- Single Family Residence, Residential
- 4
- 3
- 2
- 2973 Sqft
Description
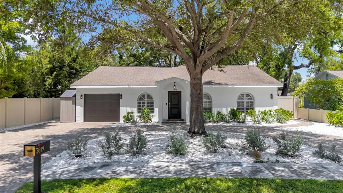
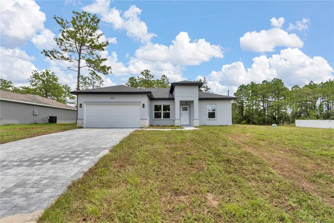
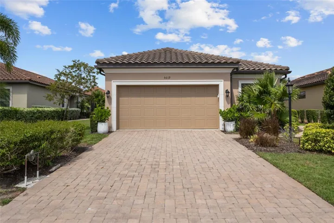
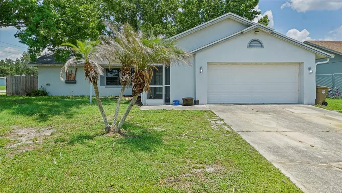
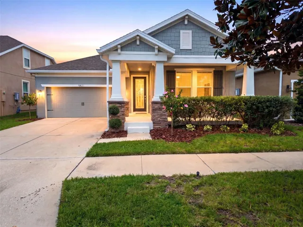
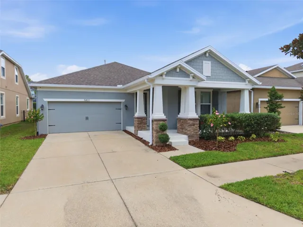
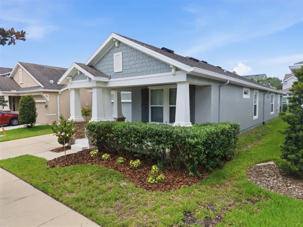
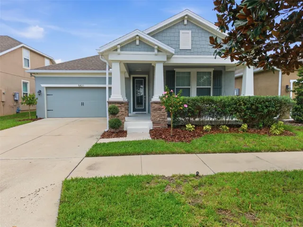
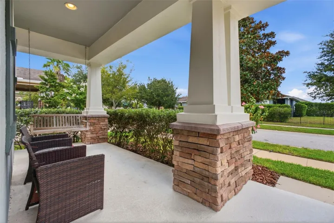
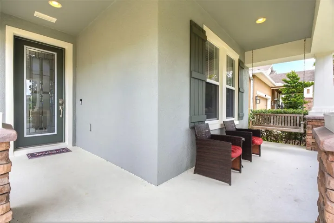
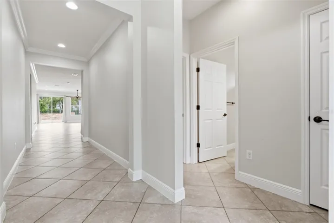
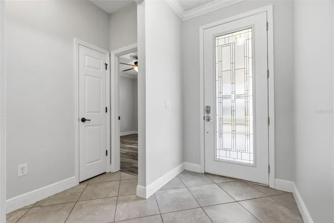
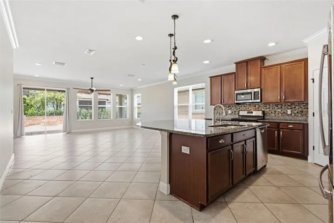
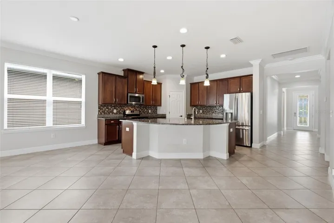
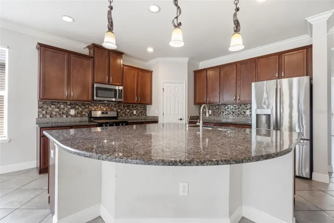
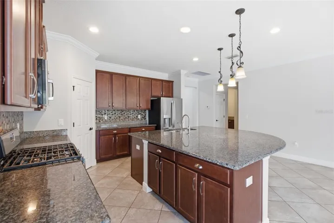
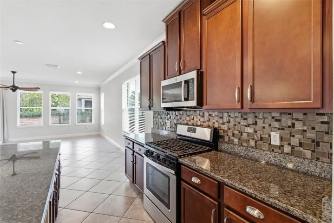
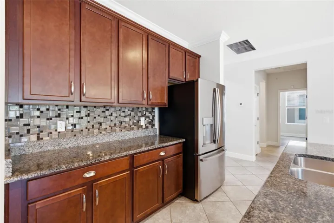
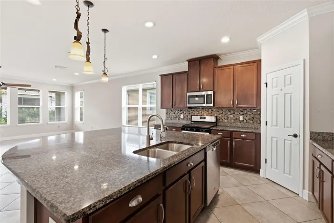
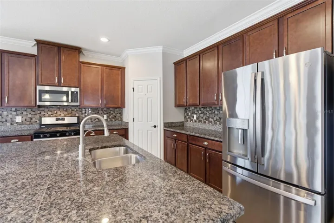
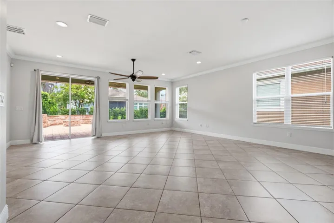
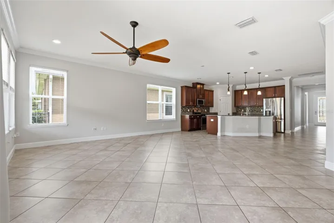
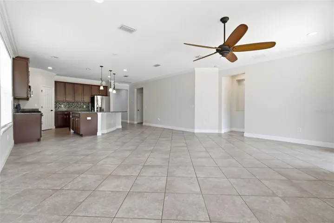
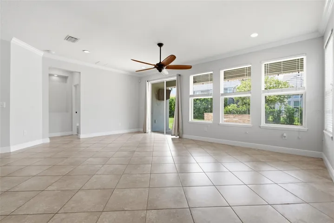
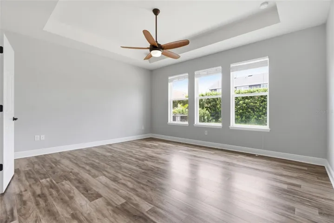
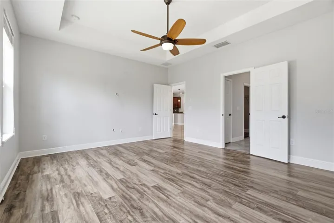
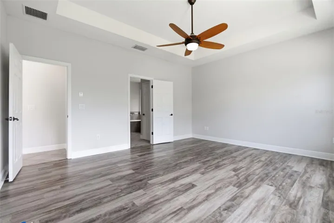
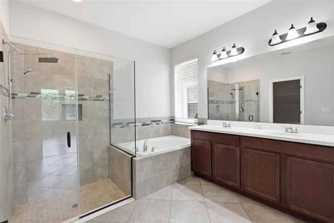
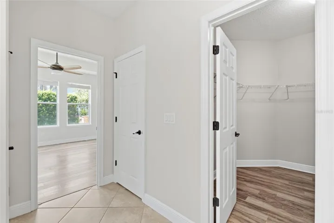
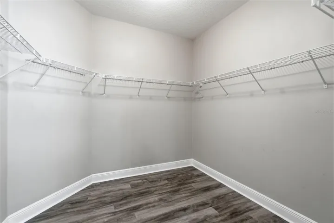
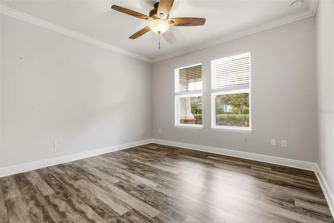
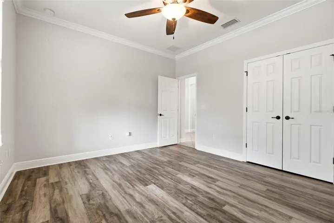
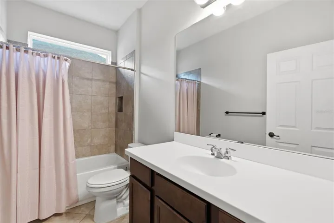
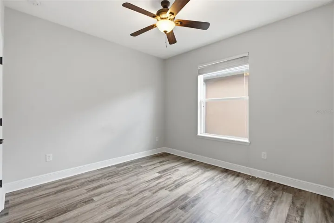
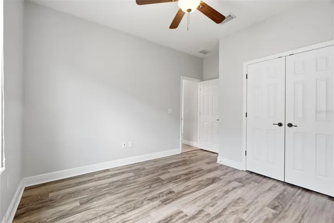
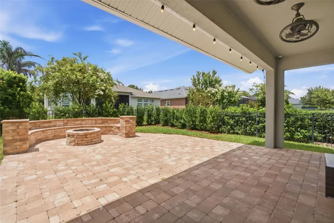
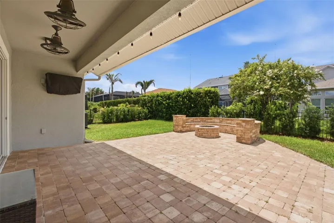
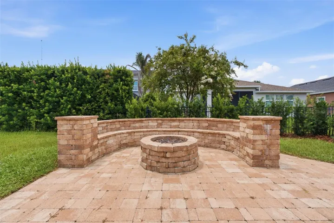
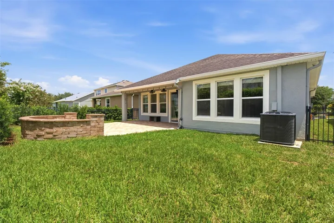
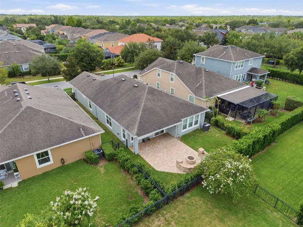
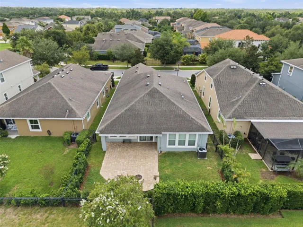
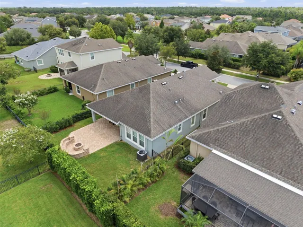
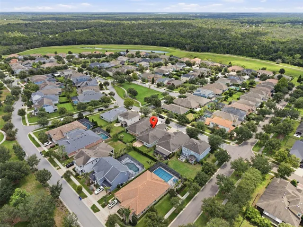
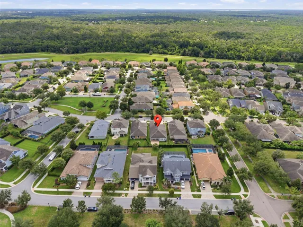
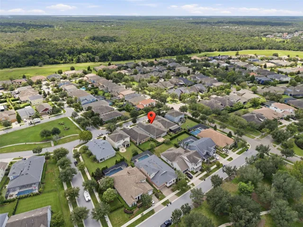
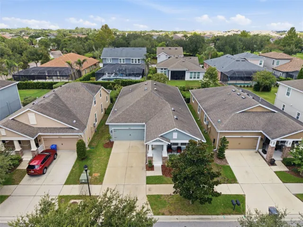
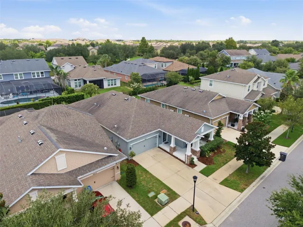
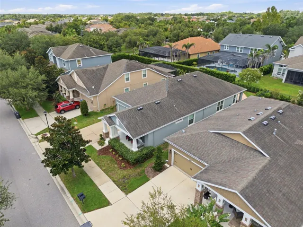
MOVE IN READY! Located in the sought-after FishHawk Ranch West community, this wonderful home features 4 bedrooms, 3 full bathrooms, and a 2-car garage. Upon arrival, the home has great curb appeal with a well-maintained exterior, freshly refurbished landscaping, and a spacious covered front porch with stacked-stone columns. Inside the home, you’ll find an Open Floorplan with High Ceilings, and 3- way Split Bedrooms for additional privacy. The 3rd bedroom is separately located and has its own Ensuite Bathroom and Walk-In-Closet, perfect to use as a Guest or Mother-in-Law Suite. All bedroom floors have all been upgraded with LVP floors. NO CARPET! Crown Molding and Tile Floors throughout! The kitchen has many appealing features, including Wood Cabinets, Granite Countertops, Tiled Backsplash, Modern Stainless-steel Appliances with a Gas Stove, Walk-In Pantry, and a Center Island with seating space. The Primary Suite has extra windows for plenty of natural light, Tray Ceilings, and a Large Ensuite bathroom with a Walk-in Closet, Double Sink Vanity, Tiled Walk-In Shower, & Separate Garden Tub. The Backyard is Fully Fenced and has a Covered Porch with Brick Pavers which have been extended for an added Fire-Pit. There is ample space for outdoor grilling, dining, and lounging, while still having yard space to use as desired. *HVAC Replaced in 2024* This home has it all! The FishHawk Ranch West community is FILLED with scenic ponds and trails, resort style amenities, clubhouses, parks and playgrounds, and zoned for ALL A-rated schools! Make this wonderful home your own! Call today to schedule a private viewing!
Address
Open on Google Maps-
Address: 5821 JASPER GLEN DRIVE
-
City: Lithia
-
State/county: FL
-
Zip/Postal Code: 33547
-
Country: US
Details
Atualizado em agosto 14, 2026 no 2:04 am-
Property ID TB8538774
-
Price $479,900
-
Property Size 2973 m²
-
Land Area 0.14 m²
-
Bedrooms 4
-
Bathrooms 3
-
Garages 2
-
Garage Size x x
-
Year Built 2016
-
Property Type Single Family Residence, Residential
-
Property Status Active, For Sale
Additional details
-
Listing Terms Cash,Conventional,FHA,VA Loan
-
Association Fee 99
-
Roof Shingle
-
Utilities Natural Gas Connected,Public,Sprinkler Meter
-
Sewer Public Sewer
-
Cooling Central Air
-
Heating Central
-
Flooring Ceramic Tile,Luxury Vinyl
-
County Hillsborough
-
Property Type Residential
-
Parking Garage Door Opener
-
Elementary School Stowers Elementary
-
Middle School Barrington Middle
-
High School Newsome-HB
-
Community Features Deed Restrictions,Fitness Center,Park,Pool
Features
Mortgage Calculator
-
Down Payment
-
Loan Amount
-
Monthly Mortgage Payment
-
Property Tax
-
Home Insurance
-
PMI
-
Monthly HOA Fees