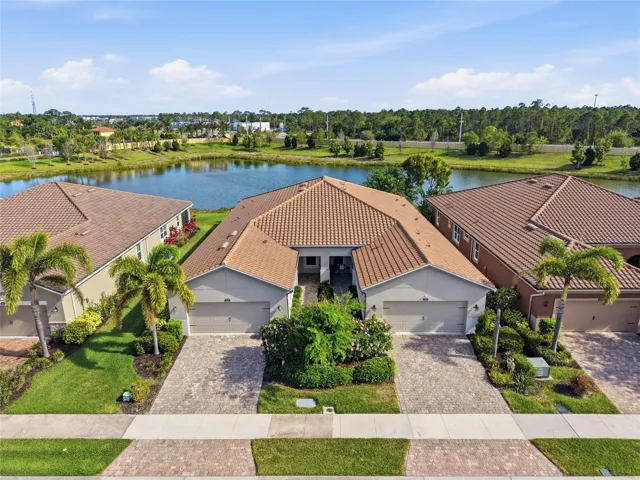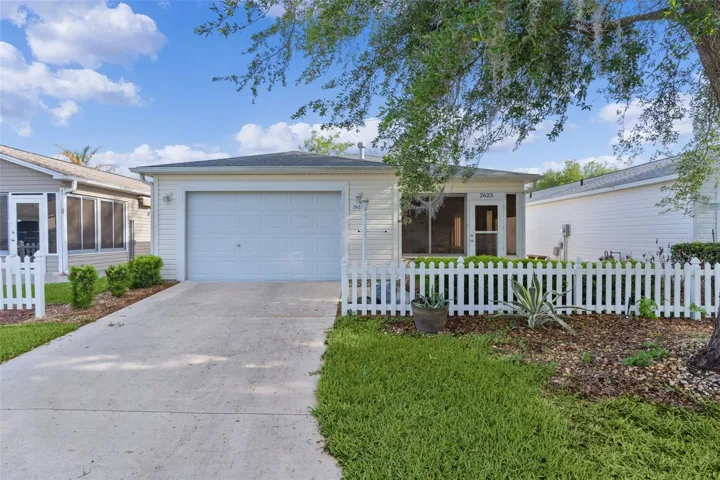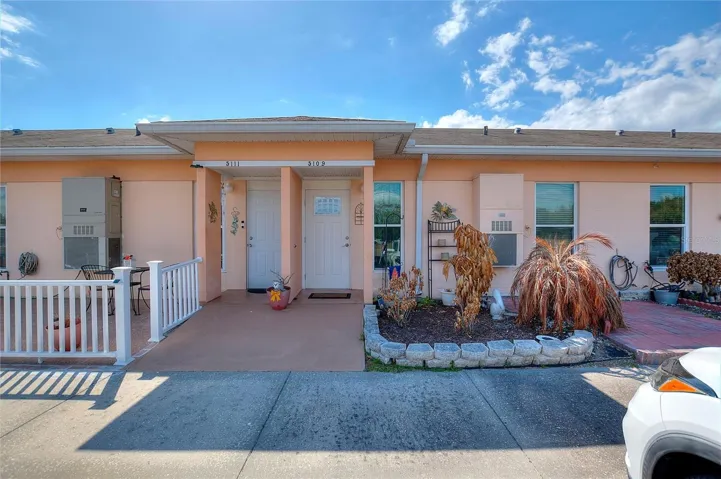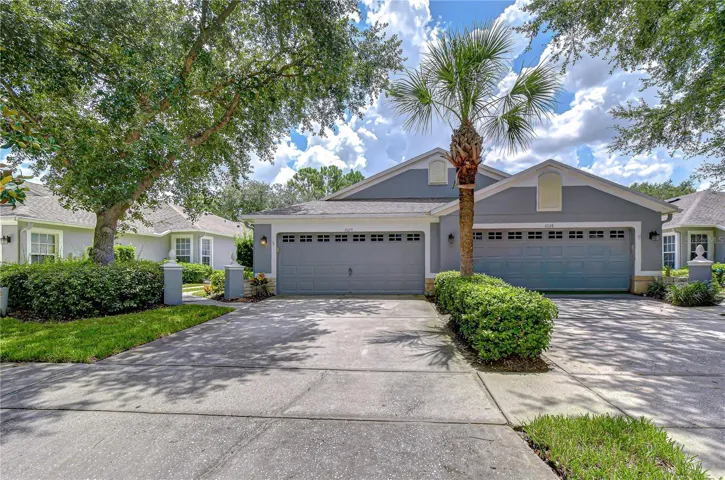
- Villa, Residential
- 3
- 2
- 2
- 2326 Sqft
Description
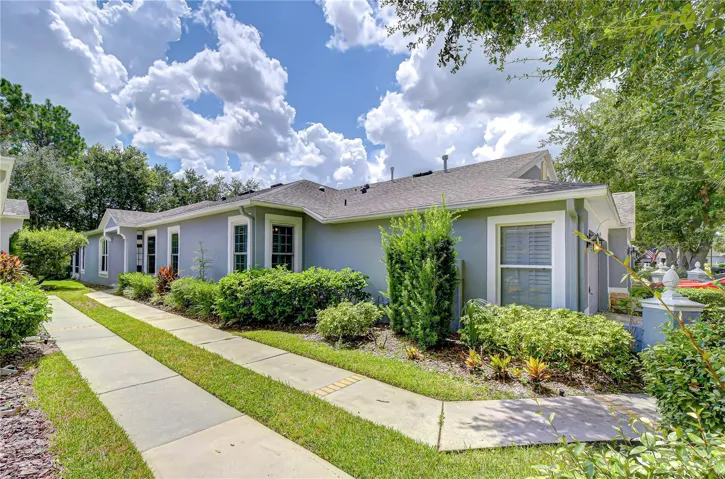
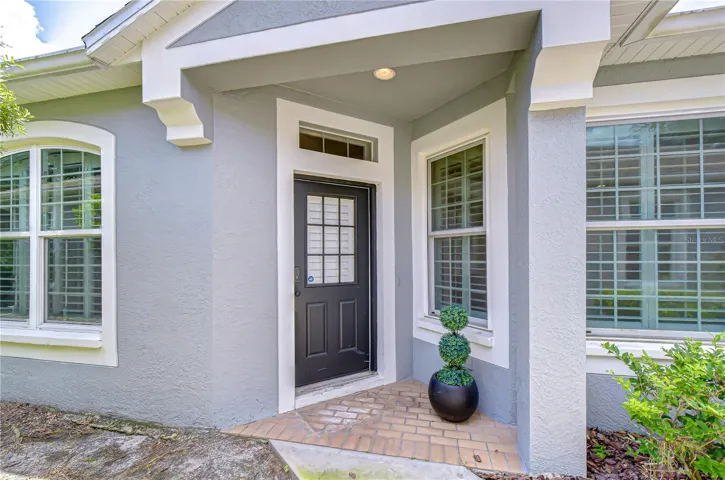
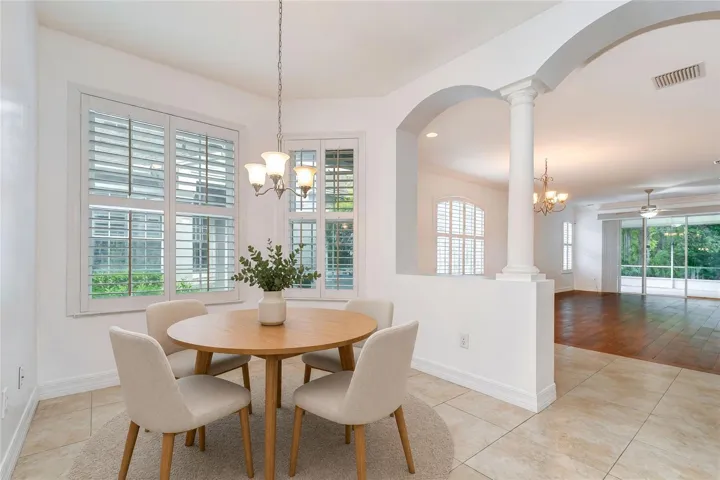
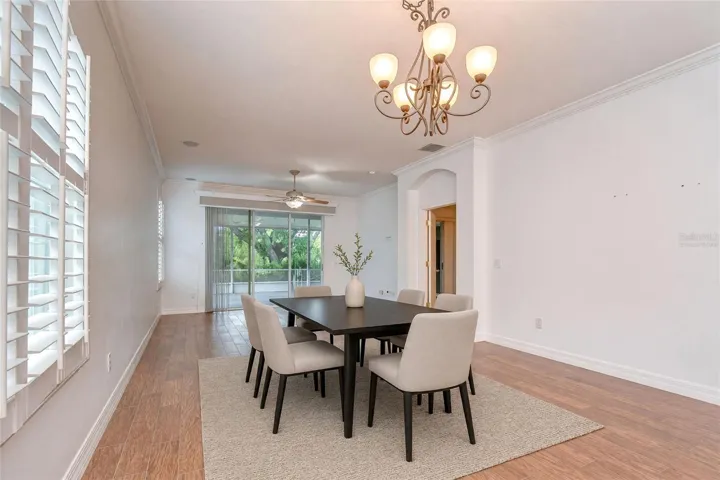
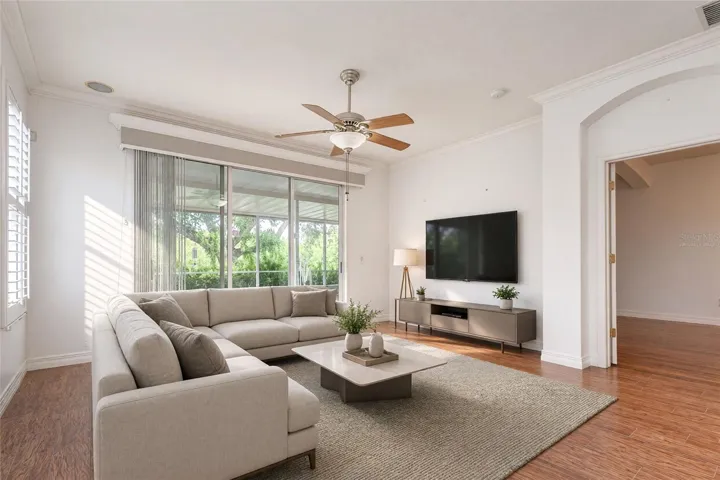
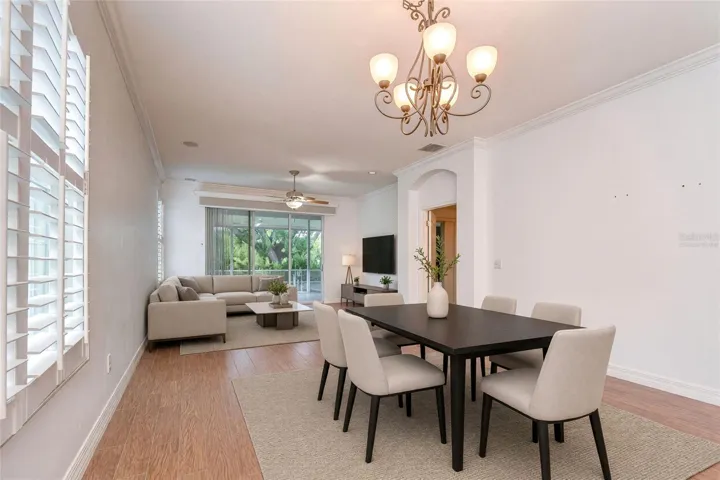
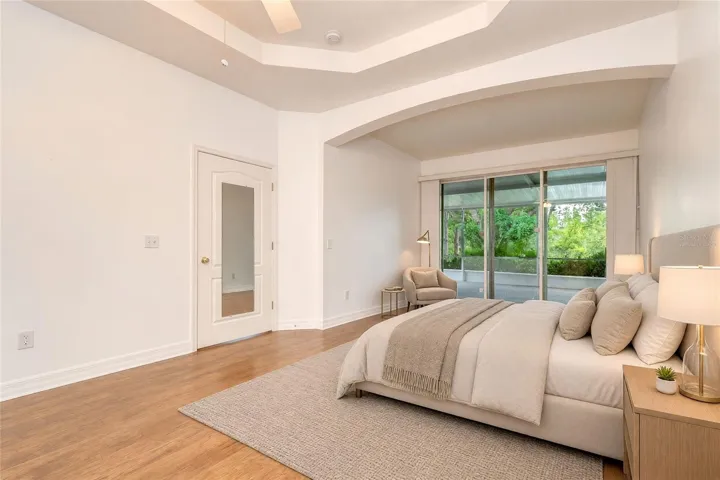
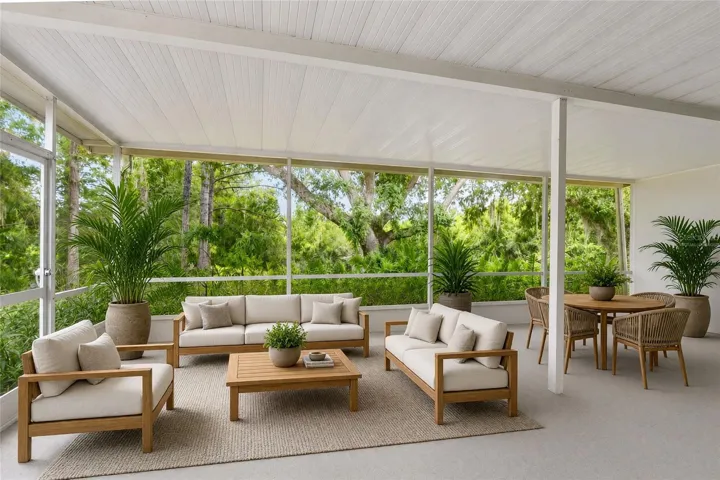
Virtually Staged. Welcome to easy, maintenance-free living in the highly desirable gated FishHawk Ranch community! This beautifully maintained 3-bedroom, 2-bath villa offers the perfect blend of comfort, functionality, and peaceful surroundings.
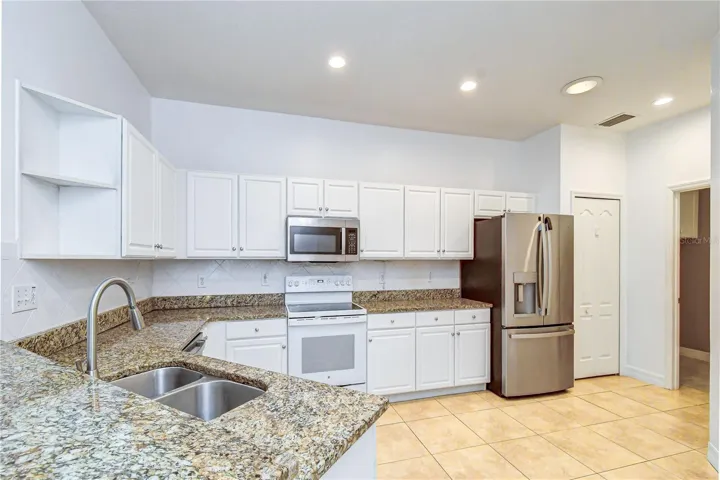
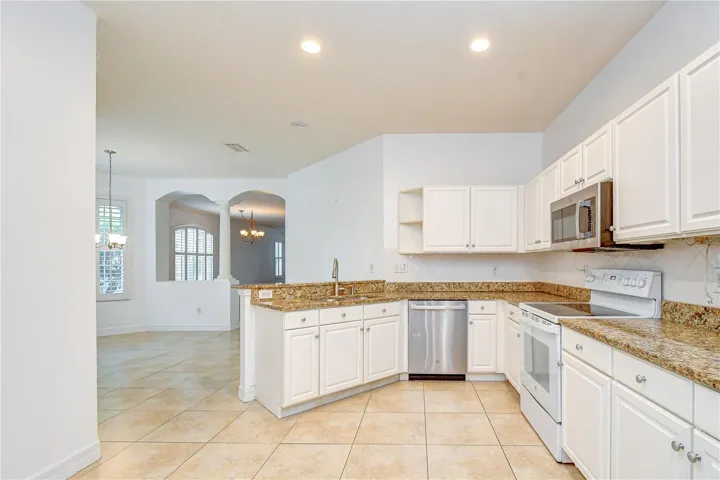
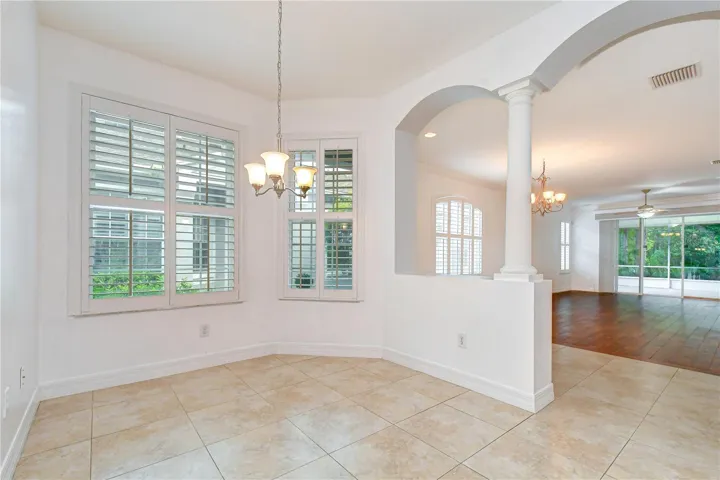
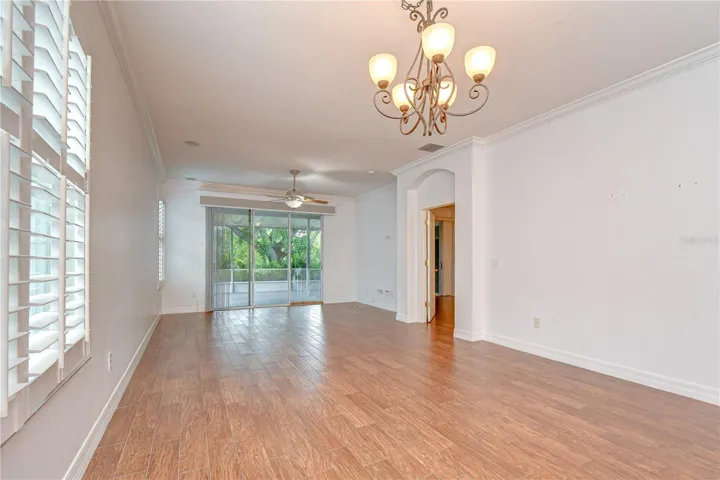
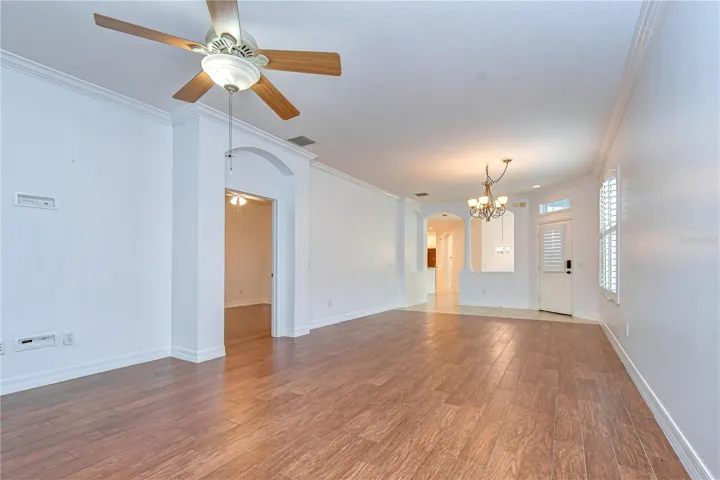
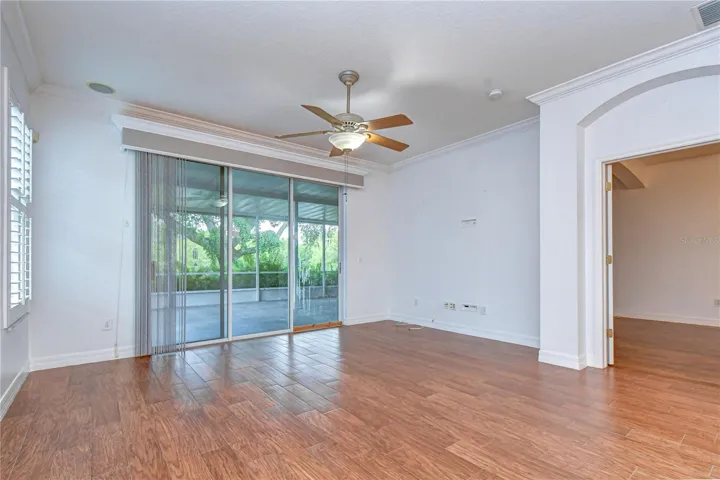
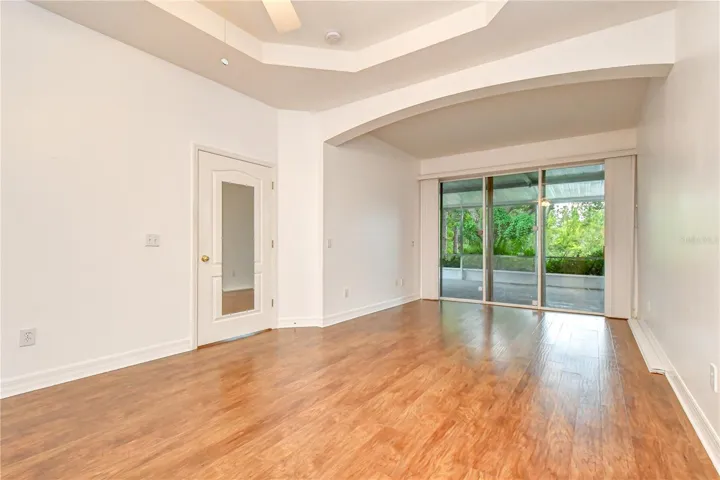
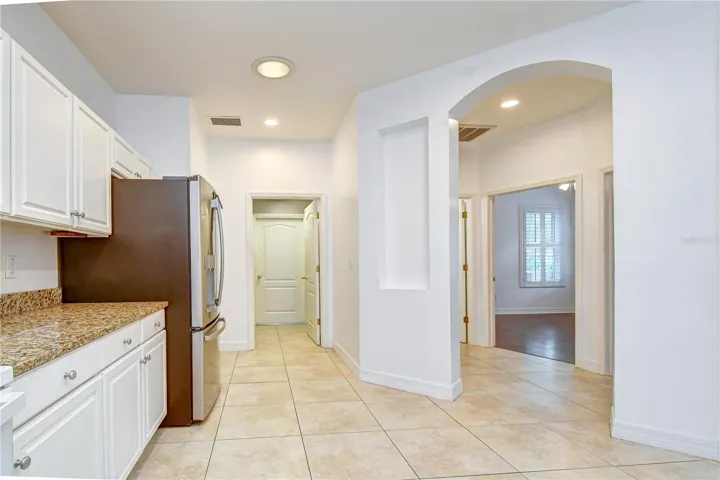
Inside, freshly painted, high ceilings, and hardwood flooring create an inviting atmosphere. The spacious kitchen features abundant cabinetry, granite countertops, and a bright breakfast nook. The open flow into the living and dining areas makes entertaining easy, while large sliding glass doors fill the home with natural light.
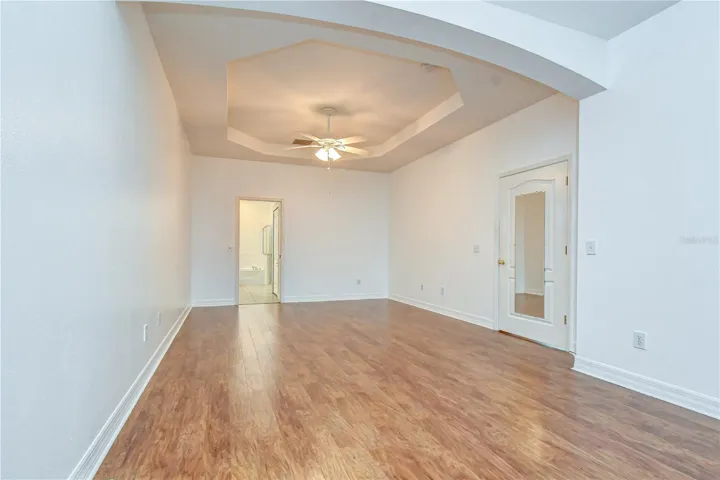
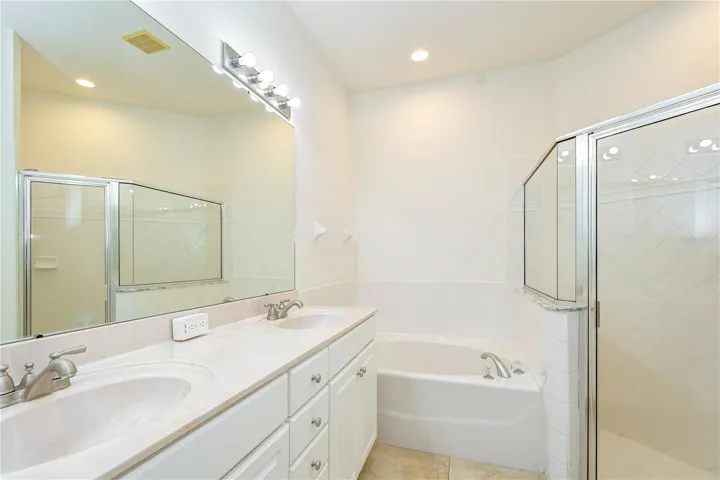
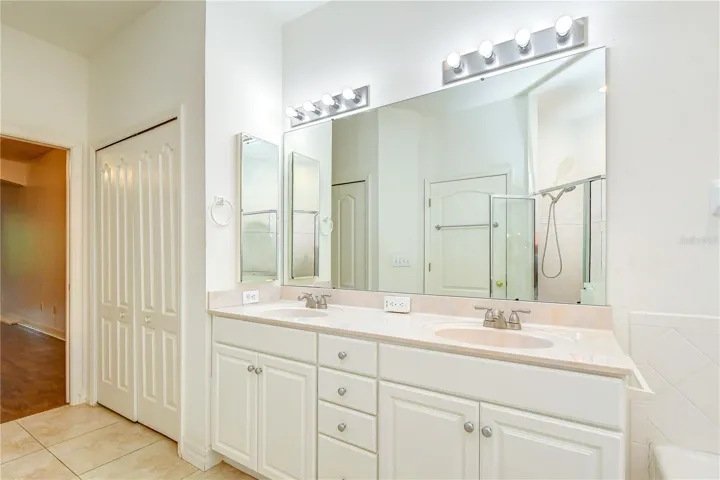
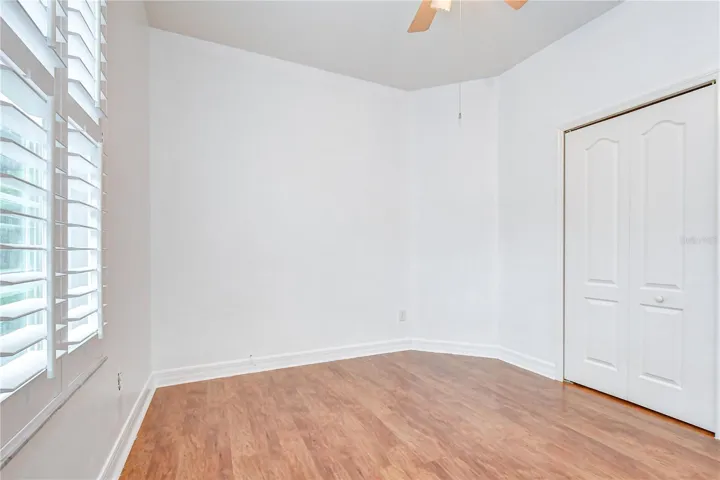
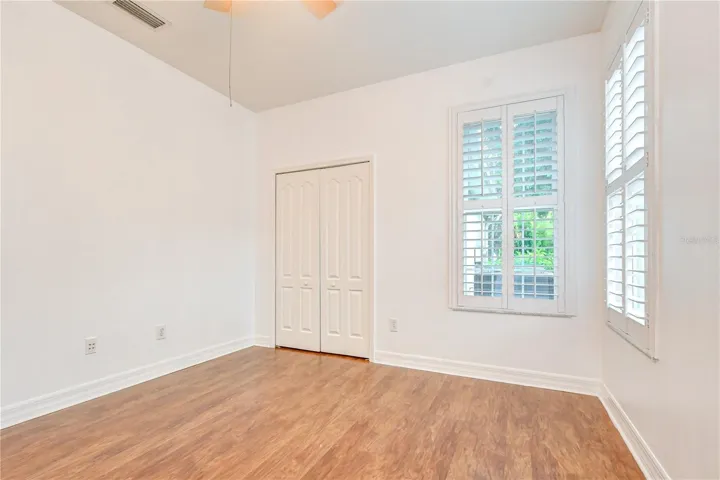
The split-bedroom floor plan offers privacy, with an oversized primary suite featuring a large walk-in closet, and an ensuite bath with dual sinks, garden tub and a walk-in shower. The other two secondary bedrooms have plenty of room for family or guests.
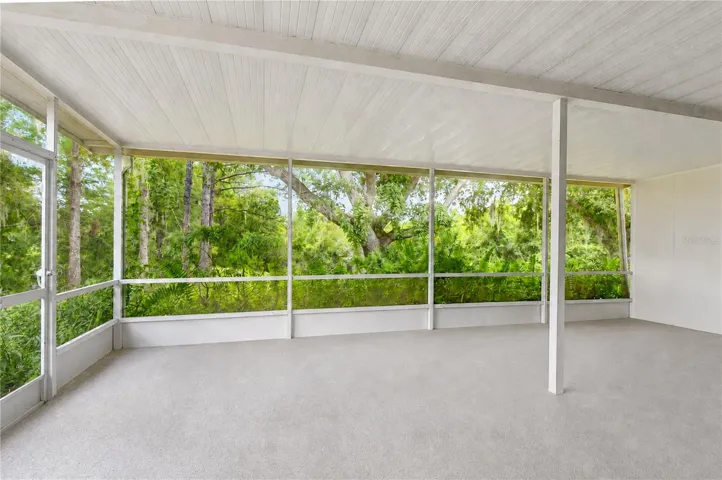
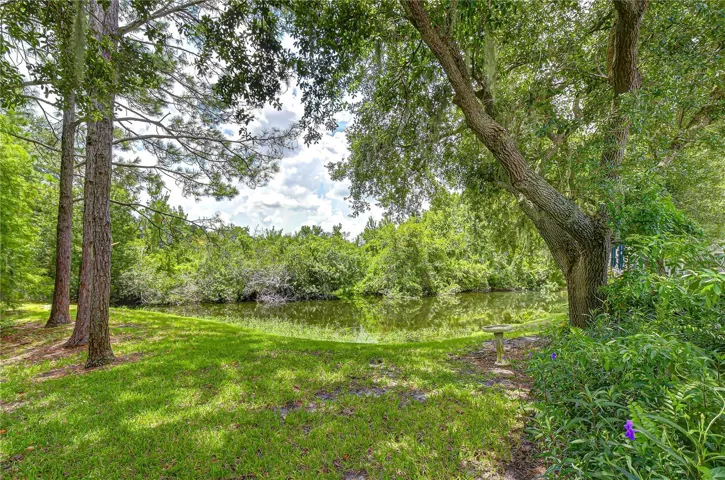
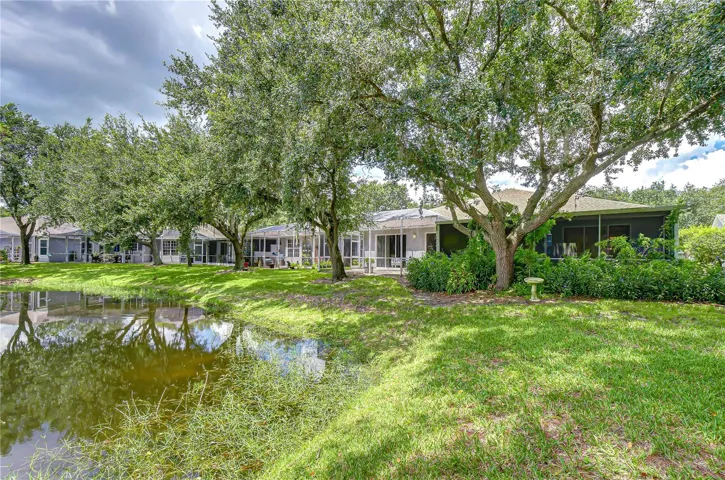
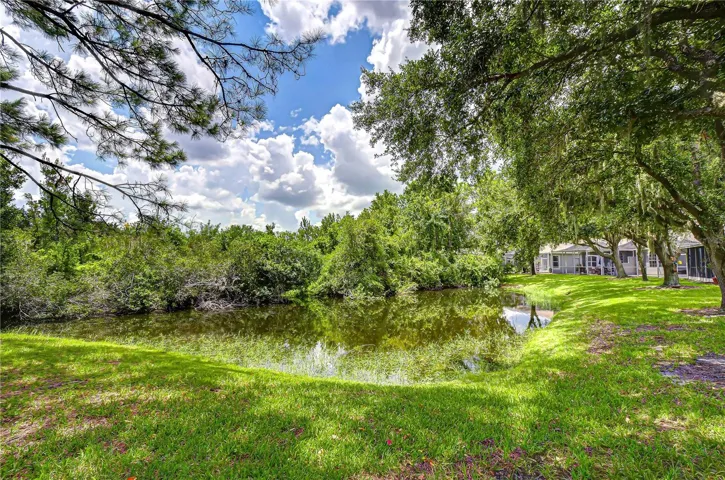
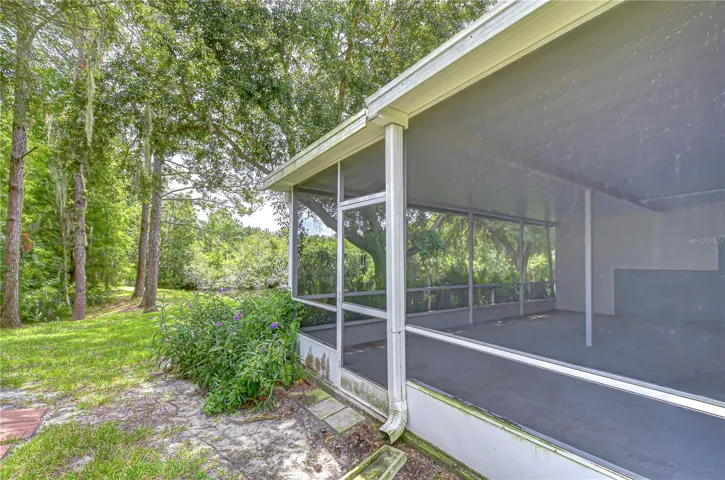
The oversized screened lanai is the perfect place to enjoy morning coffee or entertain while taking in peaceful pond, conservation, and majestic oak views.
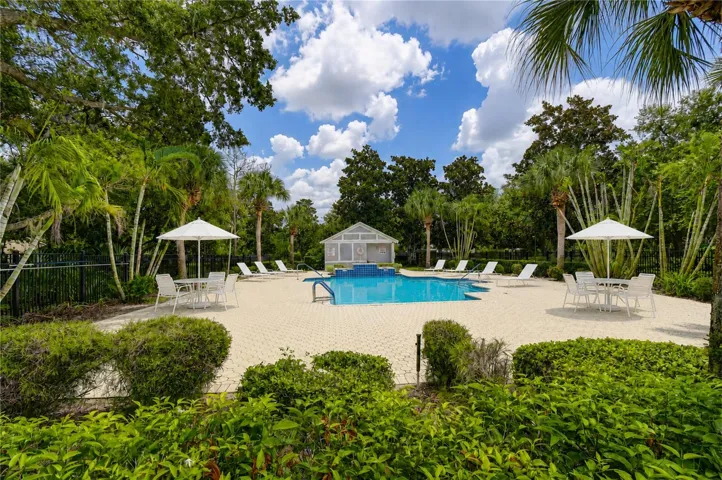
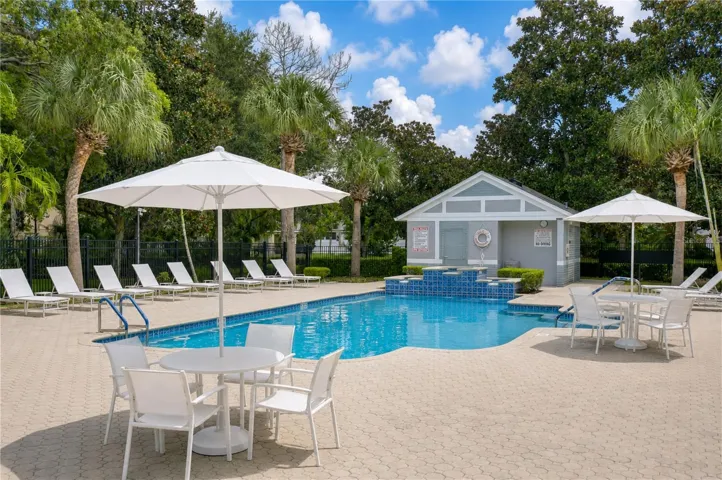
Residents enjoy all that FishHawk Ranch has to offer, including resort-style pools, tennis courts, playgrounds, miles of walking trails, and top-rated schools. Move-in ready and beautifully maintained, this villa is Florida living at its finest!
Address
Open on Google Maps-
Address: 6026 SANDHILL RIDGE DRIVE
-
City: Lithia
-
State/county: FL
-
Zip/Postal Code: 33547
-
Area: FISHHAWK RANCH PH 2 PRCL
-
Country: US
Details
Atualizado em agosto 18, 2026 no 5:30 pm-
Property ID TB8538683
-
Price $360,000
-
Property Size 2326 m²
-
Land Area 0.1 m²
-
Bedrooms 3
-
Bathrooms 2
-
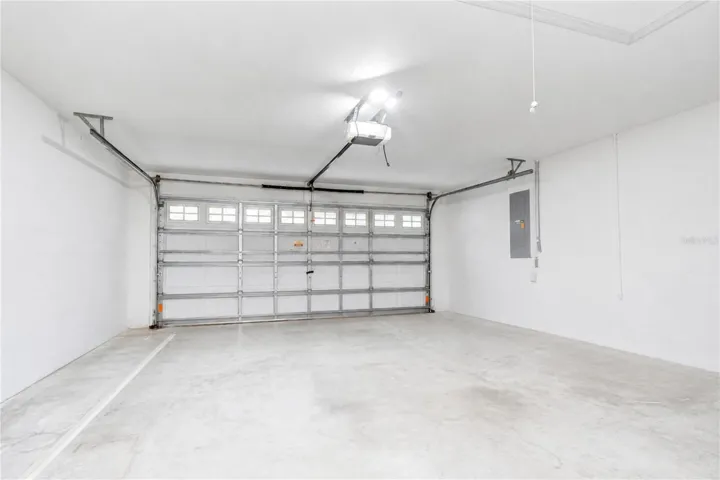
Garages 2
-
Garage Size x x
-
Year Built 2003
-
Property Type Villa, Residential
-
Property Status Active, For Sale
Additional details
-
Listing Terms Cash,Conventional,FHA,VA Loan
-
Association Fee 265
-
Roof Shingle
-
Utilities Cable Connected,Electricity Connected,Water Connected
-
Sewer Public Sewer
-
Cooling Central Air
-
Heating Electric,Heat Pump
-
Flooring Tile,Wood
-
County Hillsborough
-
Property Type Residential
-
Elementary School Bevis-HB
-
Middle School Randall-HB
-
High School Newsome-HB
-
Community Features Clubhouse,Deed Restrictions,Fitness Center,Gated Community - No Guard,Irrigation-Reclaimed Water,Park,Playground,Pool,Restaurant,Sidewalks,Tennis Court(s)
Mortgage Calculator
-
Down Payment
-
Loan Amount
-
Monthly Mortgage Payment
-
Property Tax
-
Home Insurance
-
PMI
-
Monthly HOA Fees