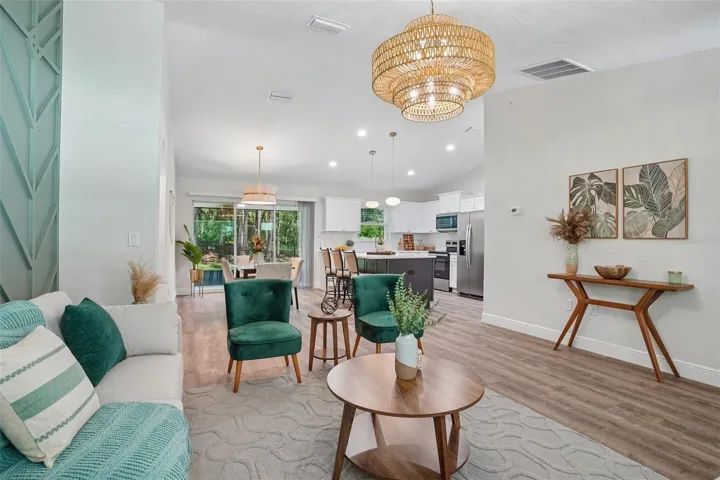
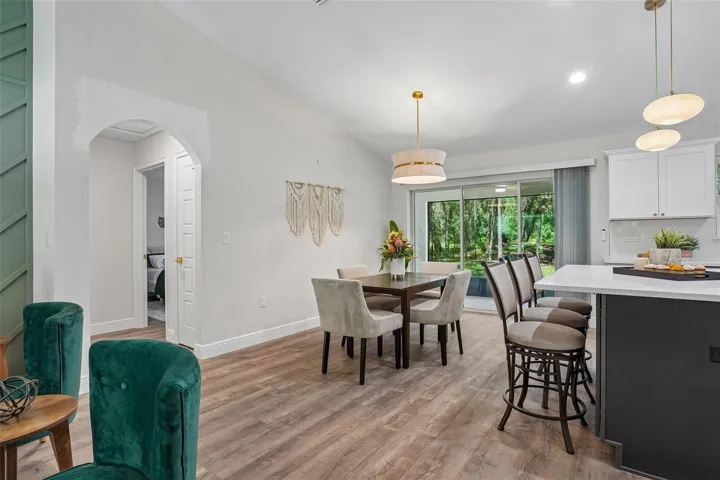
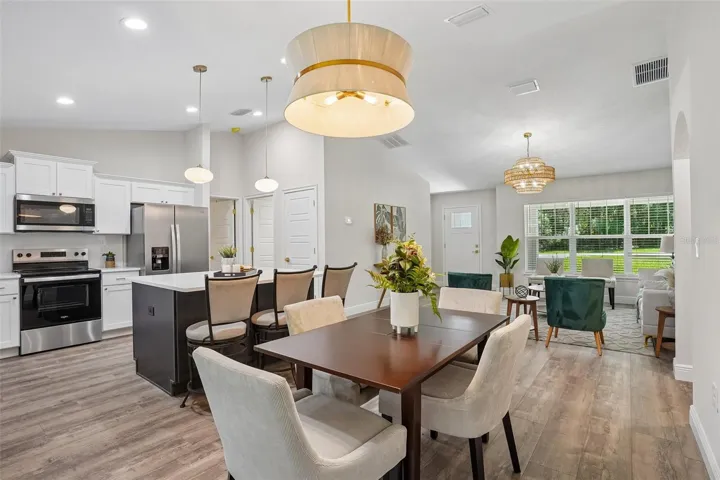
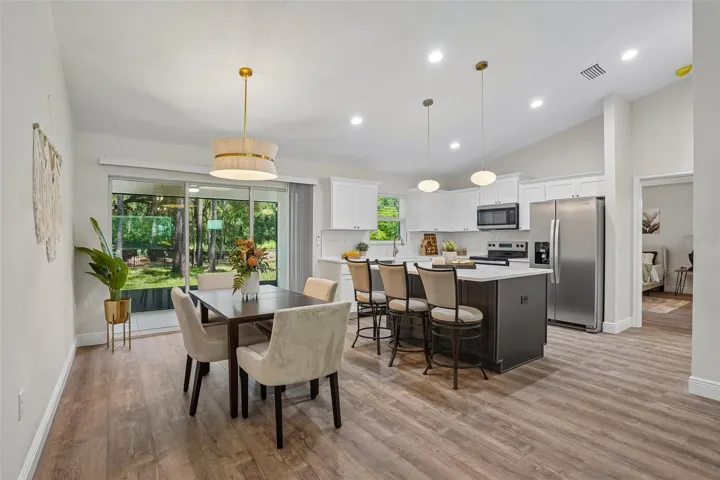
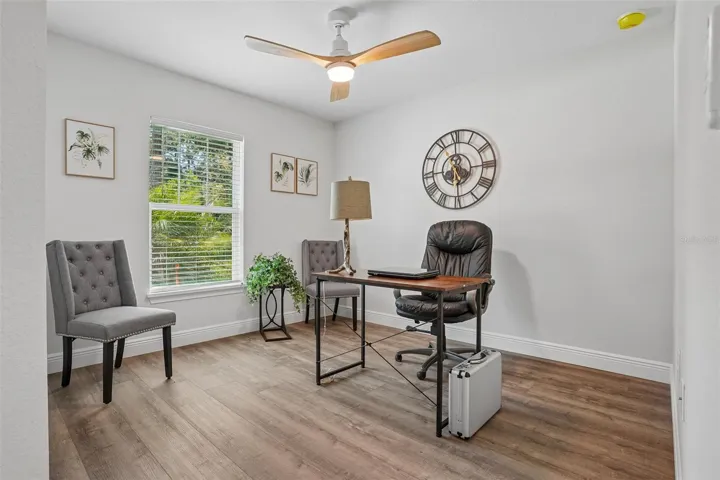
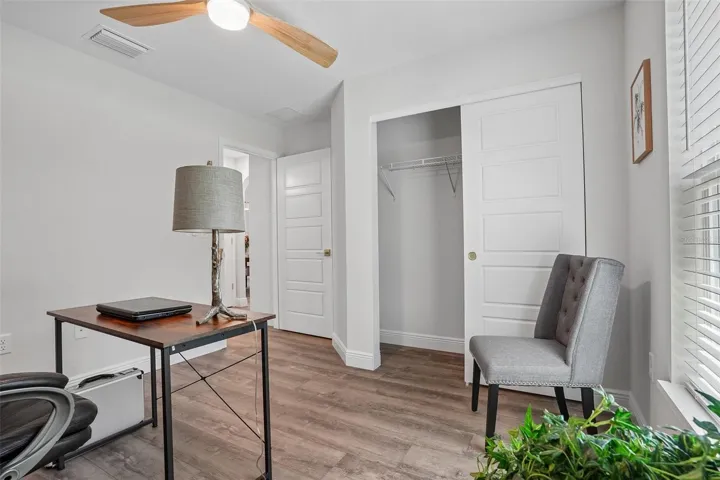
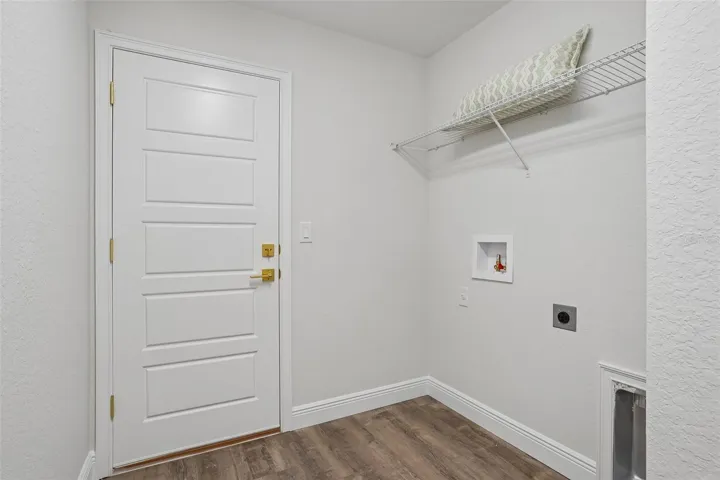
- Single Family Residence, Residential
- 3
- 2
- 2
- 2170 Sqft
Description
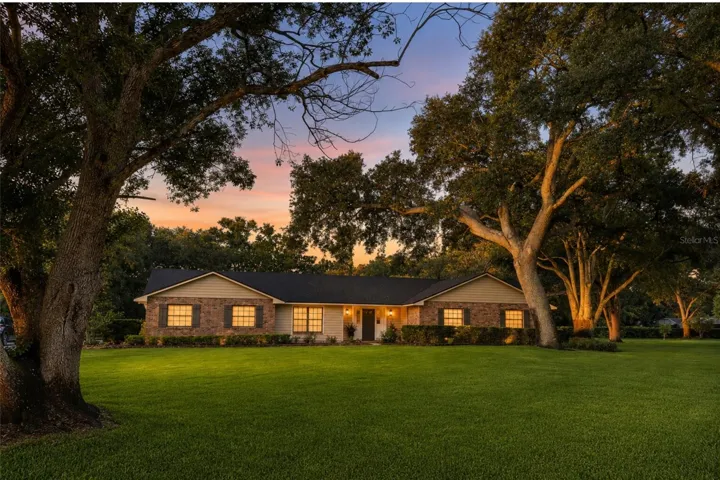
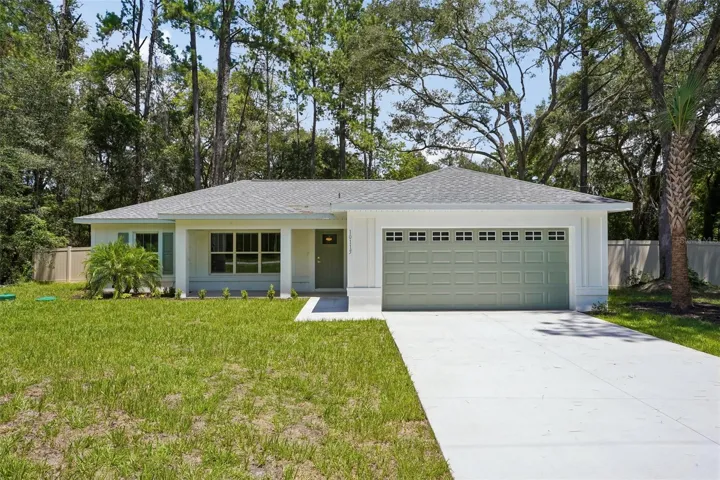
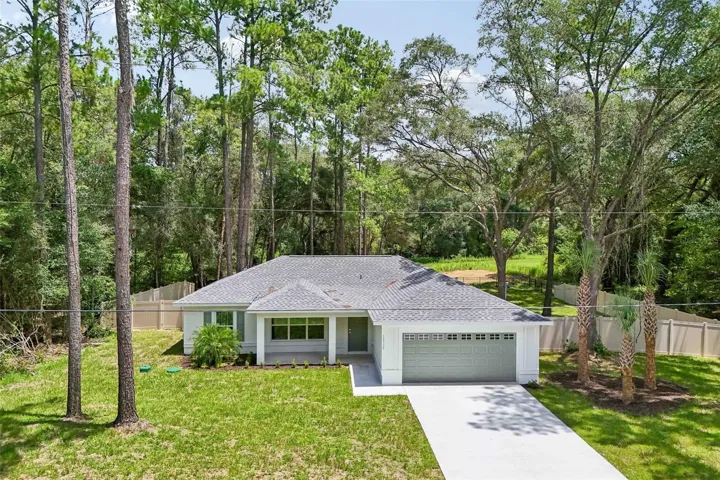
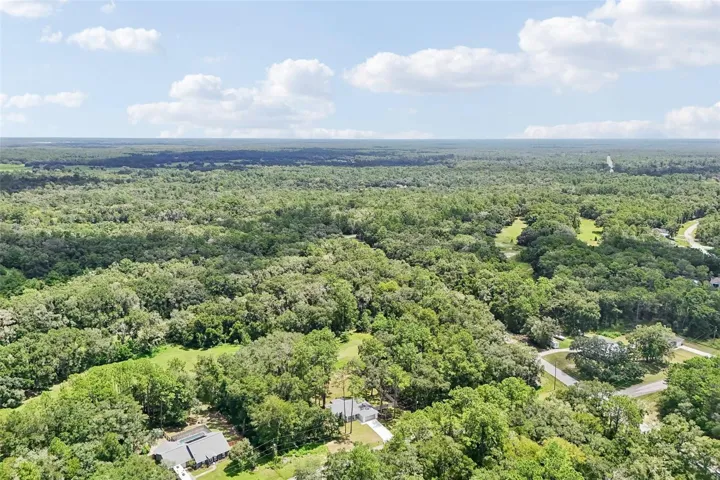
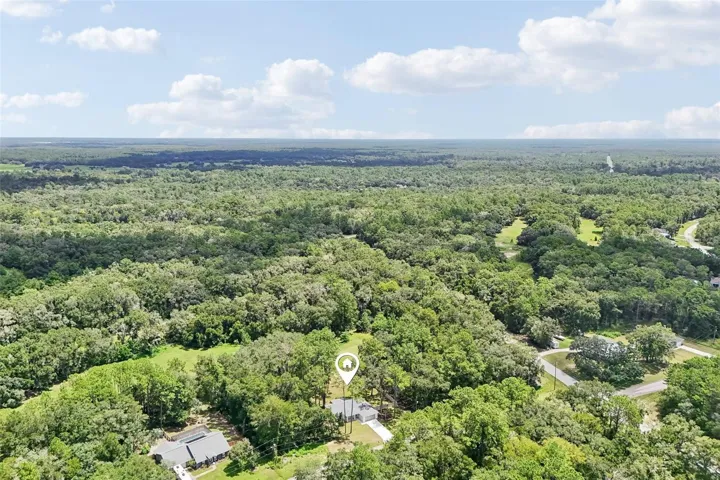
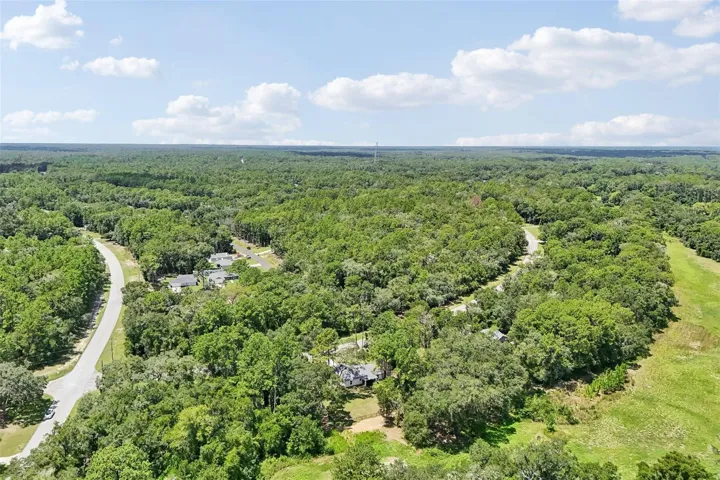
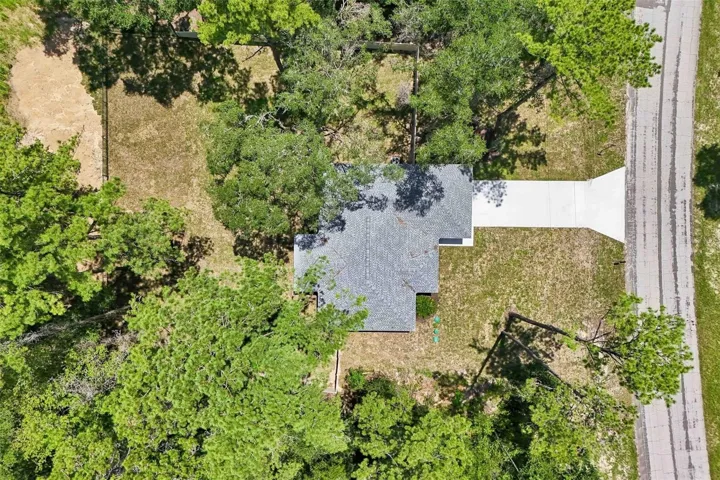
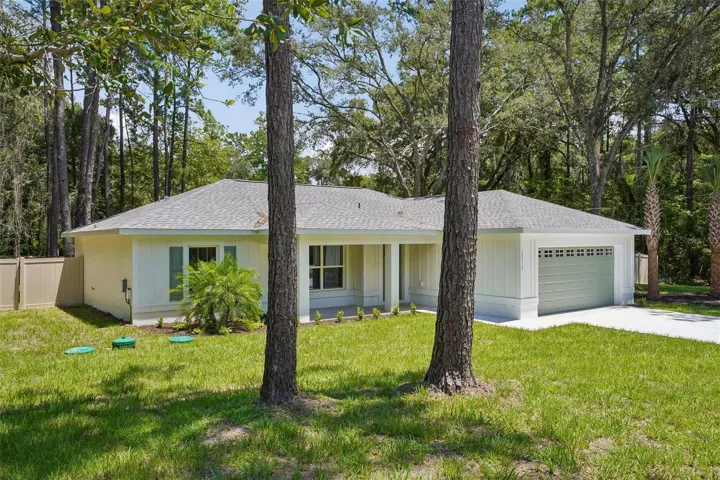
Rooted in nature-inspired architecture, the Sunhaven plan offers a truly elevated way to live; where refined design, daily wellness, and the soothing rhythm of the natural world meet. Set on an expansive .37-acre lot, this exceptional residence provides a sense of freedom, privacy, and quiet beauty from the moment you arrive.
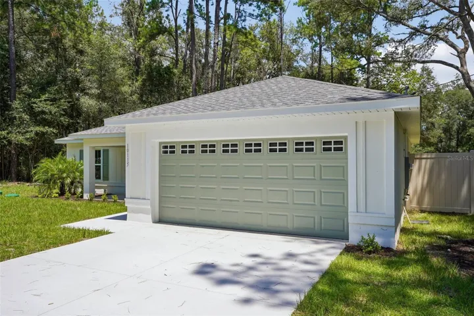
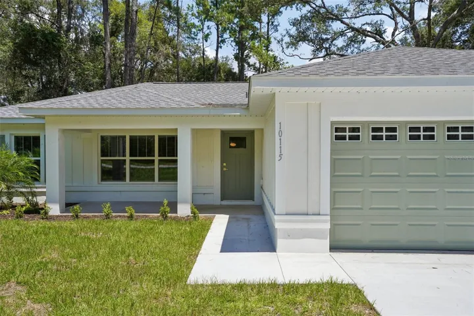
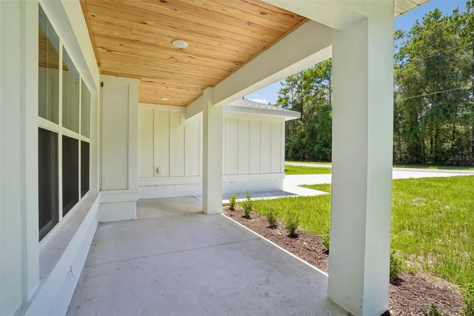
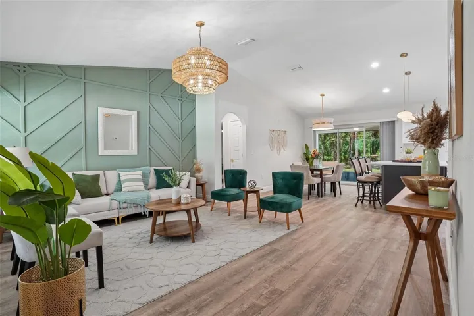
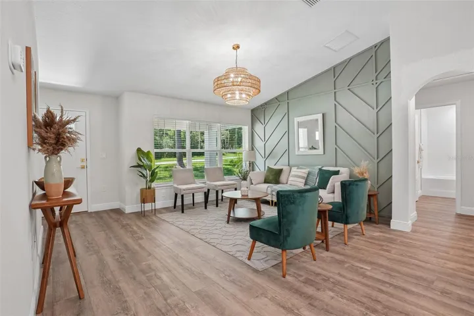
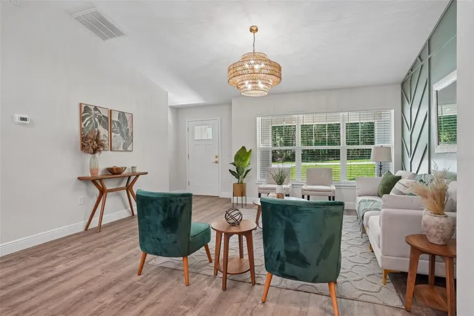
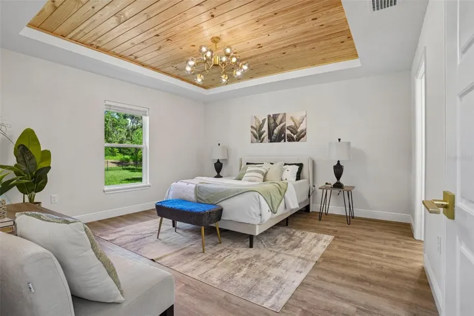
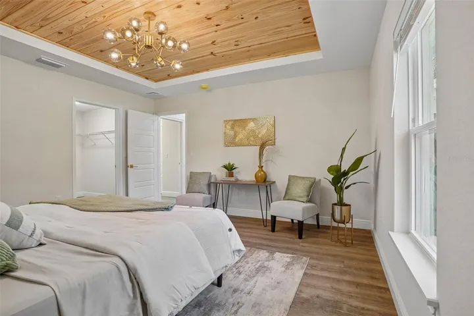
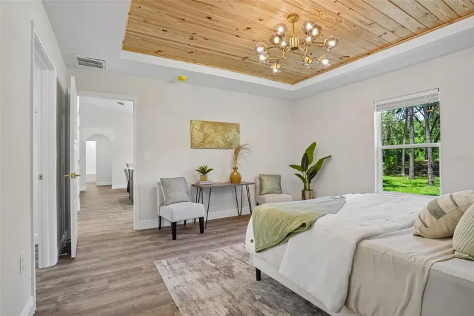
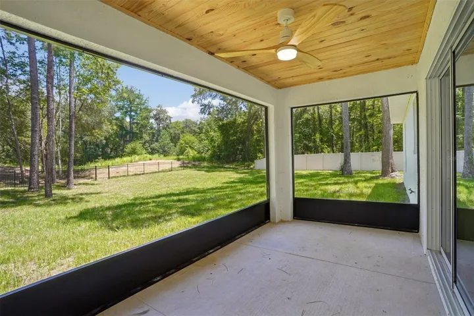
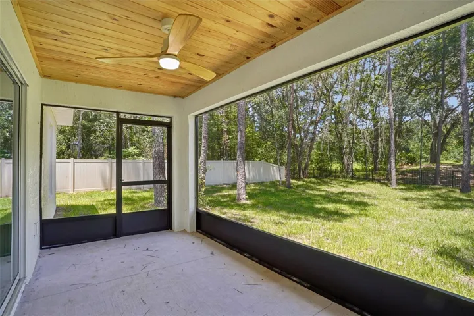
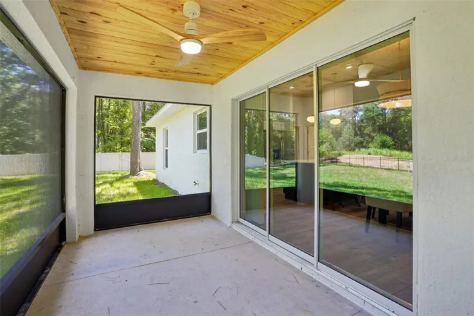
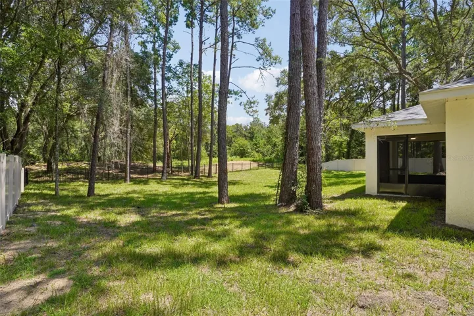
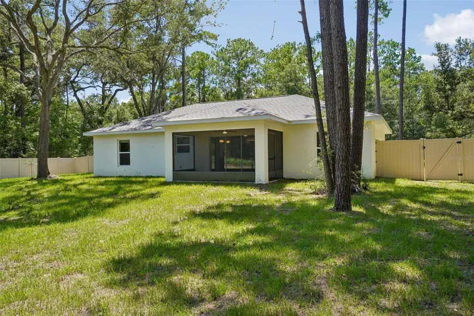
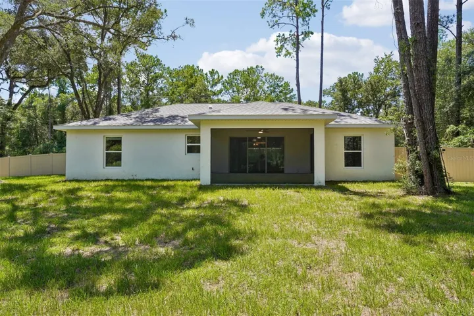
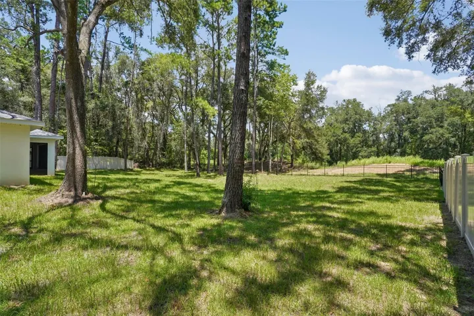
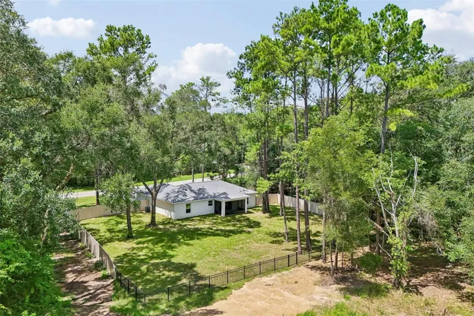
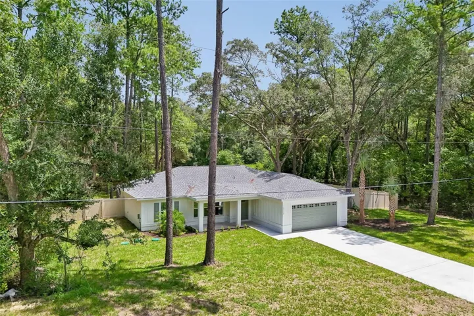
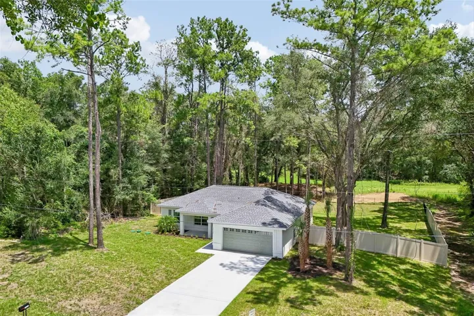
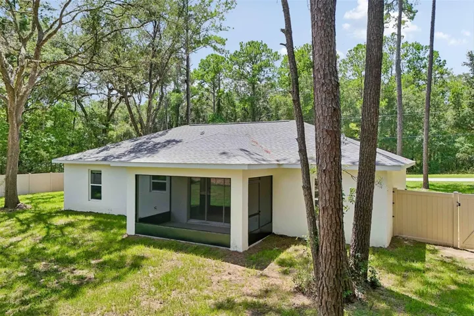
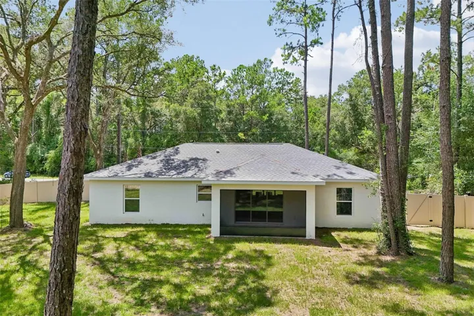
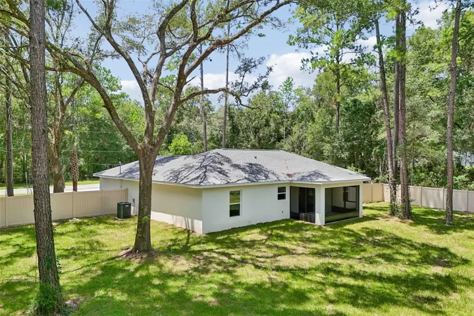
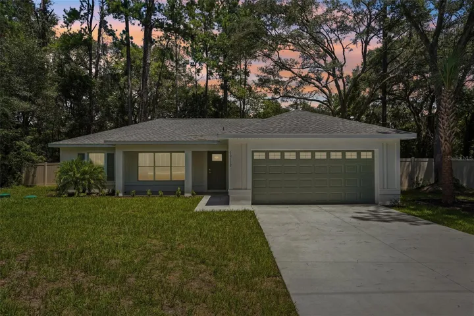
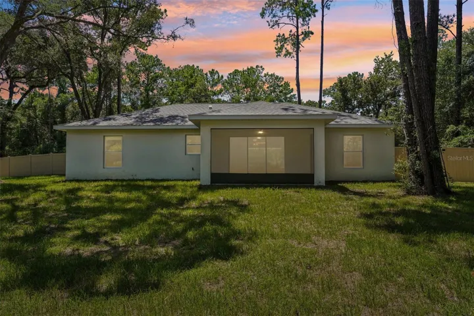
Framed by a lush canopy of mature trees and positioned with no rear neighbors, the property backs directly onto the rolling green panorama of a former golf course. It is an ever-changing backdrop of open sky, gentle breezes, and unfiltered tranquility. Classic board-and-batten siding creates striking architectural curb appeal, while warm tongue-and-groove ceiling accents add rich, timeless texture. The home’s thoughtful orientation embraces its environment at every turn, using a signature front triple window and a massive 9-foot rear glass slider to flood the open layout with soft, natural light while drawing the vibrant outdoors in.
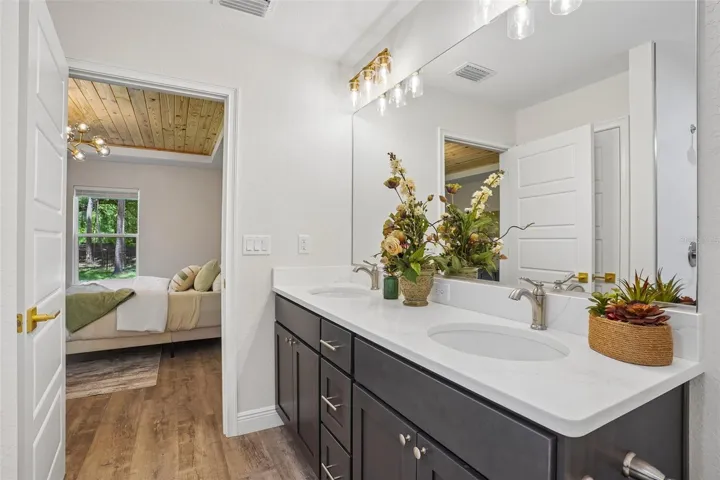
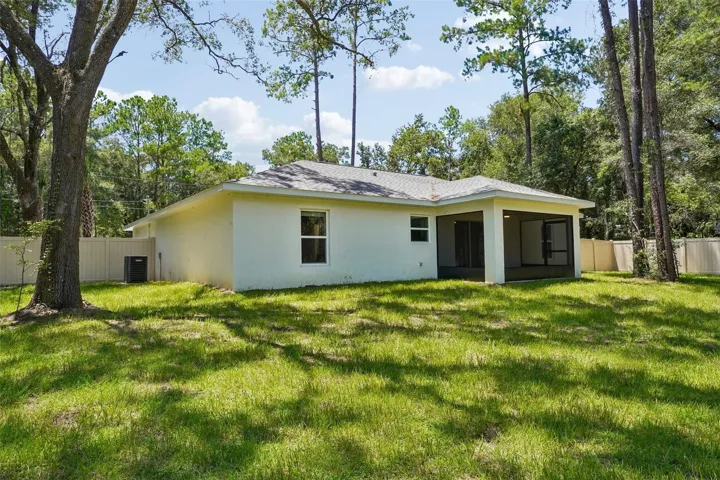
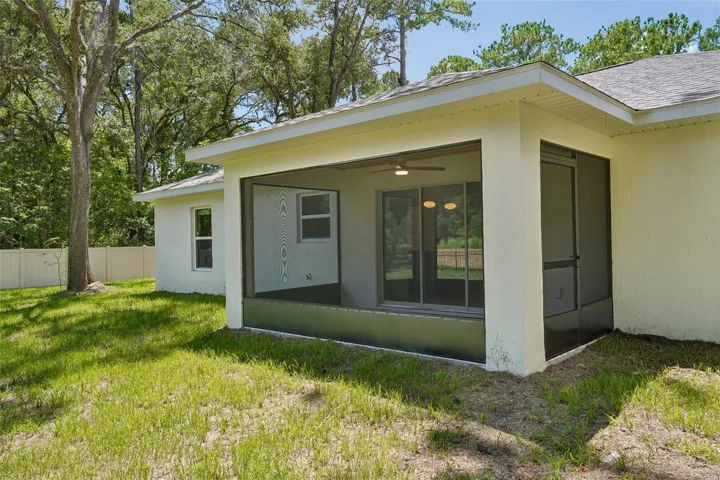
Life here moves at a more intentional pace. With over 240 square feet of dedicated outdoor living, including a welcoming front porch and a private, screened-in lanai, you have the ultimate setting to start mornings with quiet reflection and spend evenings immersed in fresh Florida air. The primary suite serves as your personal retreat, intentionally positioned with windows that frame serene, tree-lined views of your oversized backyard.
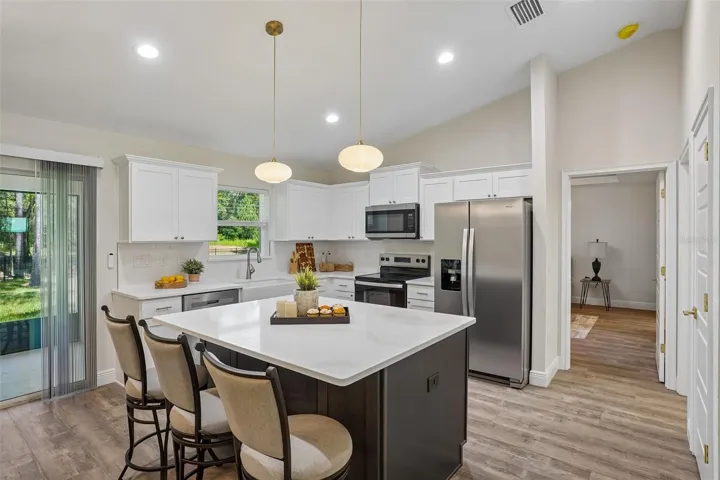
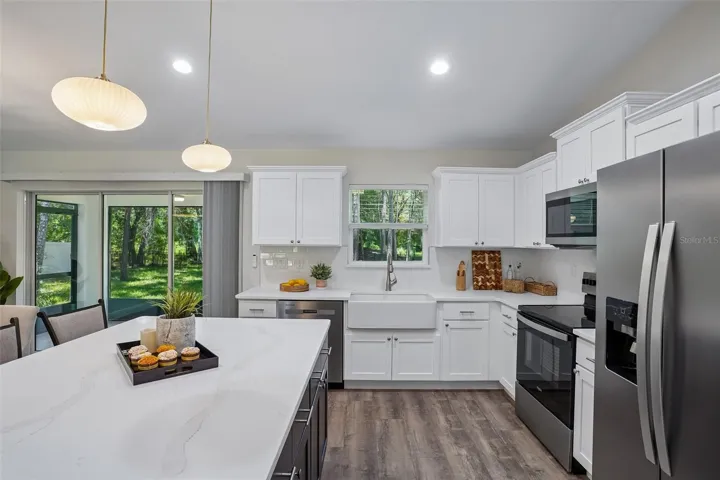
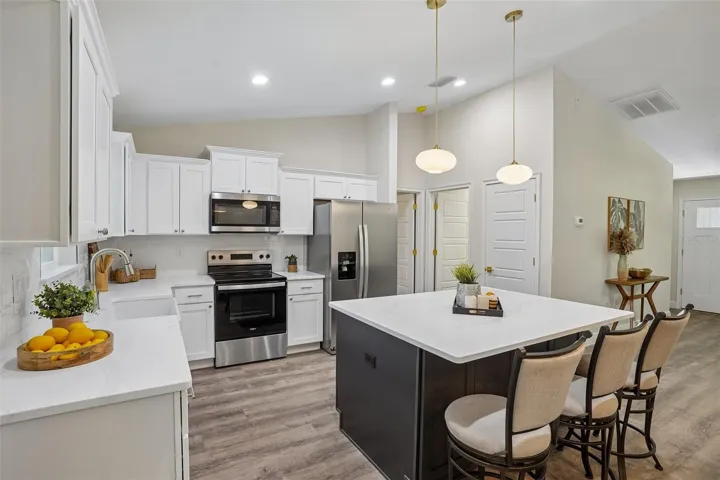
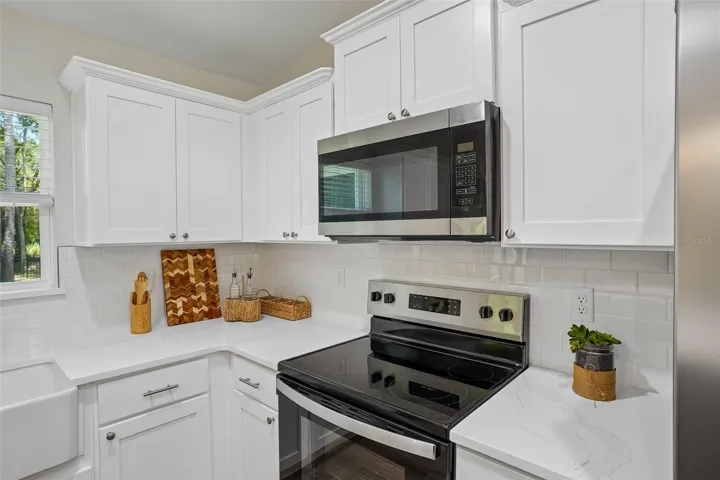
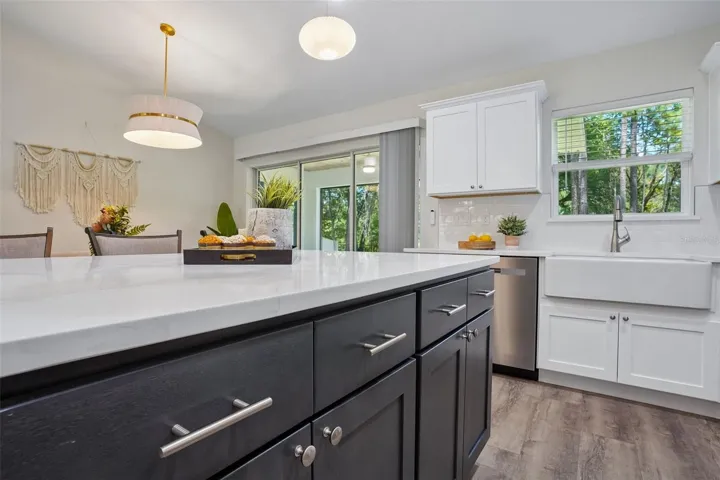
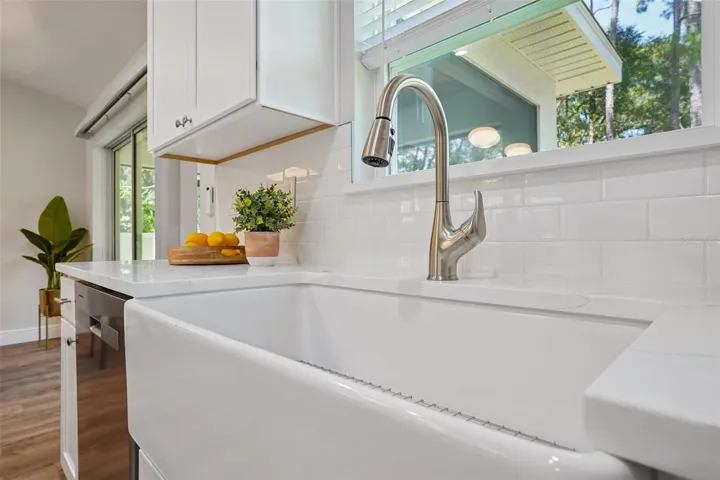
Every corner of the Sunhaven is designed to nourish both mind and body. Your physical health is prioritized from the ground up with low-VOC flooring, cabinetry, and paint to promote superior indoor air quality, paired with Energy Star appliances for effortless, sustainable efficiency. At the heart of the home sits an award-winning centerpiece kitchen, awarded Parade of Homes “Best Kitchen”, featuring a deep white fireclay farmhouse sink, polished quartz countertops, and a statement island bathed in designer pendant light.
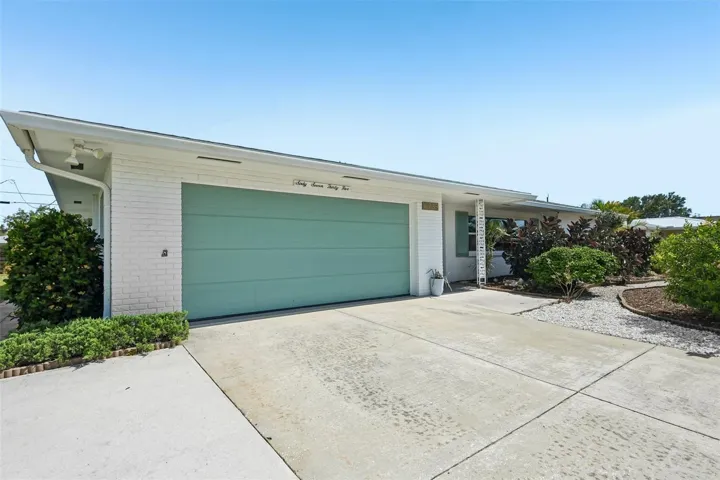
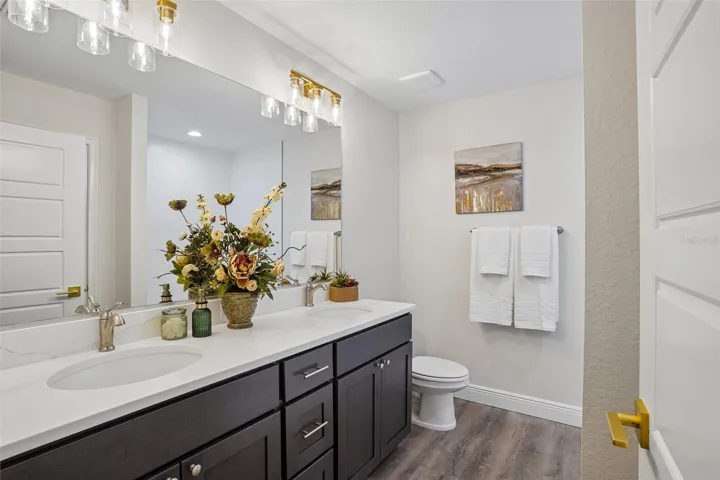
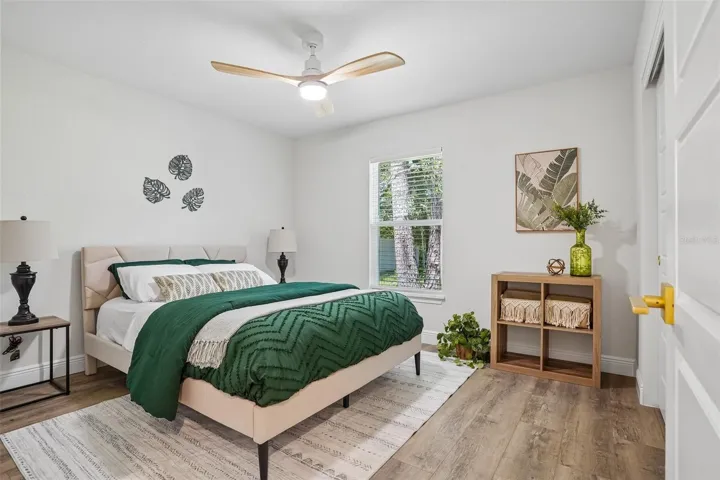
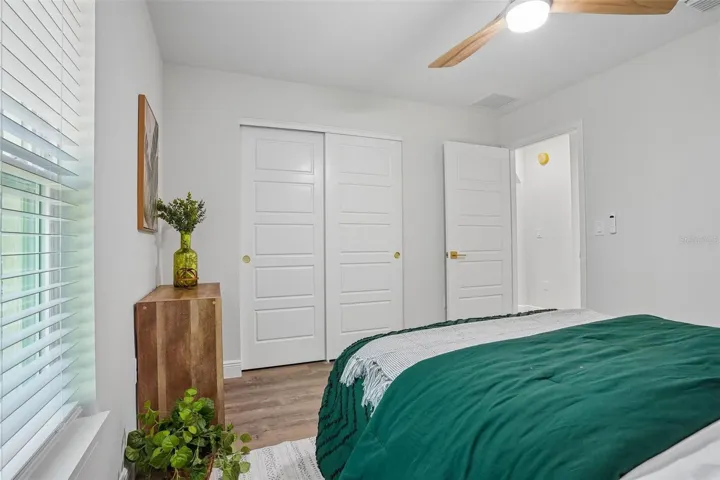
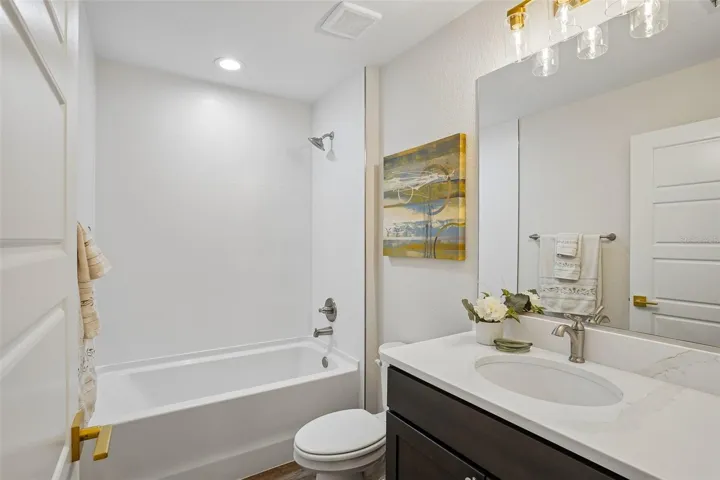
Spanning 2,170 total square feet with 3 bedrooms, 2 bathrooms, and a spacious two-car garage, this home offers a restorative sanctuary designed for effortless daily living. Welcome home to a brighter, more balanced lifestyle.
Address
Open on Google Maps-
Address: 10115 N ATHENIA DRIVE
-
City: Citrus Springs
-
State/county: FL
-
Zip/Postal Code: 34434
-
Country: US
Details
Atualizado em agosto 24, 2026 no 12:55 pm-
Property ID O6433389
-
Price $309,900
-
Property Size 2170 m²
-
Land Area 0.37 m²
-
Bedrooms 3
-
Bathrooms 2
-
Garages 2
-
Garage Size x x
-
Year Built 2026
-
Property Type Single Family Residence, Residential
-
Property Status Active, For Sale
Additional details
-
Listing Terms Cash,Conventional,FHA,VA Loan
-
Roof Shingle
-
Utilities Electricity Connected
-
Sewer Aerobic Septic
-
Cooling Central Air
-
Heating Central
-
Flooring Luxury Vinyl
-
County Citrus
-
Property Type Residential
Mortgage Calculator
-
Down Payment
-
Loan Amount
-
Monthly Mortgage Payment
-
Property Tax
-
Home Insurance
-
PMI
-
Monthly HOA Fees