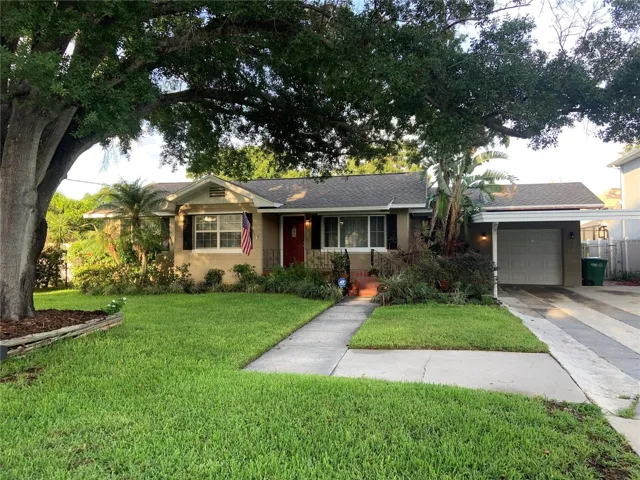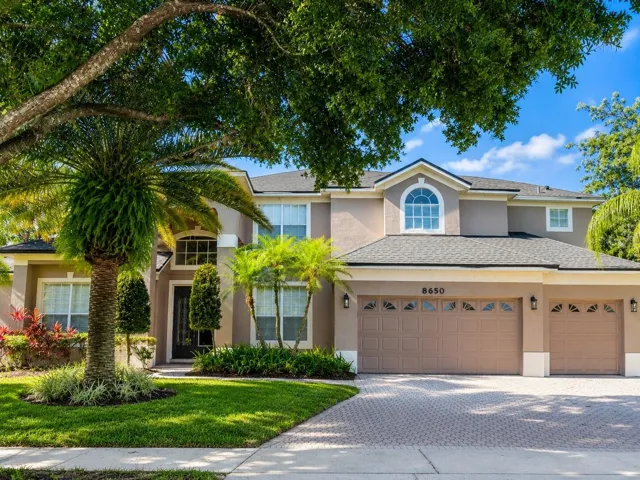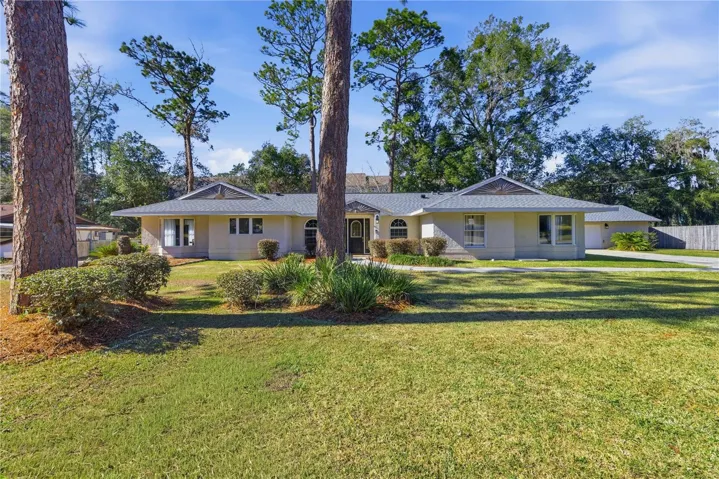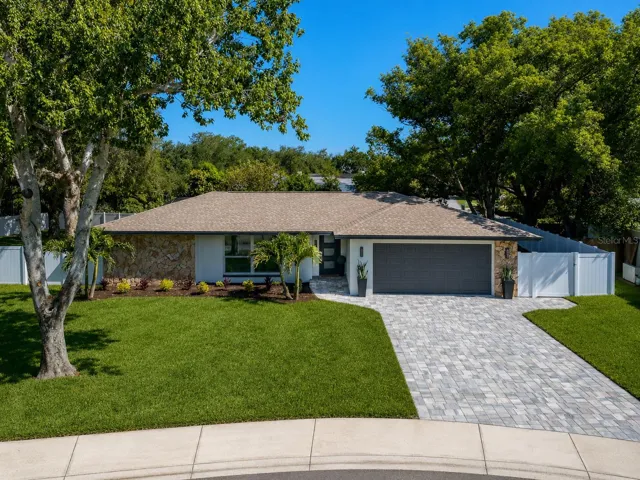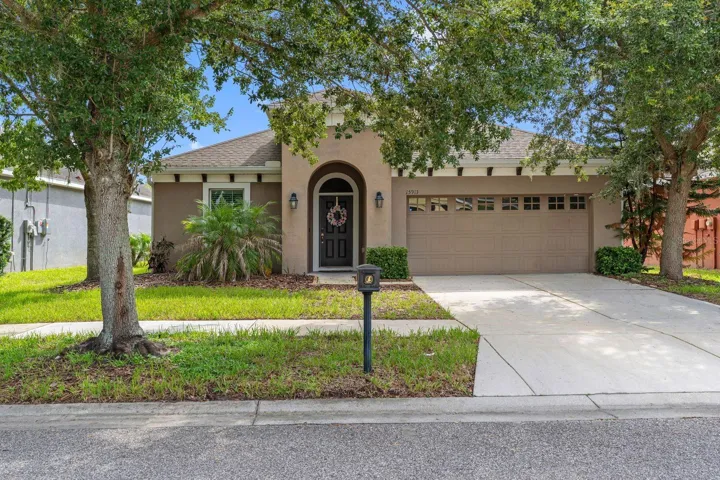
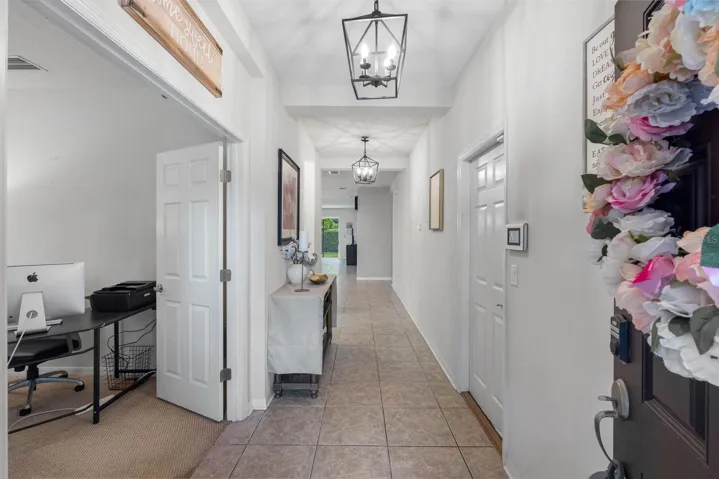
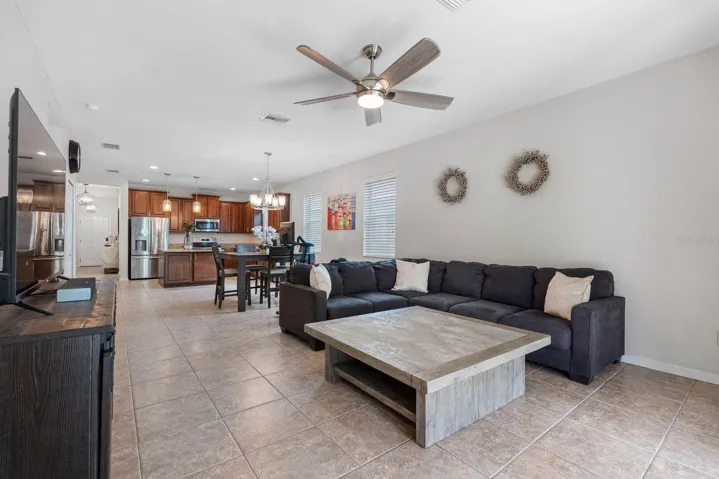
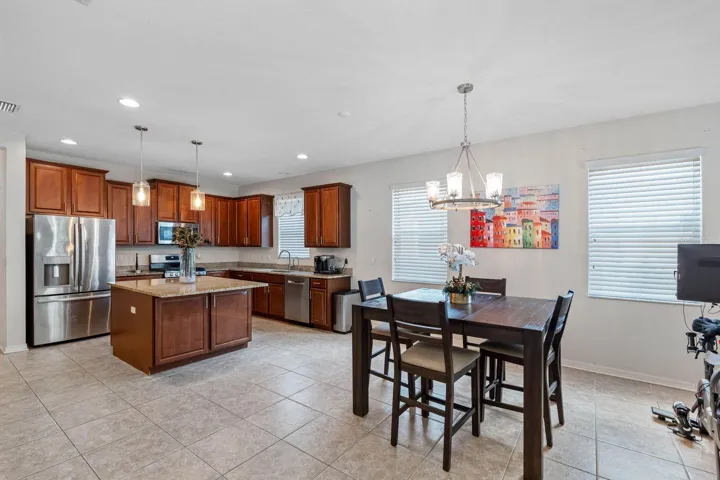
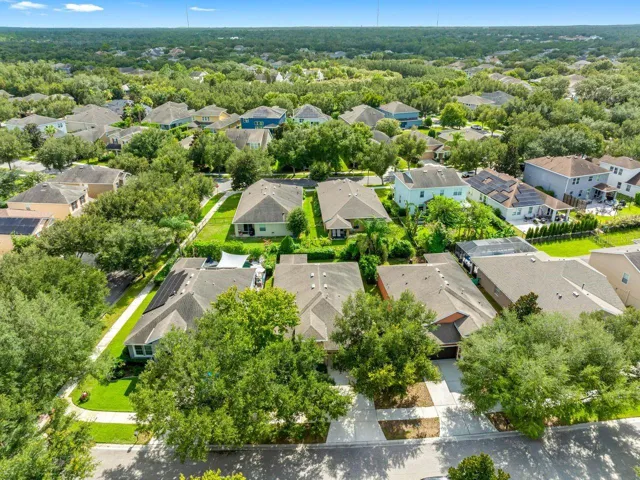
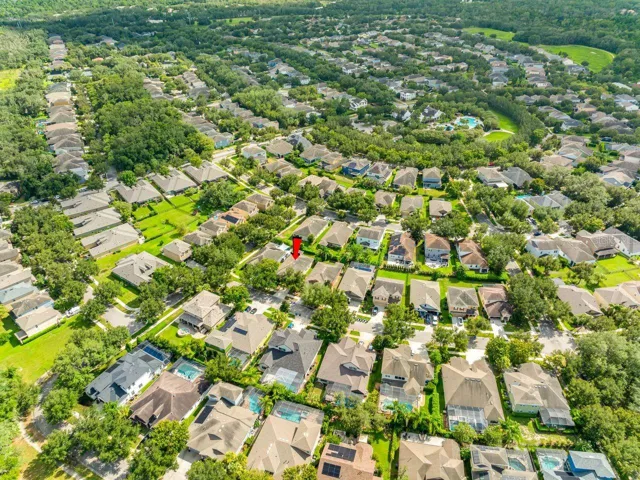
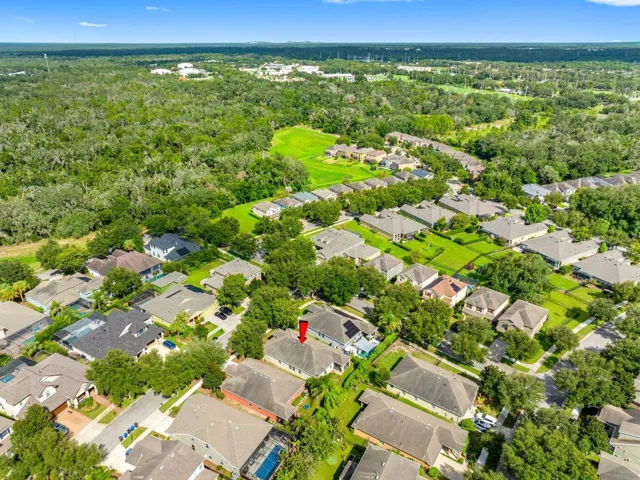
- Single Family Residence, Residential
- 3
- 2
- 2
- 2694 Sqft
Description
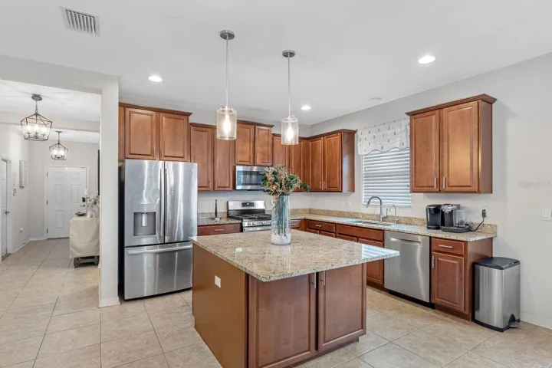
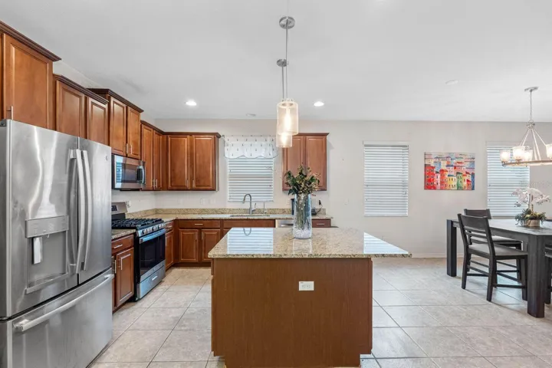
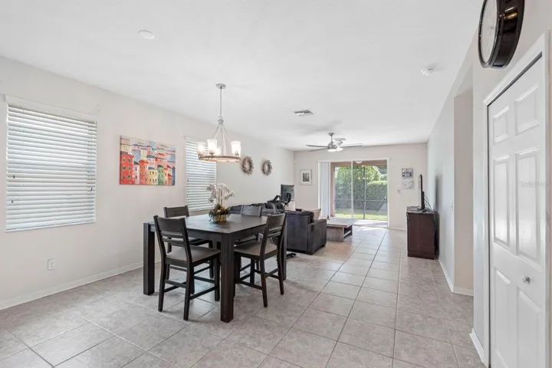
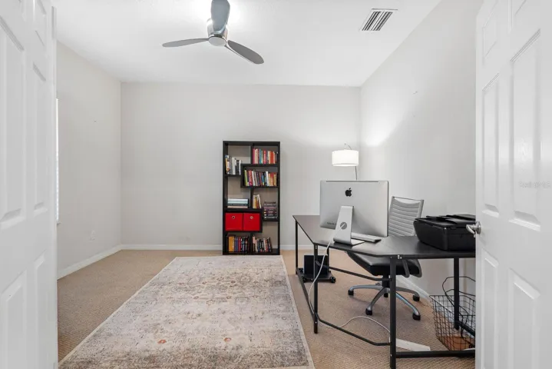
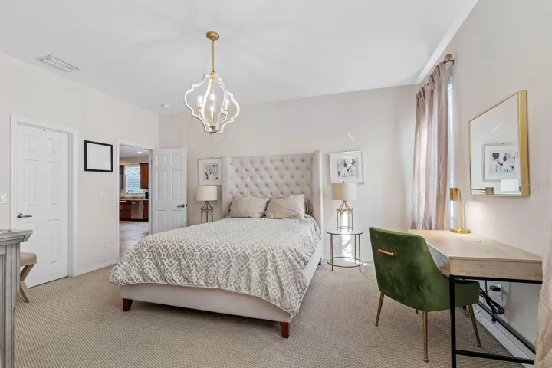
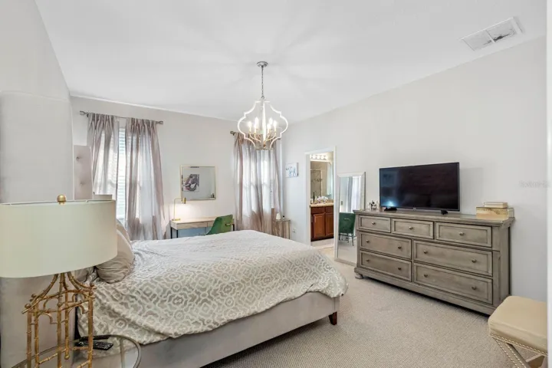
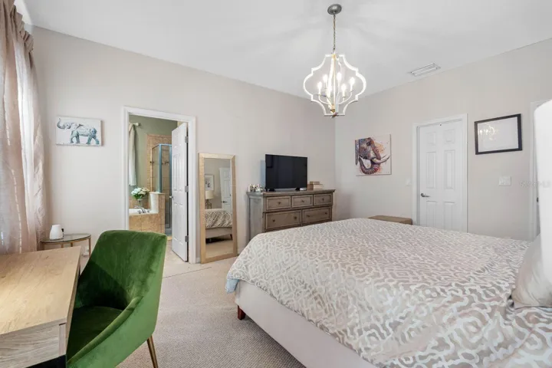
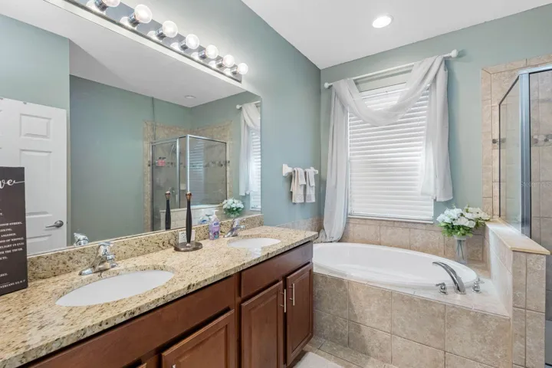
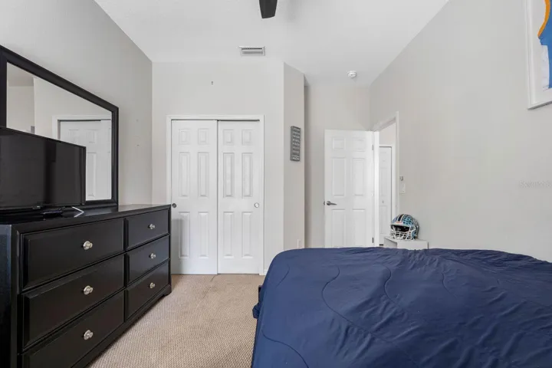
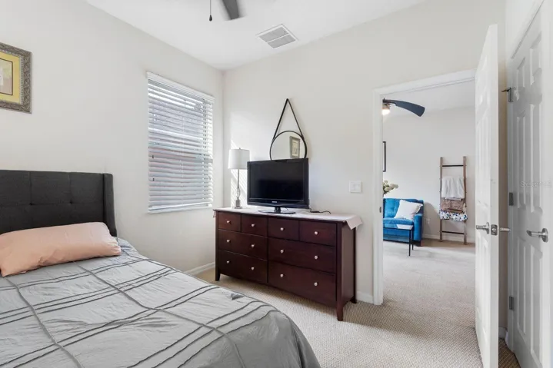
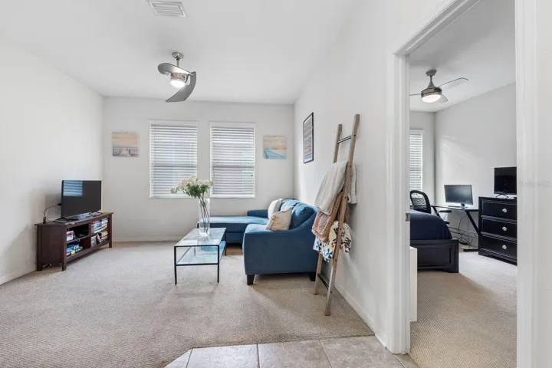
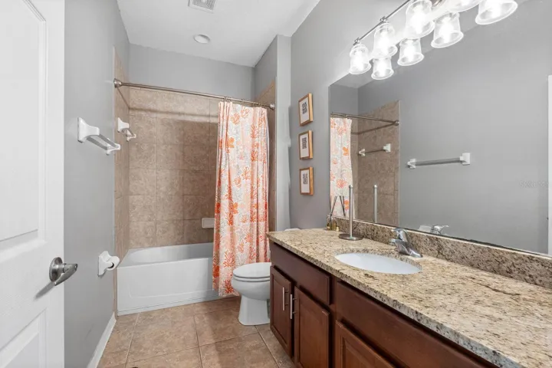
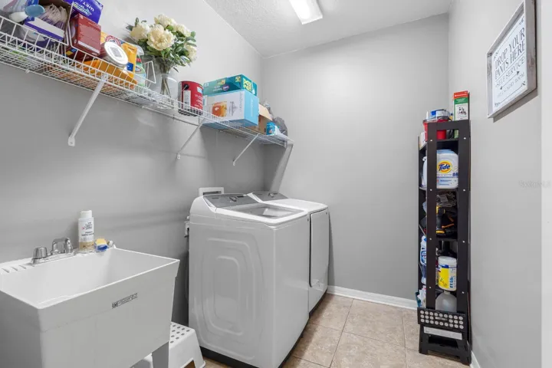
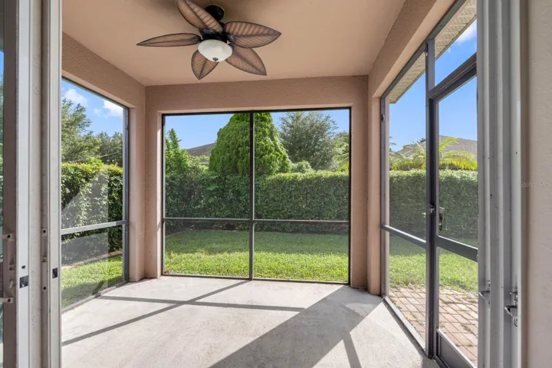
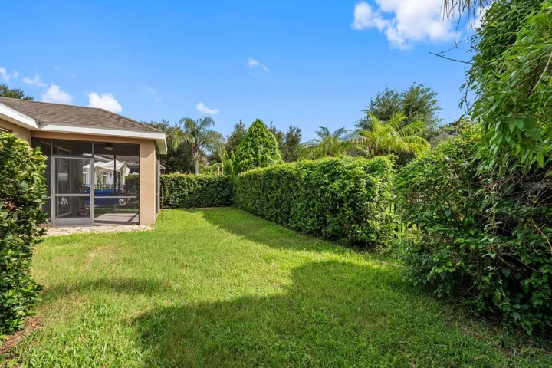
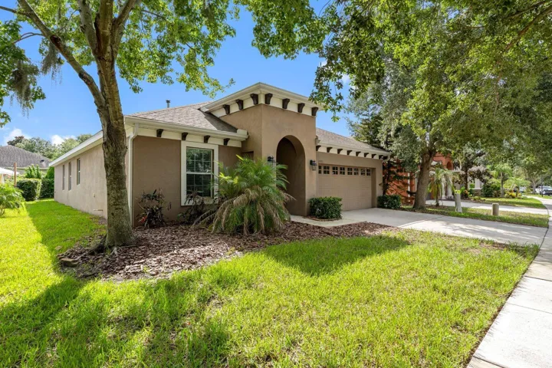
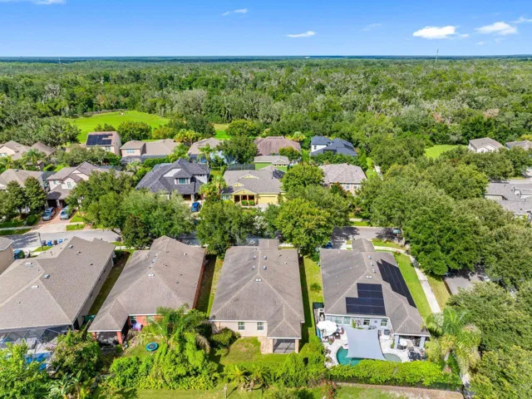
Welcome to this beautifully maintained home in the desirable Starling at Fish Hawk community! This thoughtfully designed residence offers a spacious, functional layout with versatile living spaces to accommodate today’s lifestyle. The inviting foyer opens to a generous living area and well-appointed kitchen featuring wood cabinetry, granite countertops, stainless steel appliances, and ample space for both everyday living and entertaining. A standout feature is the private bonus room, offering incredible flexibility to suit your needs. With a privacy door, this space can easily transition into a home office, guest retreat, study, or additional sleeping area. The separate flex room provides even more possibilities and can be transformed into a media room, playroom, hobby space, or additional gathering area. The primary suite offers a relaxing retreat with a spacious bedroom, large walk-in closet, and ensuite bath featuring dual vanities, a garden tub, and separate shower. Additional bedrooms provide comfortable accommodations for family and guests. Enjoy the Florida lifestyle from the screened lanai and beautifully landscaped backyard, creating a peaceful space for morning coffee, outdoor dining, or entertaining. Located in the sought-after Starling at Fish Hawk neighborhood with convenient access to shopping, dining, recreation, and highly regarded schools.
Address
Open on Google Maps-
Address: 15913 OAKLEAF RUN DRIVE
-
City: Lithia
-
State/county: FL
-
Zip/Postal Code: 33547
-
Country: US
Details
Atualizado em agosto 14, 2026 no 1:15 pm-
Property ID TB8538547
-
Price $439,999
-
Property Size 2694 m²
-
Land Area 0.13 m²
-
Bedrooms 3
-
Bathrooms 2
-
Garages 2
-
Garage Size x x
-
Year Built 2011
-
Property Type Single Family Residence, Residential
-
Property Status Active, For Sale
Additional details
-
Listing Terms Cash,Conventional,FHA,VA Loan
-
Association Fee 154.01
-
Roof Shingle
-
Utilities BB/HS Internet Available,Cable Available,Electricity Connected,Natural Gas Connected,Public,Underground Utilities,Water Connected
-
Sewer Public Sewer
-
Cooling Central Air
-
Heating Central,Electric
-
Flooring Carpet,Ceramic Tile
-
County Hillsborough
-
Property Type Residential
-
Parking Curb Parking,Driveway,Garage Door Opener
-
Elementary School Stowers Elementary
-
Middle School Barrington Middle
-
High School Newsome-HB
-
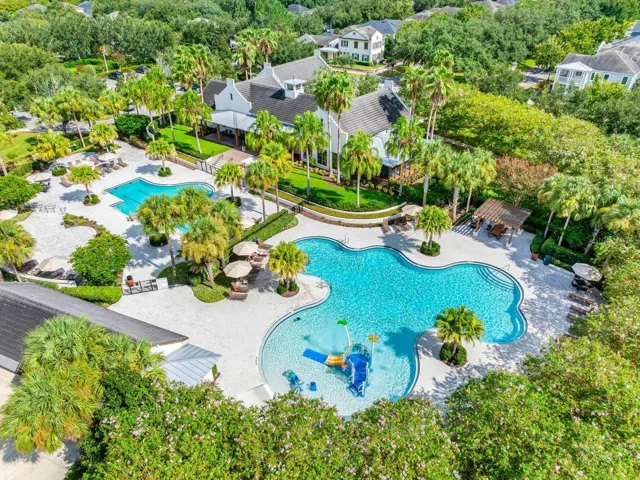
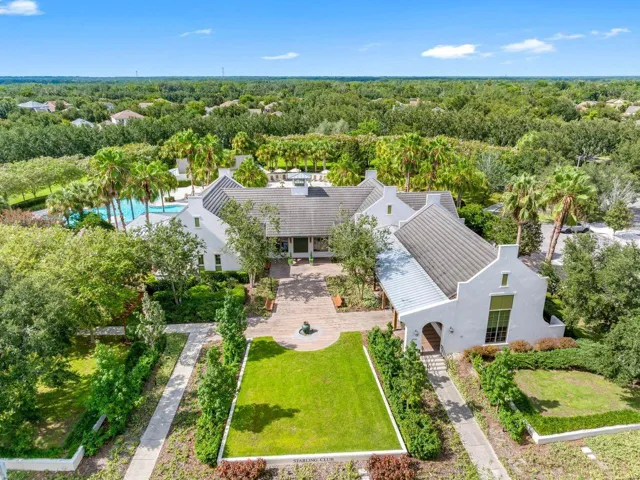
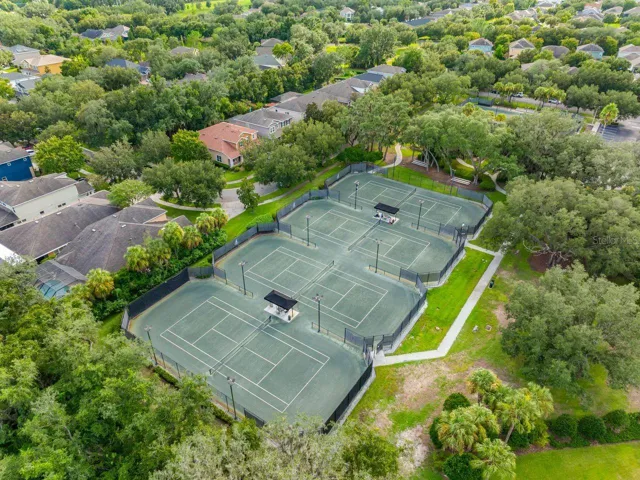
Community Features Clubhouse,Dog Park,Fitness Center,Playground,Pool,Sidewalks,Tennis Court(s),Street Lights
-
Architectural Style Contemporary
Mortgage Calculator
-
Down Payment
-
Loan Amount
-
Monthly Mortgage Payment
-
Property Tax
-
Home Insurance
-
PMI
-
Monthly HOA Fees