531 HEARTHGLEN BOULEVARD, Winter Garden, FL 34787
- $660,000
- Single Family Residence, Residential
- 4
- 3
- 2
- 3720 Sqft
531 HEARTHGLEN BOULEVARD, Winter Garden, FL 34787
- $660,000
Description
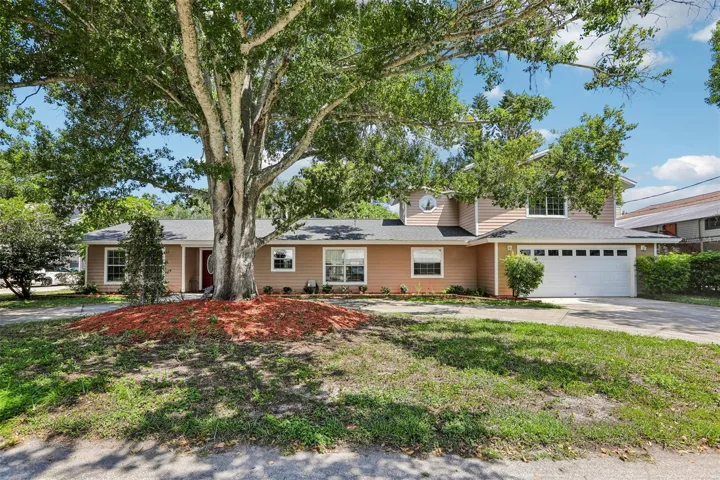
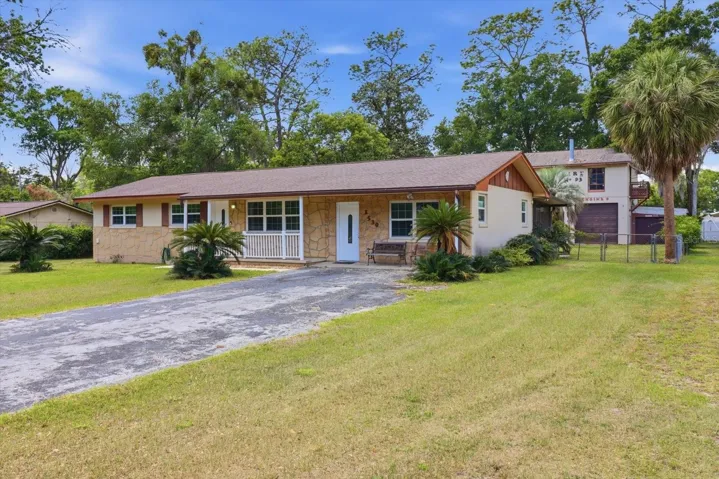
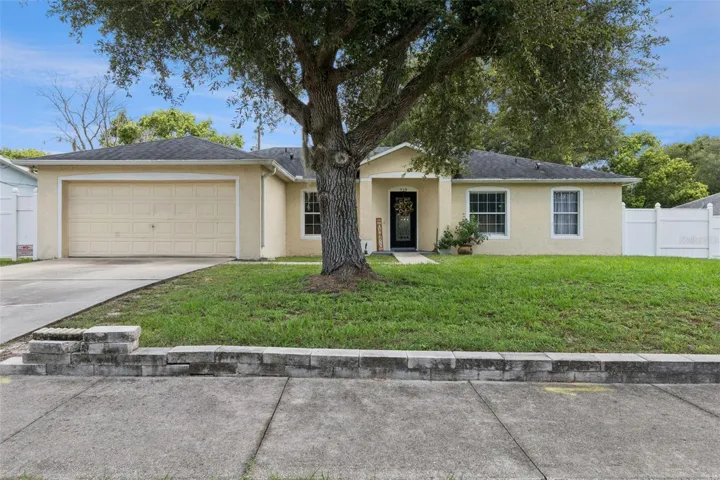
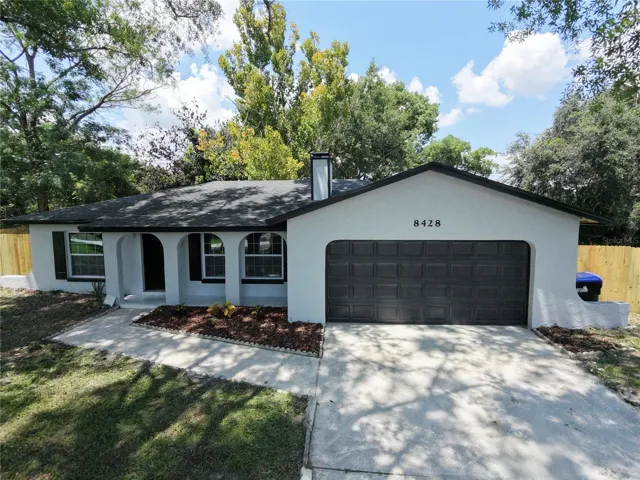
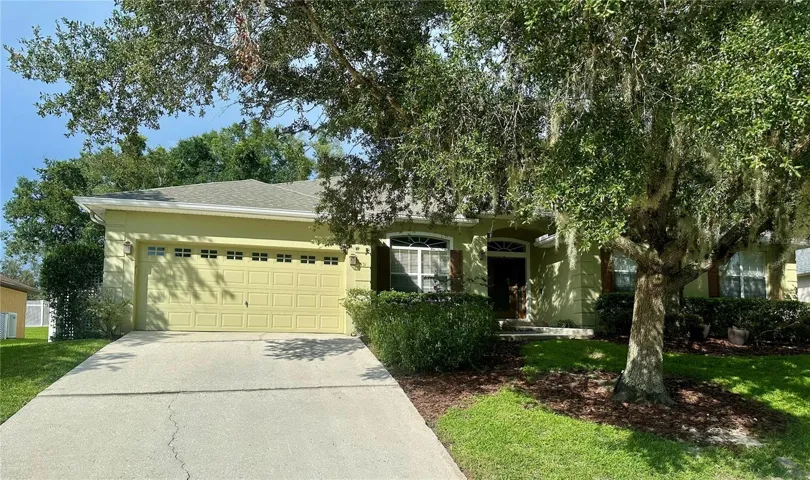
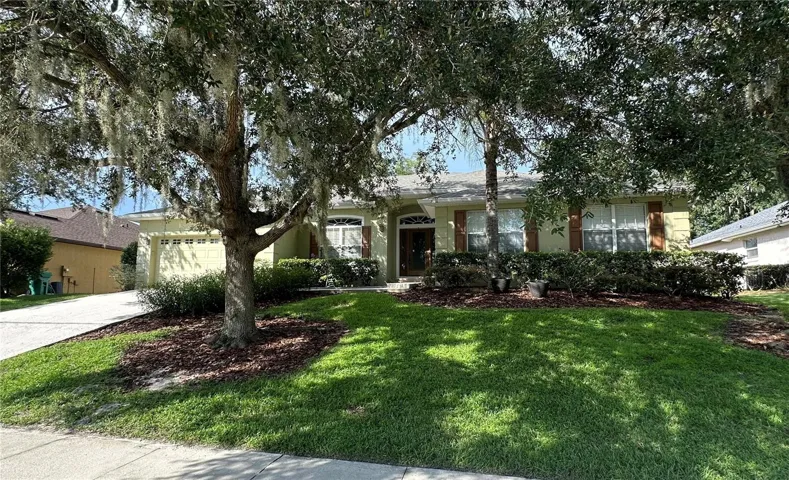
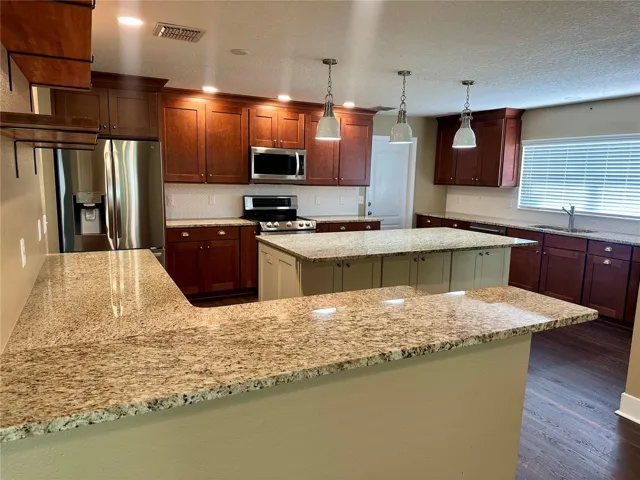
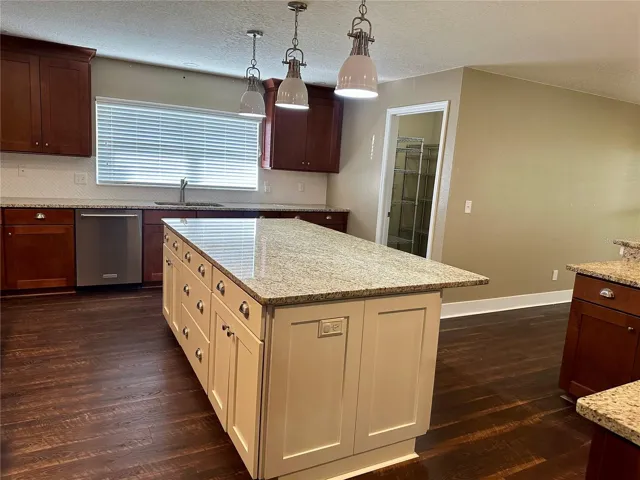

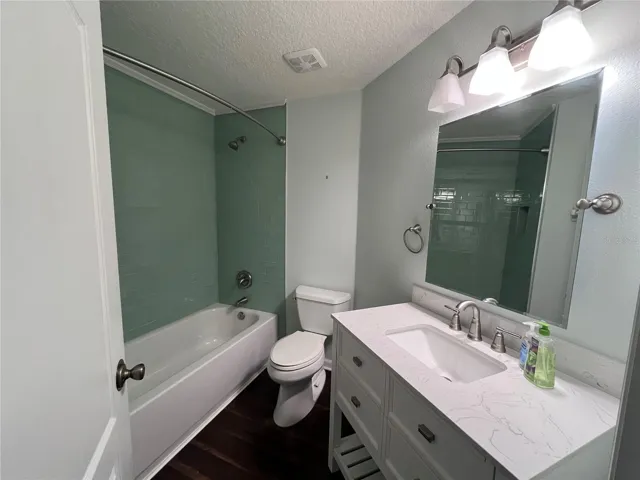
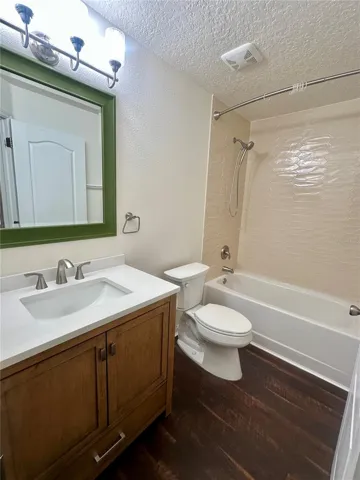
COMING SOON!! Located in the Oakglen Estates community of Winter Garden, this spacious 4-bedroom, 3-bathroom home offers a functional open layout, tall ceilings and plenty of room to live and entertain. The updated kitchen features an oversized island, abundant cabinetry and a large pantry conveniently connected to the laundry room, which also provides exterior access. Luxury vinyl flooring runs throughout the main living areas, with brand-new carpet in two guest bedrooms. The spacious primary suite features additional closet/shelving, two walk-in closets and a large en-suite bathroom with a soaking tub and separate shower stall. Both guest bathrooms have been beautifully remodeled. Step outside to enjoy a private fenced backyard with a built-in sunshade, exterior electric perimeter dog fence and a variety of fruit trees, including guava and berry bushes. The home offers the space, updates and functionality today’s buyers are looking for, all within a well-established Winter Garden neighborhood. Enjoy easy access to Winter Garden’s Historic Downtown, Lake Apopka, the West Orange Trail for biking and walking, shopping, dining and the many amenities that make Winter Garden such a sought-after place to call home. Homes in this established community don’t come to market often—don’t miss your opportunity to make 531 Hearthglen Blvd your own.
Address
Open on Google Maps-
Address: 531 HEARTHGLEN BOULEVARD
-
City: Winter Garden
-
State/county: FL
-
Zip/Postal Code: 34787
-
Country: US
Details
Atualizado em agosto 14, 2026 no 9:04 pm-
Property ID O6433153
-
Price $660,000
-
Property Size 3720 m²
-
Land Area 0.24 m²
-
Bedrooms 4
-
Bathrooms 3
-
Garages 2
-
Garage Size x x
-
Year Built 2006
-
Property Type Single Family Residence, Residential
-
Property Status Coming Soon, For Sale
Additional details
-
Listing Terms Cash,Conventional,FHA,VA Loan
-
Association Fee 383.58
-
Roof Shingle
-
Utilities Public
-
Sewer Public Sewer
-
Cooling Central Air
-
Heating Central
-
Flooring Carpet,Luxury Vinyl
-
County Orange
-
Property Type Residential
-
Parking Garage Door Opener
-
Elementary School Dillard Street Elem
-
Middle School Lakeview Middle
-
High School Ocoee High
Mortgage Calculator
-
Down Payment
-
Loan Amount
-
Monthly Mortgage Payment
-
Property Tax
-
Home Insurance
-
PMI
-
Monthly HOA Fees