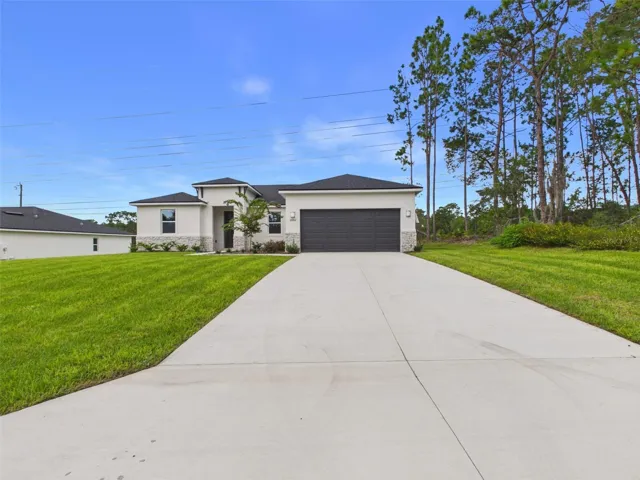
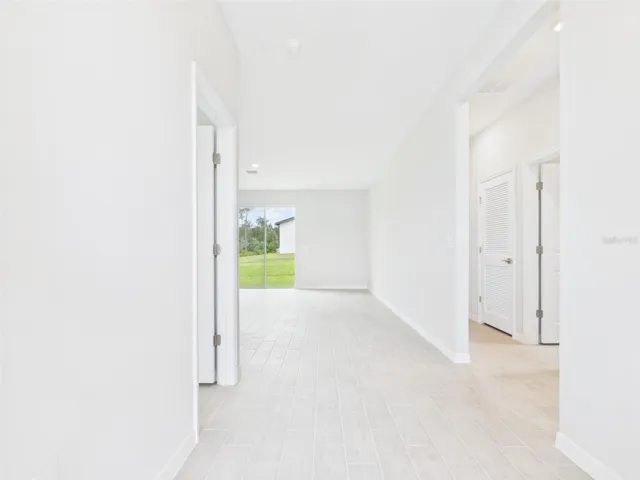
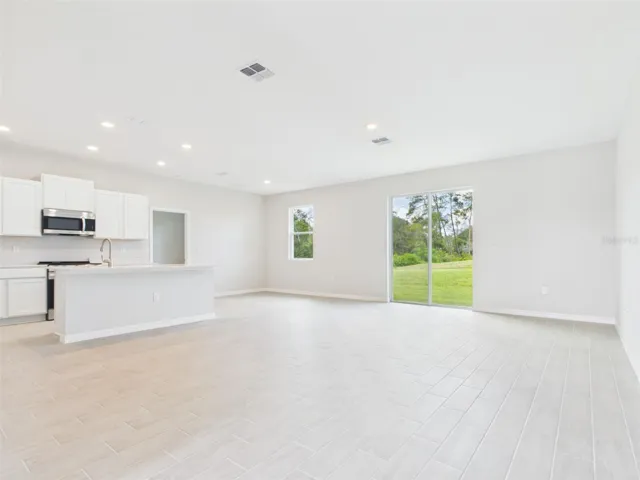
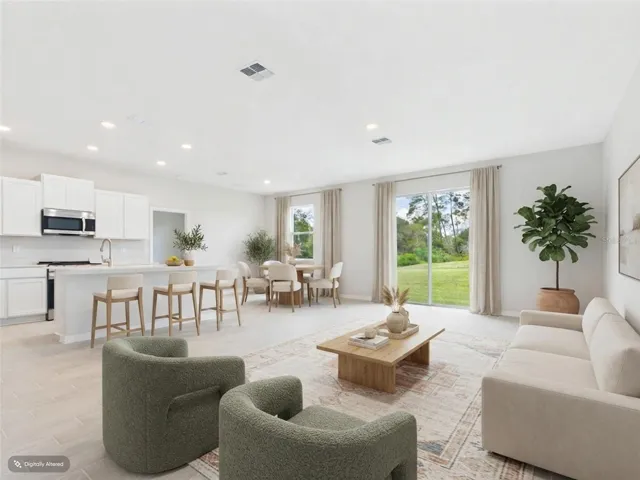
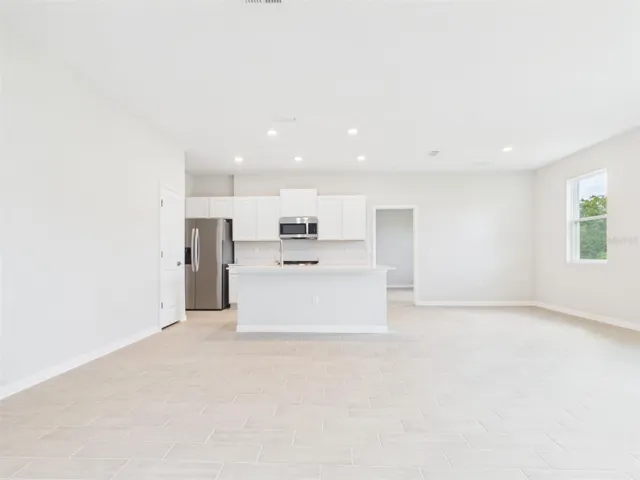
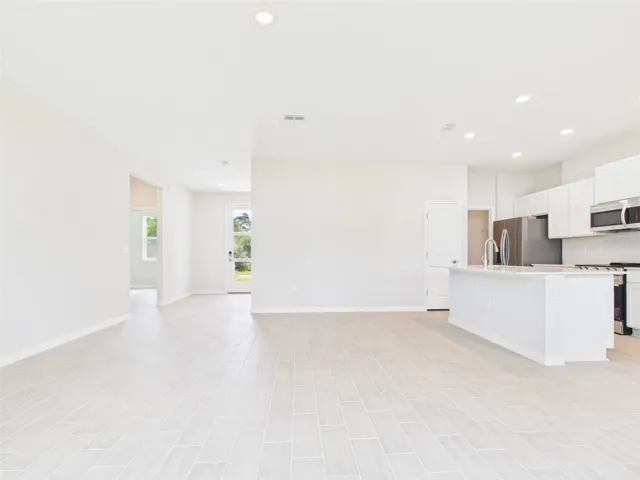
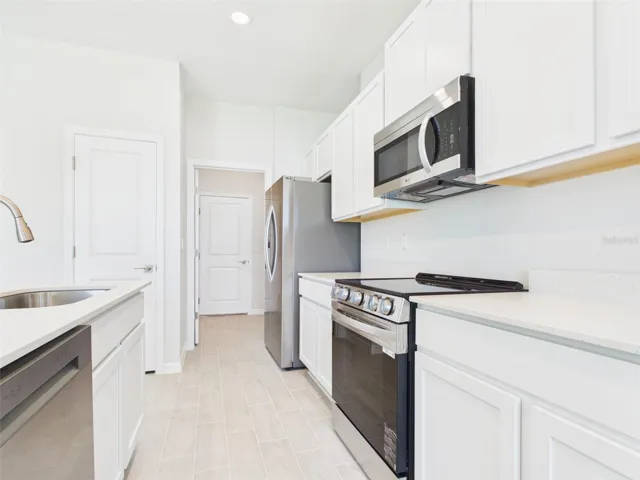
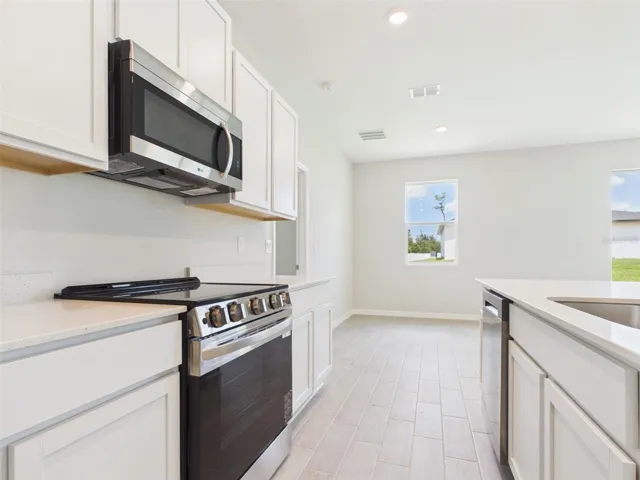
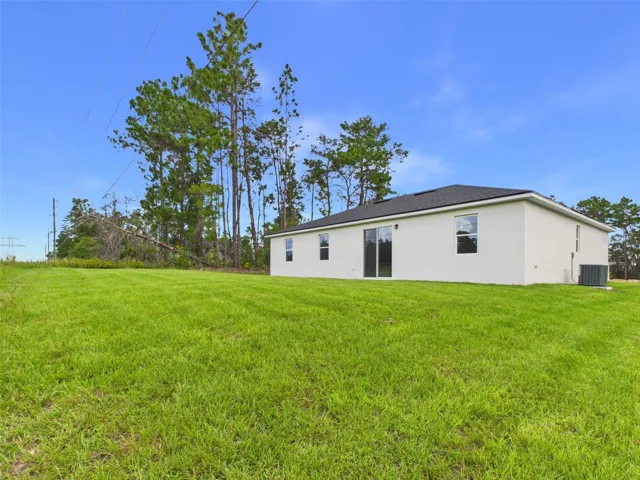
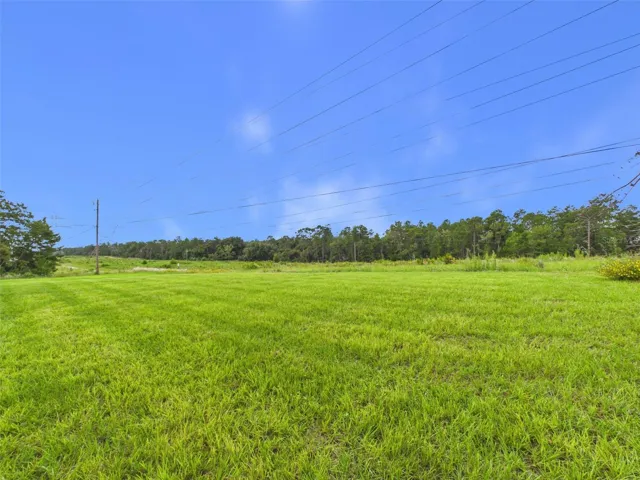
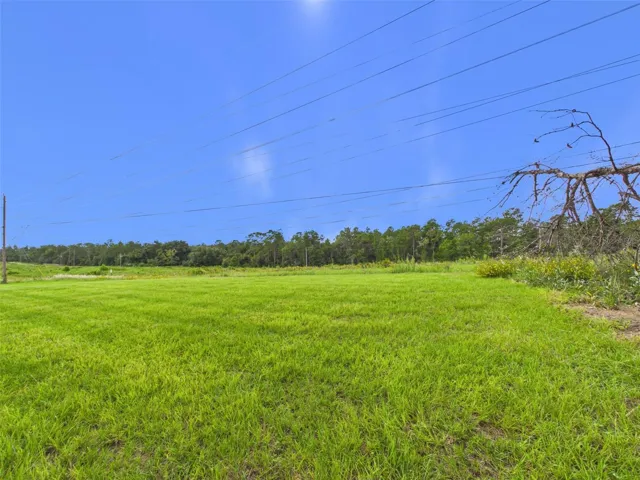
- Single Family Residence, Residential
- 4
- 2
- 2
- 2187 Sqft
Description
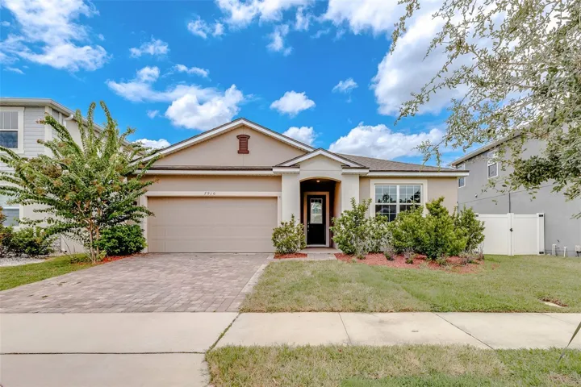
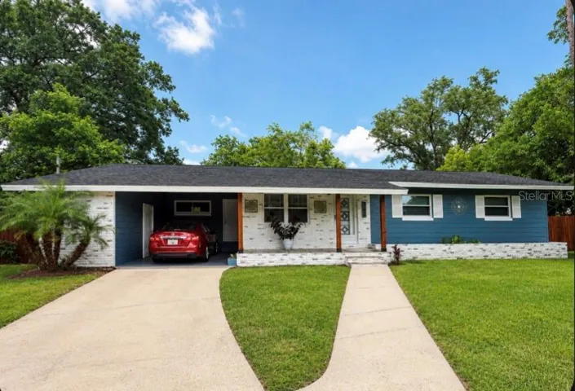
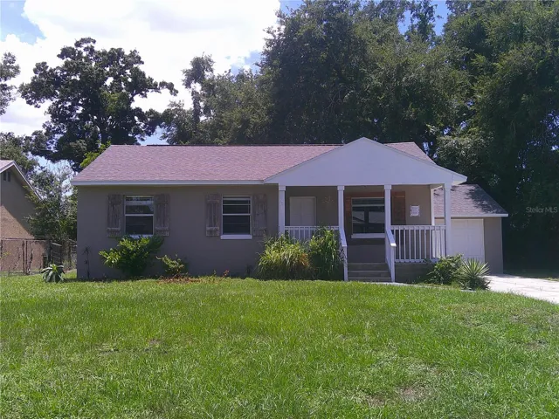
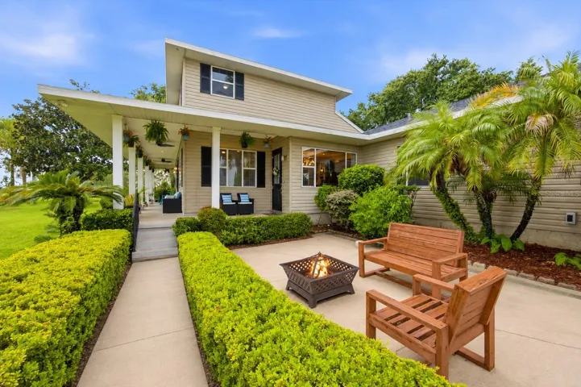
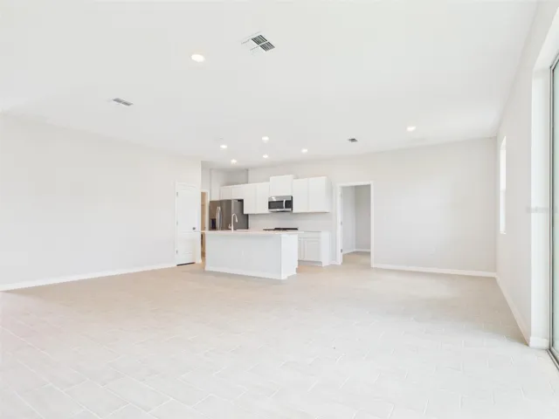
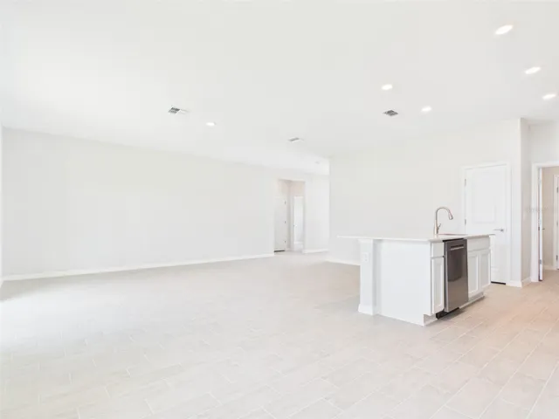
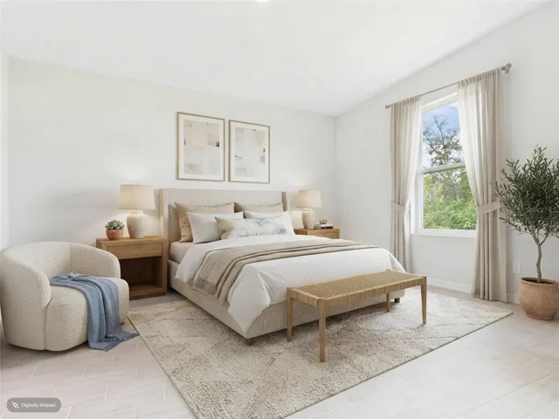
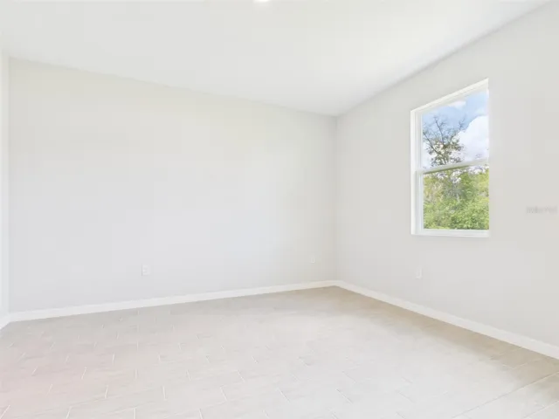
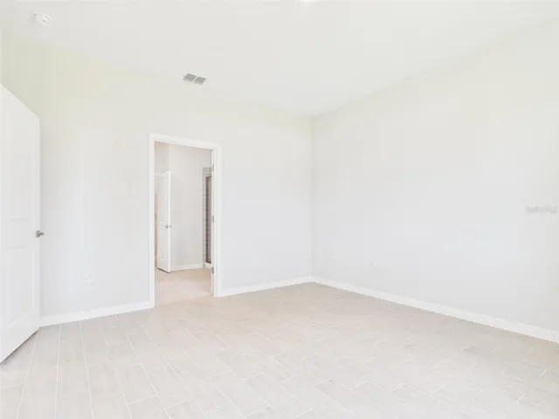
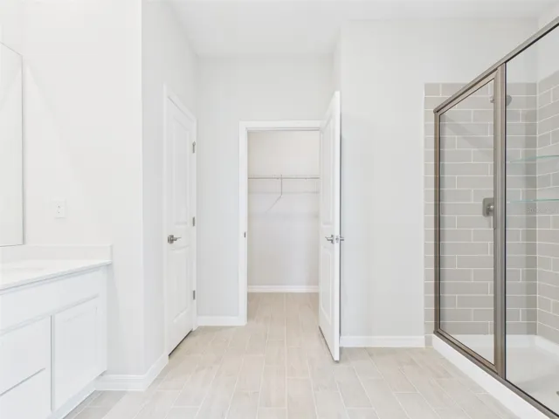
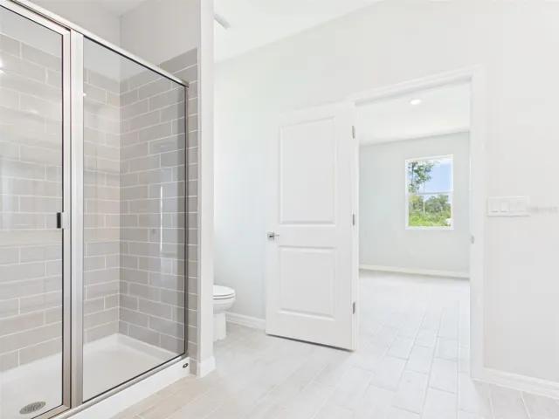
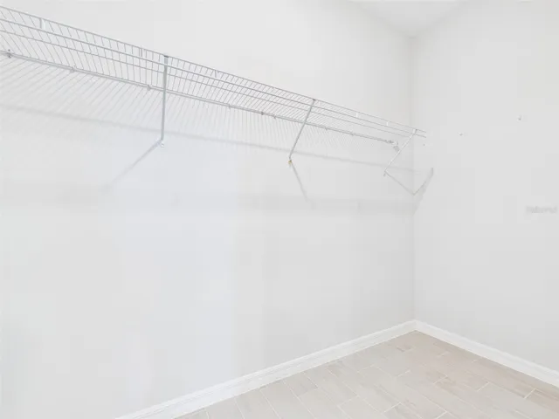
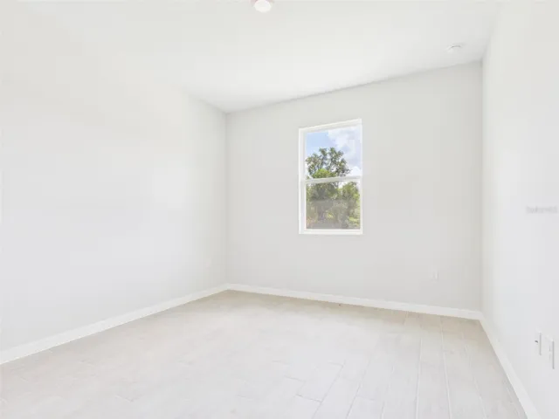
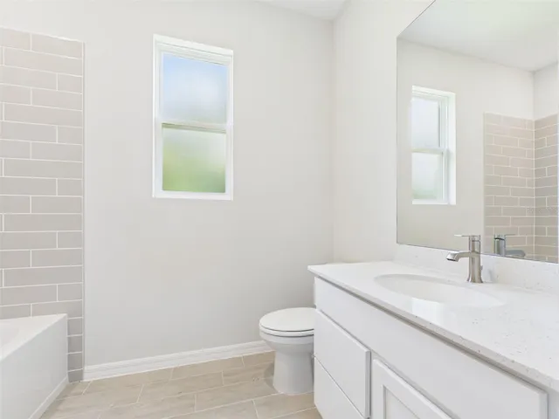
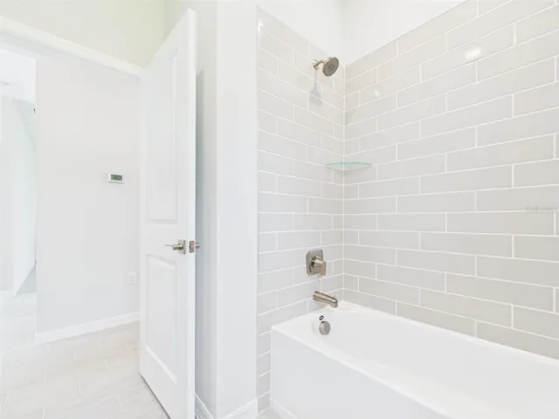
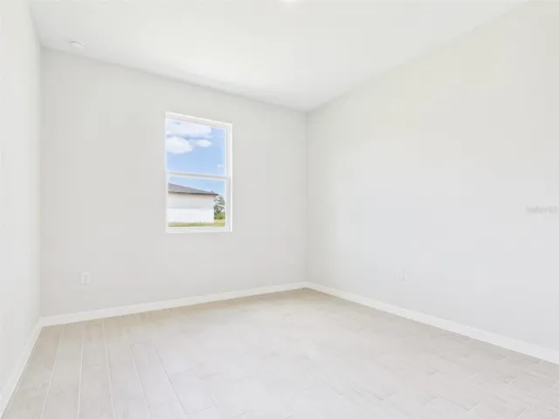
Virtually Staged. This beautifully designed 4-bedroom, 2-bath home offers thoughtfully planned living space with premium finishes throughout and NO back neighbors!. The spacious open-concept floor plan is enhanced by 9’4” ceilings and luxury tile flooring in every room. The kitchen features 36″ real wood cabinetry, quartz countertops, and stainless steel appliances, creating a stylish and functional space ideal for everyday living and entertaining. Additional highlights include large walk-in closets, double-pane low-emissivity windows, LED lighting, and a high-performance 16 SEER HVAC system for year-round energy efficiency. The exterior is complemented by designer landscaping and a full irrigation system, adding to the home’s curb appeal. This home also includes structural warranty by Maverick, offering peace of mind for years to come. A perfect blend of comfort, quality, and modern design—this home is move-in ready and built to impress. This home also includes structural warranty by Maverick, offering peace of mind for years to come. All information is deemed reliable but not guaranteed; buyers and their agents are responsible for independently verifying all property information prior to entering into a contract.
Address
Open on Google Maps-
Address: 16962 SW 44TH CIRCLE
-
City: Ocala
-
State/county: FL
-
Zip/Postal Code: 34473
-
Country: US
Details
Atualizado em agosto 15, 2026 no 10:51 am-
Property ID OM730261
-
Price $299,900
-
Property Size 2187 m²
-
Land Area 0.23 m²
-
Bedrooms 4
-
Bathrooms 2
-
Garages 2
-
Garage Size x x
-
Year Built 2026
-
Property Type Single Family Residence, Residential
-
Property Status Active, For Sale
Additional details
-
Roof Shingle
-
Utilities Cable Available,Electricity Available,Phone Available,Sewer Available,Water Available
-
Sewer Private Sewer
-
Cooling Central Air
-
Heating Electric
-
Flooring Ceramic Tile
-
County Marion
-
Property Type Residential
-
Elementary School Sunrise Elementary School-M
-
Middle School Horizon Academy/Mar Oaks
-
High School Dunnellon High School
Mortgage Calculator
-
Down Payment
-
Loan Amount
-
Monthly Mortgage Payment
-
Property Tax
-
Home Insurance
-
PMI
-
Monthly HOA Fees