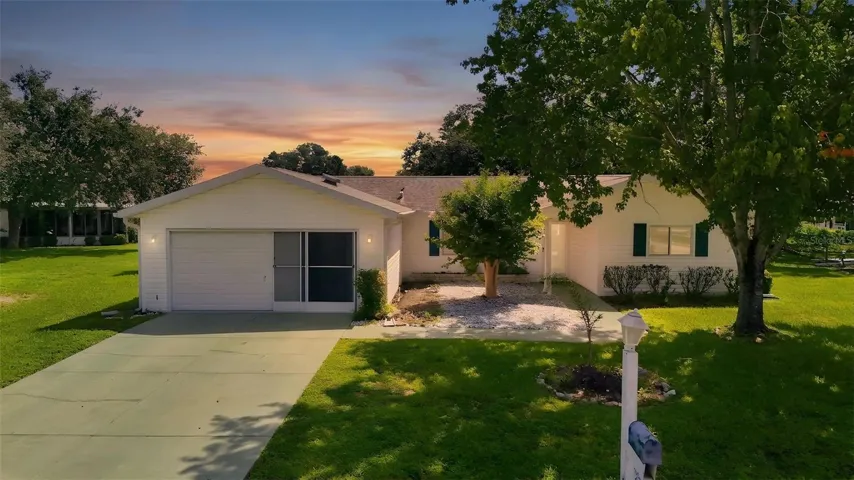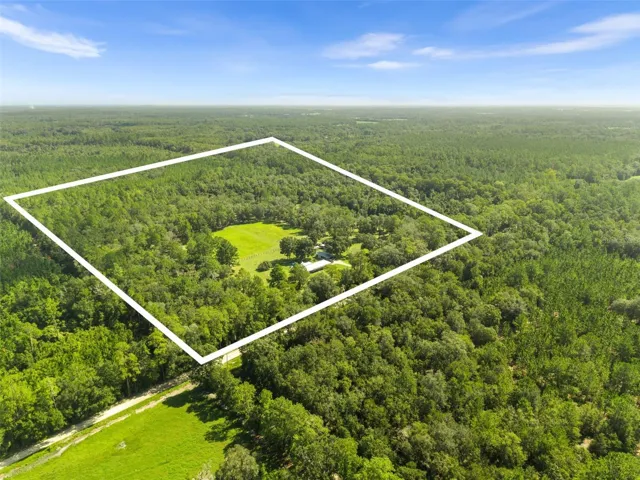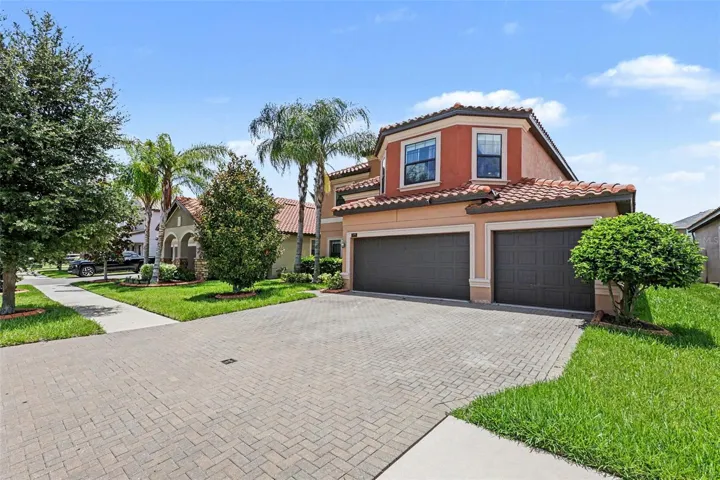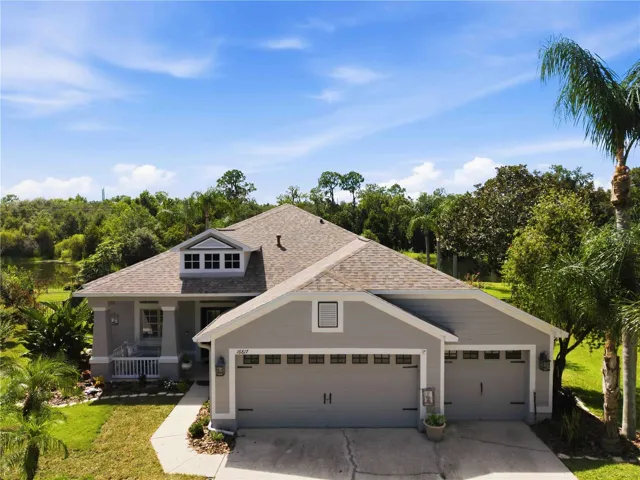
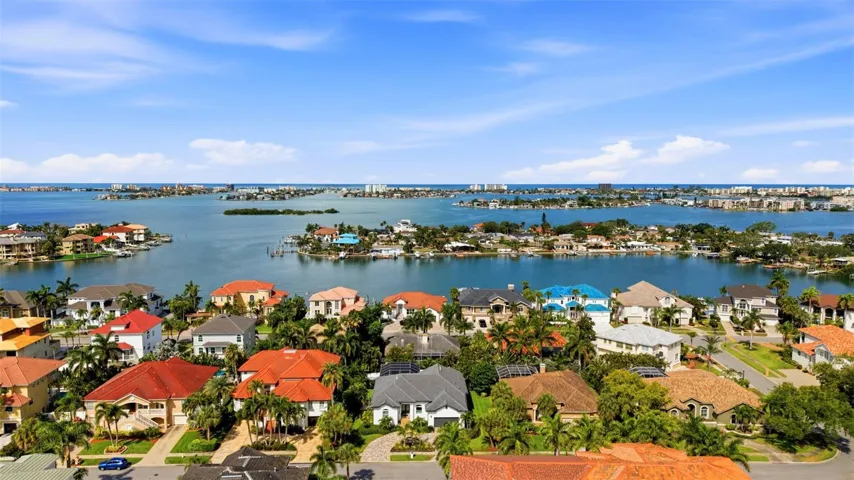
- Single Family Residence, Residential
- 3
- 2
- 2
- 3142 Sqft
Description
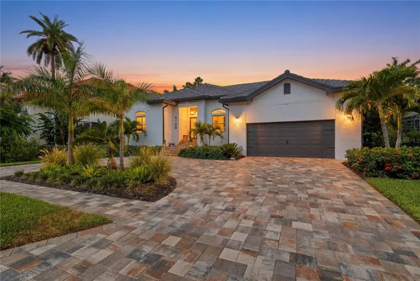
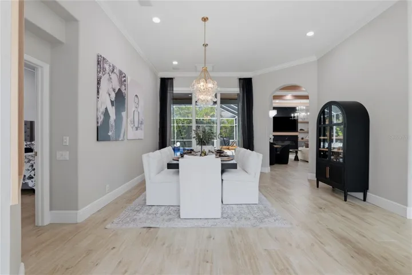
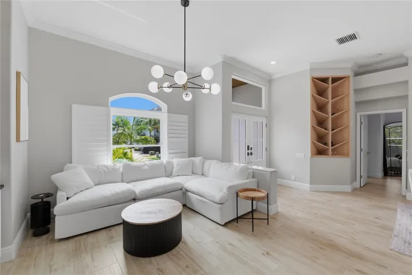
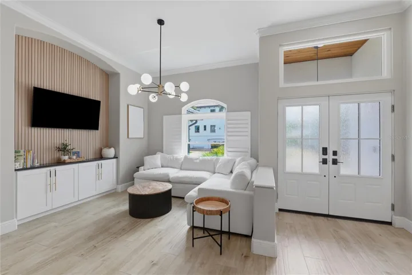
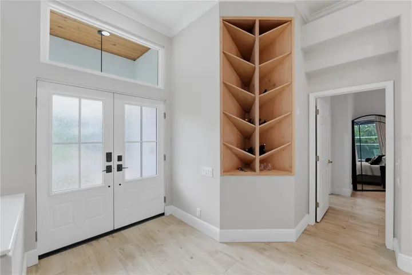
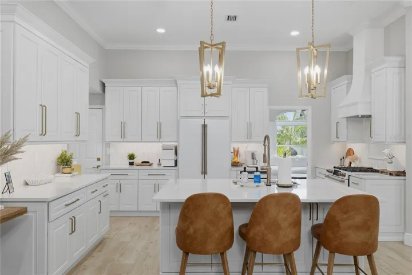
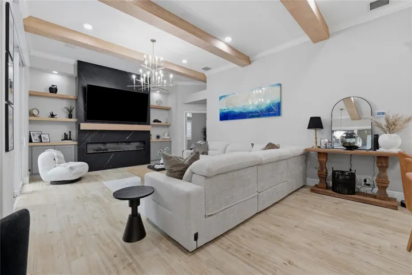
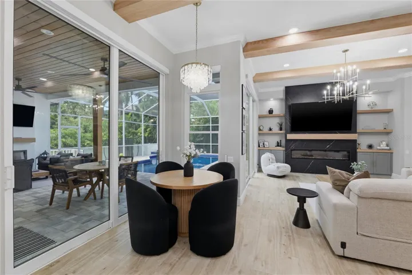
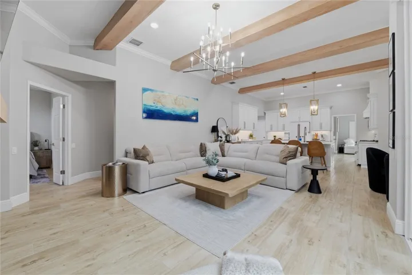
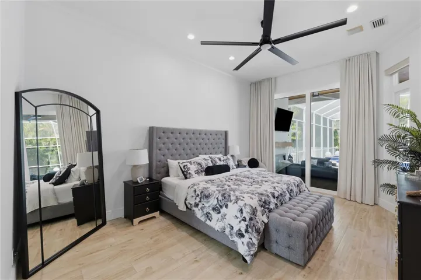
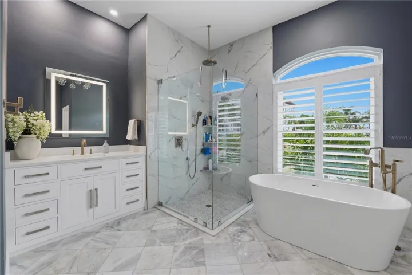
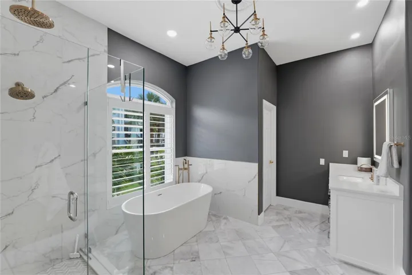
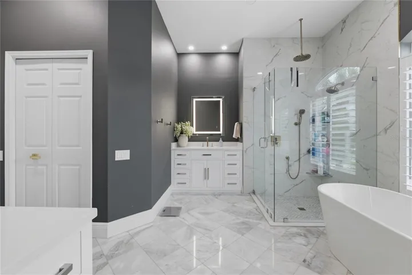
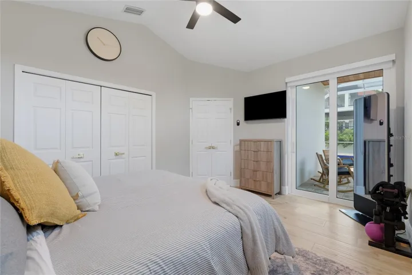
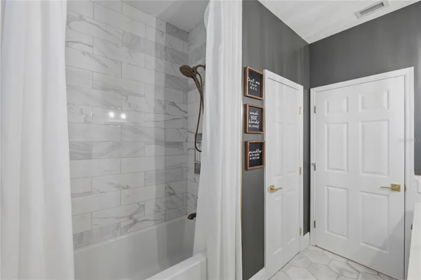
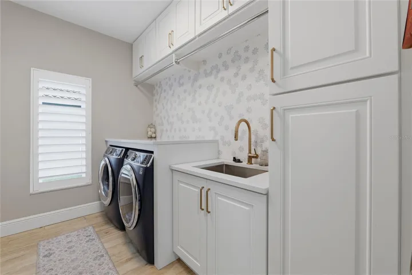
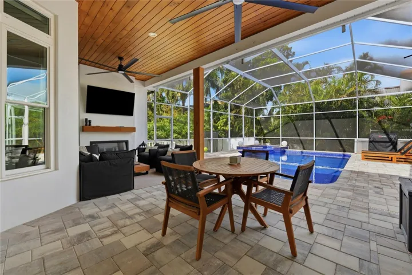
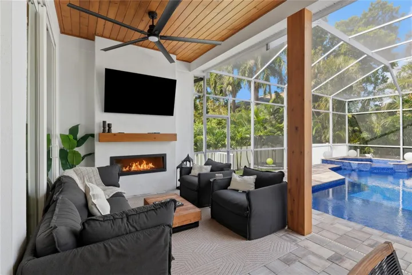
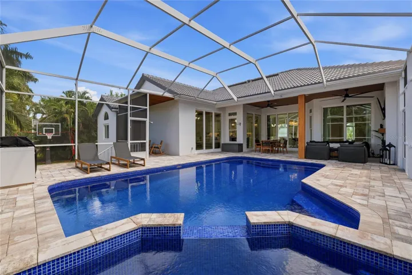
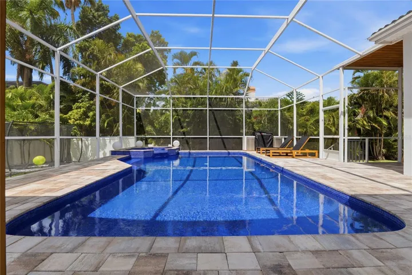
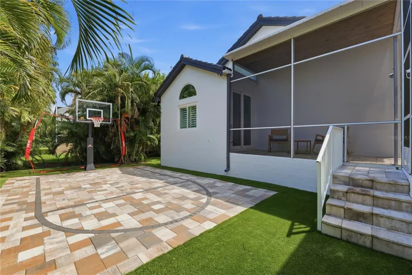
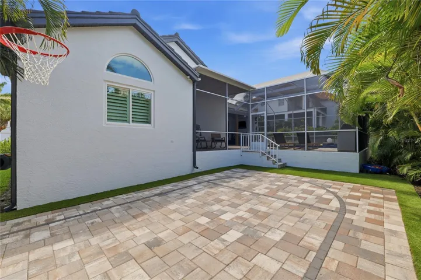
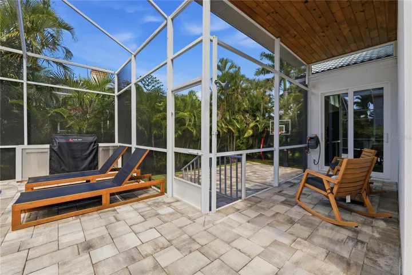
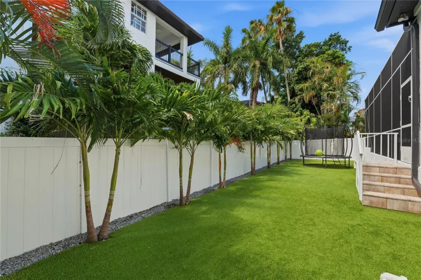
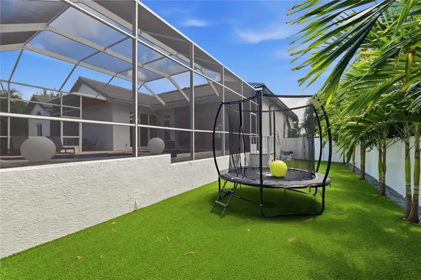
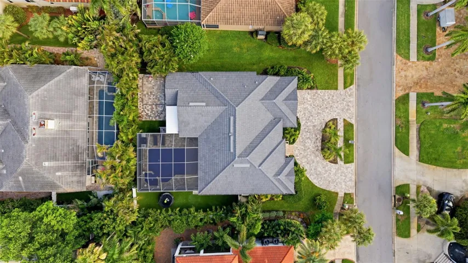
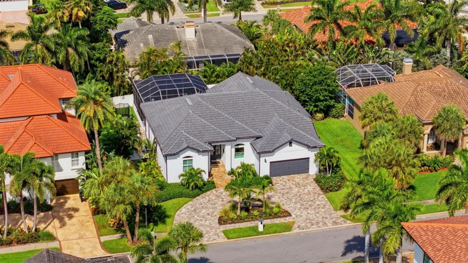
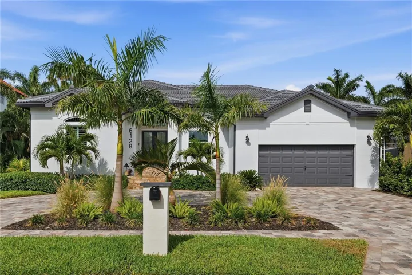
Picture-perfect inside and out, this exceptional residence has been meticulously transformed with timeless design, impeccable craftsmanship, and luxurious finishes, leaving nothing to do but move in and enjoy. A covered 11-foot entry with a tongue-and-groove ceiling and elegant chandelier welcomes you into a beautifully designed interior featuring crown molding, driftwood-look porcelain tile flooring, plantation shutters, designer lighting, and motorized window treatments. The foyer opens to a stunning dining room before flowing into the expansive great room, where striking white oak beam ceilings, custom white oak built-ins, and a dramatic black Ocean Marble fireplace create an unforgettable focal point. Five newly installed 9-foot impact-rated sliding glass doors seamlessly connect the living space to the outdoor entertaining areas. The chef’s kitchen is the heart of the home, offering quartz countertops, a woven marble backsplash, custom cabinetry, premium GE Café appliances, gas cooking, an oversized island, custom walk-in pantry, and a breakfast nook overlooking the pool. Designed for effortless indoor-outdoor living, the covered lanai features a tongue-and-groove ceiling, outdoor fireplace, and views of the custom deep-blue tiled heated pool and spa beneath a soaring 14-foot screened enclosure. Beyond the pool, lush tropical landscaping leads to a newly pavered, illuminated basketball court. The private owner’s retreat overlooks the pool and includes direct lanai access, custom blackout shades, dual custom walk-in closets, and a spa-inspired bath with marble flooring, quartz vanities, Restoration Hardware finishes, a Toto Washlet, soaking tub, and an oversized walk-in rain shower with multiple shower heads and body sprays. Two additional bedrooms share a beautifully appointed guest bath, while the thoughtfully designed laundry and mudroom offers quartz countertops, custom cabinetry, extensive storage, and a built-in bench. The oversized 12-foot-high air-conditioned garage features a custom workspace, elevating storage system, and 18 floor-to-ceiling storage cabinets. Additional upgrades include a Kohler whole-home generator, gray barrel tile roof, app-controlled permanent holiday lighting, freshly installed paver circular driveway, whole-home water filtration system, central vacuum, tankless water heater, and a new HVAC system installed in 2025. Every detail has been thoughtfully curated to create a truly turnkey luxury residence where exceptional design, comfort, and effortless Florida living come together.
Address
Open on Google Maps-
Address: 6128 PASADENA POINT BOULEVARD
-
City: Gulfport
-
State/county: FL
-
Zip/Postal Code: 33707
-
Country: US
Details
Atualizado em agosto 12, 2026 no 8:09 pm-
Property ID TB8538253
-
Price $1,350,000
-
Property Size 3142 m²
-
Land Area 0.23 m²
-
Bedrooms 3
-
Bathrooms 2
-
Garages 2
-
Garage Size x x
-
Year Built 1995
-
Property Type Single Family Residence, Residential
-
Property Status Pending, For Sale
Additional details
-
Listing Terms Cash,Conventional,VA Loan
-
Association Fee 376
-
Roof Tile
-
Utilities Cable Connected,Electricity Connected,Public,Sewer Connected,Sprinkler Well,Underground Utilities,Water Connected
-
Sewer Public Sewer
-
Cooling Central Air
-
Heating Central,Electric
-
Flooring Marble,Tile
-
County Pinellas
-
Property Type Residential
-
Pool Gunite,In Ground
-
Parking Driveway,Garage Door Opener
-
Community Features Deed Restrictions,Gated Community - Guard,Golf Carts OK,Golf,Irrigation-Reclaimed Water,Pool,Sidewalks,Tennis Court(s),Street Lights
Mortgage Calculator
-
Down Payment
-
Loan Amount
-
Monthly Mortgage Payment
-
Property Tax
-
Home Insurance
-
PMI
-
Monthly HOA Fees