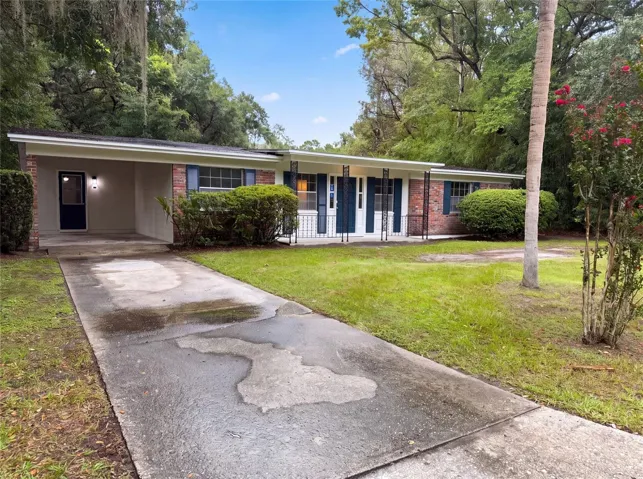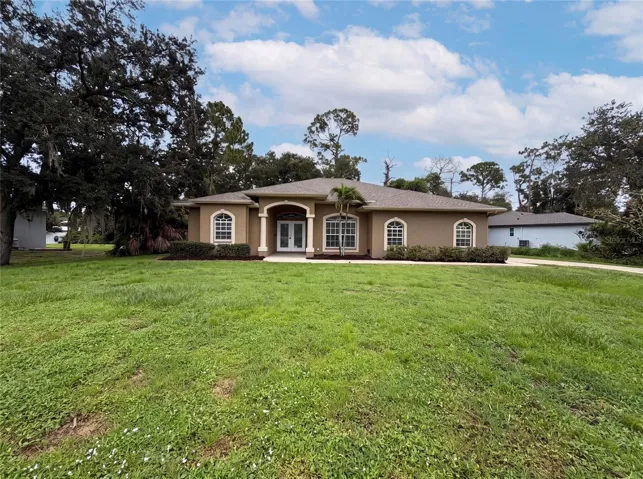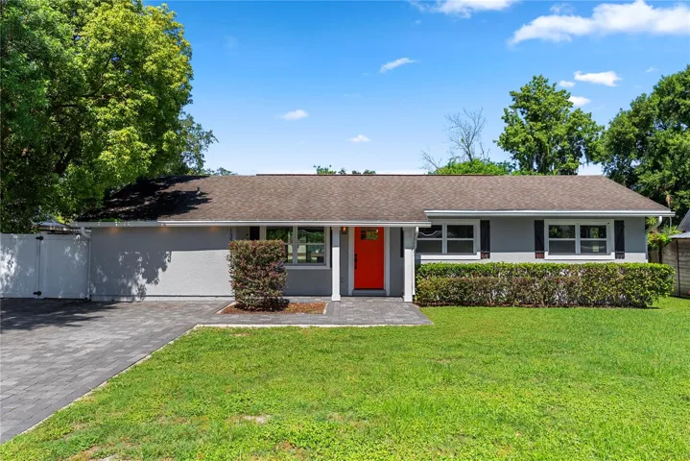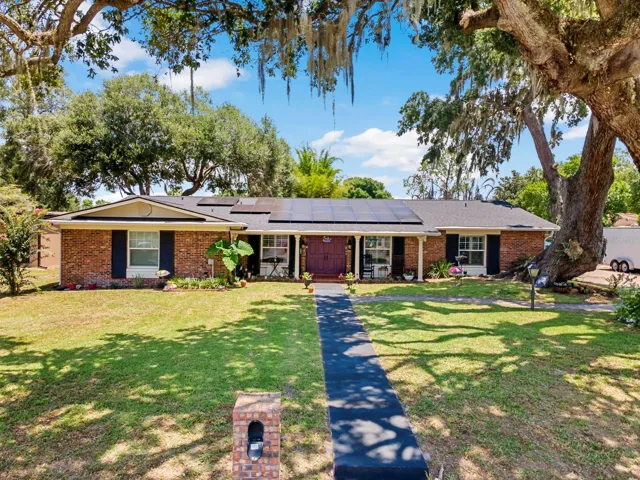
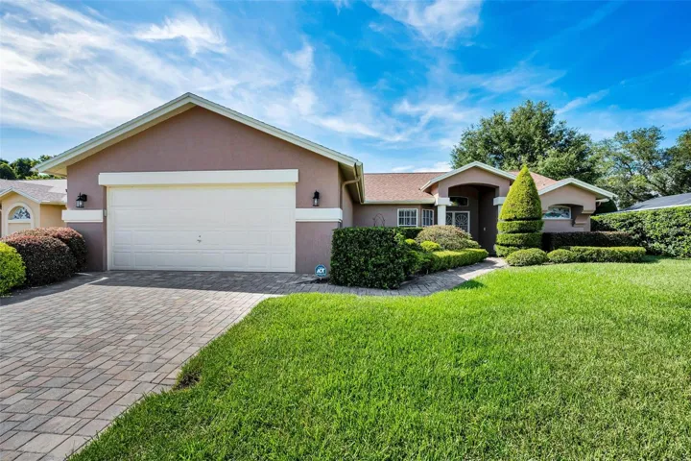
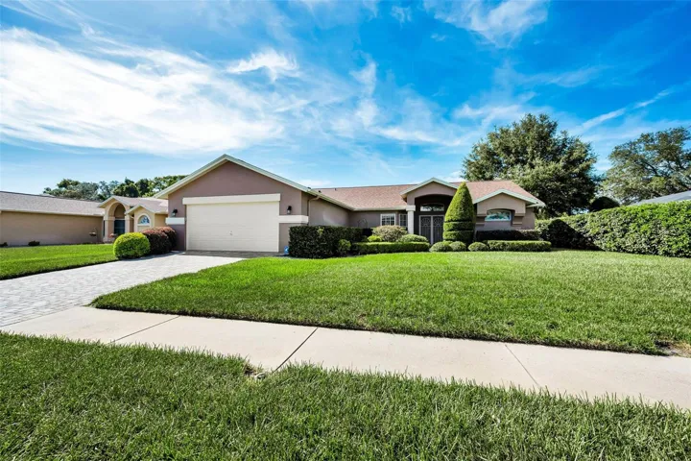
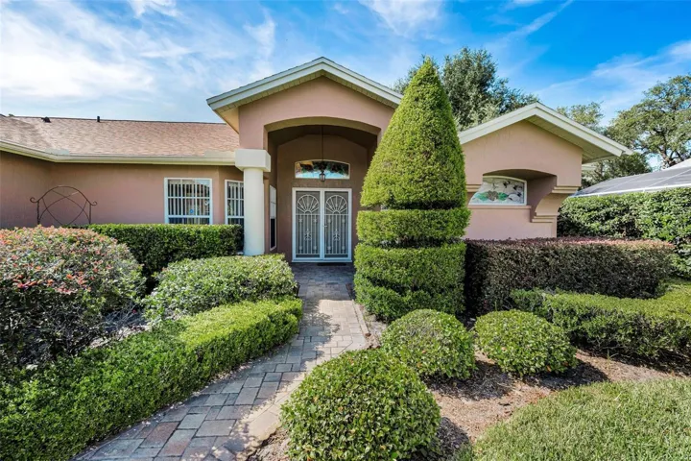
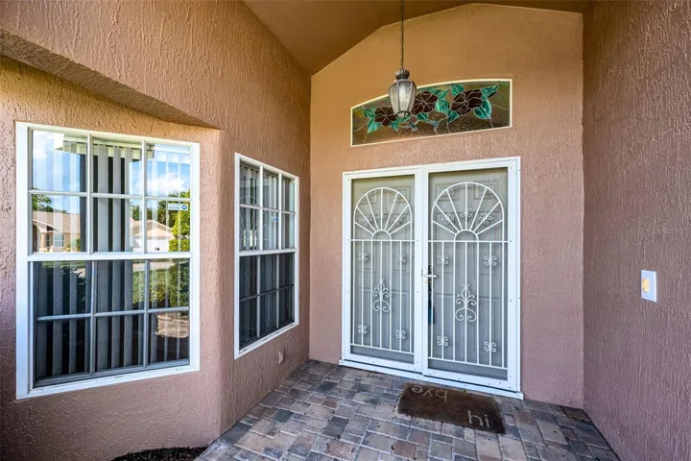
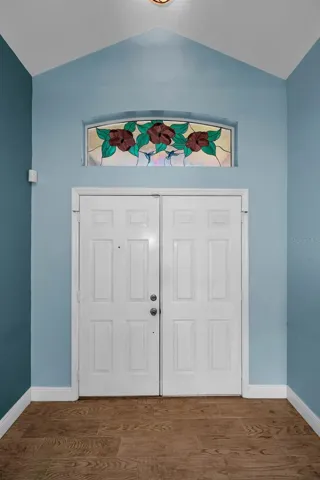
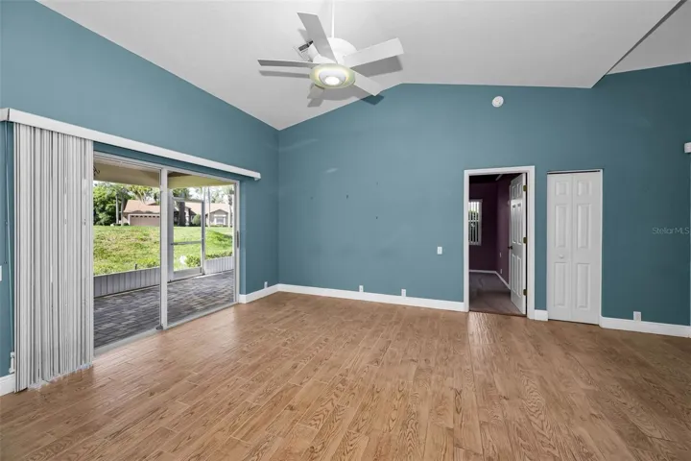
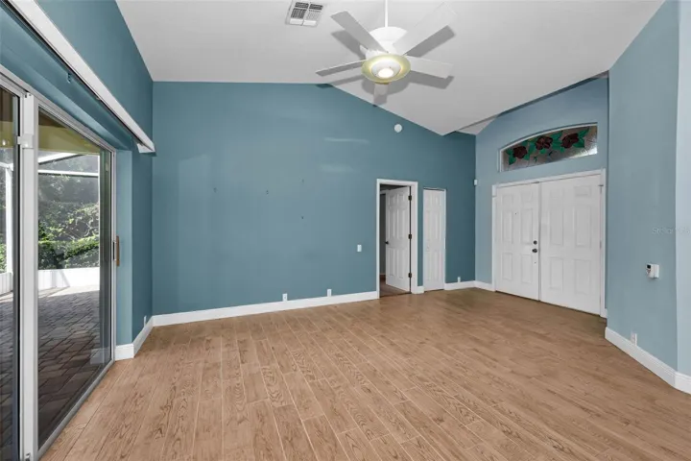
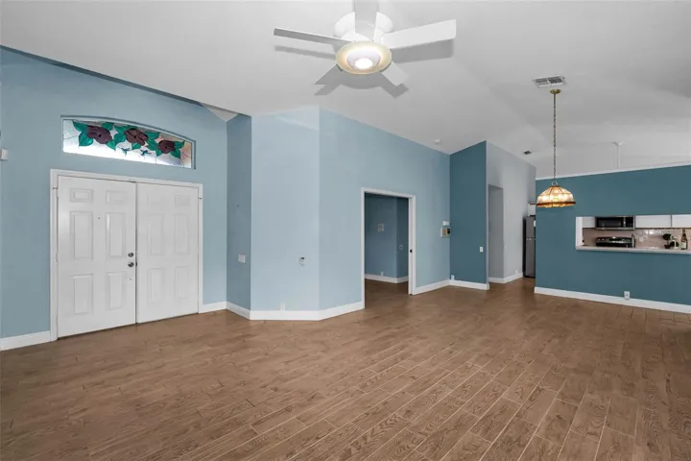



- Single Family Residence, Residential
- 2
- 2
- 2
- 2447 Sqft
Description
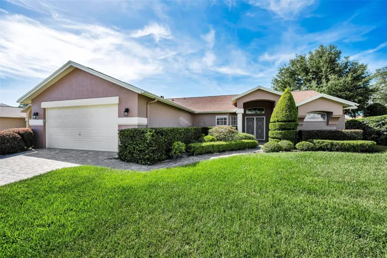
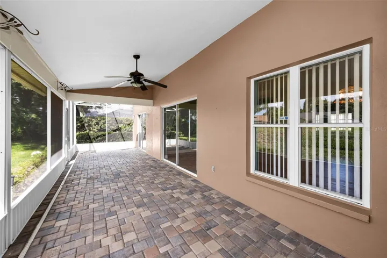
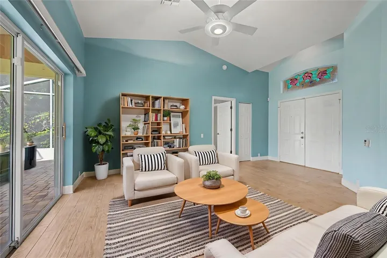
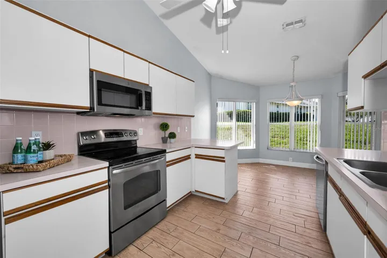
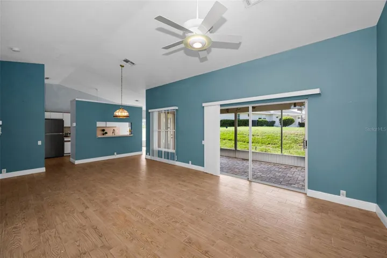
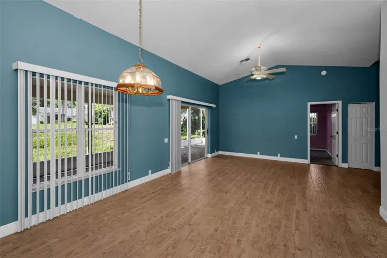
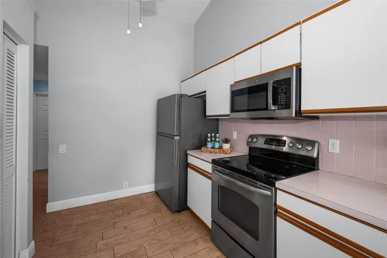
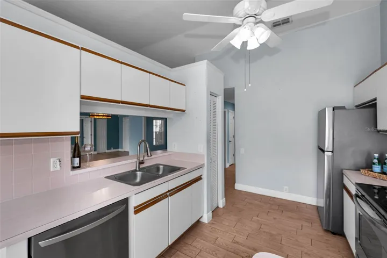
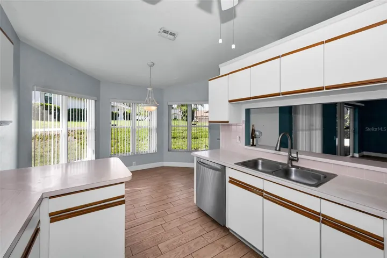
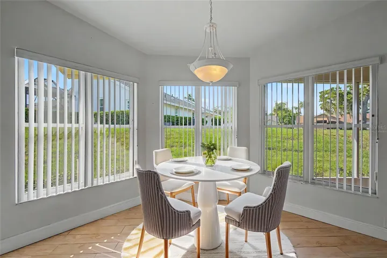
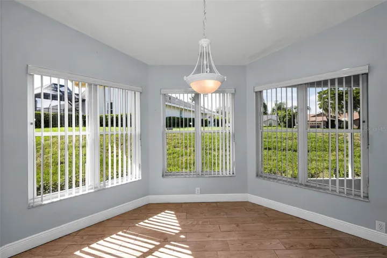
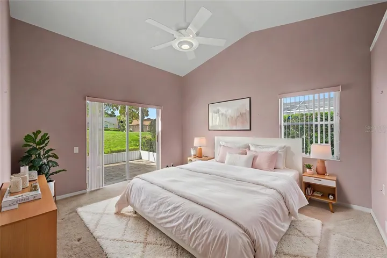
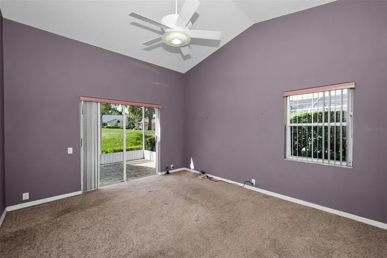
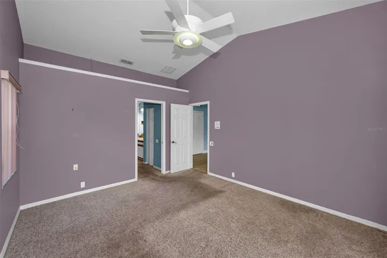
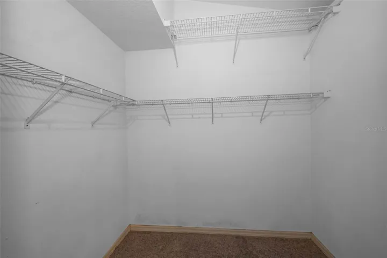
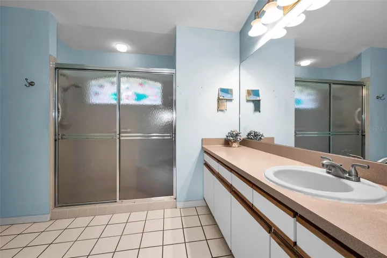
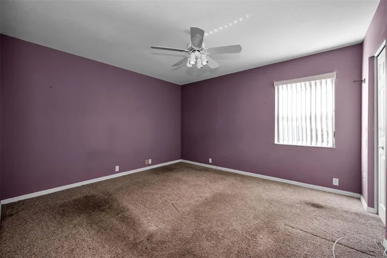
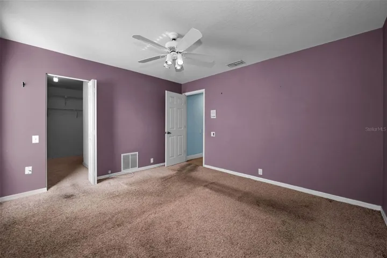
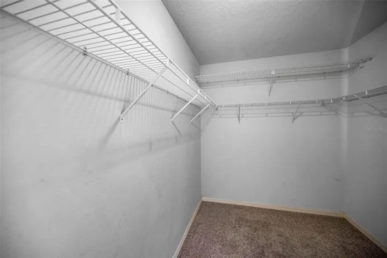
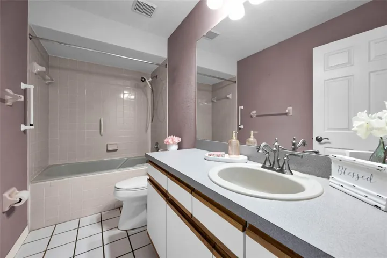
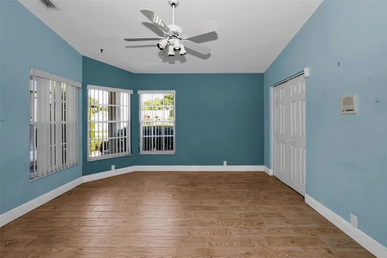
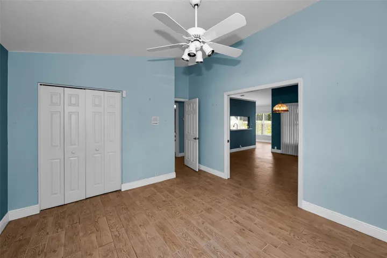
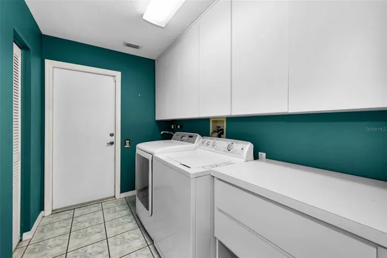
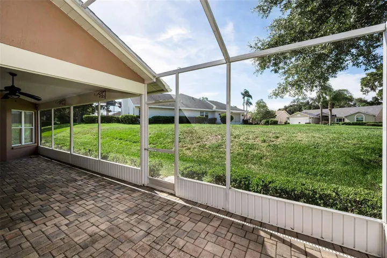
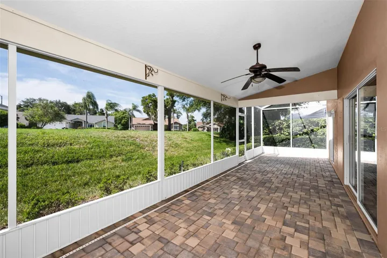
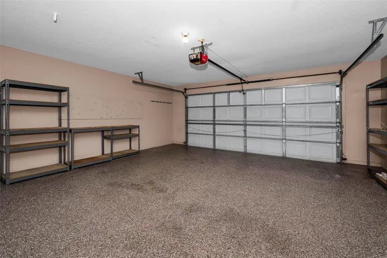
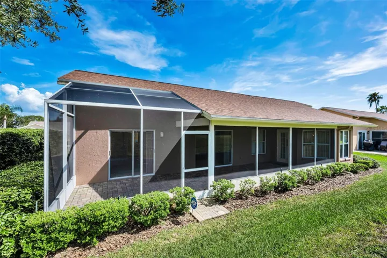
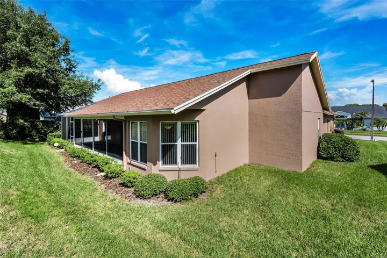
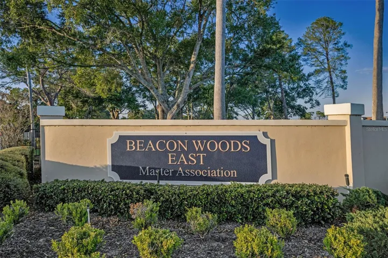
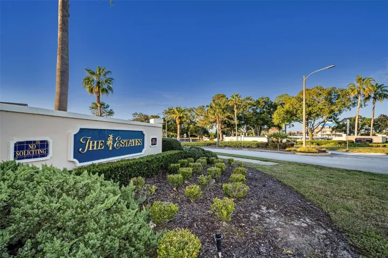
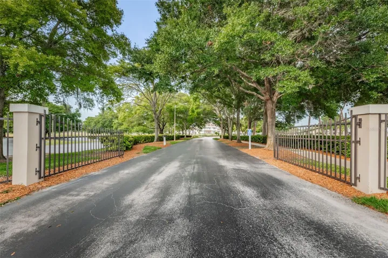
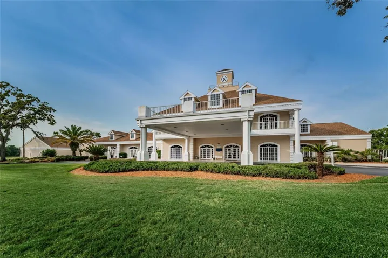
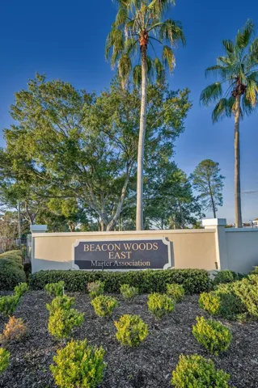
Virtually Staged. Beautiful Beacon Woods Golf Community Home at an Incredible Value! Come check out this inviting 2-bedroom, 2-bathroom home with a 2-stall garage, located in the desirable Beacon Woods Estates. Offering a spacious layout, open concept, high ceilings, and a great price, this home is an excellent opportunity for comfortable Florida living. The open-concept kitchen and living area creates a bright, welcoming space that is perfect for everyday living and entertaining. A split-bedroom floor plan provides added privacy, while the high ceilings enhance the feeling of openness throughout the home. The home features new ceramic tile flooring, adding a clean, modern touch and making maintenance a breeze. The 2-car garage also features new epoxy flooring, giving the space a polished appearance while providing a durable surface for parking, hobbies, or additional storage.One of the home’s standout features is the large screened-in lanai, offering an ideal spot to relax, entertain, or enjoy the beautiful Florida weather year-round. Need additional space? The home also offers a flexible room that could be used as a possible third bedroom, office, den, or hobby room, depending on your needs. Roof is 2024.Located in Beacon Woods, a popular golf community with a low HOA, No flood zone, this property offers an appealing combination of lifestyle and affordability. Whether you’re looking for a full-time residence, seasonal home, or investment opportunity, this one is worth a look. Great location. Great features. Great value — don’t miss this opportunity in Beacon Woods!
Address
Open on Google Maps-
Address: 8919 KEATS DRIVE
-
City: Hudson
-
State/county: FL
-
Zip/Postal Code: 34667
-
Country: US
Details
Atualizado em agosto 13, 2026 no 8:42 pm-
Property ID TB8538233
-
Price $275,000
-
Property Size 2447 m²
-
Land Area 0.18 m²
-
Bedrooms 2
-
Bathrooms 2
-
Garages 2
-
Garage Size x x
-
Year Built 1991
-
Property Type Single Family Residence, Residential
-
Property Status Active, For Sale
Additional details
-
Listing Terms Cash,FHA,VA Loan
-
Association Fee 585
-
Roof Shingle
-
Utilities BB/HS Internet Available,Cable Connected,Electricity Connected,Public,Sewer Connected,Sprinkler Well,Water Connected
-
Sewer Public Sewer
-
Cooling Central Air
-
Heating Central,Electric
-
Flooring Carpet,Ceramic Tile
-
County Pasco
-
Property Type Residential
-
Parking Driveway,Garage Door Opener,Ground Level
-
Elementary School Hudson Primary Academy (K-3)
-
Middle School Bayonet Point Middle-PO
-
High School Hudson High-PO
-
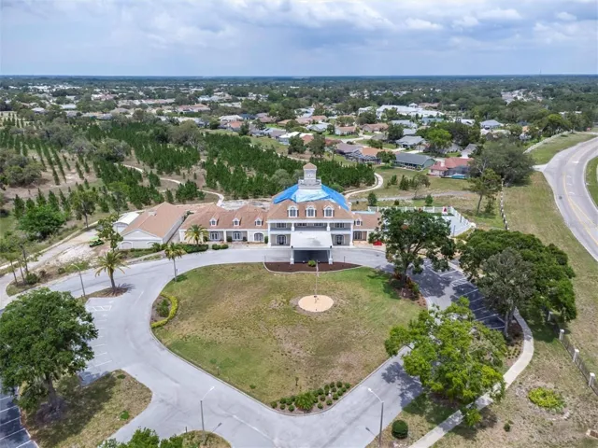
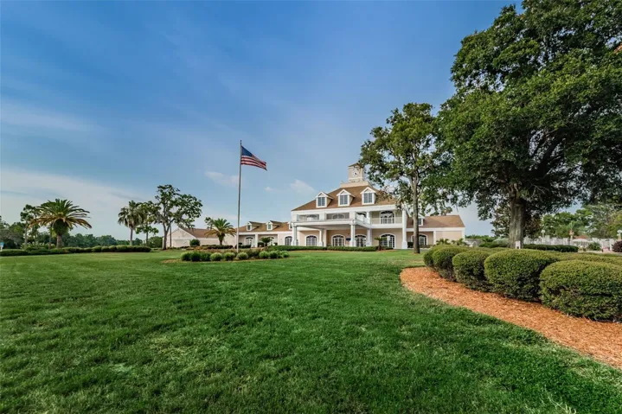
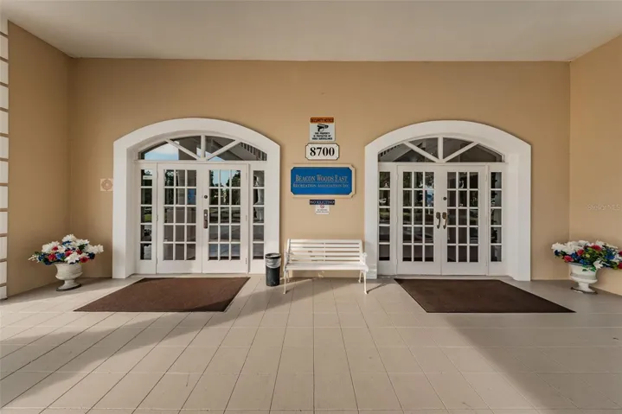
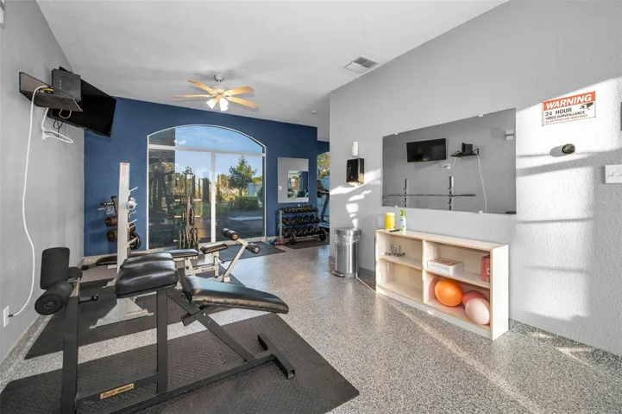
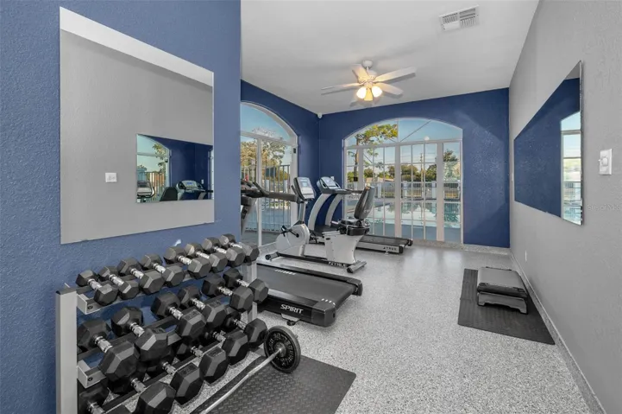
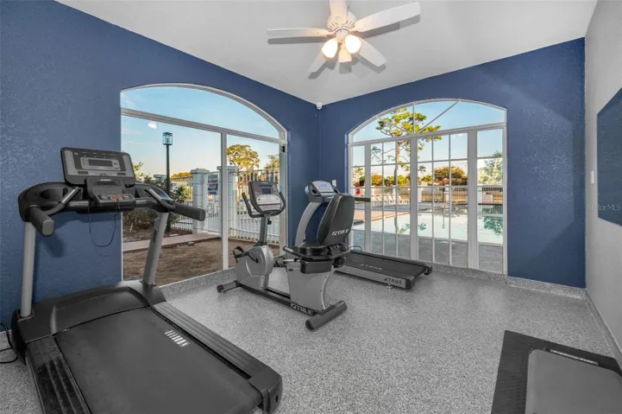
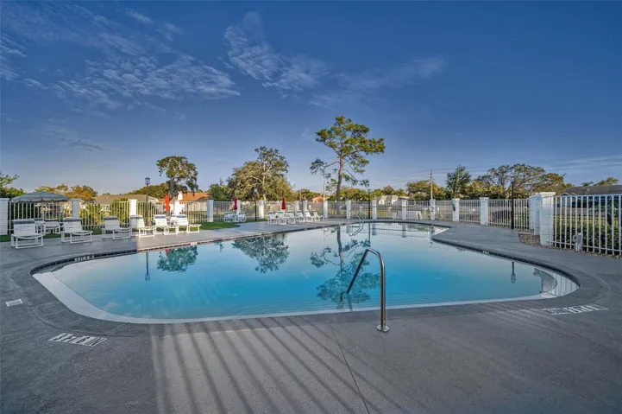
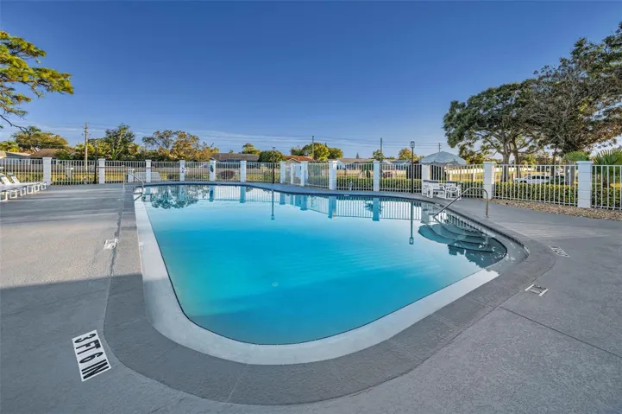
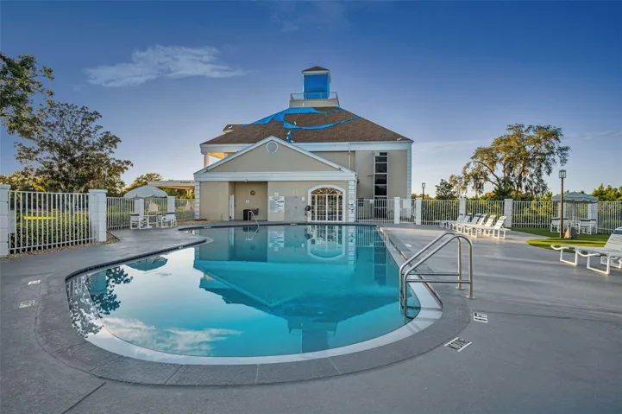
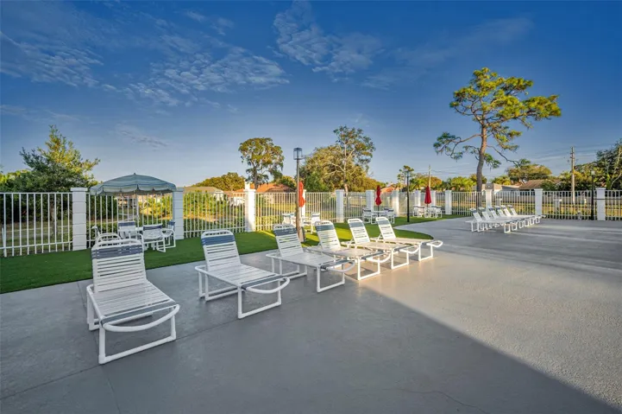
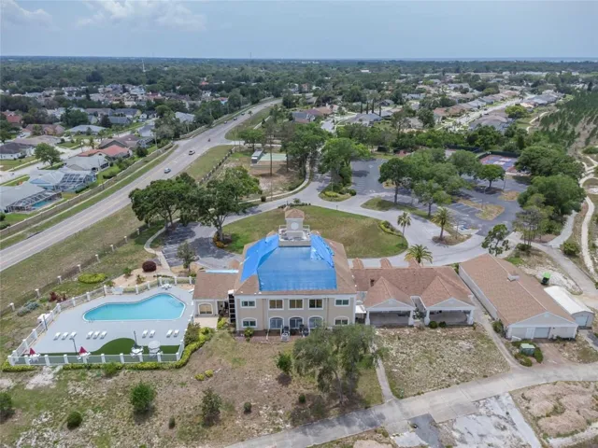
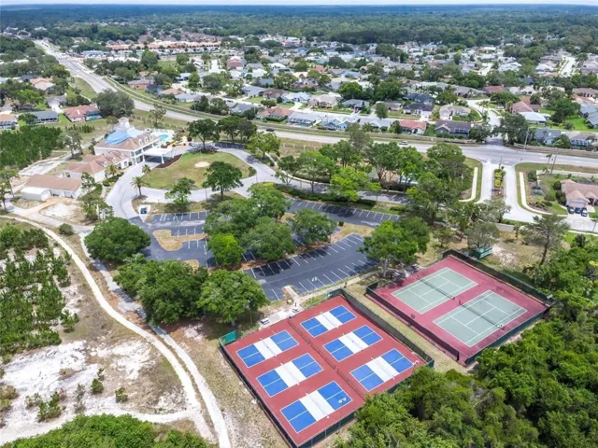
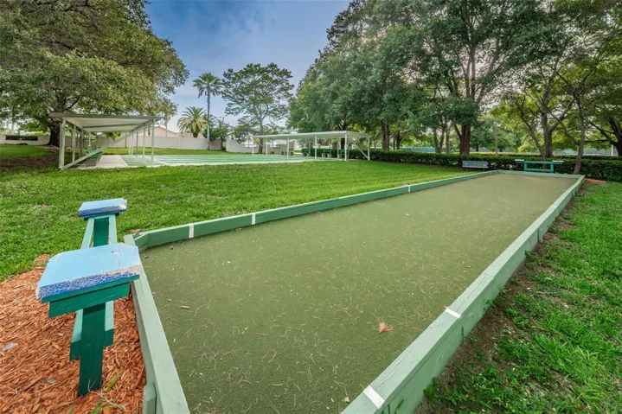
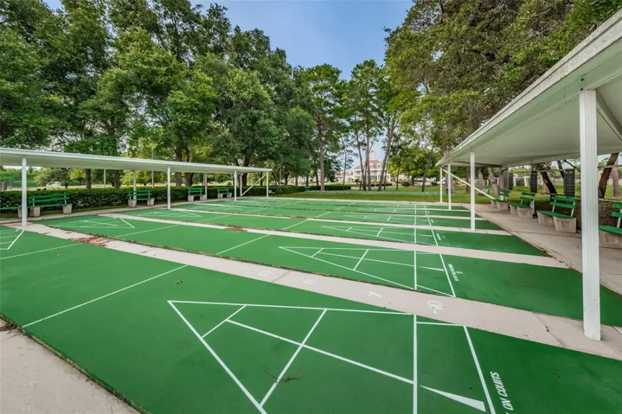
Community Features Clubhouse,Deed Restrictions,Fitness Center,Golf Carts OK,Golf,Park,Playground,Pool,Sidewalks,Tennis Court(s),Street Lights
-
Architectural Style Traditional
Mortgage Calculator
-
Down Payment
-
Loan Amount
-
Monthly Mortgage Payment
-
Property Tax
-
Home Insurance
-
PMI
-
Monthly HOA Fees