- Single Family Residence, Residential Lease
- 5
- 4
- 3
- 4806 Sqft
Description
AVAILABLE SEPTEMBER 1ST MOVE-IN READY WITH AN EASY APPLICATION PROCESS!
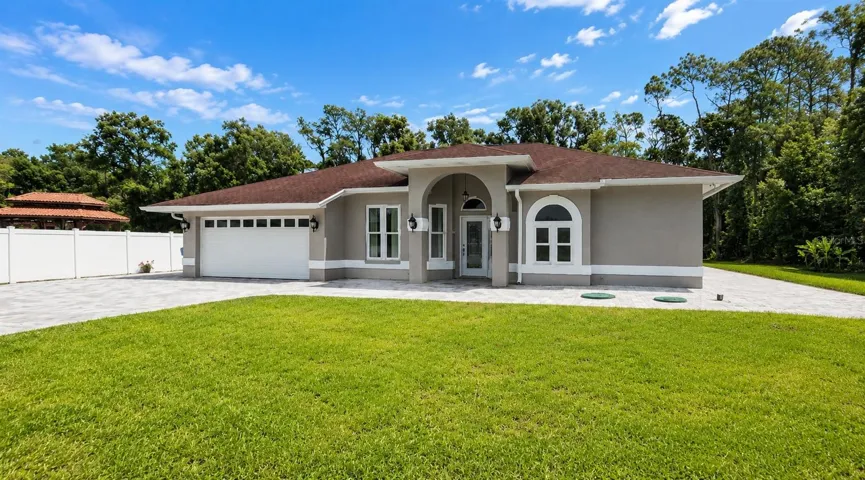
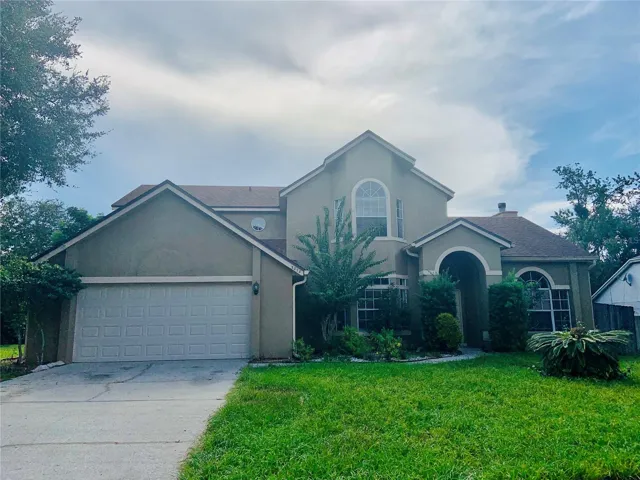
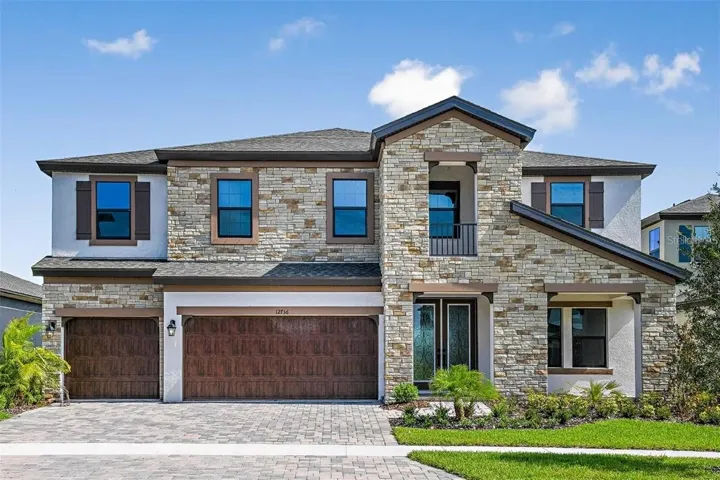
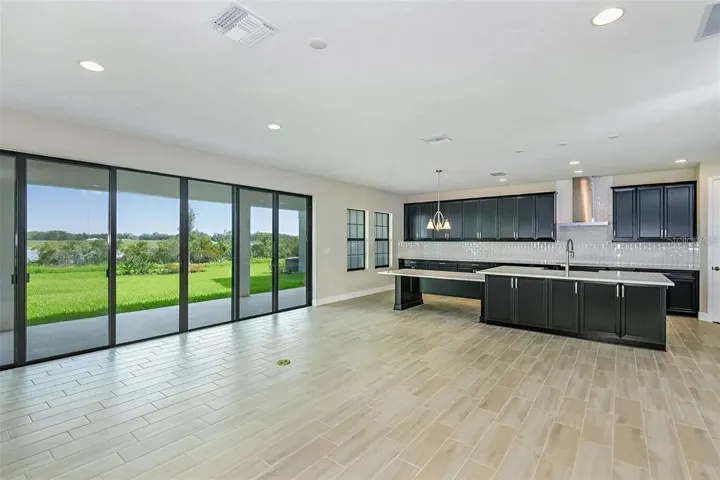
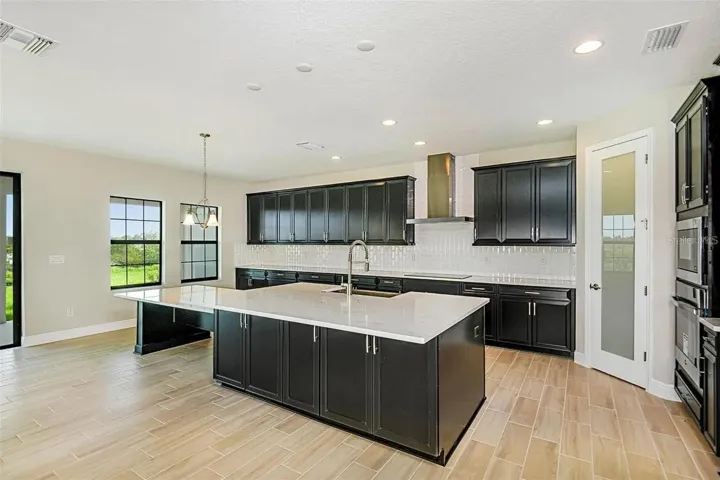
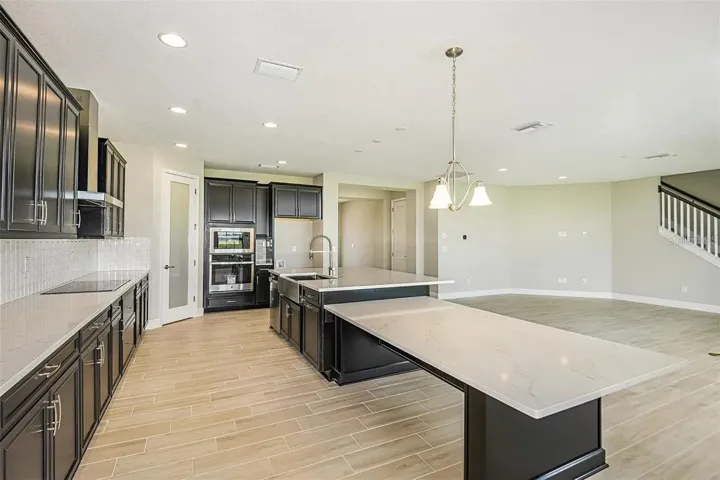
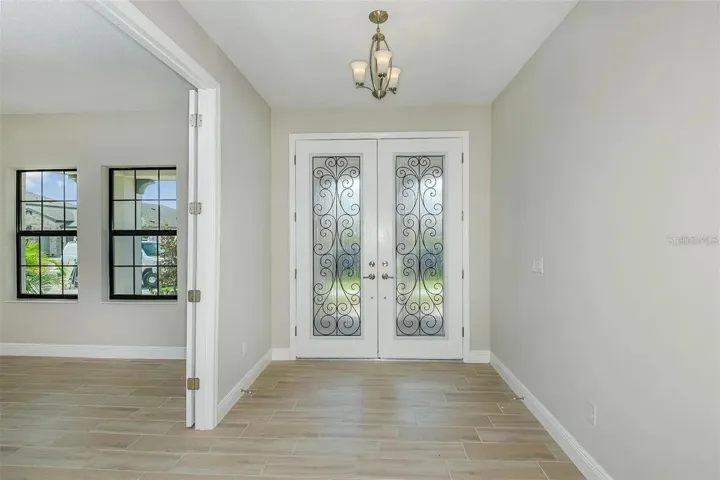
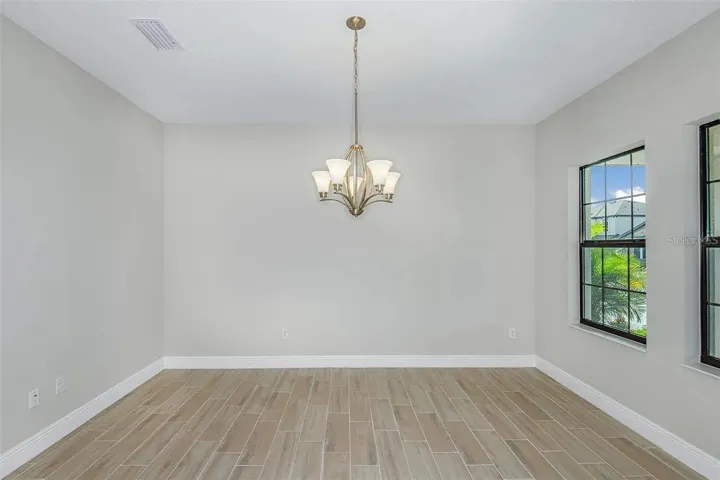
Welcome to this spacious 5-bedroom, 4-bathroom home offering 3,545 square feet of living space in the highly desirable Triple Creek community. Built in 2022, this beautifully designed two-story residence features an open-concept layout with a spacious great room, dining area, and modern kitchen complete with quartz countertops, espresso cabinetry, stainless-steel appliances, and abundant storage.
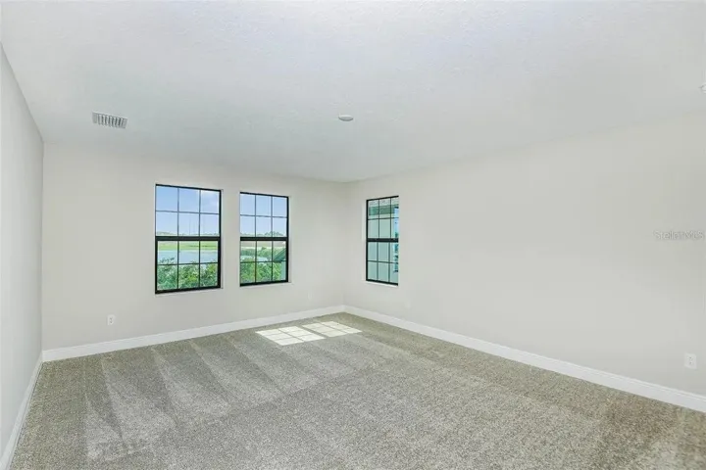
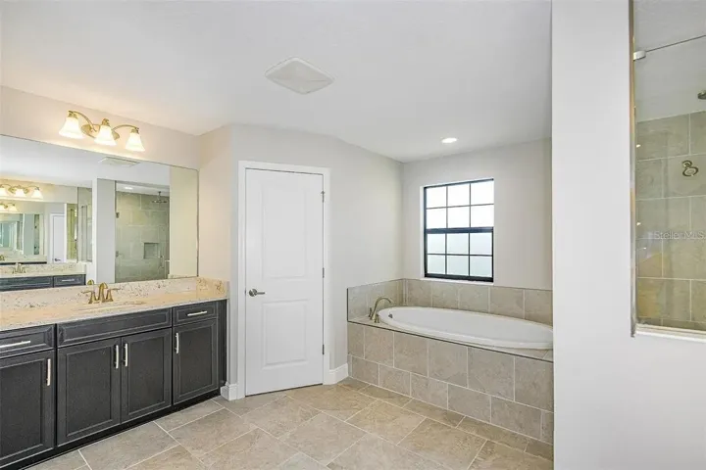
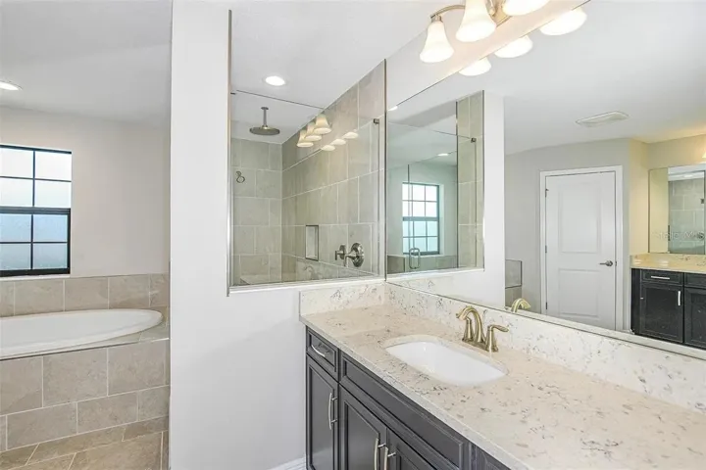
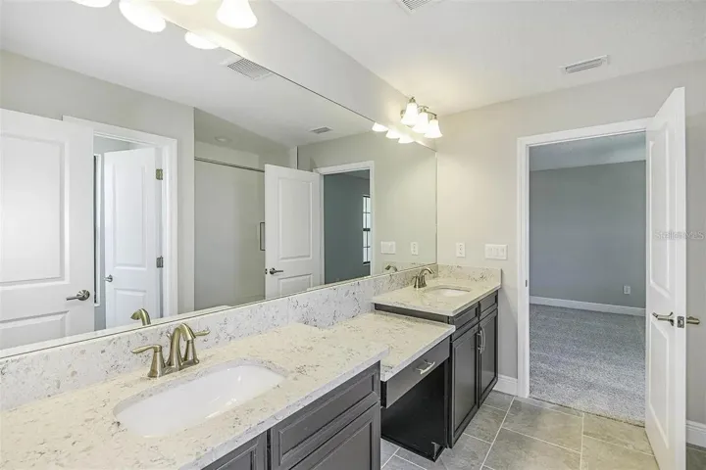
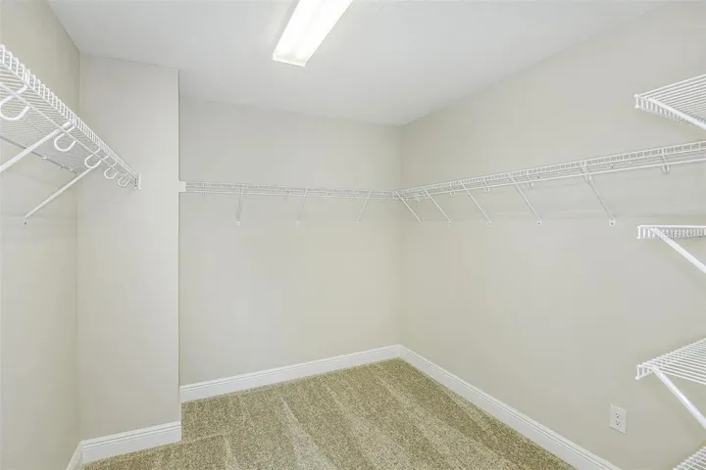
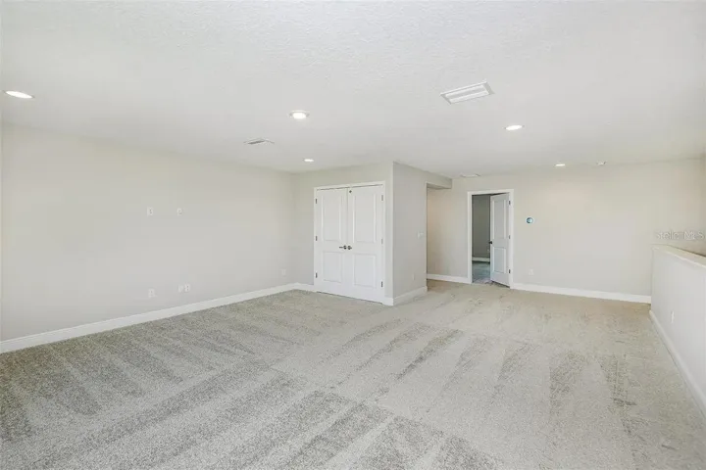
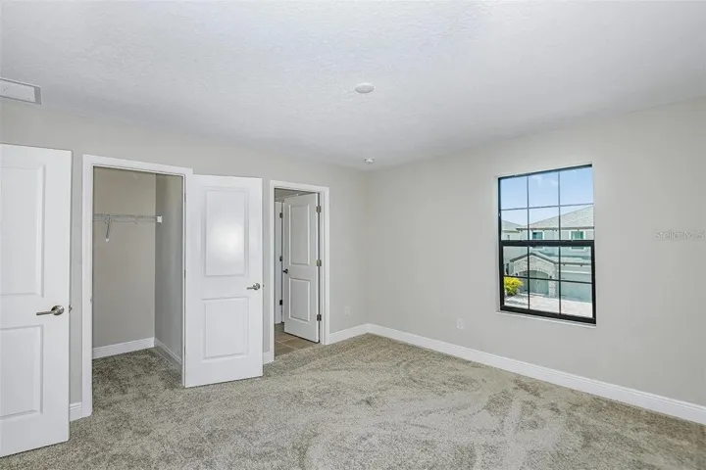
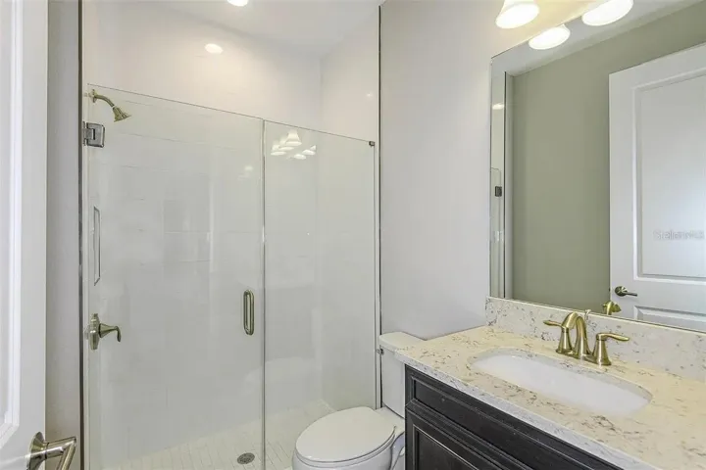
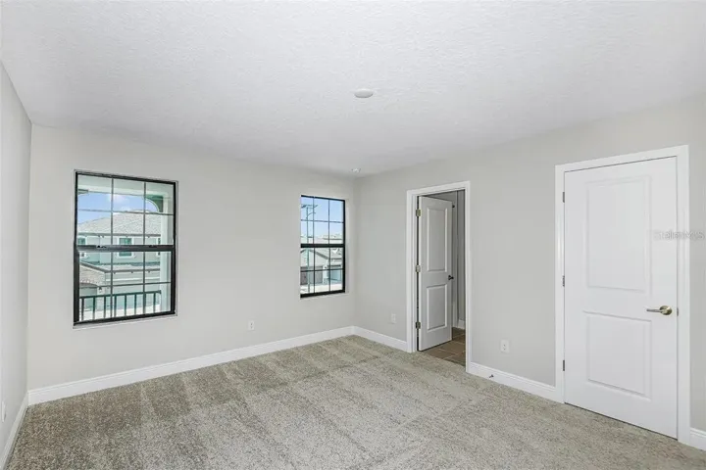
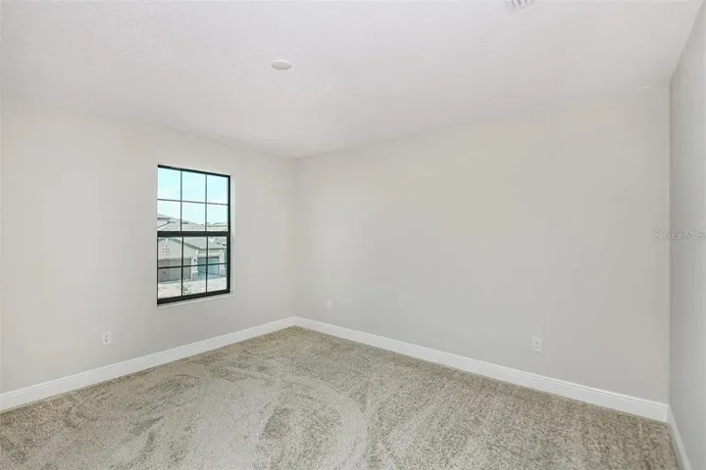
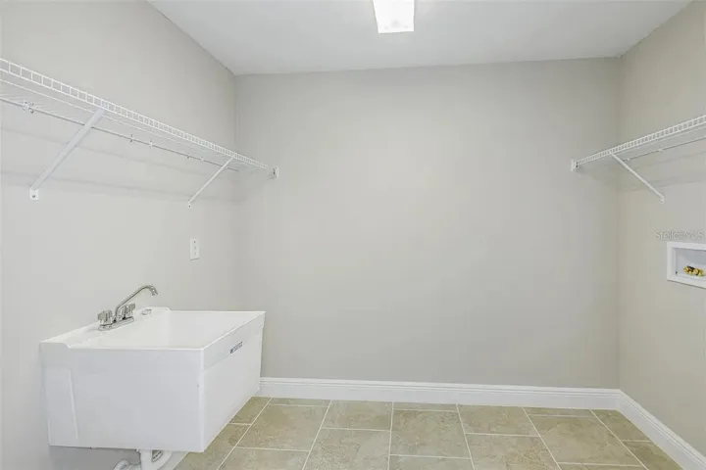
The first floor includes a private bedroom and full bathroom, perfect for guests or a home office. Upstairs, you will find a generous primary suite with a spacious en-suite bathroom and oversized walk-in closet, additional bedrooms with walk-in closets, a conveniently located laundry room, and a large bonus room featuring a wall-mounted projector that will remain for the new tenant, perfect for creating a media room or home theater.
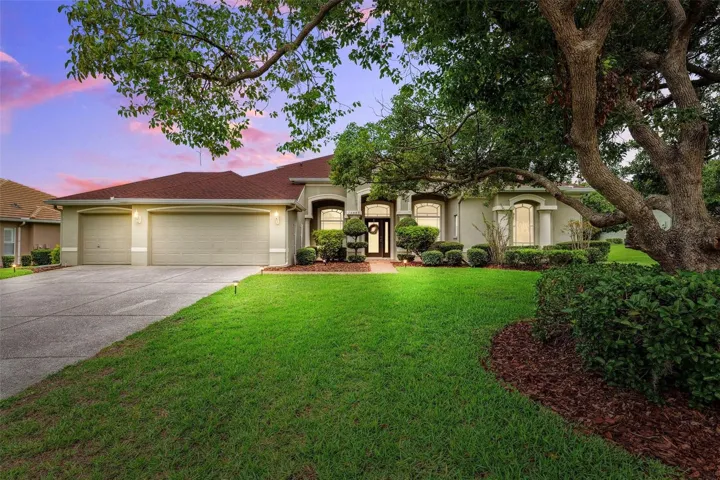
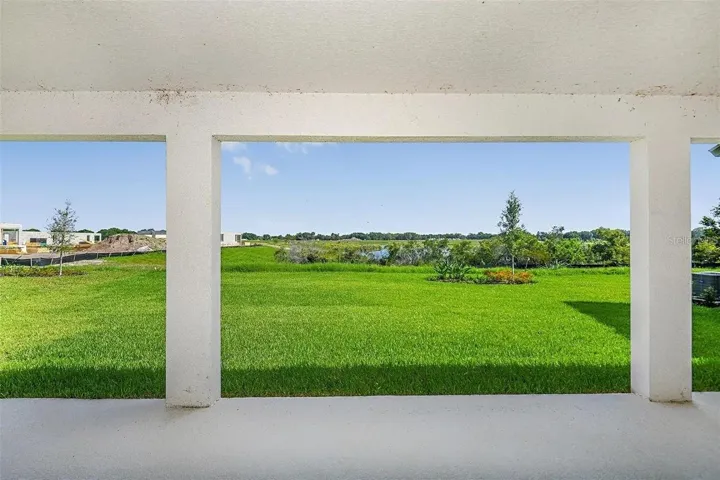
Enjoy the oversized covered lanai, backyard, and attached three-car garage. Triple Creek offers resort-style amenities, including multiple pools, a splash pad, fitness centers, clubhouses, playgrounds, tennis and basketball courts, a dog park, and miles of walking and biking trails.
Conveniently located near schools, shopping, dining, I-75, and everything the Tampa Bay area has to offer. Available September 1st and ready for its next residents, schedule your showing and apply today!
Address
Open on Google Maps-
Address: 12736 BERGSTROM BAY DRIVE
-
City: Riverview
-
State/county: FL
-
Zip/Postal Code: 33579
-
Country: US
Details
Atualizado em agosto 18, 2026 no 4:10 am-
Property ID A4702774
-
Price $4,200
-
Property Size 4806 m²
-
Land Area 0.16 m²
-
Bedrooms 5
-
Bathrooms 4
-
Garages 3
-
Garage Size x x
-
Year Built 2022
-
Property Type Single Family Residence, Residential Lease
-
Property Status Active, For Rent
Additional details
-
Utilities Electricity Connected,Natural Gas Connected
-
Sewer Public Sewer
-
Cooling Central Air
-
Heating Central
-
Flooring Carpet,Tile
-
County Hillsborough
-
Property Type Residential Lease
-
Elementary School Warren Hope Dawson Elementary
-
Middle School Barrington Middle
-
High School Sumner High School
-
Community Features Fitness Center,Park,Playground,Pool
Features
Mortgage Calculator
-
Down Payment
-
Loan Amount
-
Monthly Mortgage Payment
-
Property Tax
-
Home Insurance
-
PMI
-
Monthly HOA Fees