Description
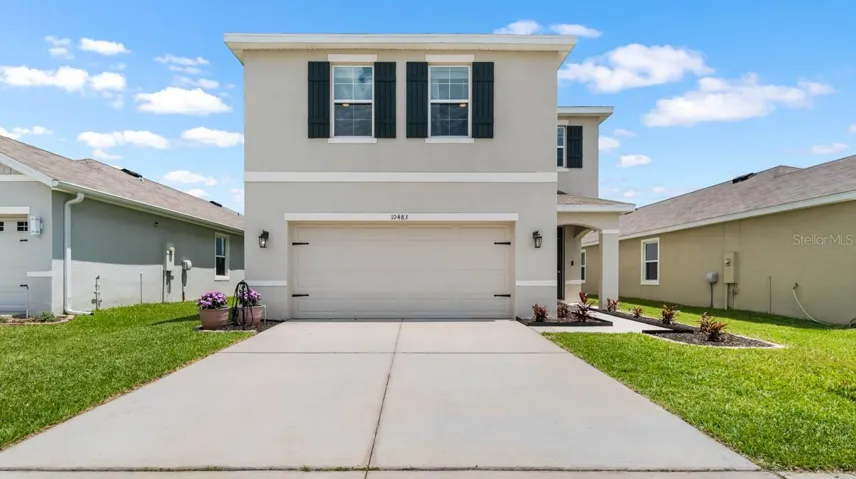
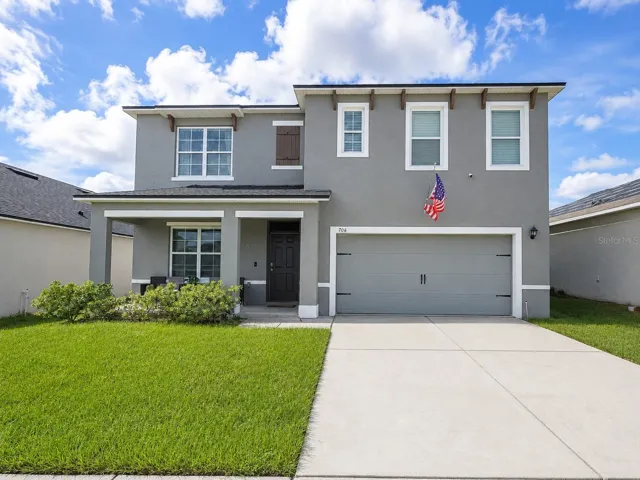
***Seller has a 2.6% interest rate and is open to creative financing options ***SPACE, VERSATILITY & A FANTASTIC FLOOR PLAN! This spacious 5-bedroom, 3-bath D.R. Horton “Hayden” offering approximately 2,601 square feet of living space in Winter Haven’s Lucerne Park Reserve. Step inside and you’ll immediately appreciate a floor plan designed for today’s lifestyle. Just off the entry is a spacious flex room, currently utilized as a home office, but equally suited for a formal dining room, playroom, study or additional sitting area. Continue into the heart of the home where the open-concept kitchen, dining and family room create one large gathering space perfect for everyday living and entertaining. The kitchen features dark cabinetry, generous counter space, a large center island with breakfast-bar seating, pantry storage and a complete appliance package. Sliding glass doors provide easy access to the backyard and bring natural light into the main living areas. One of the most desirable features of this floor plan is the first-floor secondary bedroom and full bathroom, providing excellent flexibility for overnight guests, extended household needs or an additional private workspace. Upstairs, the home’s generous proportions continue with a large loft, creating another flexible living area for a media room, game room, homework area or second family room. The secondary bedrooms offer comfortable accommodations and closet space, while the oversized primary suite provides plenty of room for a complete bedroom set plus an additional sitting area. The primary suite is complemented by a private bath and walk-in closet. Built in 2021, the home also features tile in the main traffic areas, carpeted living and bedroom spaces, abundant storage and solar panels for added energy-conscious appeal.
Outside, enjoy a backyard with plenty of possibilities for creating your own Florida outdoor living space. Lucerne Park Reserve offers residents a community pool, playground, sidewalks and recreational areas, all while providing convenient access to shopping, dining, entertainment and major Central Florida roadways, including access toward I-4.
If you’ve been looking for a home with five bedrooms, three full bathrooms, a downstairs guest suite, dedicated flex space AND an upstairs loft, this floor plan delivers the versatility that’s hard to find. Schedule your private showing and see just how much space this home has to offer!
Address
Open on Google Maps-
Address: 706 PEYTON BROOKE WAY
-
City: Winter Haven
-
State/county: FL
-
Zip/Postal Code: 33881
-
Country: US
Details
Atualizado em agosto 14, 2026 no 7:54 pm-
Property ID TB8538129
-
Price $331,000
-
Property Size 3248 m²
-
Land Area 0.14 m²
-
Bedrooms 4
-
Bathrooms 2
-
Garages 2
-
Garage Size x x
-
Year Built 2021
-
Property Type Single Family Residence, Residential
-
Property Status Active, For Sale
Additional details
-
Association Fee 200
-
Roof Shingle
-
Utilities BB/HS Internet Available,Cable Available
-
Sewer Public Sewer
-
Cooling Central Air
-
Heating Central
-
Flooring Carpet,Tile
-
County Polk
-
Property Type Residential
-
Community Features Park,Pool
Features
Mortgage Calculator
-
Down Payment
-
Loan Amount
-
Monthly Mortgage Payment
-
Property Tax
-
Home Insurance
-
PMI
-
Monthly HOA Fees