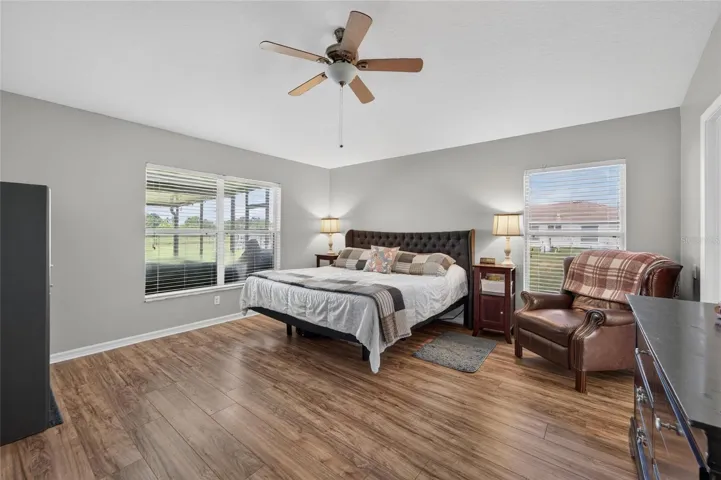
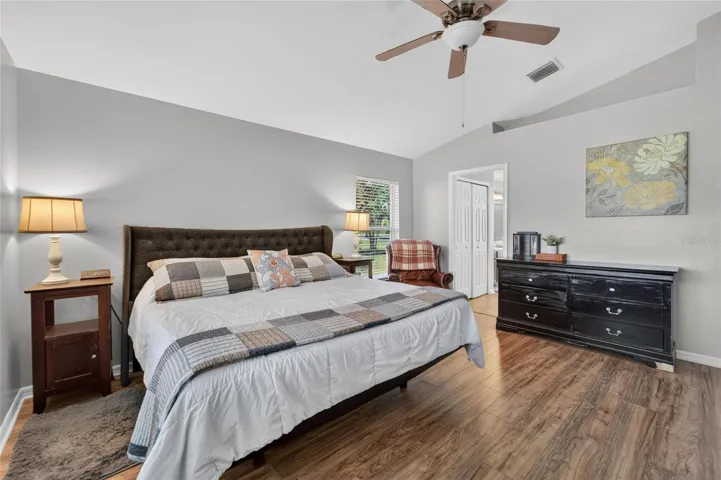
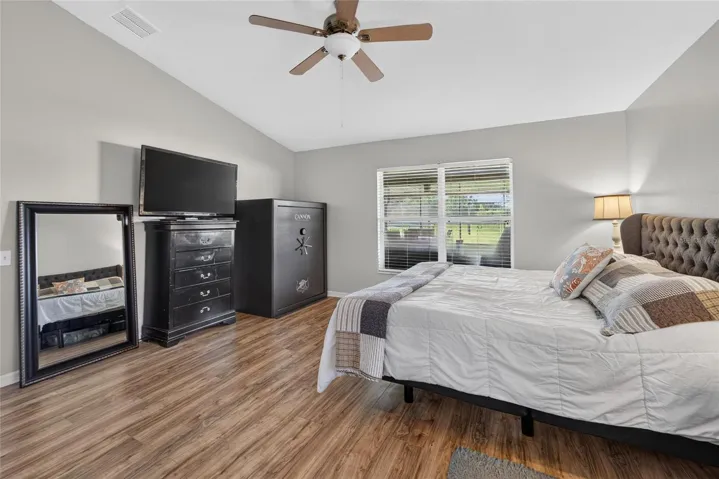
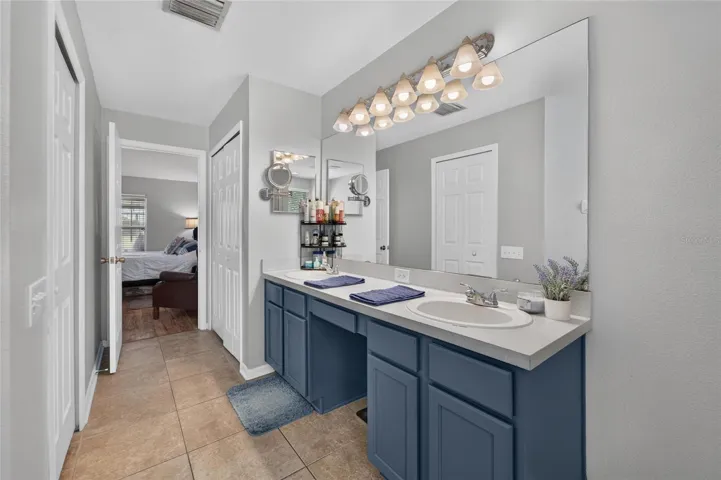
- Single Family Residence, Residential
- 4
- 3
- 2
- 3735 Sqft
Description
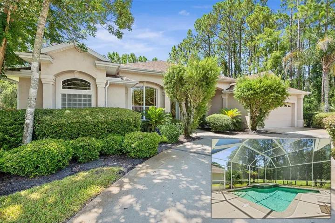
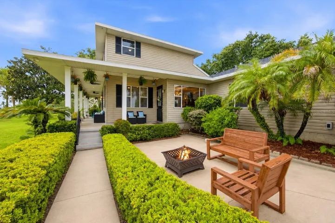
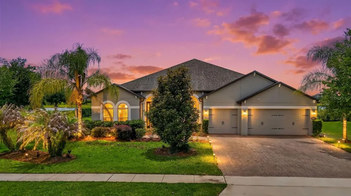
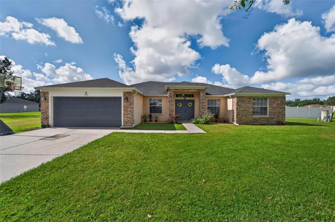
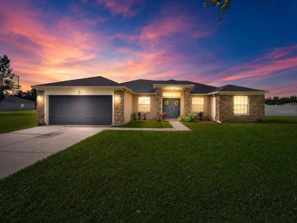
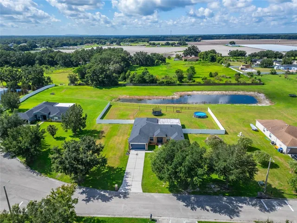
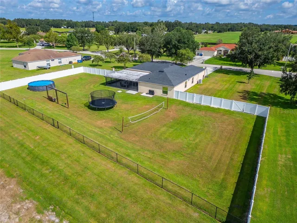
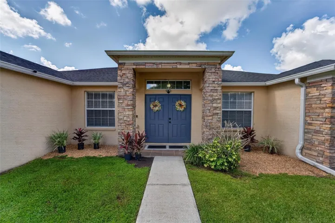
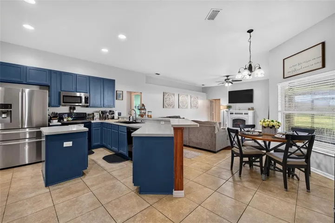
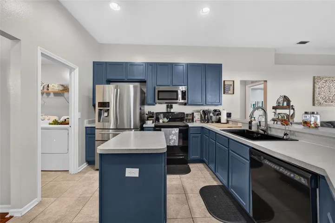
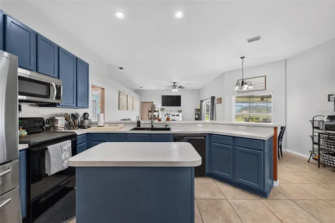
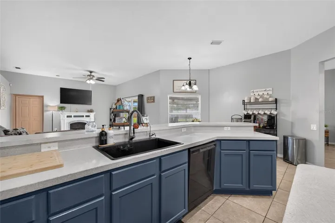
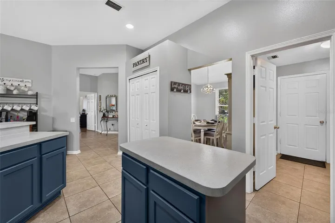
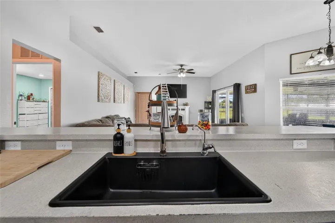
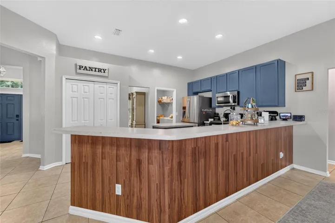
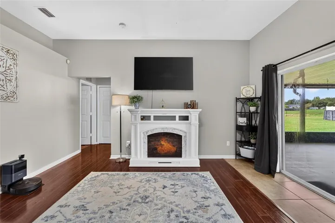
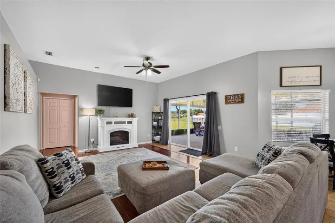
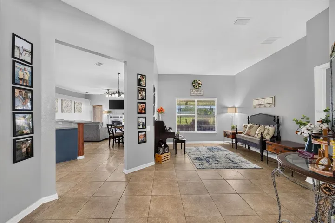
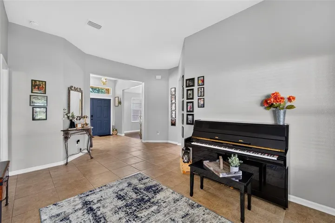
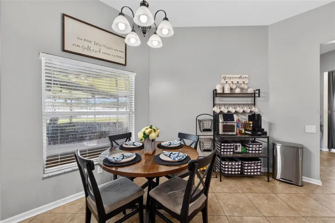
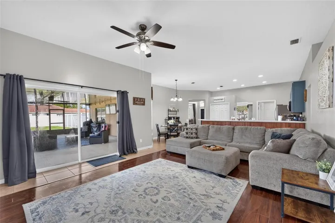
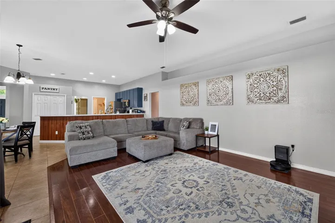
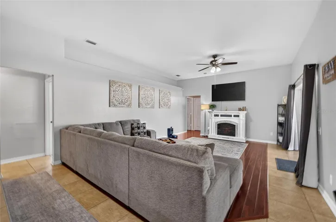
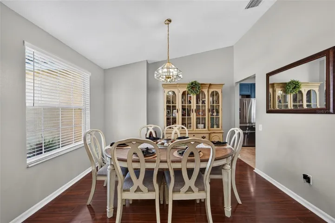
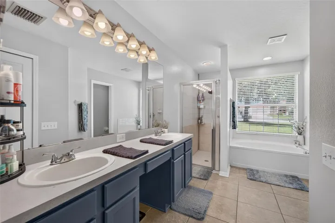
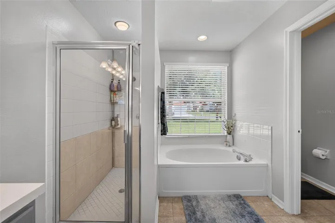
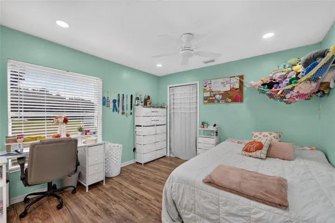
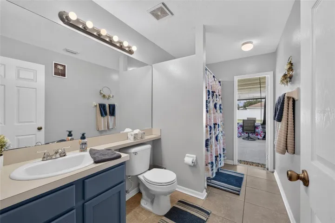
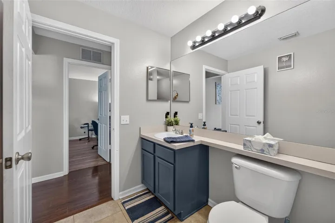
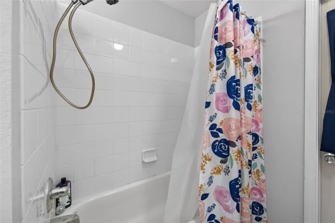
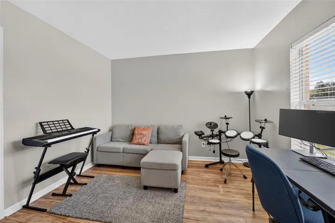
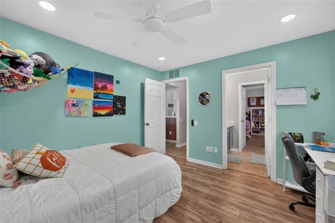
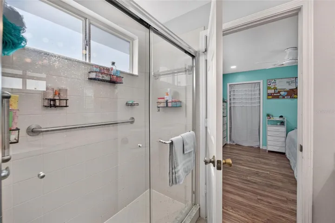
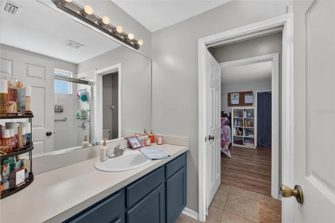
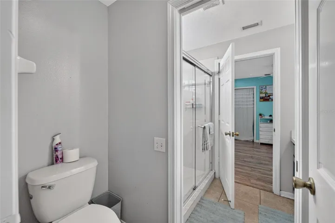
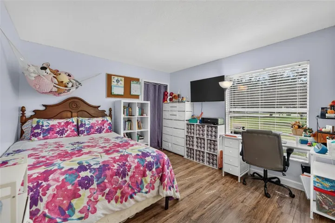
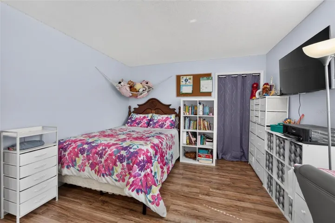
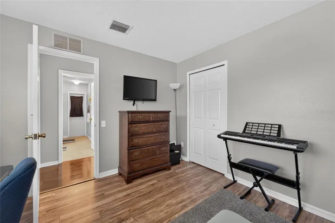
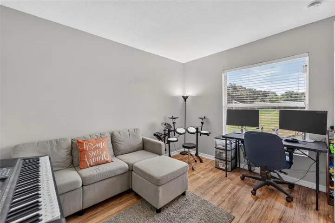
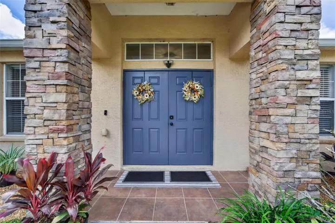
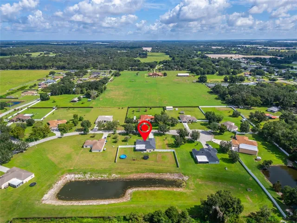
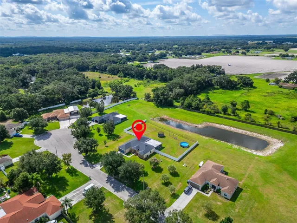
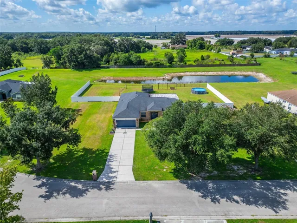
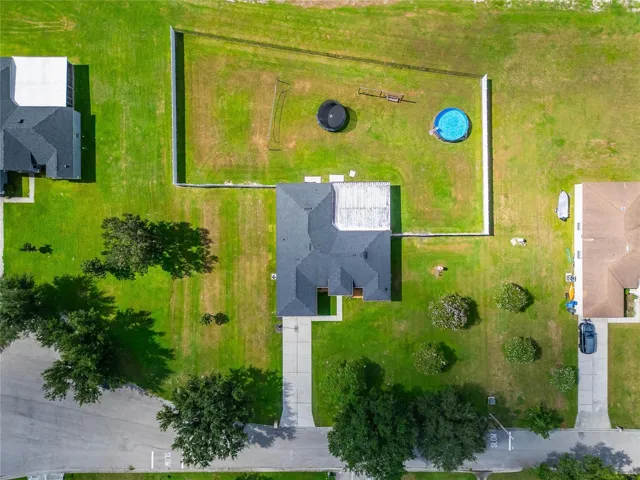
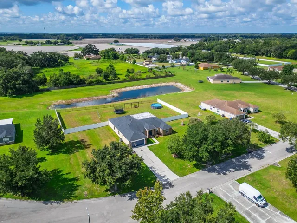
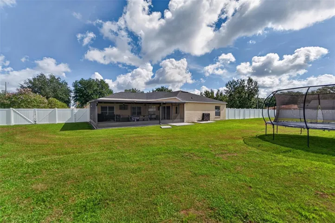
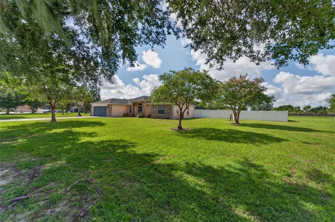
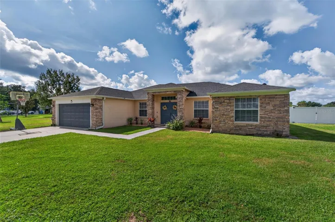
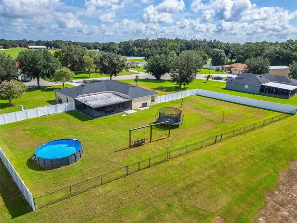
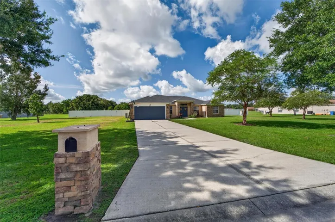
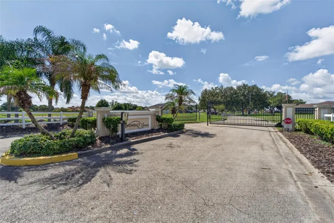
Well-maintained 4-bedroom, 3-bath home on 1.5 ACRES mol in a gated Plant City community offering the space and privacy of country living while still enjoying the benefits of an established neighborhood. The property is fully fenced with no rear neighbor, has a long extended driveway with plenty of parking for family, friends and room for all your toys. A double-door front entry opens to a spacious floor plan with tile and wood flooring throughout. Interior spaces include a formal living and dining room, separate family room, and bonus den/office. The kitchen features wood cabinetry, stainless steel appliances, center island, breakfast nook, and breakfast bar overlooking the main gathering area. The primary suite includes his-and-her closets and a private ensuite with dual sinks, walk-in shower, and separate soaking tub. Three additional bedrooms and two additional full bathrooms provide room for family, guest, extra workspace or multi-generational living.
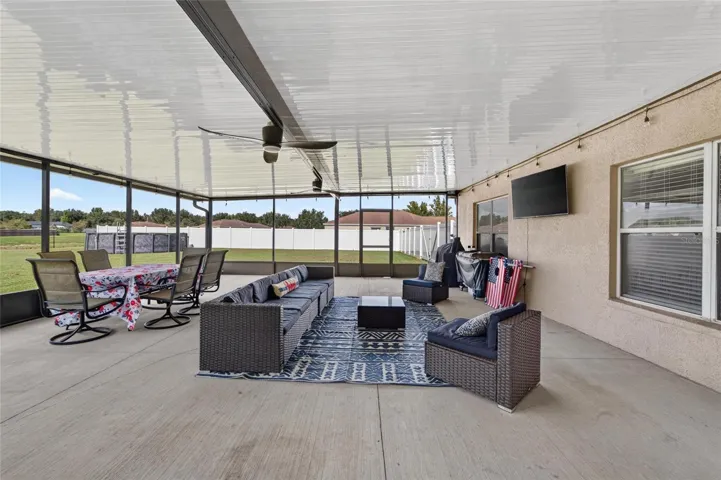
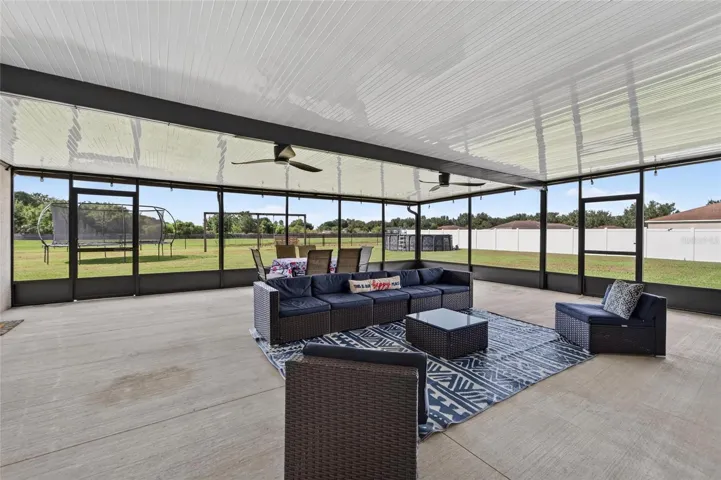
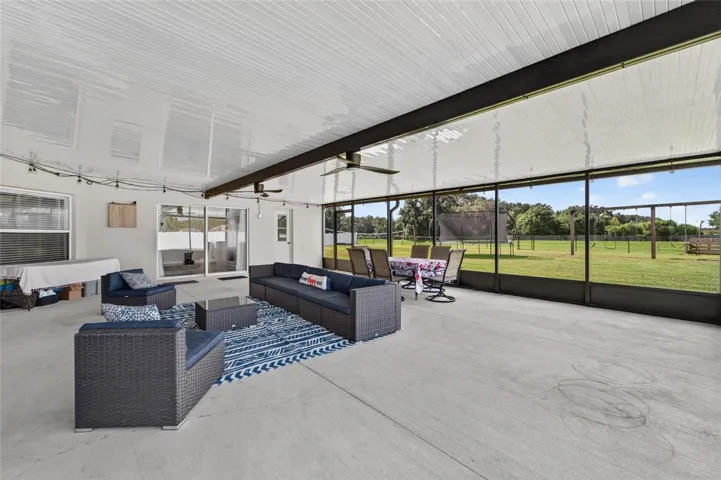
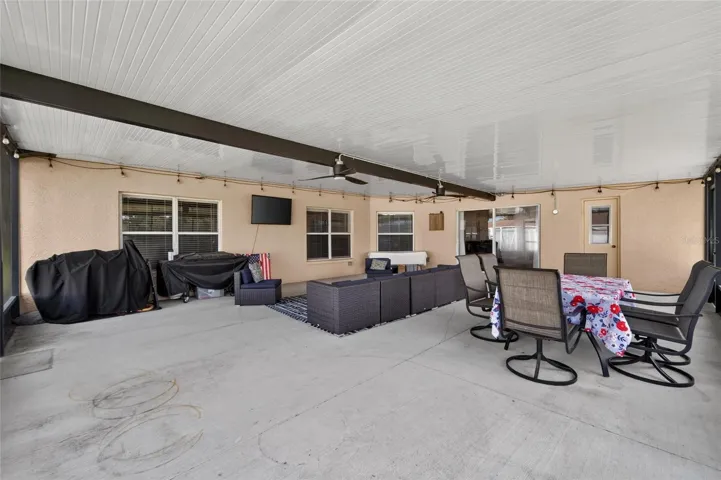
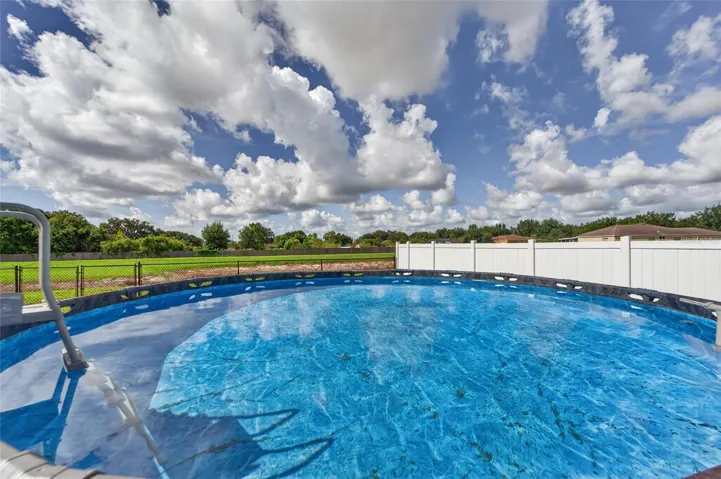
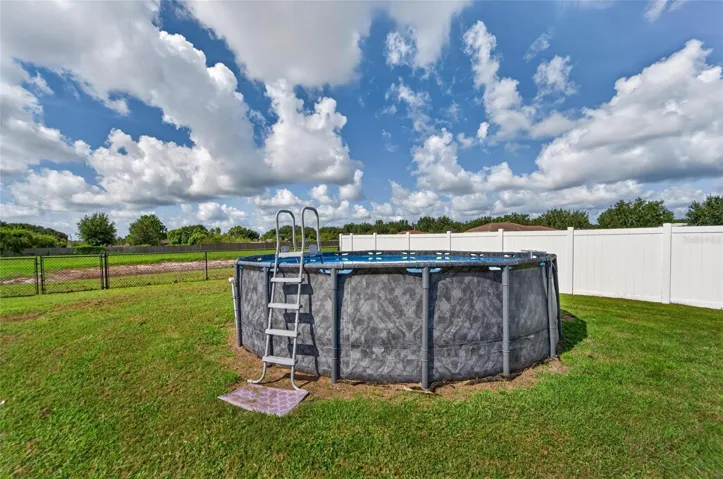
Outdoor living showcases a large 28×32 covered and screened patio overlooking the backyard and above-ground pool. Vinyl fencing provides additional privacy, while the acreage offers plenty of usable yard space for recreation, gardening, pets, and storage of outdoor toys. Major improvements highlight a new 28×32 screened patio, water softener, and reverse-osmosis system in 2022; new roof, drain field, and complete HVAC system inside and out 2023; and new vinyl fencing and water heater in 2025.
100% USDA financing available for qualified buyers. Conveniently located with easy commute to Lakeland, Orlando, Mulberry Bartow, Tampa and Brandon.
Address
Open on Google Maps-
Address: 1617 AVONDALE RIDGE DRIVE
-
City: Plant City
-
State/county: FL
-
Zip/Postal Code: 33567
-
Country: US
Details
Atualizado em agosto 15, 2026 no 5:16 am-
Property ID TB8537824
-
Price $549,000
-
Property Size 3735 m²
-
Land Area 1.44 m²
-
Bedrooms 4
-
Bathrooms 3
-
Garages 2
-
Garage Size x x
-
Year Built 2006
-
Property Type Single Family Residence, Residential
-
Property Status Active, For Sale
Additional details
-
Listing Terms Cash,Conventional,FHA,VA Loan
-
Association Fee 900
-
Roof Shingle
-
Utilities Cable Available,Water Available
-
Sewer Septic Tank
-
Cooling Central Air
-
Heating Central
-
Flooring Tile,Wood
-
County Hillsborough
-
Property Type Residential
-
Pool Above Ground
-
Parking Driveway
-
Elementary School Spring Head-HB
-
Middle School Marshall-HB
-
High School Plant City-HB
-
Architectural Style Traditional
Mortgage Calculator
-
Down Payment
-
Loan Amount
-
Monthly Mortgage Payment
-
Property Tax
-
Home Insurance
-
PMI
-
Monthly HOA Fees