
- Single Family Residence, Residential
- 4
- 3
- 3
- 3204 Sqft
Description

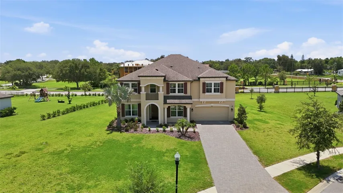
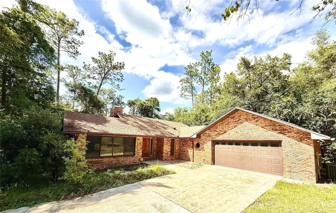
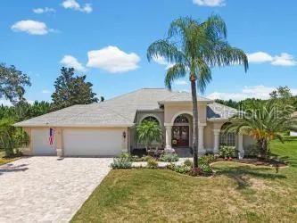
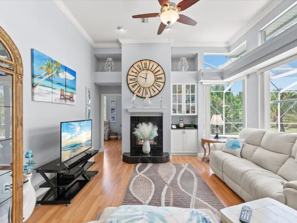
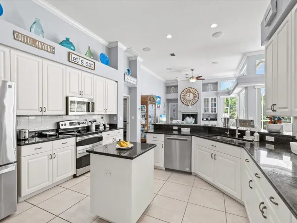
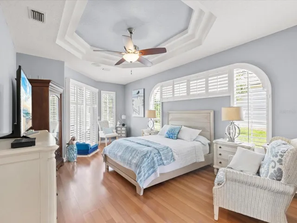
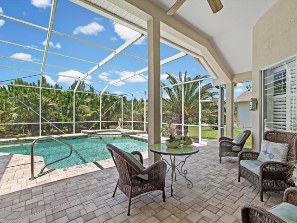
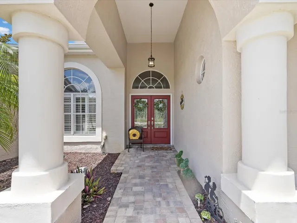
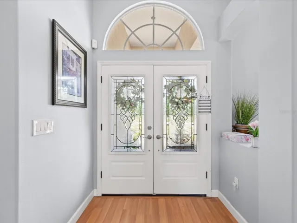
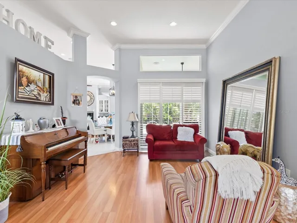
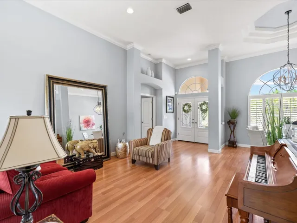
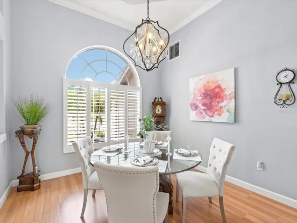
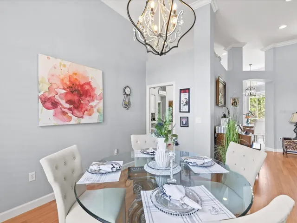
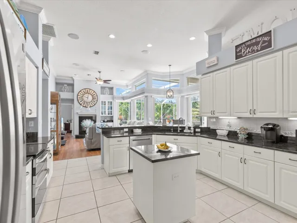
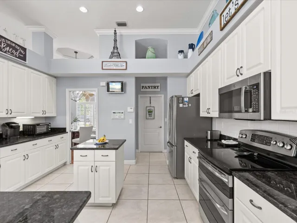
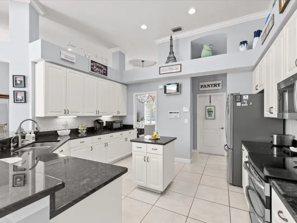
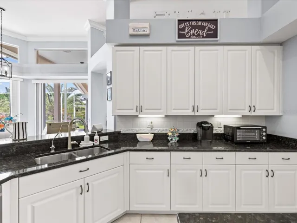
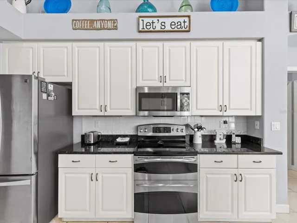
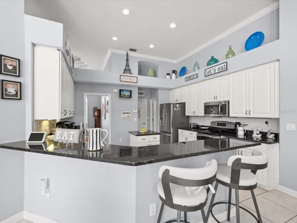
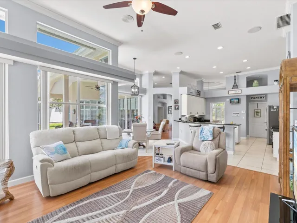
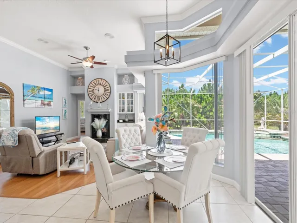
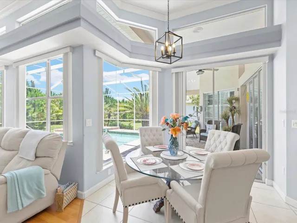
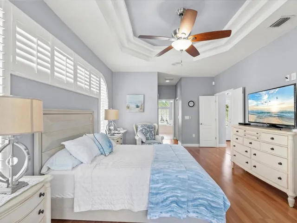
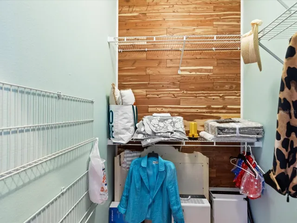
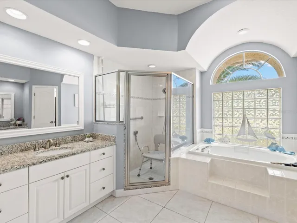
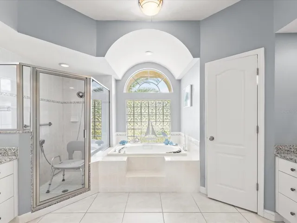
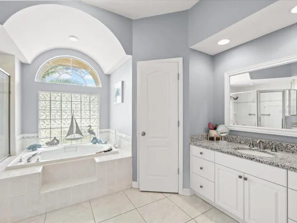
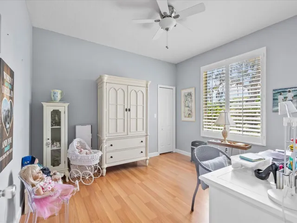
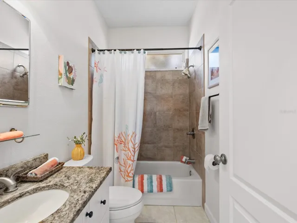
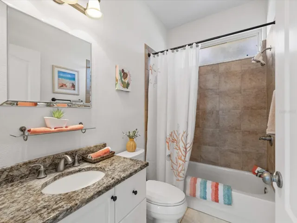
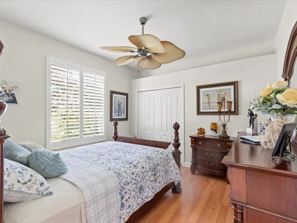
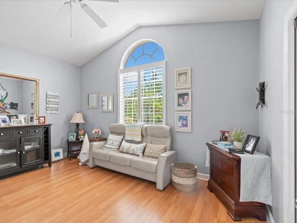
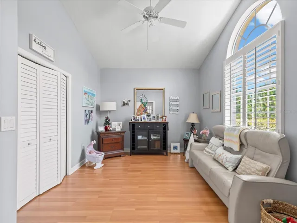
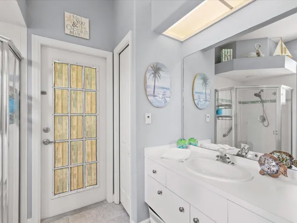
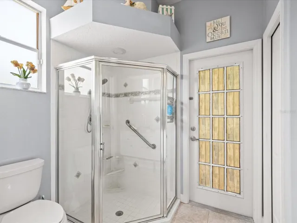
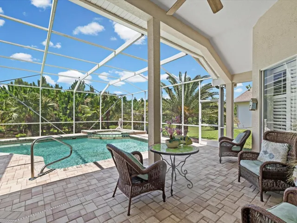
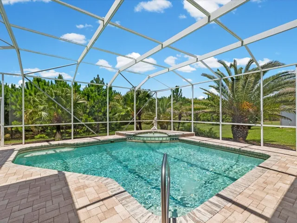
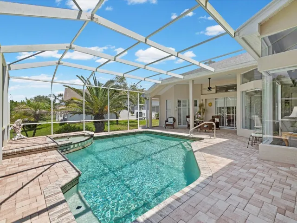
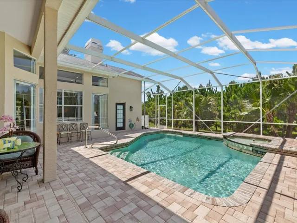
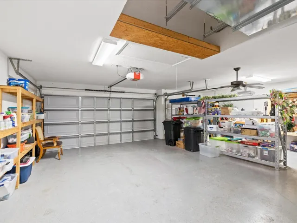
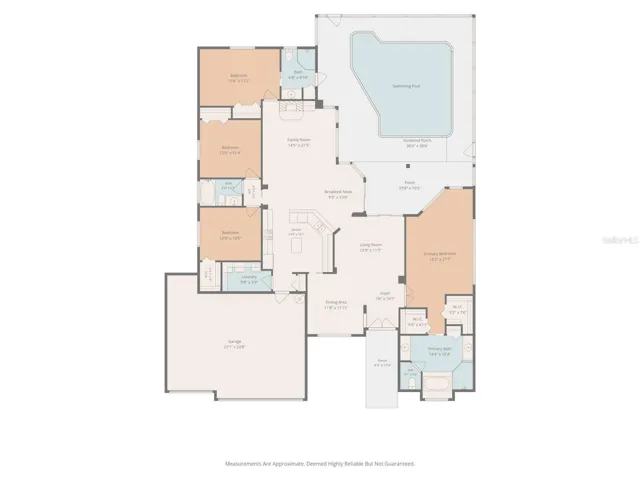
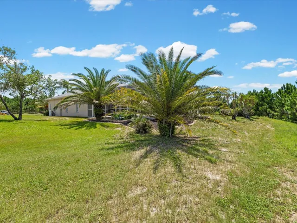
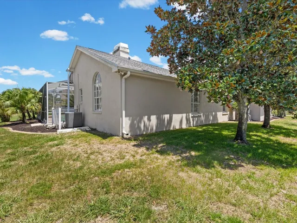
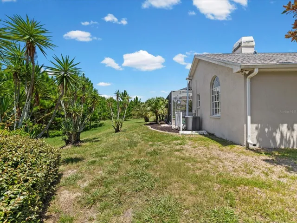
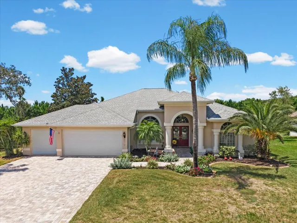
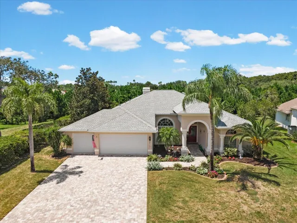
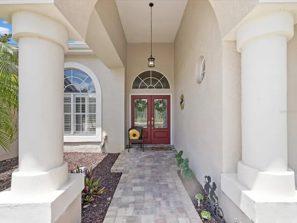
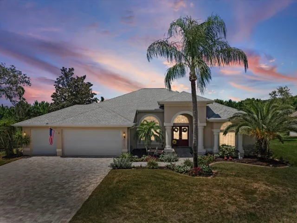
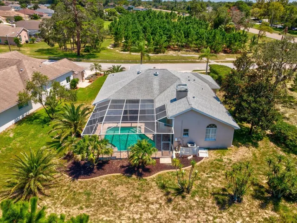
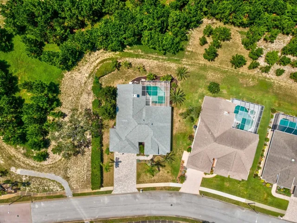
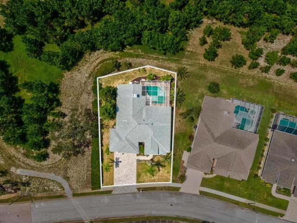
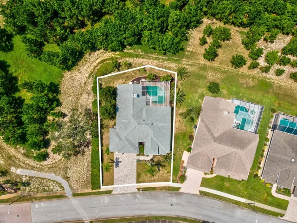
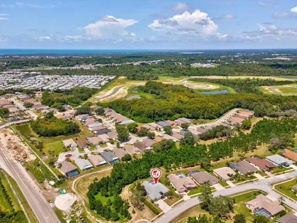
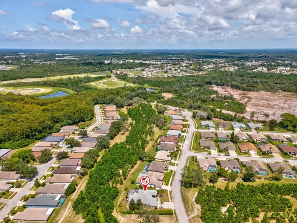
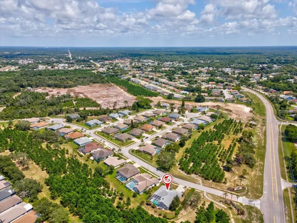
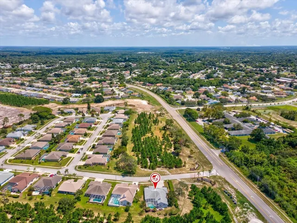
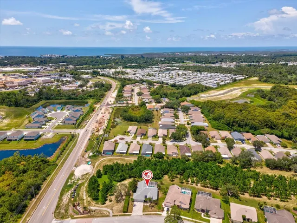
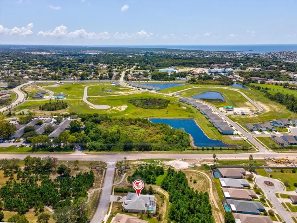
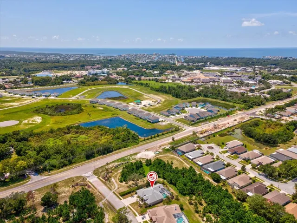
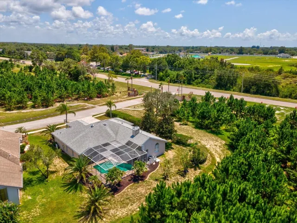
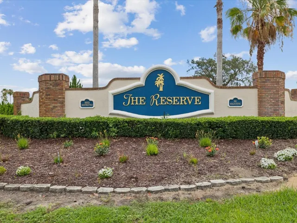
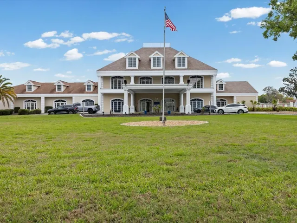
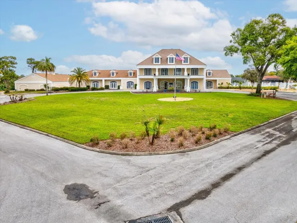
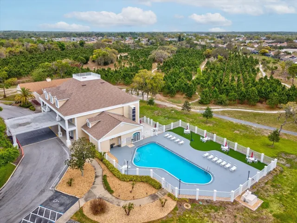
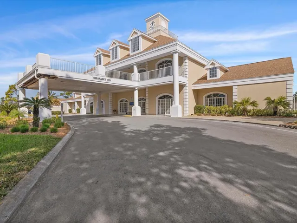
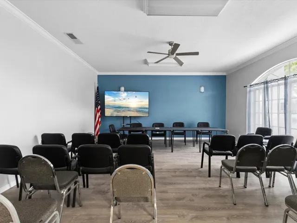
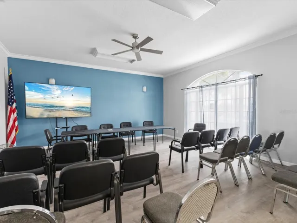
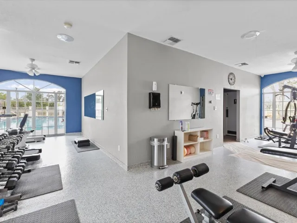
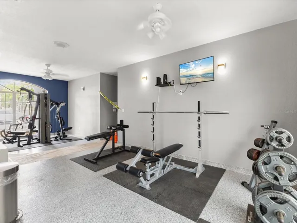
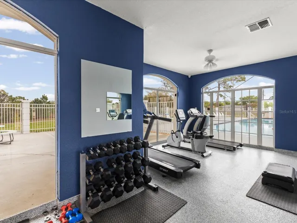
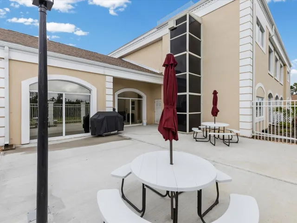
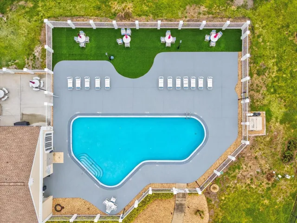
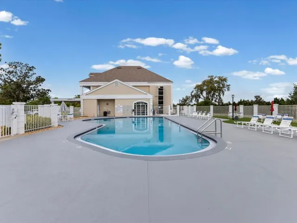
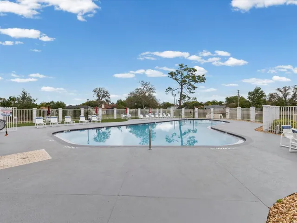
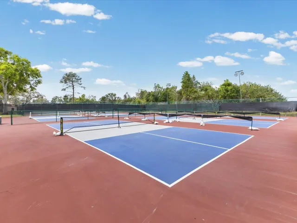
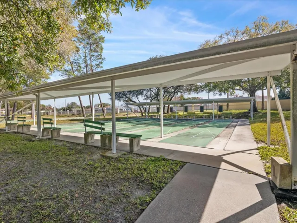
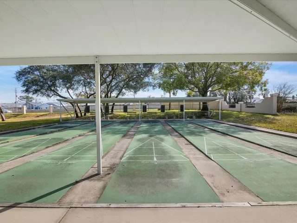
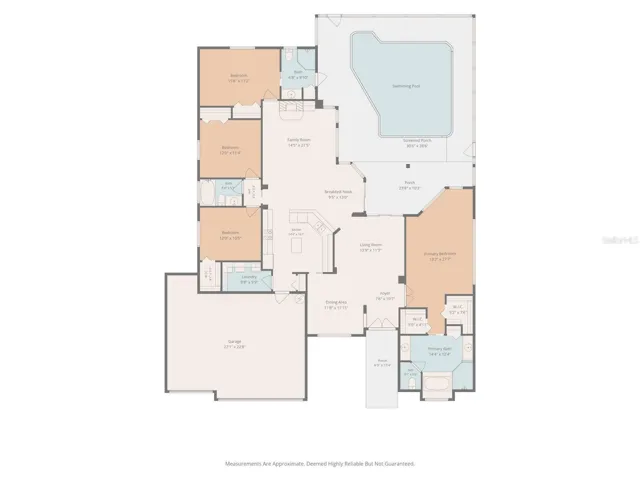
YES!! This could be your very own beautifully designed 4-bedroom, 3-bath home that has a split floor plan and open concept. Just what you’ve been waiting for! Tastefully landscaped, updated, and maintained beyond words! As you walk through the front entryway, you’ll love the high ceilings and wood flooring throughout most of the home, a very generously sized living/dining room with a unique chandelier. The primary bedroom and ensuite feature a garden tub and an oversized walk-in shower, plus dual sinks, 2 walk-in closets, plantation shutters in most rooms, and access to your enclosed pool and lanai. Your kitchen features granite tops, recessed lighting, and stainless-steel appliances. Your kitchen has a prepping island, an oversized breakfast bar, and a dinette area which leads to the enclosed pool area. Yes, you can enjoy the pool year-round, and it is perfect for outdoor entertaining! What more could you ask for? How about 3, yes, 3 more generously sized bedrooms, and one of them is considered a 2nd primary ensuite. HVAC system (2025) and Roof (2013). Your low quarterly HOA fee includes lawn mowing, outside pest control, trash, recycling, internet & cable. Your new home is in “The Reserves” part of The Estates of Beacon Woods. A well-maintained Community which offers lighted tennis & pickleball courts, shuffleboard & community pool. It also has a clubhouse with a library, billiards, ping pong, and a fitness center. This is a family & pet-friendly neighborhood close to Beaches, Hospitals, Restaurants, shopping, and the Tampa & St. Pete/Clearwater International Airports. Why wait any longer? Make an appointment today to see what your little bit of paradise could be!
Address
Open on Google Maps-
Address: 8101 MORNING VIEW DRIVE
-
City: Hudson
-
State/county: FL
-
Zip/Postal Code: 34667
-
Country: US
Details
Atualizado em agosto 14, 2026 no 8:46 pm-
Property ID W7888469
-
Price $499,000
-
Property Size 3204 m²
-
Land Area 0.25 m²
-
Bedrooms 4
-
Bathrooms 3
-
Garages 3
-
Garage Size x x
-
Year Built 1996
-
Property Type Single Family Residence, Residential
-
Property Status Active, For Sale
Additional details
-
Listing Terms Cash,Conventional,FHA,VA Loan
-
Association Fee 585
-
Roof Shingle
-
Utilities BB/HS Internet Available,Cable Connected,Electricity Available
-
Sewer Public Sewer
-
Cooling Central Air
-
Heating Electric
-
Flooring Ceramic Tile,Wood
-
County Pasco
-
Property Type Residential
-
Pool Gunite,Heated,Salt Water
-
Elementary School Hudson Academy ( 4-8)
-
Middle School Hudson Middle-PO
-
High School Hudson High-PO
-
Community Features Clubhouse,Deed Restrictions,Fitness Center,Pool
-
Architectural Style Contemporary
Features
Mortgage Calculator
-
Down Payment
-
Loan Amount
-
Monthly Mortgage Payment
-
Property Tax
-
Home Insurance
-
PMI
-
Monthly HOA Fees