


- Single Family Residence, Residential
- 5
- 3
- 2
- 2600 Sqft
Description
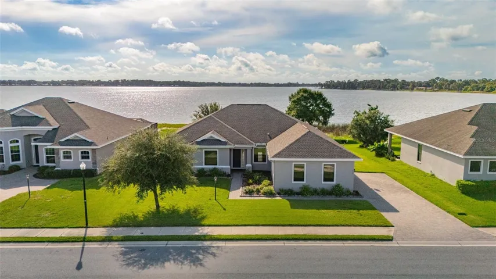
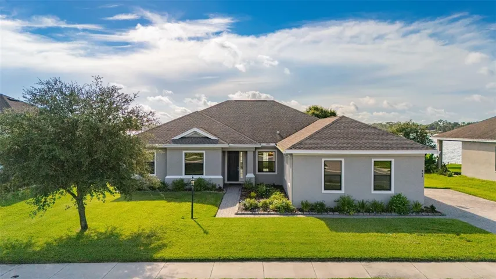
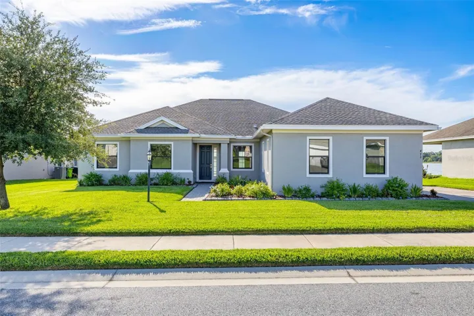
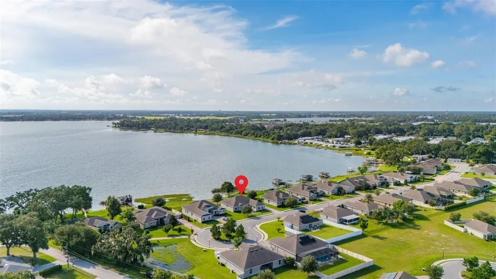
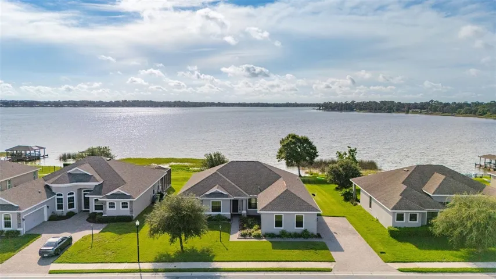
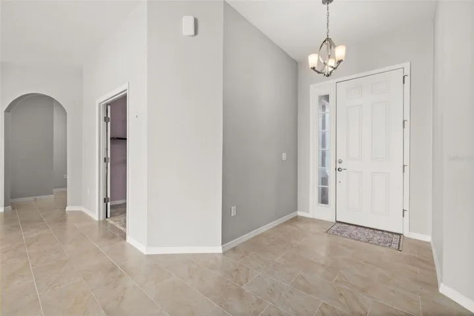
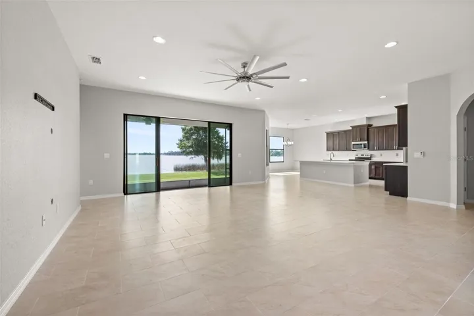
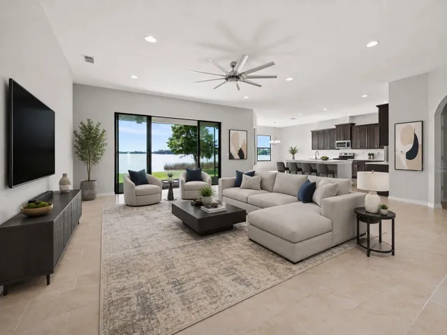
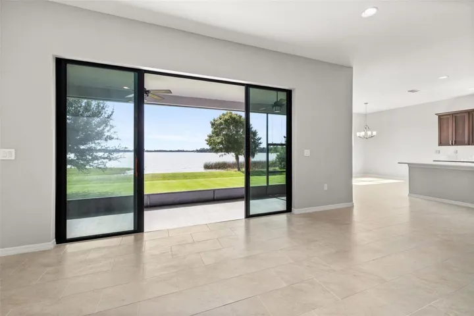
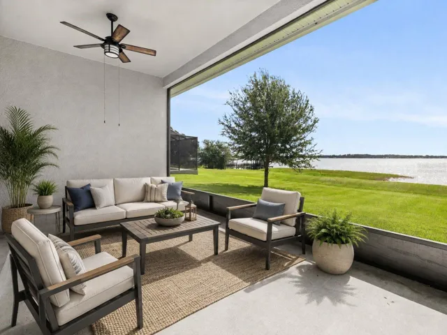
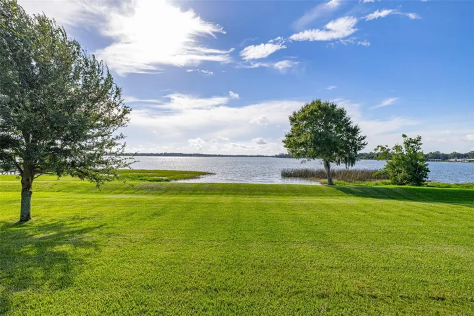
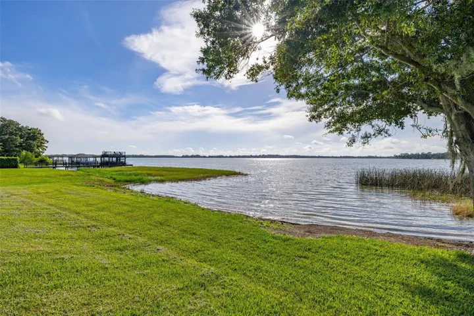
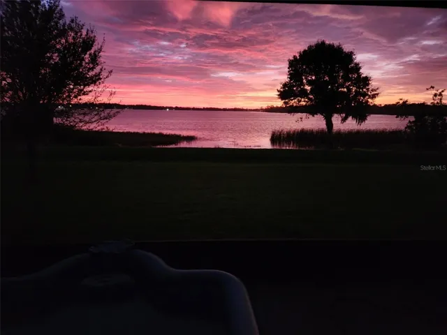
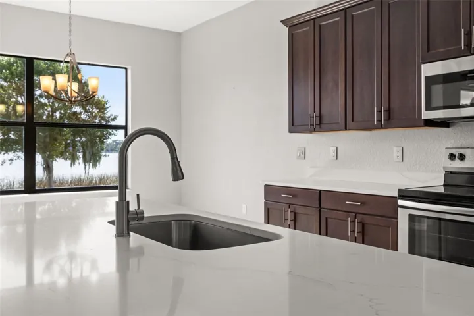
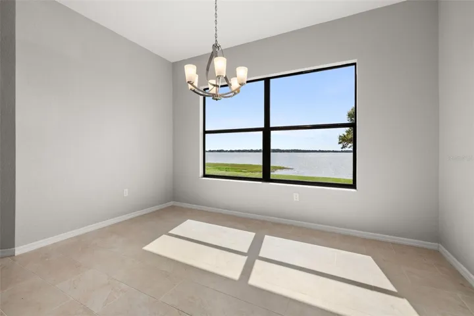
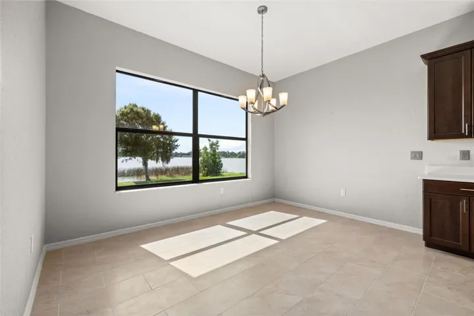
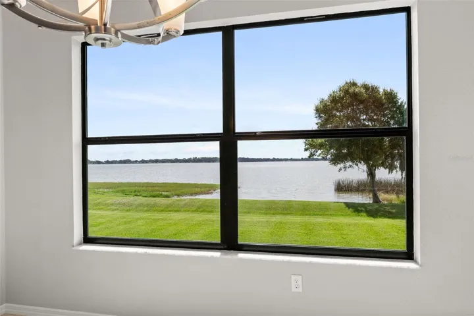
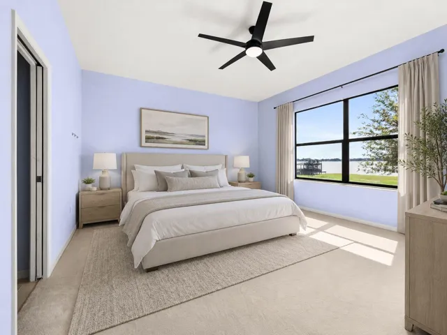
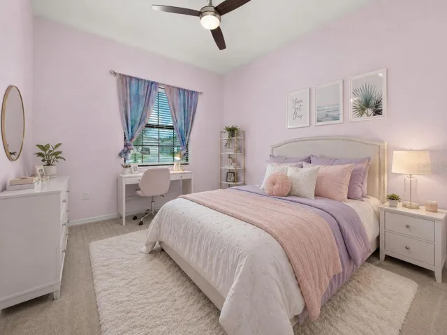
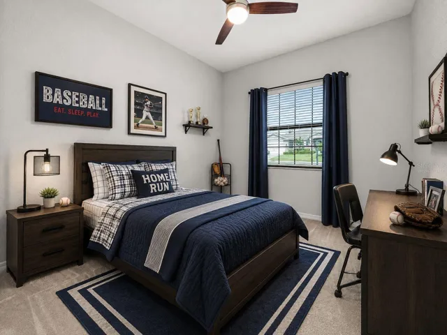
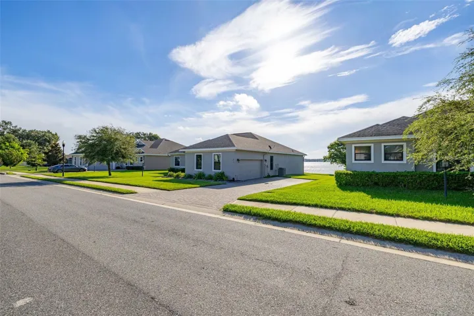
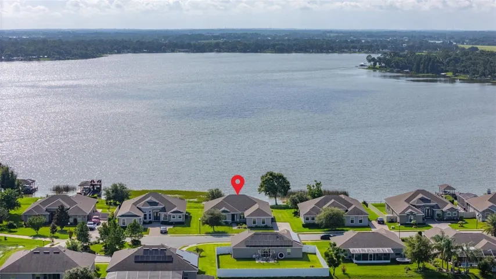
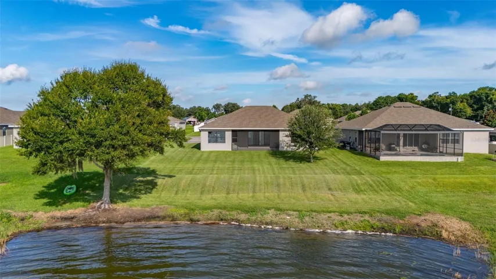
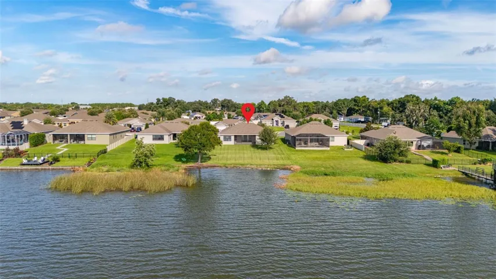
*One or more photos was virtually staged. Welcome home to your little slice of heaven on the lake! This 5 bedroom, 3 full bath home is just what you’ve been looking for. Whether you fancy a sunrise or moonrise over the water, this retreat won’t disappoint. Upon entry, you are immediately greeted with expansive lakefront views from the oversized sliding glass doors and windows in the Great Room.
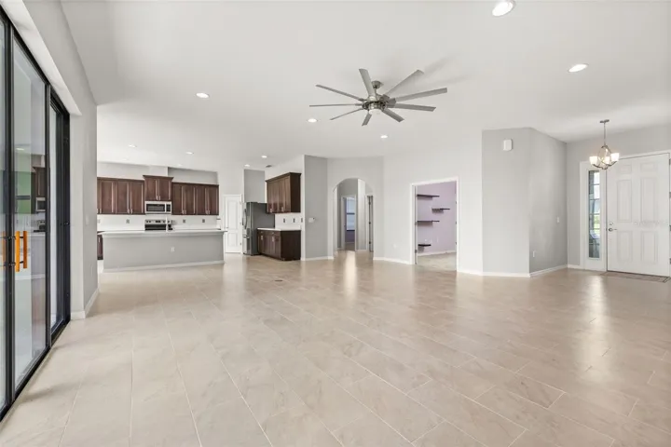
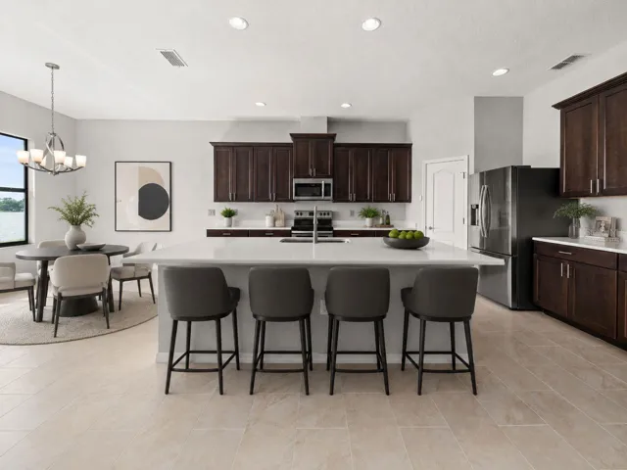
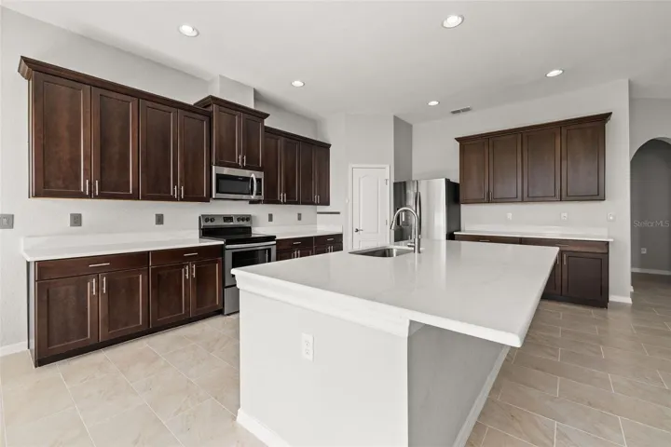
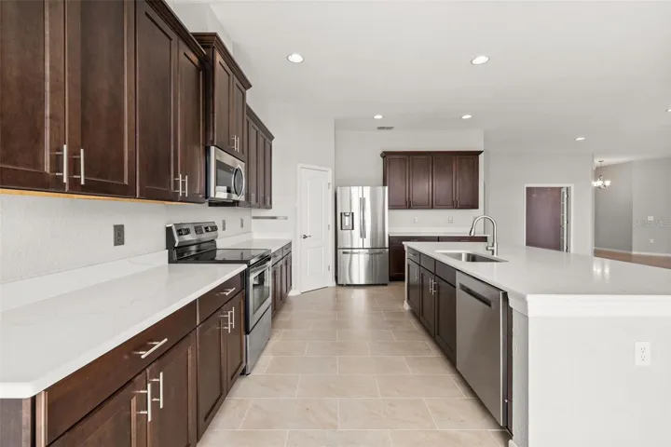
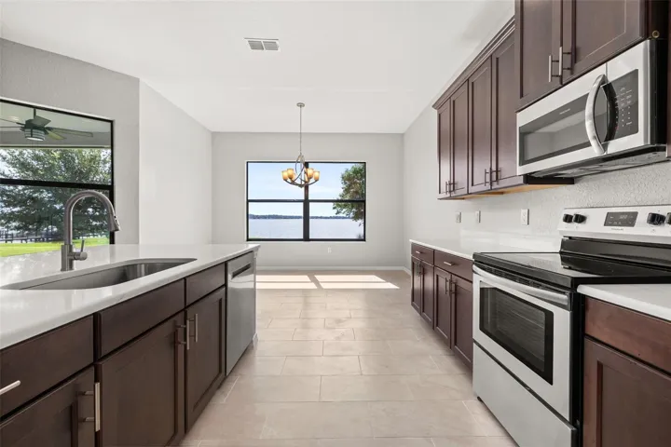
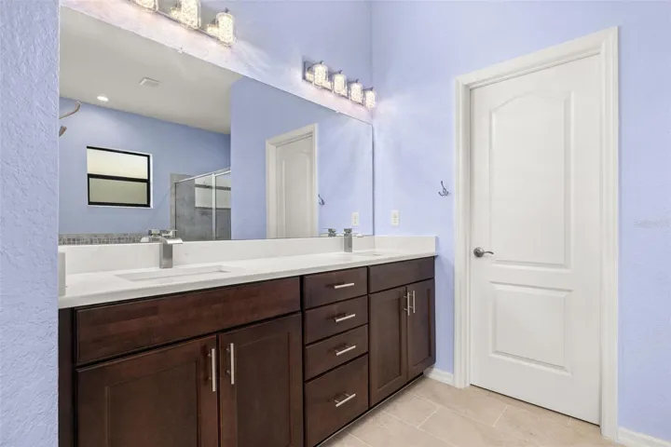
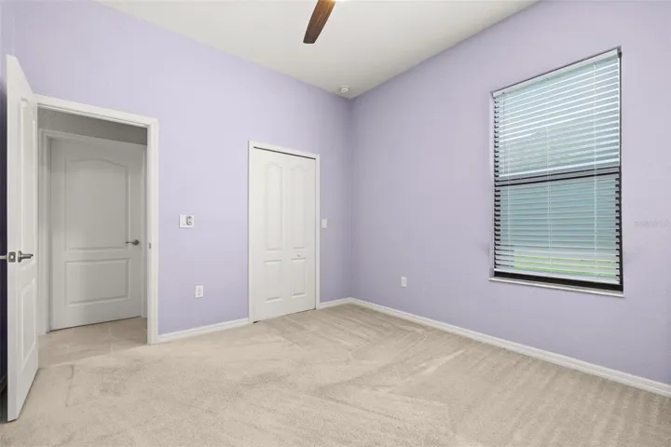
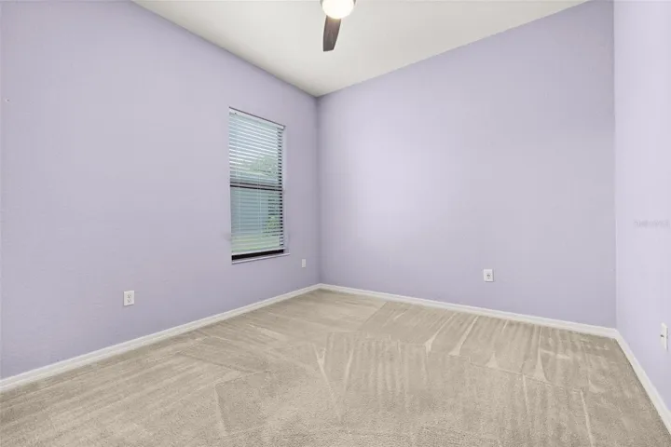
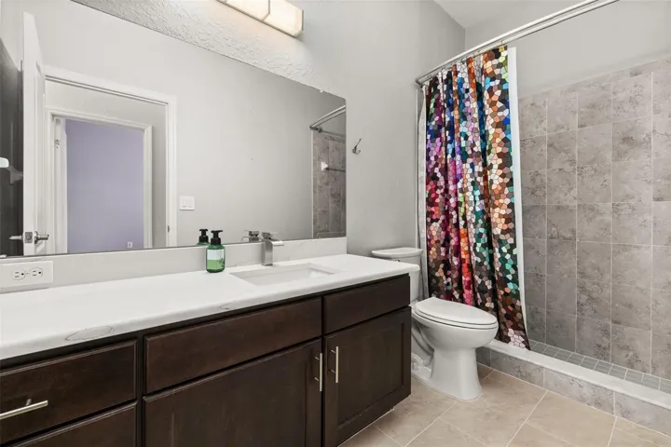
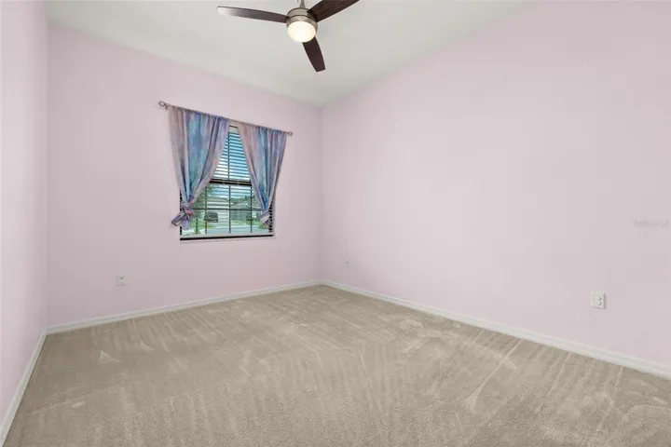
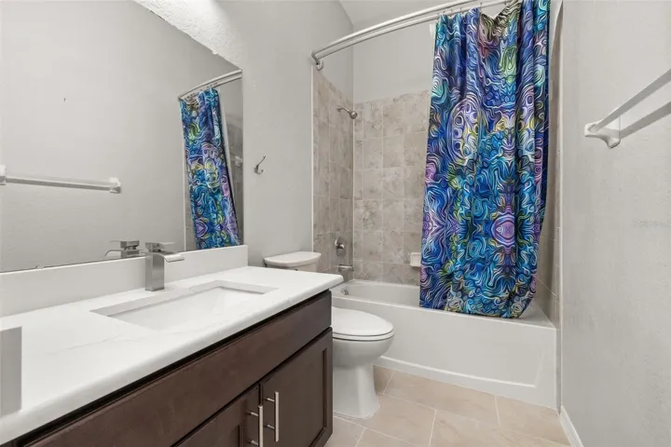
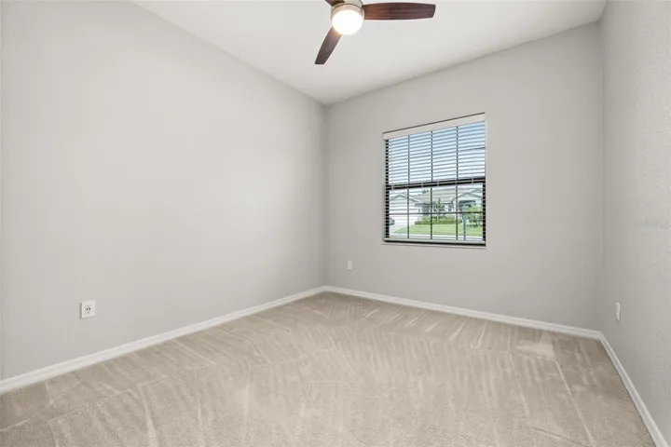
This thoughtfully upgraded open concept home features 10 foot ceilings throughout, all new sinks, toilets, quartz countertops, faucets, light fixtures and newly tiled floors in all areas except the bedrooms, which are carpeted for your comfort.
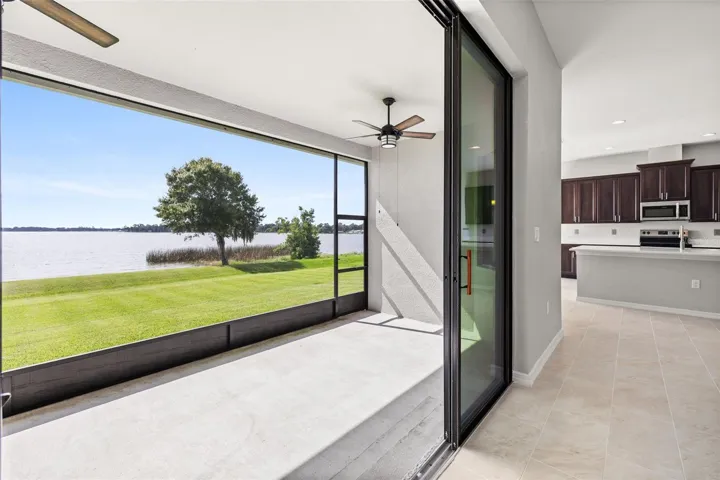
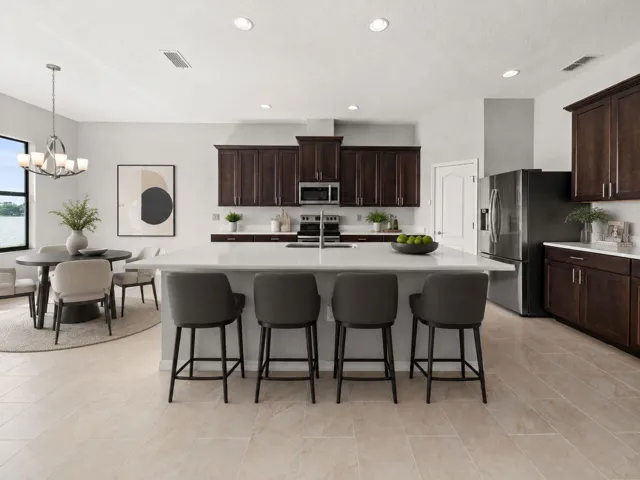
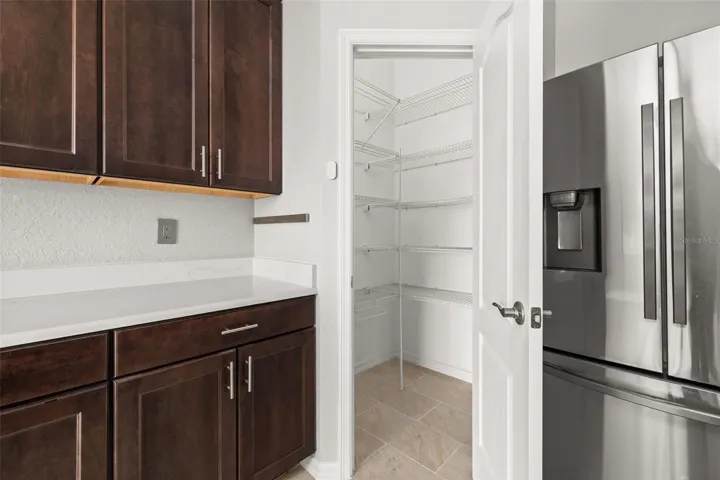
The spacious eat-in kitchen is perfect for entertaining. It features an oversized quartz island, custom cabinetry, lots of counter space, stainless steel appliances and a large walk-in pantry. There’s plenty of room for more than one cook in this kitchen!
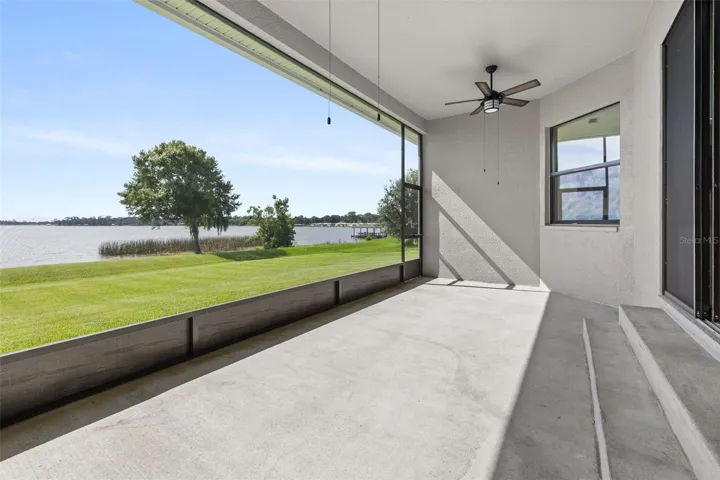
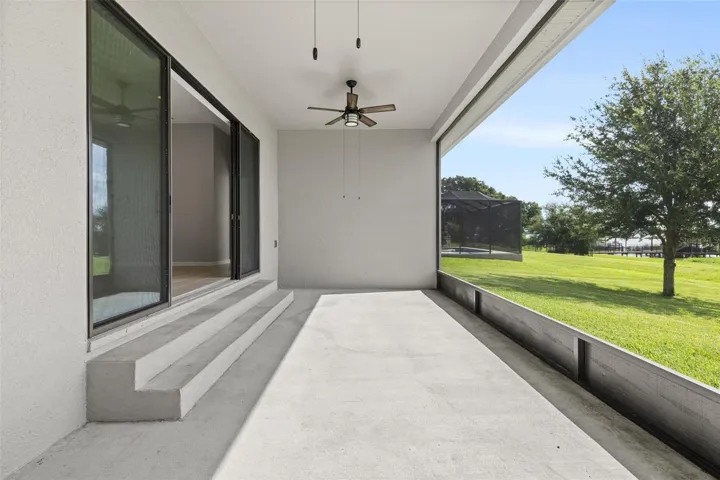
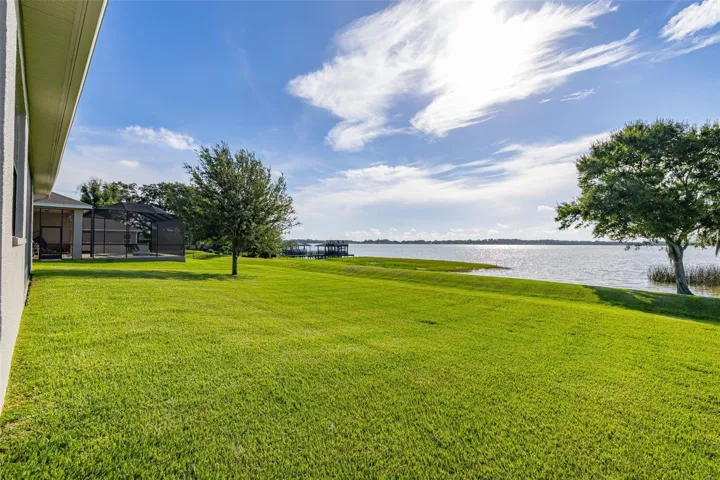
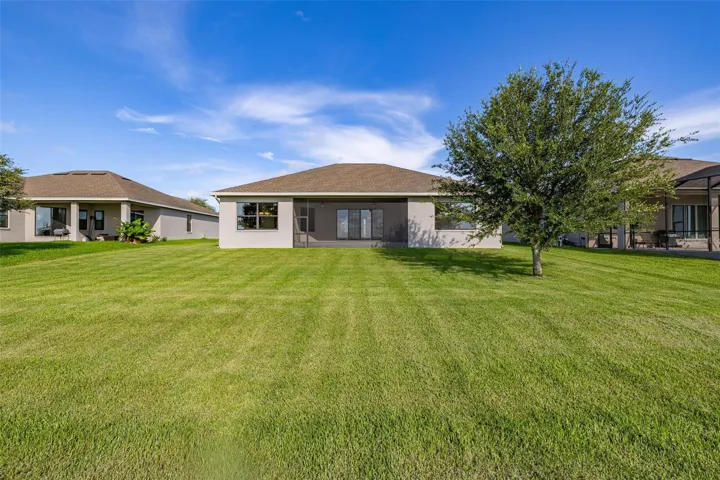
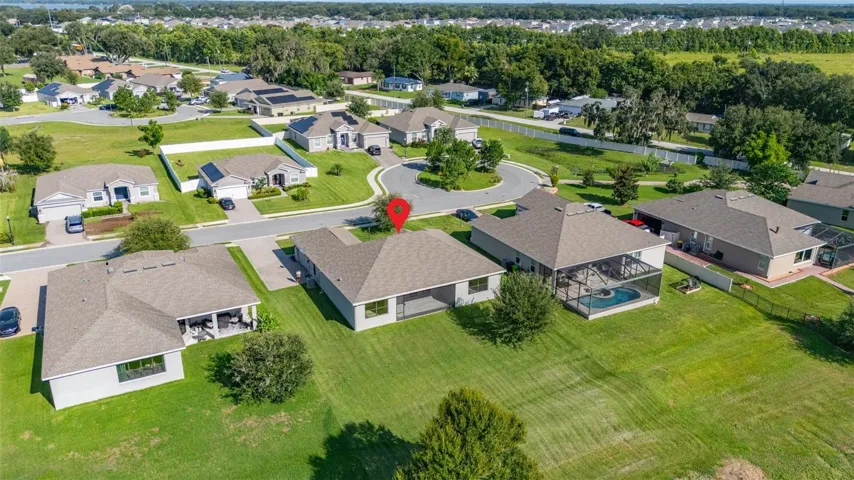
Step outside to your large covered, screened in back lanai to relax, entertain, or enjoy your morning coffee while taking in the sparkling lake views. With approximately 90ft of lake frontage and a large backyard there is plenty of room to create your own private oasis with the potential to add a pool, dock, and boatlift to maximize your outdoor living and entertaining space.
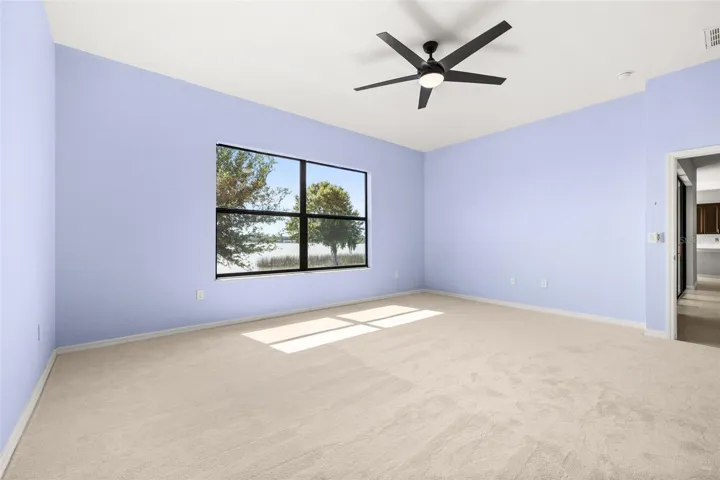
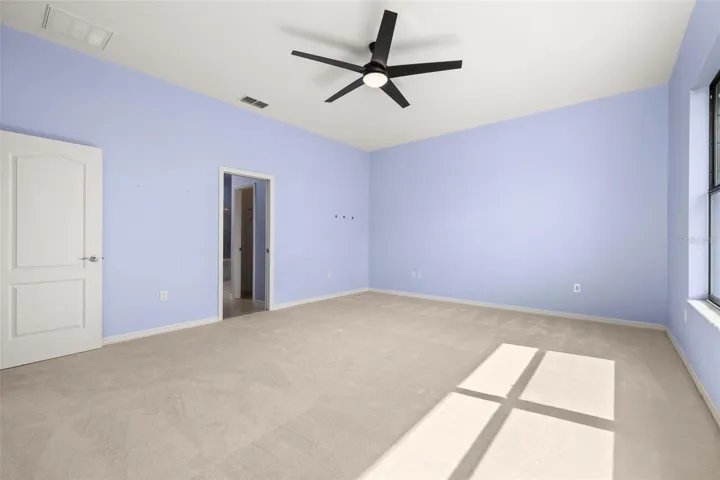
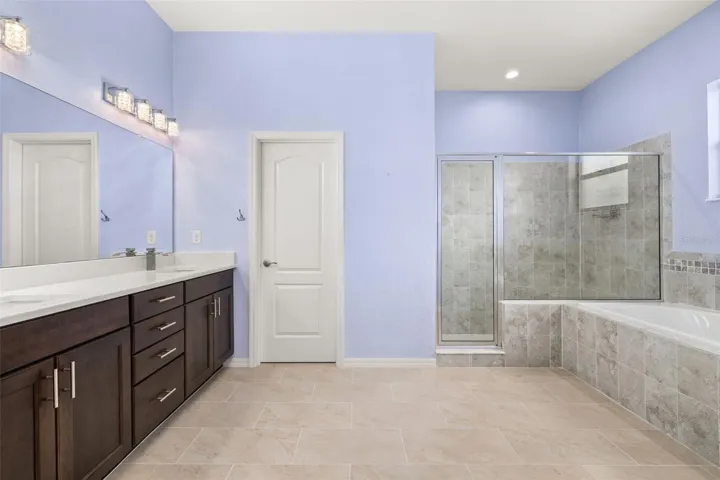
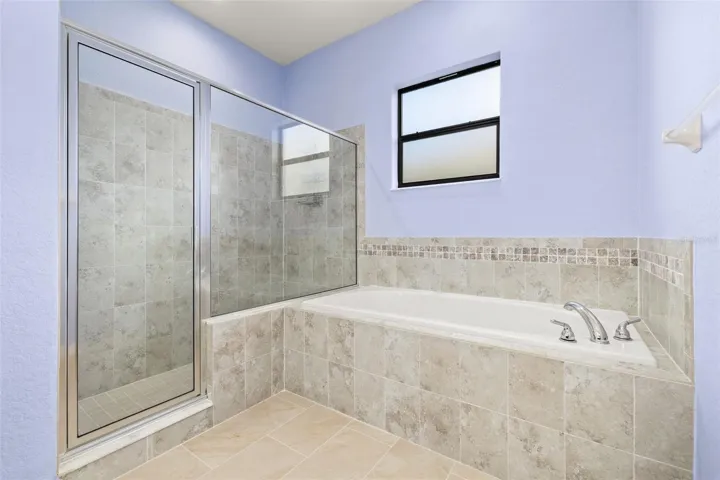
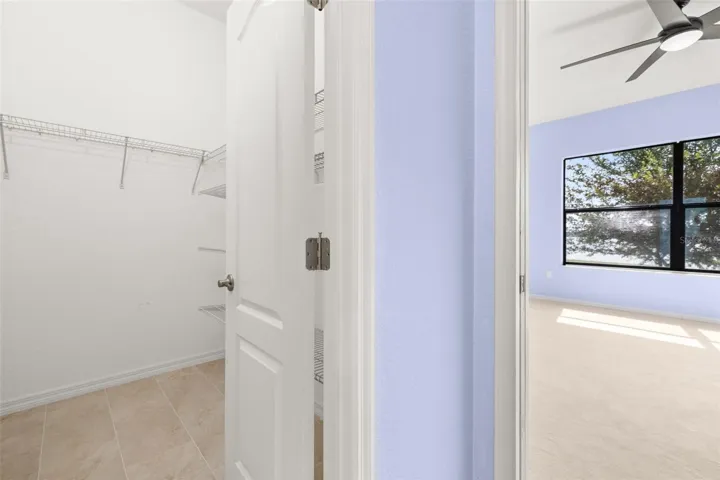
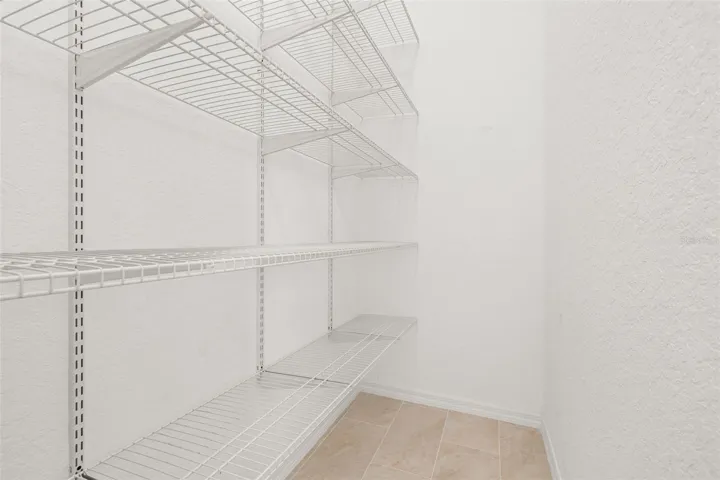
The spacious primary suite is what dreams are made of with more beautiful lakefront views and plush new carpeting. It has two large walk-in closets offering plenty of storage, one with floor to ceiling shelving. And the luxurious ensuite bathroom has an oversized shower and soaking tub that will melt your stress away.
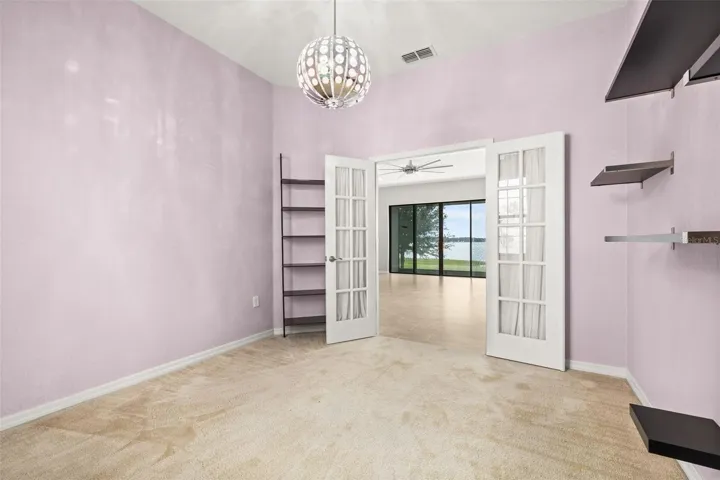
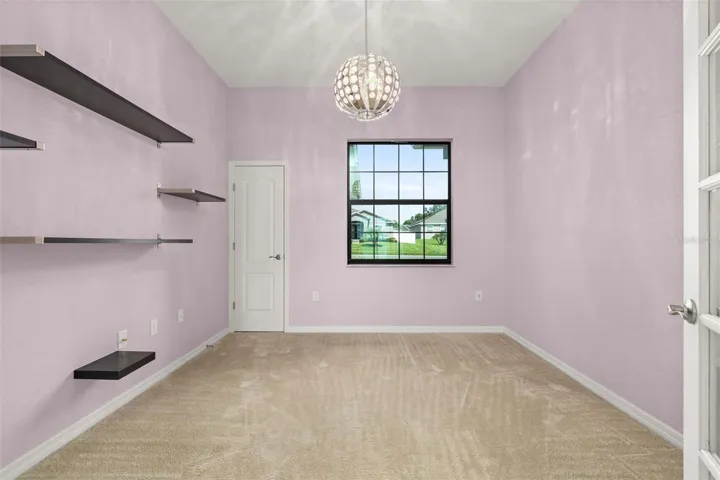
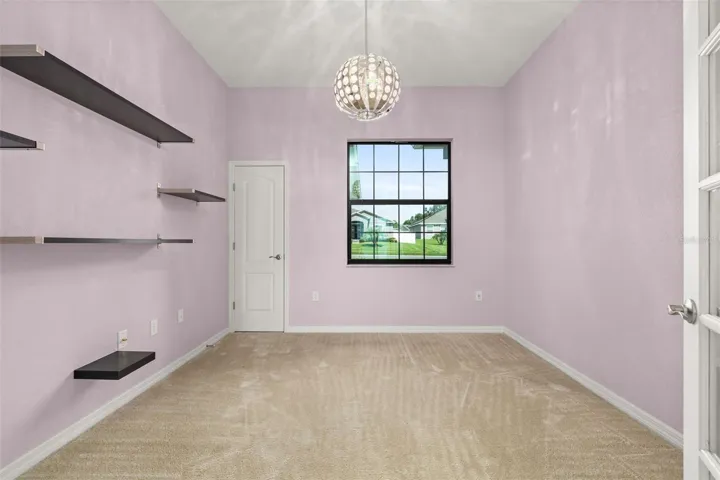
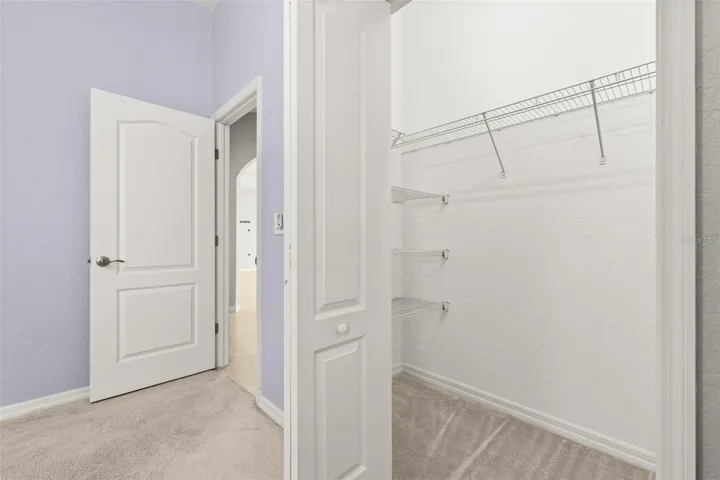
The Guest suite is in its own wing with a guest bathroom offering additional privacy. The three additional bedrooms are a generous size with loads of added storage in the closets. The fifth bedroom has elegant French doors that lead to the Great Room, providing flexibility to use the space as an office or a den.
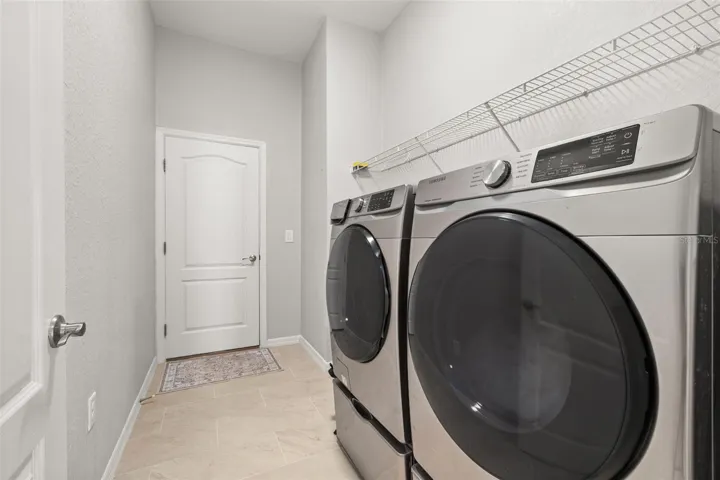
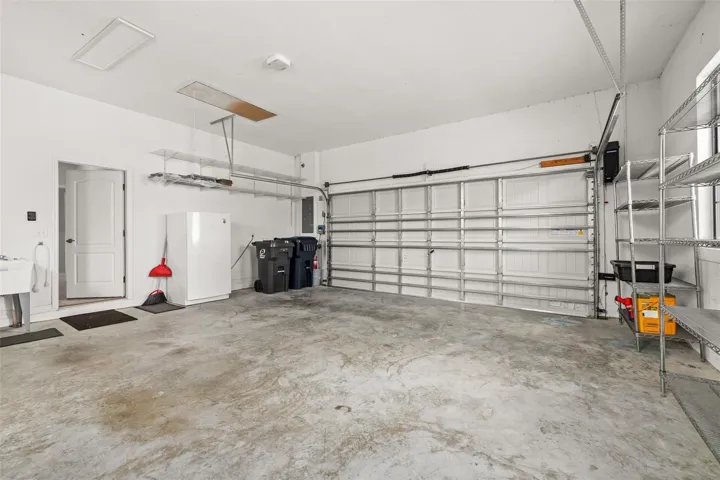
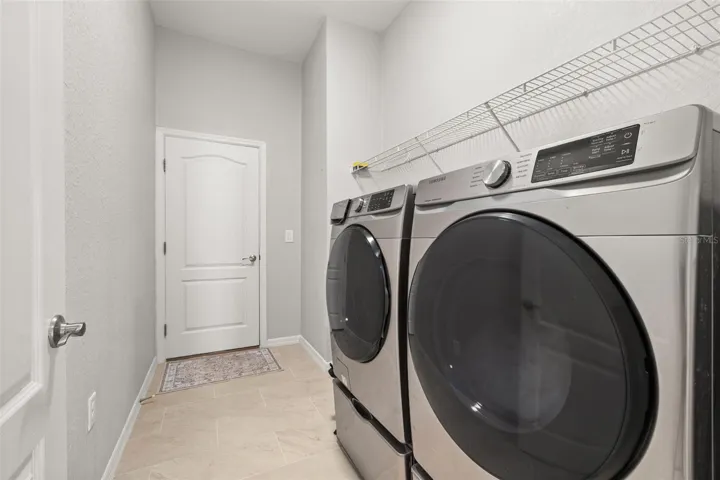

The laundry room includes a washer/dryer along with convenient shelving, and leads directly to the oversized two car garage. The garage offers additional storage shelving, a freezer, and a laundry tub – perfect for rinsing off after gardening or tackling outdoor projects. The exterior has been freshly painted and the side facing garage leads to a charming brick paved driveway with plenty of additional parking space for guests.
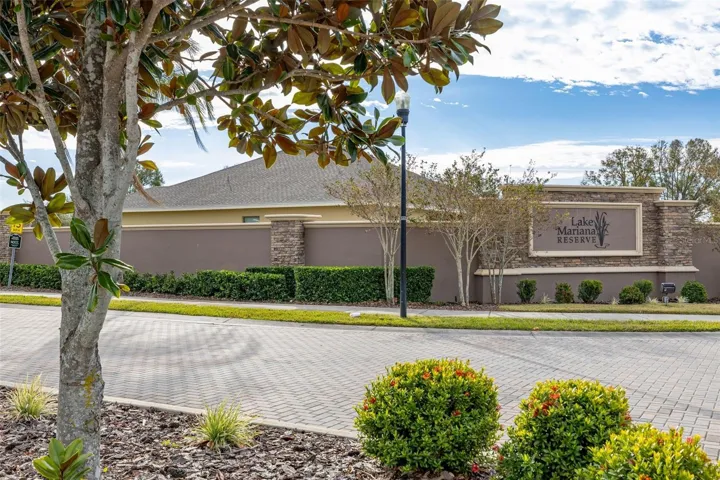
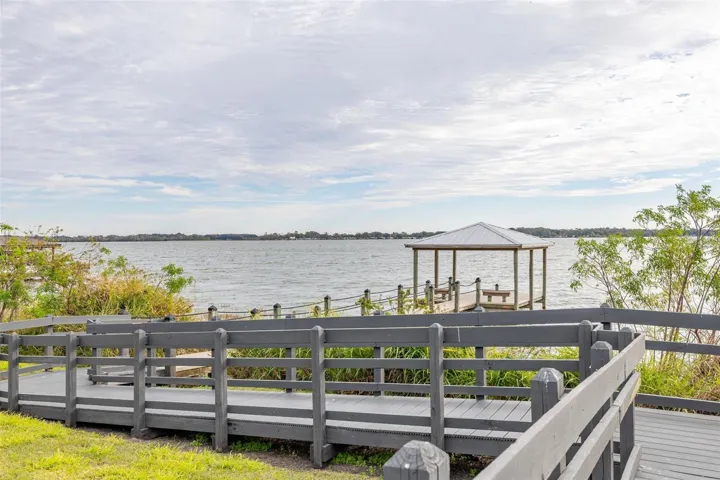
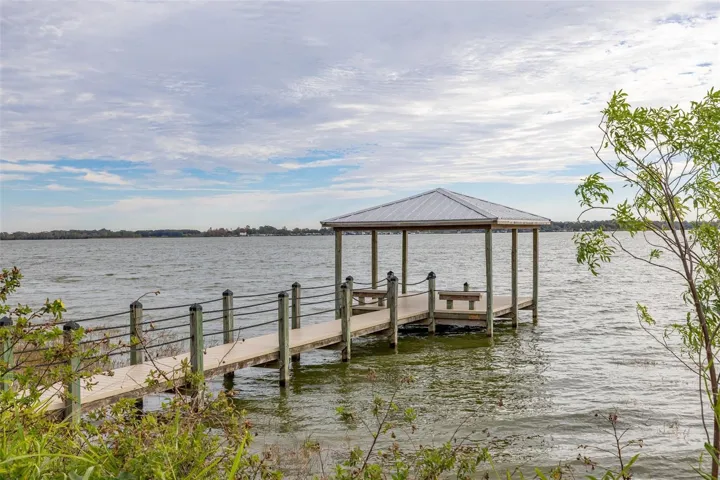
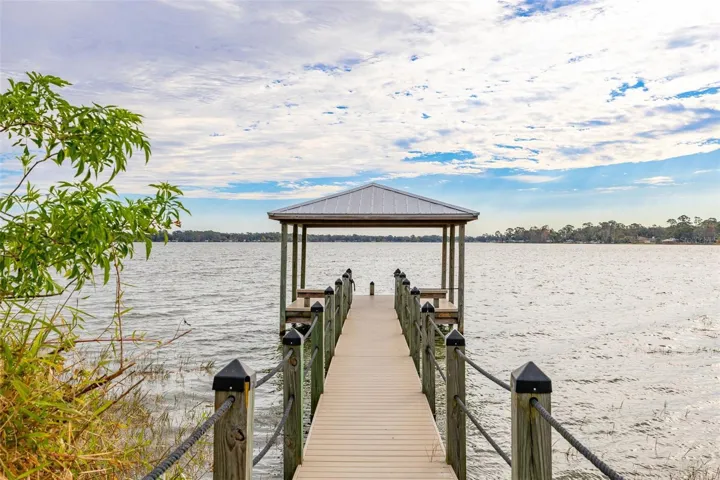
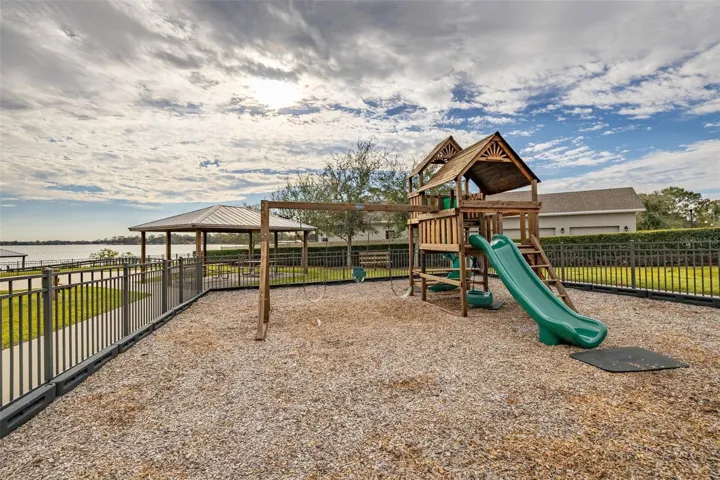
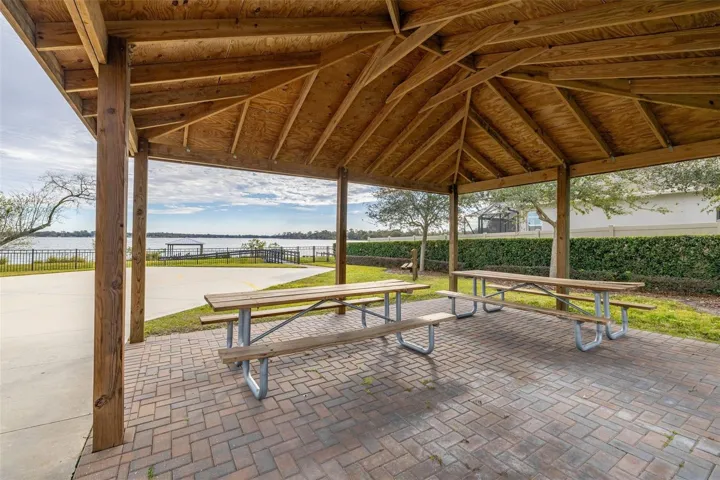
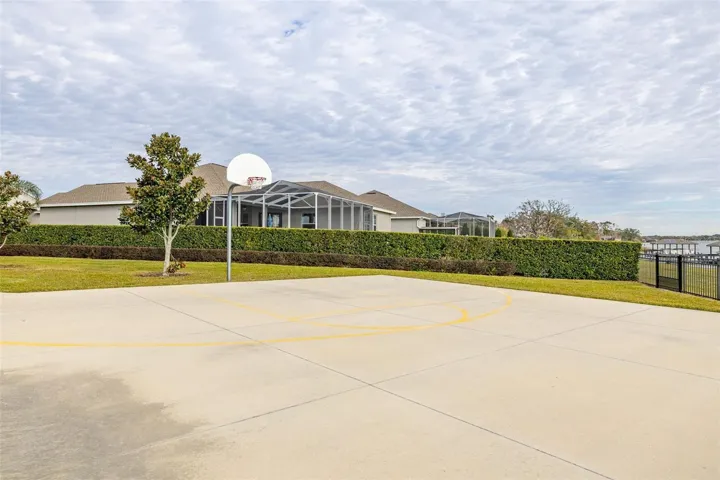
Located in a small gated community, this retreat offers a peaceful lakefront lifestyle while the HOA takes care of the amenities such as a community dock, basketball court, covered pavillion and playground. This is an extremely RARE OPPORTUNITY to experience luxury lakefront living – schedule your private showing today and discover all this remarkable property has to offer.
Address
Open on Google Maps-
Address: 473 LAKE VIEW WAY
-
City: Auburndale
-
State/county: FL
-
Zip/Postal Code: 33823
-
Country: US
Details
Atualizado em agosto 13, 2026 no 12:01 am-
Property ID S5155411
-
Price $625,000
-
Property Size 2600 m²
-
Land Area 0.42 m²
-
Bedrooms 5
-
Bathrooms 3
-
Garages 2
-
Garage Size x x
-
Year Built 2019
-
Property Type Single Family Residence, Residential
-
Property Status Active, For Sale
Additional details
-
Listing Terms Cash,Conventional,FHA,VA Loan
-
Association Fee 317
-
Roof Shingle
-
Utilities BB/HS Internet Available,Cable Available,Electricity Connected,Public,Sewer Connected,Sprinkler Meter,Water Connected
-
Sewer Public Sewer
-
Cooling Central Air
-
Heating Central,Electric
-
Flooring Carpet,Ceramic Tile
-
County Polk
-
Property Type Residential
-
Parking Driveway,Garage Door Opener,Garage Faces Side
-
Elementary School Walter Caldwell Elem
-
High School Auburndale High School
-
Community Features Community Mailbox,Gated Community - No Guard,Playground,Sidewalks,Street Lights
-
Waterfront Lake Front
Mortgage Calculator
-
Down Payment
-
Loan Amount
-
Monthly Mortgage Payment
-
Property Tax
-
Home Insurance
-
PMI
-
Monthly HOA Fees