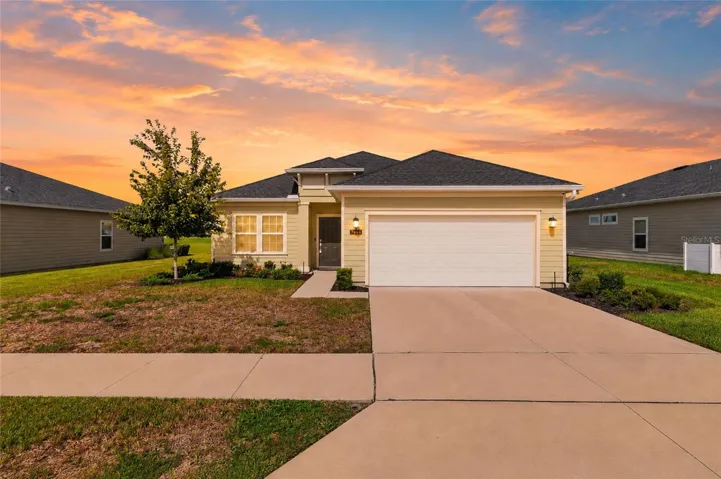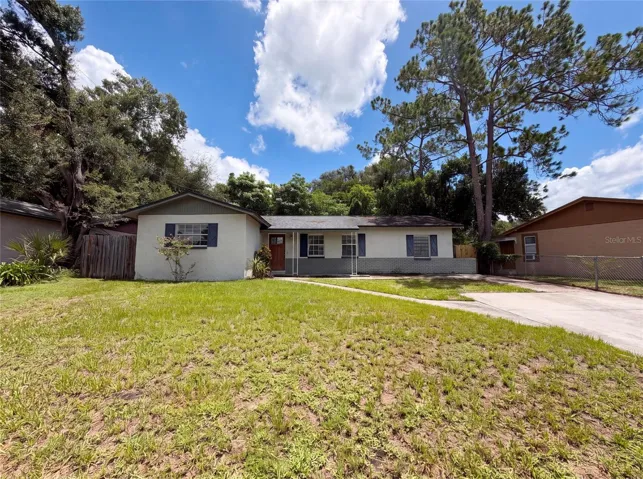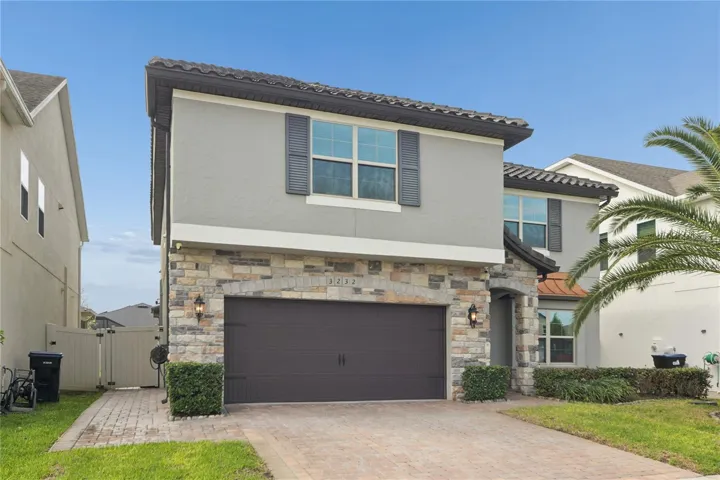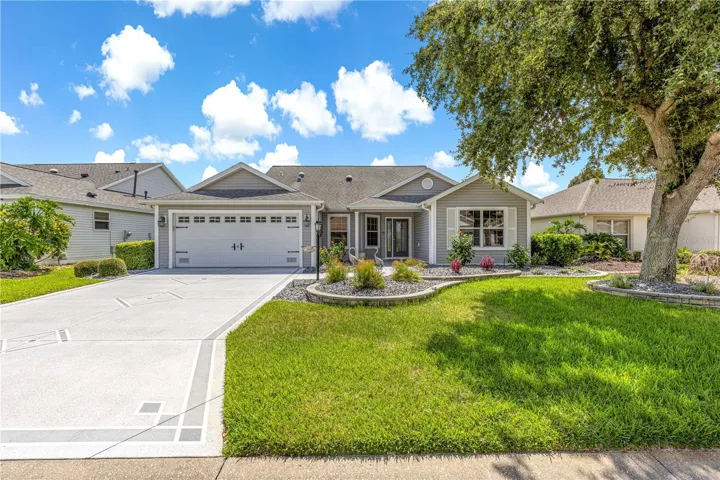
- Single Family Residence, Residential
- 3
- 2
- 2
- 2716 Sqft
Description
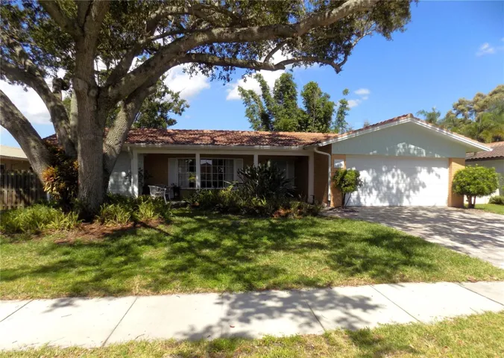
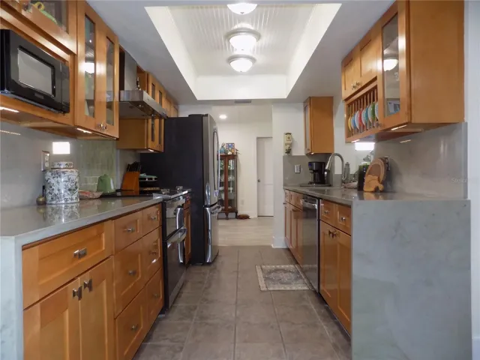
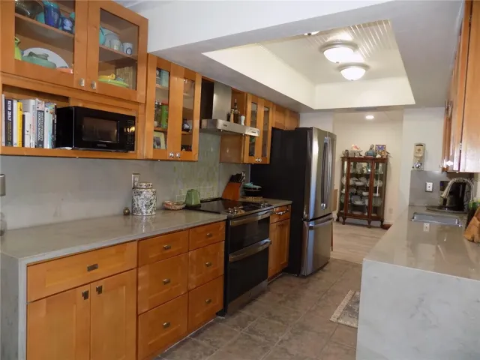
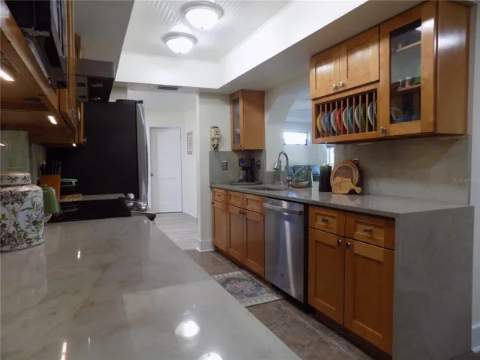
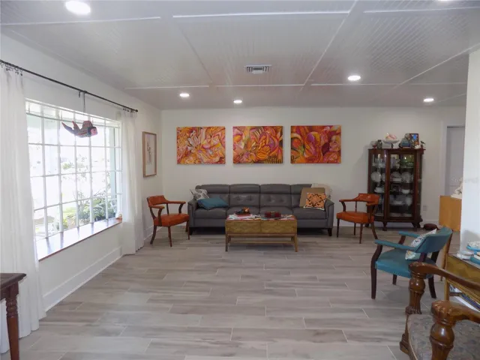
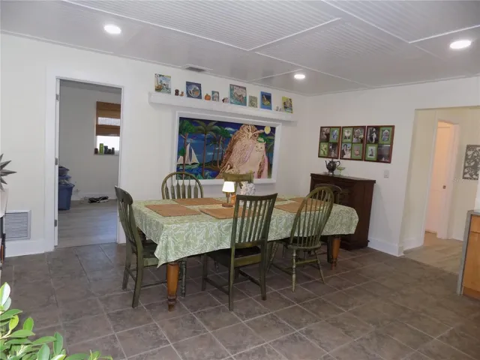
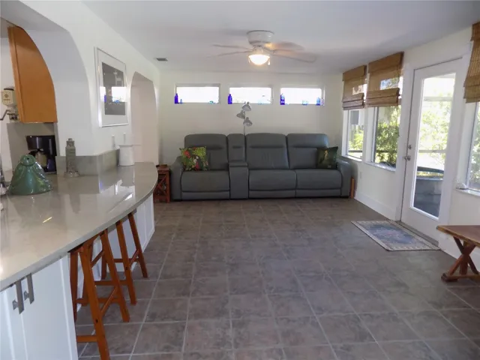
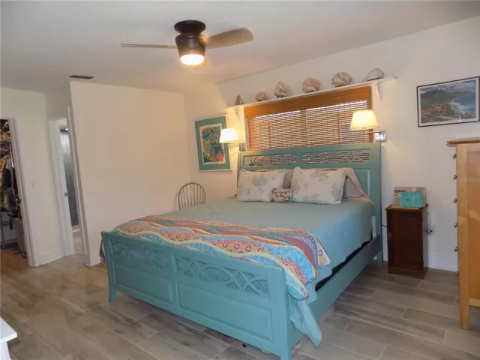
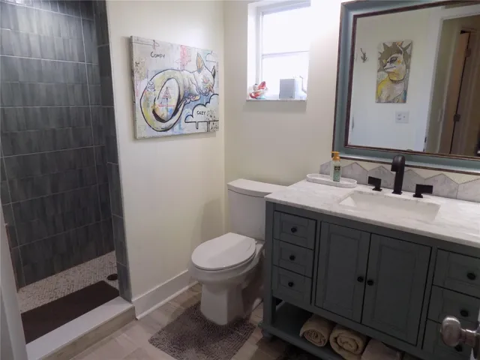
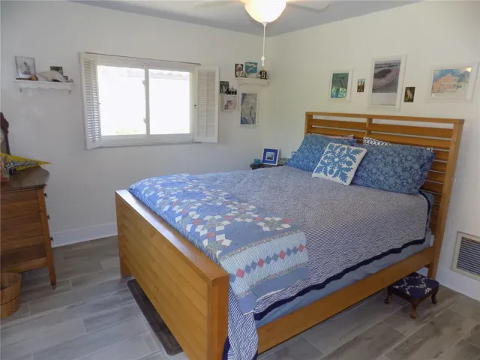
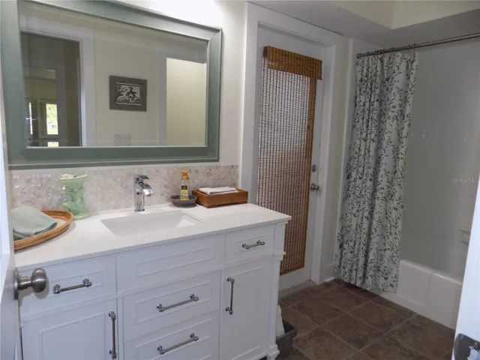
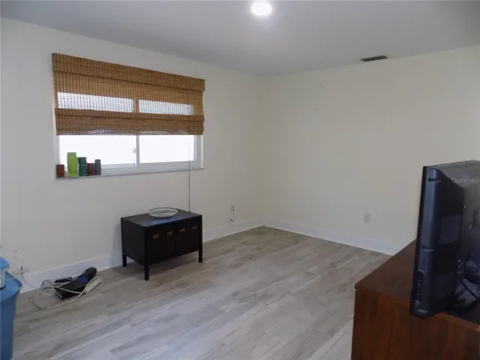
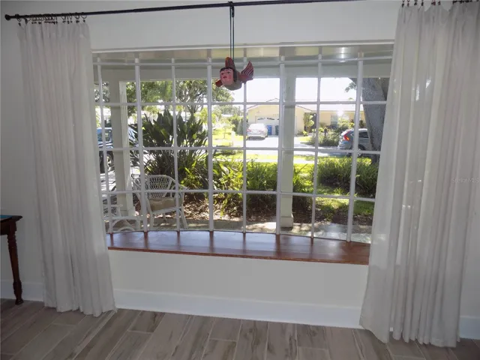

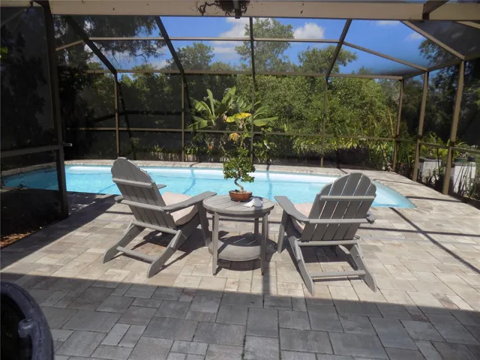
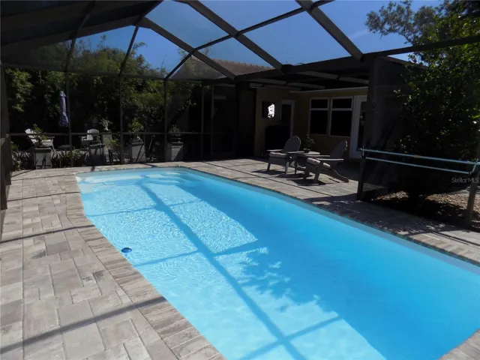

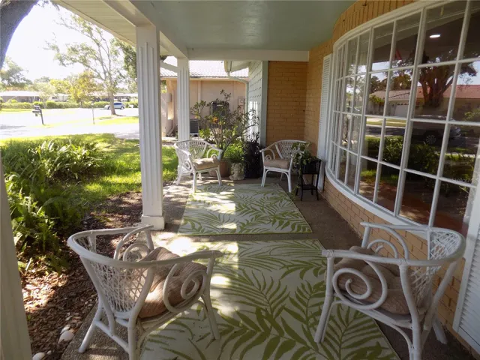
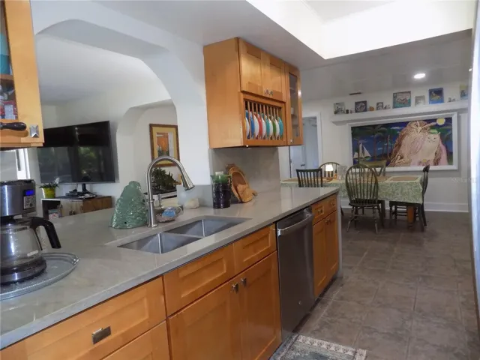
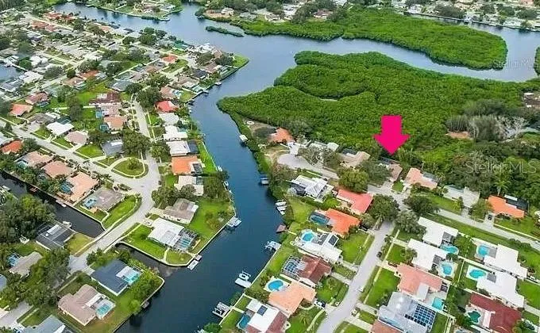
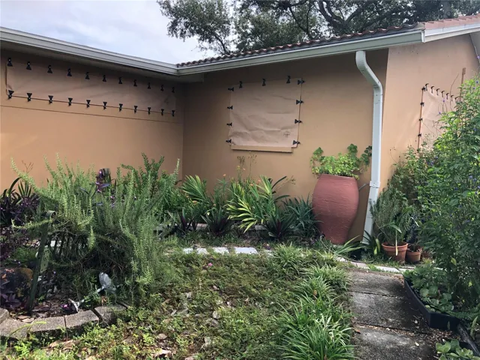
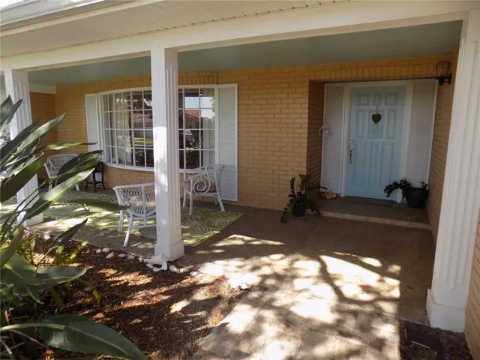
Beautifully updated 3 bedroom / 2 bath split plan home! Gorgeous, remodeled kitchen with Brazilian quartzite counters & new cabinetry! New Tile & flat roofs in 2022. Newer A/C system in 2024 including new ductwork & air scrubber. All newer vinyl insulated windows & all interior doors throughout. Both baths fully updated. Spacious open floor plan with large living areas surrounding the beautiful, centralized kitchen. New wood plank porcelain tile flooring with 5.25″ baseboards (’25)! Refinished beadboard ceilings with newer recessed lighting. Other features include: Inside utility room with washer/dryer; Paver driveway, walkway & pool deck; Vaulted screened inground pool. Newer attic insulation; New refrigerator & dishwasher (’25); newer hot water heater; Spacious living areas including a large formal dining room, living room & separate family room areas with coastal decor. Ample closet storage including entry foyer closet & linen closet in pool/guest bath. Backyard is a private retreat, & gardener’s delight with planters, tropical landscaping, a large composite-wood deck & safe play area for children & pets. Western views provide beautiful sunsets over Allen’s Creek. Charming front bay window,. Reinforced garage door with newer opener. Whole home kevlar/fabric hurricane shutters! Property backs to preserve area of Allen’s Creek with mangroves & tropical landscaping. This home has been lovingly updated & restored with quality craftsmanship & materials. Convenient to great shopping, excellent schools, entertainment & just minutes to the sparkling Gulf Beaches. Enjoy Florida living at its best! All the work is done in this beautiful home! *See media: photos & virtual tour. *Sold “As Is, with right to inspect”. Attach pre-approval for financing or proof of funds with any offer.
Address
Open on Google Maps-
Address: 1874 WATEROAK W DRIVE
-
City: Clearwater
-
State/county: FL
-
Zip/Postal Code: 33764
-
Country: US
Details
Atualizado em agosto 16, 2026 no 4:36 pm-
Property ID TB8537735
-
Price $485,000
-
Property Size 2716 m²
-
Land Area 0.23 m²
-
Bedrooms 3
-
Bathrooms 2
-
Garages 2
-
Garage Size x x
-
Year Built 1976
-
Property Type Single Family Residence, Residential
-
Property Status Active, For Sale
Additional details
-
Listing Terms Cash,Conventional
-
Association Fee 75
-
Roof Tile
-
Utilities Cable Available,Electricity Connected,Fire Hydrant,Public,Sewer Connected,Water Connected
-
Sewer Public Sewer
-
Cooling Central Air
-
Heating Central,Electric
-
Flooring Tile
-
County Pinellas
-
Property Type Residential
-
Pool Fiberglass,In Ground,Screen Enclosure
-
Parking Driveway,Garage Door Opener
-
Elementary School Belcher Elementary-PN
-
Middle School Oak Grove Middle-PN
-
High School Largo High-PN
-
Architectural Style Florida
Mortgage Calculator
-
Down Payment
-
Loan Amount
-
Monthly Mortgage Payment
-
Property Tax
-
Home Insurance
-
PMI
-
Monthly HOA Fees