- Single Family Residence, Residential
- 3
- 2
- 2
- 2642 Sqft
Description
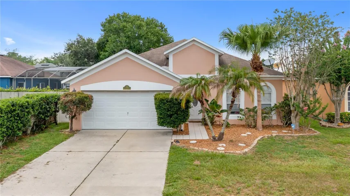
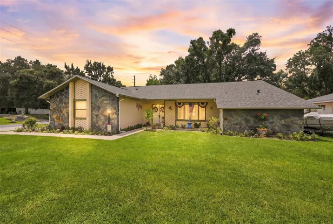
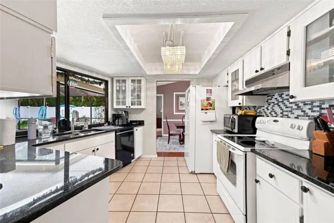
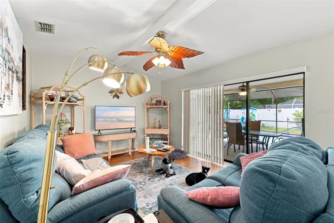
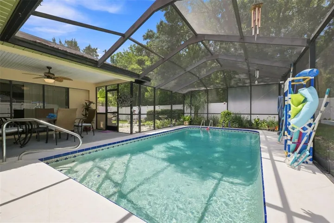
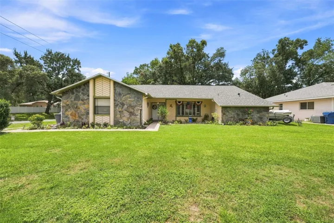
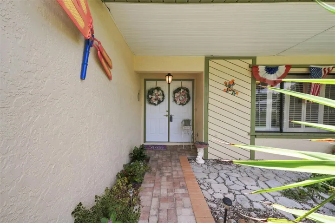
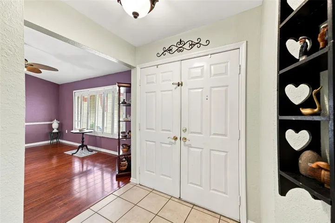
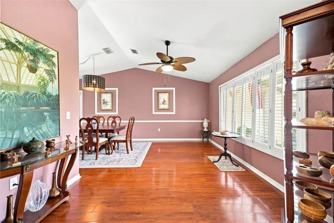
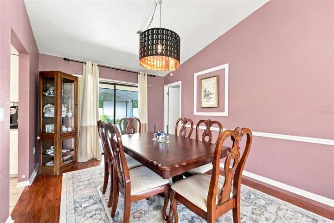
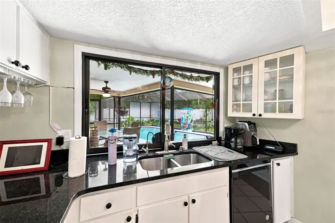
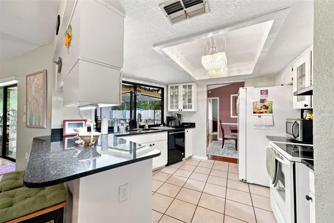
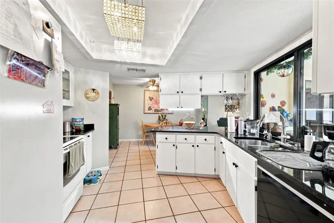
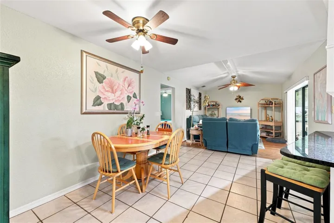
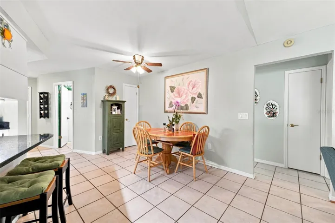
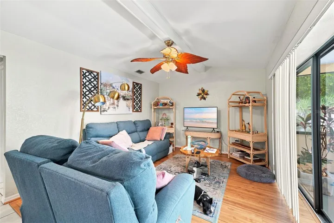
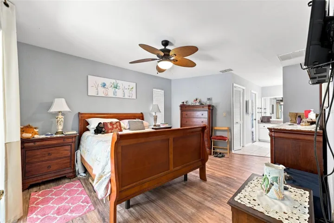
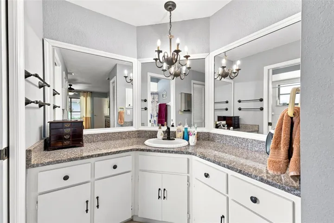
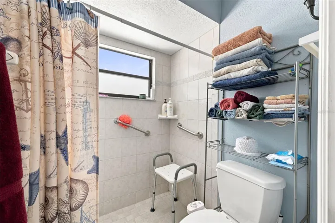
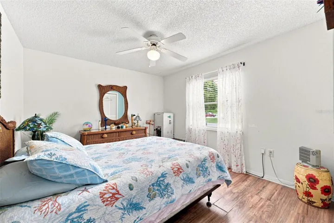
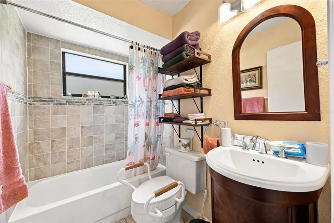
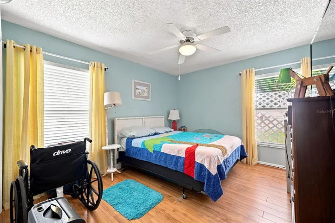
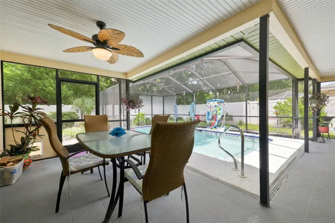
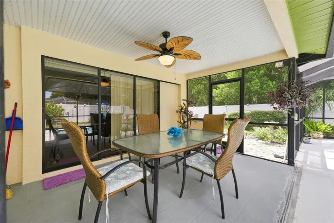
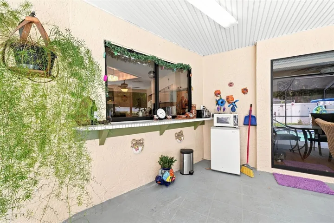
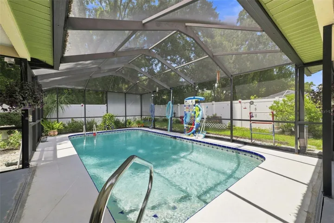
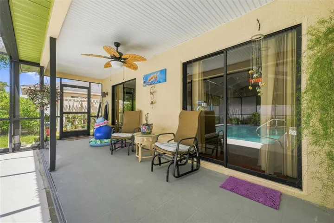
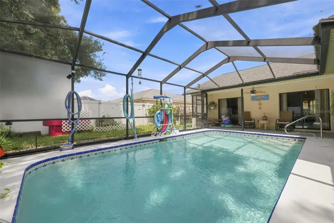
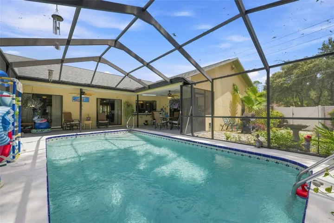
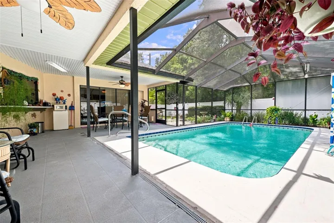
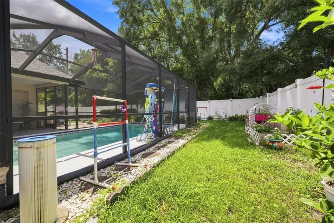
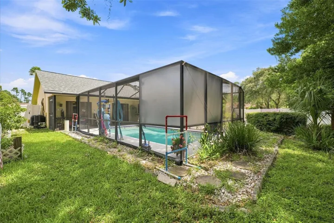
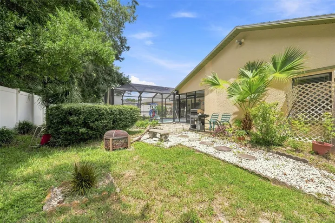
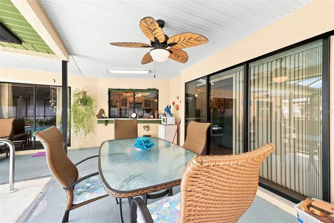
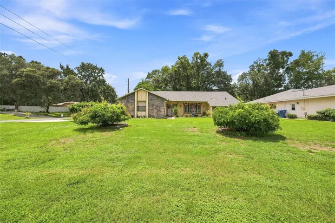
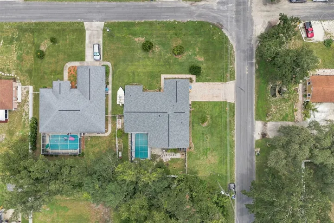
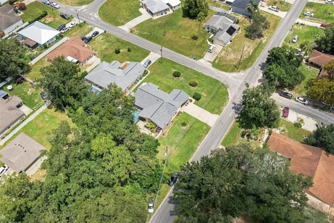
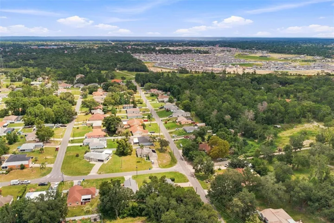
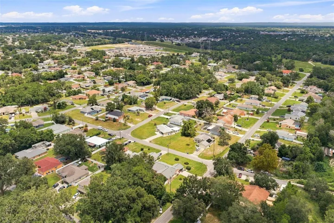
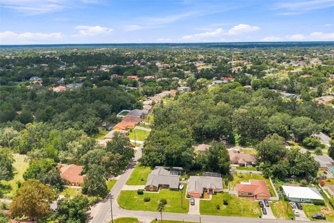
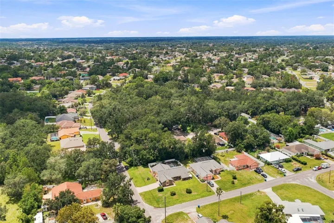
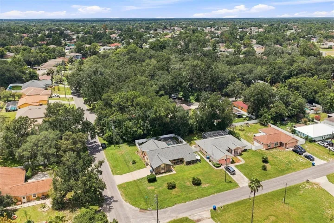
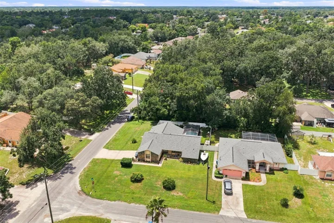
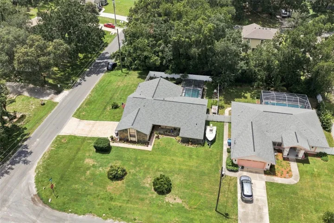
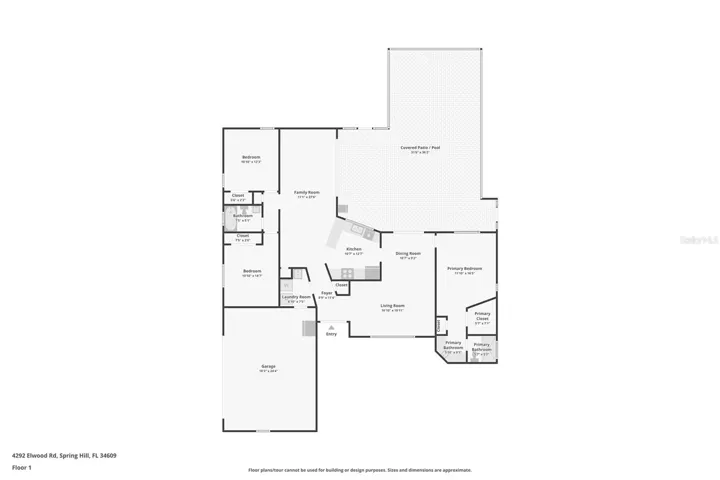
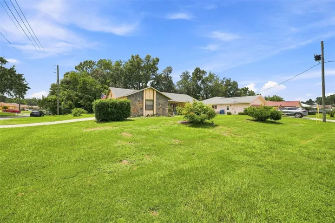
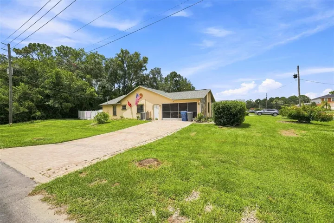
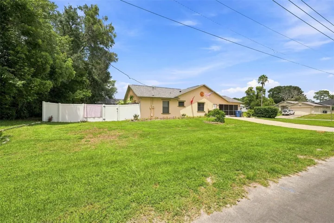
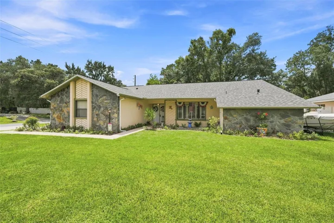
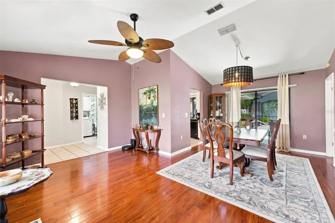
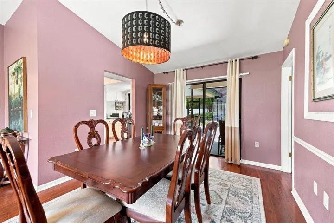
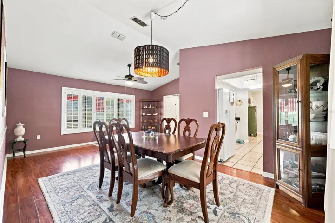
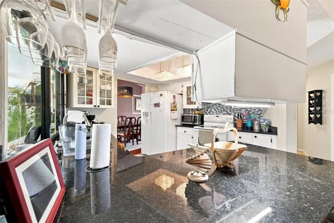
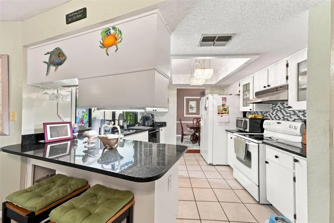
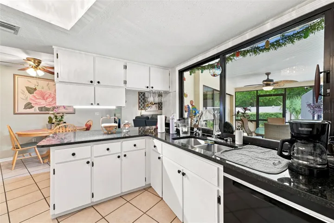
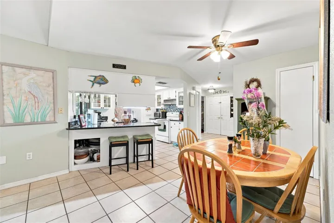
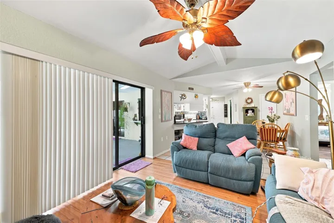
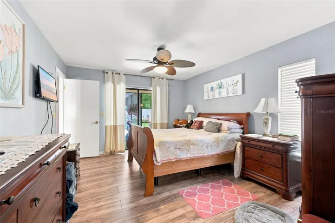
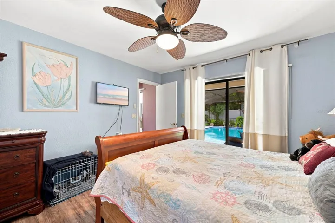
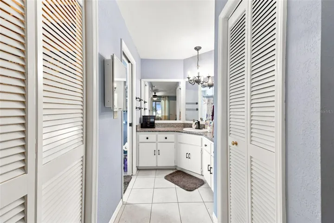
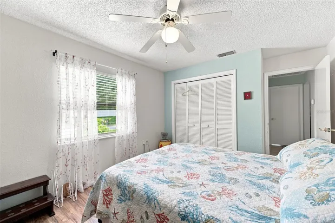
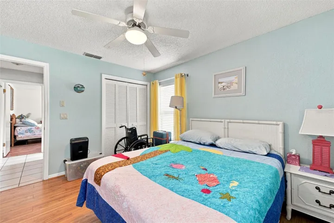
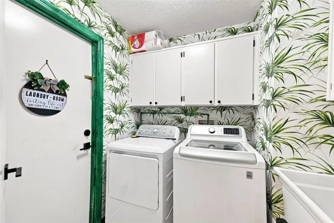
Beautifully updated and thoughtfully maintained, this 3-bedroom, 2-bath home is situated on a 0.26-acre corner lot and offers a screened pool, a side-entry 2-car garage, and numerous recent improvements, including new exterior and interior paint, remodeled bathrooms, a roof approximately 4 years old, a 6-month-old water heater, new pool pump filters, and updated light fixtures. Attractive curb appeal begins with a decorative stone façade, a paver walkway leading to the covered front entry, and the side-entry garage. Inside, the foyer welcomes you with light-tone tile flooring before opening to the bright L-shaped living room/dining room combo, where cathedral ceilings, warm wood-look flooring, and a wide front-facing window create an airy atmosphere. Adjacent to the living room, the dining area continues the same flooring and features double sliding glass doors that open to the covered patio, creating a seamless connection to the outdoor living space. The kitchen is thoughtfully designed with neutral tile flooring, a tray ceiling, granite countertops, white cabinetry, a breakfast bar, and a dual sink positioned beneath a wide sliding window overlooking the pool. Just beyond, the breakfast nook continues the coordinating tile finish and provides a comfortable setting for casual dining. Nearby, the family room serves as an inviting gathering space with matching wood-inspired flooring, vaulted ceilings, and a sliding glass door leading directly to the covered patio and screened pool. The spacious primary suite features the same flooring, private sliding glass door access to the pool area, a walk-in closet, an additional built-in closet, and an updated en-suite bathroom complete with a granite-topped vanity, white cabinetry and a tiled walk-in shower with grab bars and a window for natural light. Bedrooms 2 and 3 offer coordinating wood-look flooring, built-in closets, and generously sized windows that provide plenty of daylight. Conveniently located between the secondary bedrooms, the guest bathroom features an updated single vanity with cabinet storage and a tub/shower combination surrounded by tile and a new toilet. The laundry room includes a utility sink, overhead cabinetry, and direct access to the garage. Step outside to a spacious covered lanai featuring new screening and direct access to the electric heated pool, all overlooking the vinyl-fenced backyard that provides privacy and ample space for outdoor enjoyment. Conveniently located near shopping, dining, medical facilities, parks, and the Suncoast Parkway, this home also offers easy access to Weeki Wachee Springs State Park, where crystal-clear waters, kayaking, paddleboarding, and the famous live mermaid shows await.
Address
Open on Google Maps-
Address: 4292 ELWOOD ROAD
-
City: Spring Hill
-
State/county: FL
-
Zip/Postal Code: 34609
-
Area: SPRING HILL
-
Country: US
Details
Atualizado em agosto 13, 2026 no 12:22 pm-
Property ID W7888456
-
Price $335,000
-
Property Size 2642 m²
-
Land Area 0.26 m²
-
Bedrooms 3
-
Bathrooms 2
-
Garages 2
-
Garage Size x x
-
Year Built 1987
-
Property Type Single Family Residence, Residential
-
Property Status Active, For Sale
Additional details
-
Listing Terms Cash,Conventional,FHA,VA Loan
-
Roof Shingle
-
Utilities Cable Available,Electricity Available,Phone Available,Underground Utilities,Water Available
-
Sewer Septic Tank
-
Cooling Central Air
-
Heating Central,Electric
-
Flooring Laminate,Tile
-
County Hernando
-
Property Type Residential
-
Pool Gunite,Heated,In Ground,Screen Enclosure
-
Parking Garage Door Opener,Garage Faces Side,Ground Level,Off Street,Workshop in Garage
-
Elementary School Spring Hill Elementary
-
Middle School West Hernando Middle School
-
High School Frank W Springstead
-
Architectural Style Florida
Mortgage Calculator
-
Down Payment
-
Loan Amount
-
Monthly Mortgage Payment
-
Property Tax
-
Home Insurance
-
PMI
-
Monthly HOA Fees