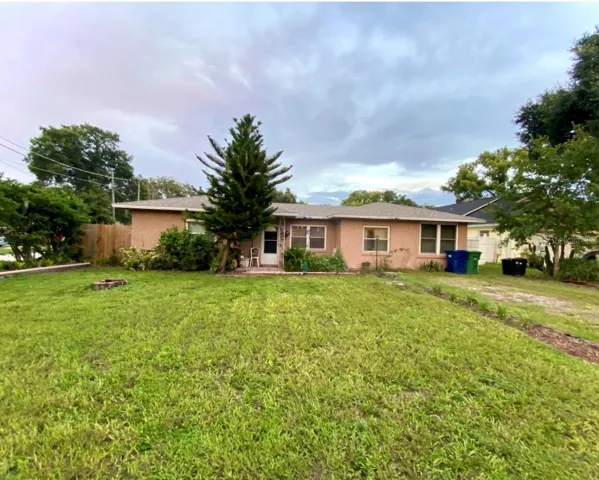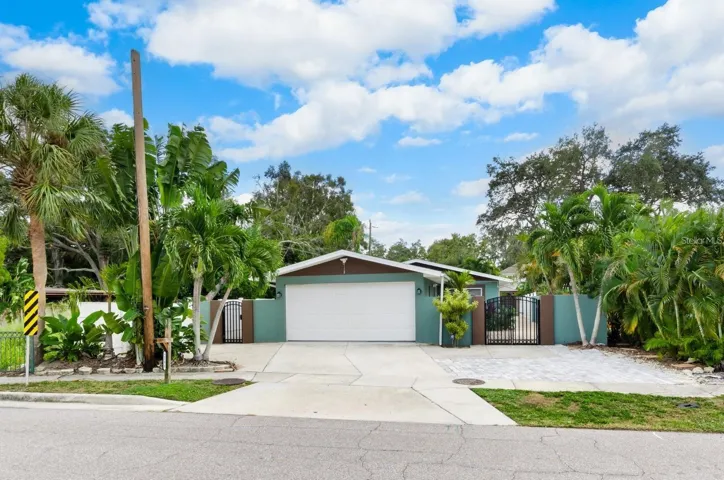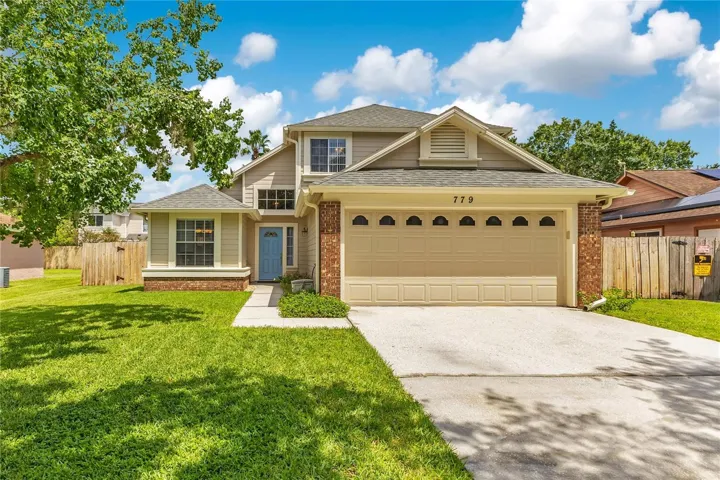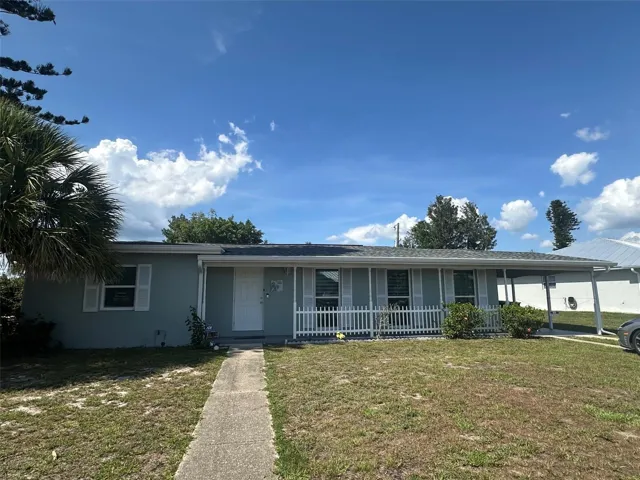
- Single Family Residence, Residential
- 4
- 2
- 2
- 3088 Sqft
Description
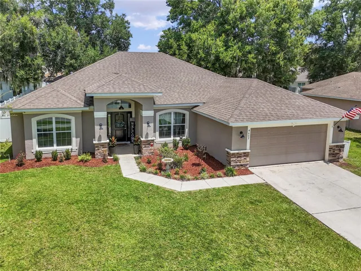
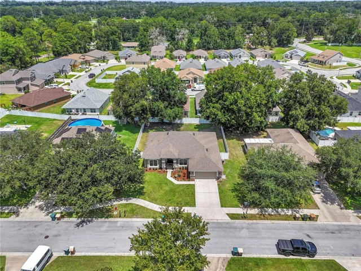
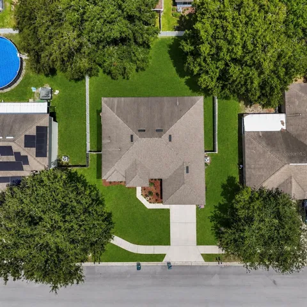
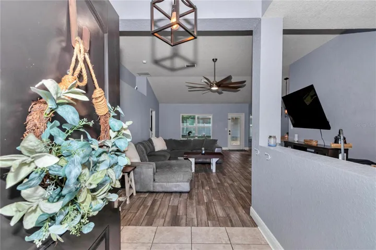
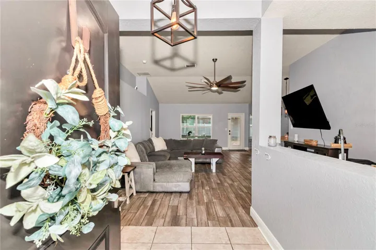
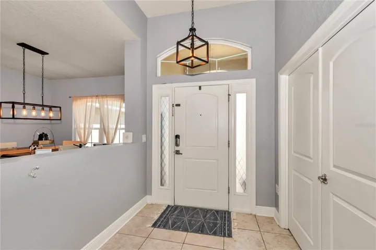
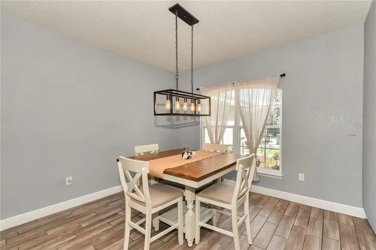
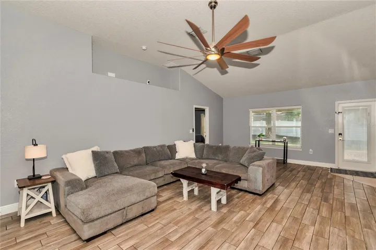
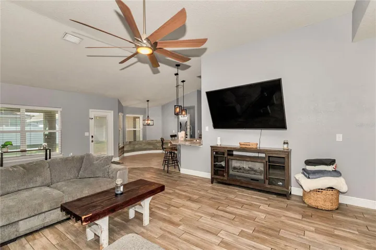
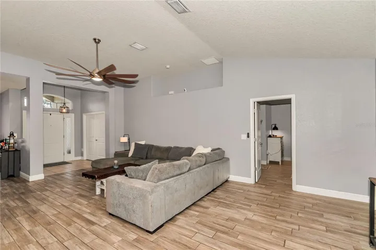
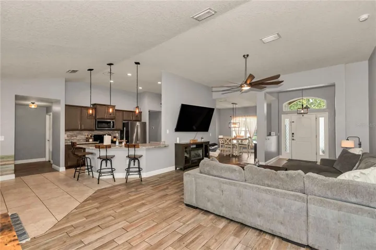
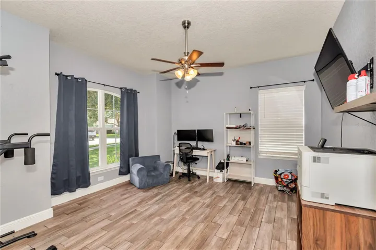
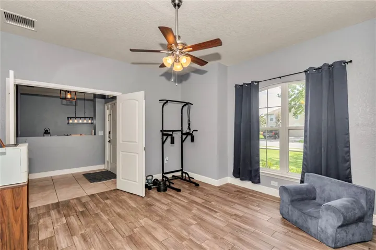
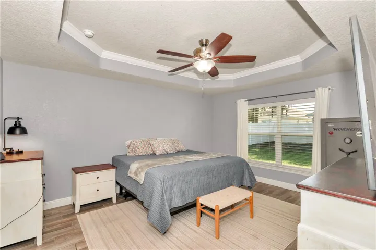
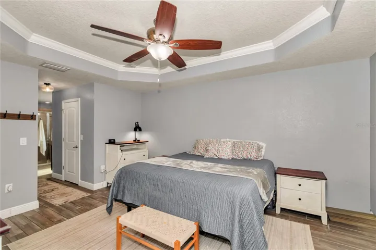
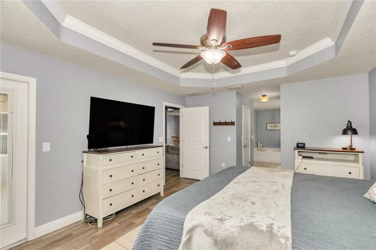
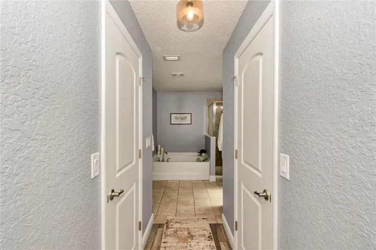
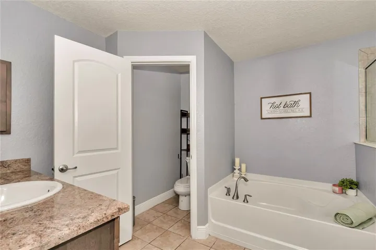
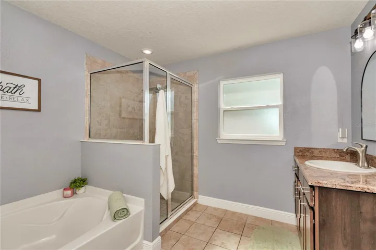
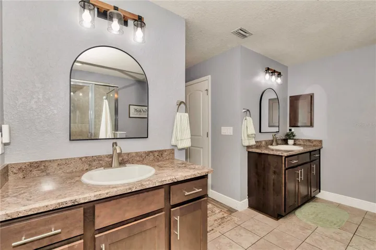
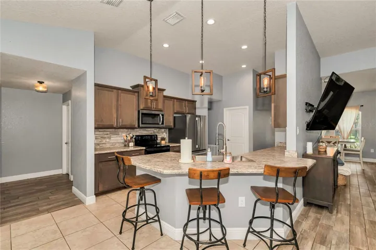
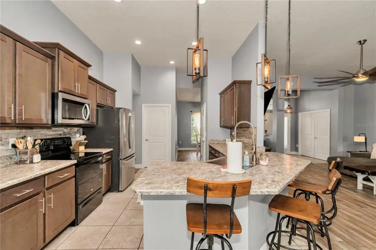
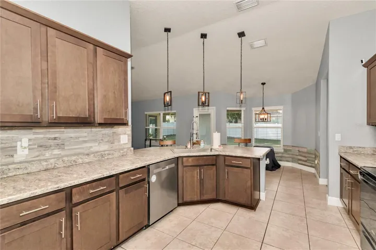
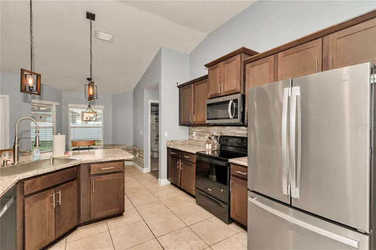
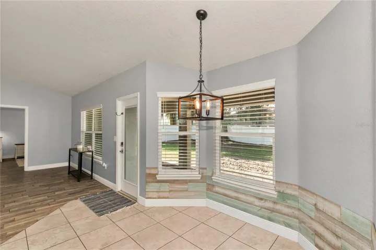
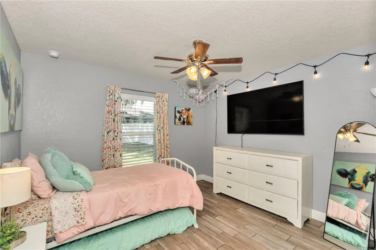
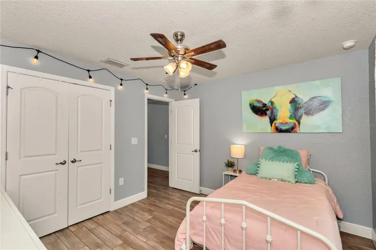
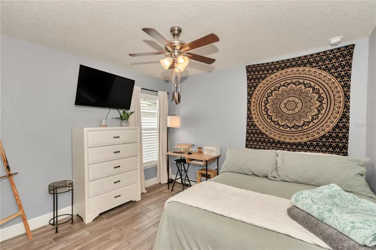
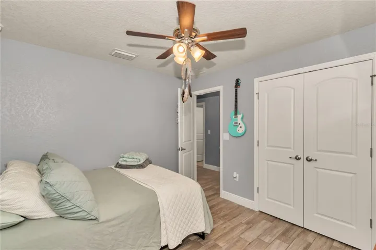
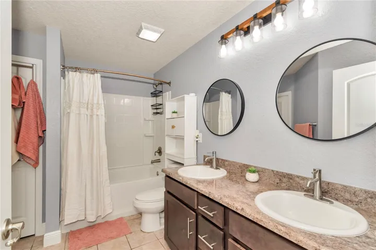
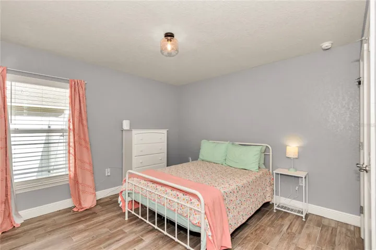
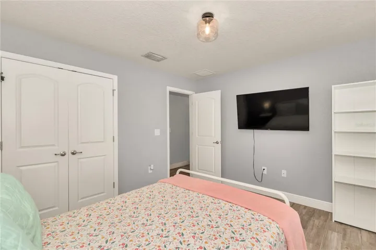
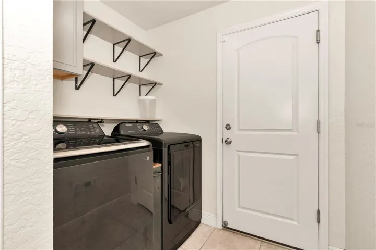
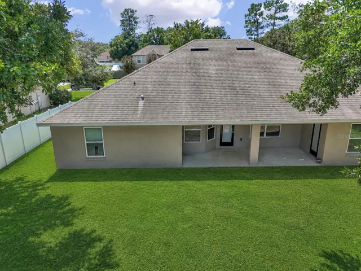
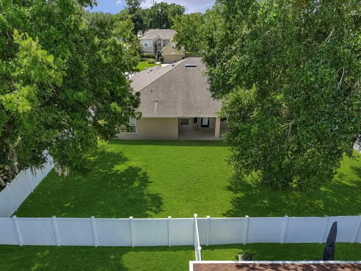
All offers welcomed, all financing accepted and This property is eligible for special financing incentive. The incentive reduces interest rates for eligible buyers when buyers finance with preferred lender. Welcome to Magnolia Forest, a gated community where comfort, convenience, and plenty of space come together in this beautifully maintained 4-bedroom, 2-bathroom home built in 2019. Designed with a desirable split-bedroom floor plan, this home offers a spacious and versatile layout with an open-concept living area, formal dining room, bonus room that can serve as a home office,study or 5th bedroom, breakfast nook, and inside laundry room. Recent upgrades make this home even more move-in ready, including tile flooring throughout, a vinyl privacy fence, and fresh sod in the backyard—creating a private and inviting outdoor space for relaxing, entertaining, or enjoying time with the family. The impressive primary suite is your own retreat, featuring soaring tray ceilings, two walk-in closets, and direct access to the covered rear patio. The ensuite bathroom adds a touch of everyday luxury with a large walk-in shower, dual vanities, and a garden soaking tub. The kitchen is designed for both everyday meals and entertaining, with extra-tall cabinetry, generous counter space, a large pantry, and convenient bar seating that keeps everyone connected to the action. Three additional bedrooms provide plenty of room for family, guests, hobbies, or a home office, while the guest bathroom features a tub/shower combination and a vanity with exterior access to the covered back patio. Outside, the newly sodded backyard and vinyl privacy fence provide a ready-to-enjoy setting with room to play, gather, or simply unwind. Located close to schools, shopping, hospitals, and everyday conveniences, this Magnolia Forest home combines a family-friendly setting with a practical, spacious design and desirable modern upgrades with a LOW HOA FEE. If you’ve been searching for a move-in-ready 4-bedroom home with an open layout, split floor plan, fenced backyard, spacious primary suite, and convenient location, this one deserves a spot at the top of your list!
Address
Open on Google Maps-
Address: 4607 SE 27TH STREET
-
City: Ocala
-
State/county: FL
-
Zip/Postal Code: 34480
-
Country: US
Details
Atualizado em agosto 24, 2026 no 1:51 am-
Property ID OM730117
-
Price $385,000
-
Property Size 3088 m²
-
Land Area 0.24 m²
-
Bedrooms 4
-
Bathrooms 2
-
Garages 2
-
Garage Size x x
-
Year Built 2019
-
Property Type Single Family Residence, Residential
-
Property Status Active, For Sale
Additional details
-
Listing Terms Cash,Conventional,FHA,VA Loan
-
Association Fee 88
-
Roof Shingle
-
Utilities BB/HS Internet Available,Electricity Connected,Sewer Connected,Water Connected
-
Sewer Public Sewer
-
Cooling Central Air
-
Heating Central
-
Flooring Tile
-
County Marion
-
Property Type Residential
-
Elementary School Maplewood Elementary School-M
-
Middle School Osceola Middle School
-
High School Forest High School
-
Community Features Gated Community - No Guard,Sidewalks
Features
Mortgage Calculator
-
Down Payment
-
Loan Amount
-
Monthly Mortgage Payment
-
Property Tax
-
Home Insurance
-
PMI
-
Monthly HOA Fees