2633 CAVANAUGH DRIVE, Orlando, FL 32817
- $635,990
2633 CAVANAUGH DRIVE, Orlando, FL 32817
- $635,990
Description
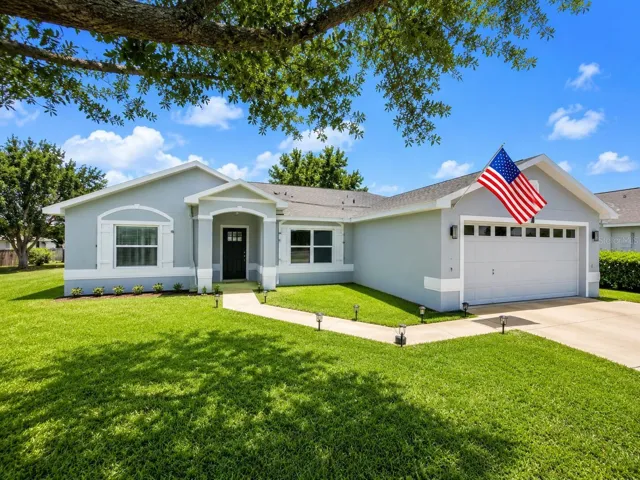
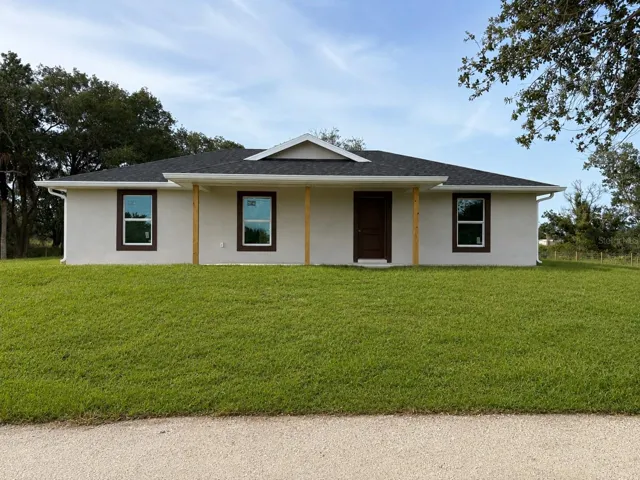
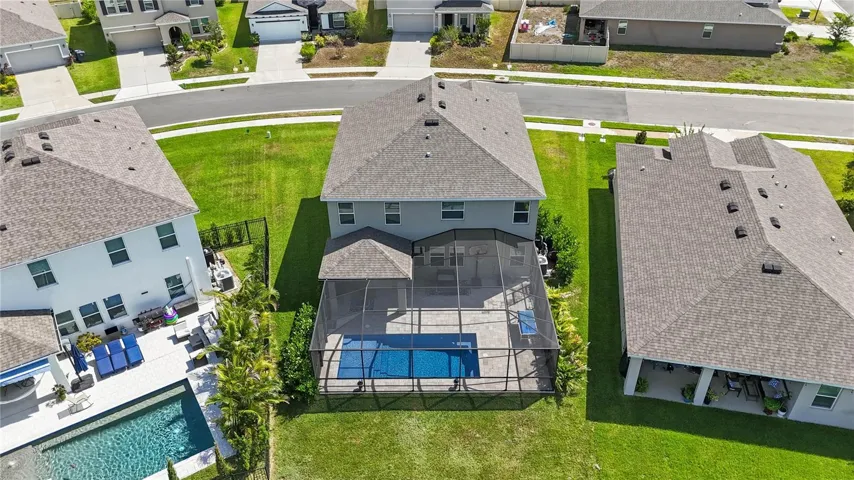
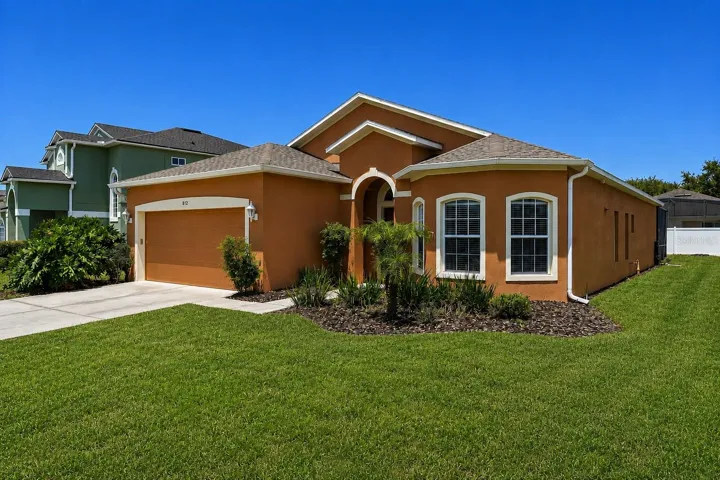
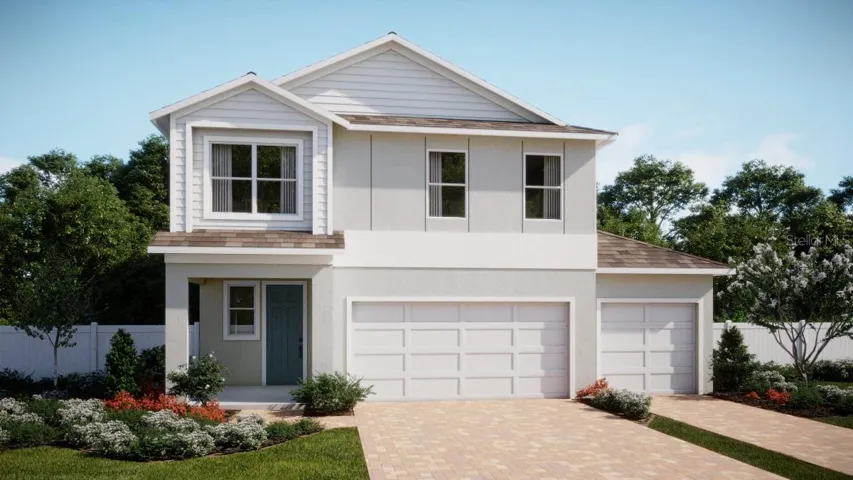
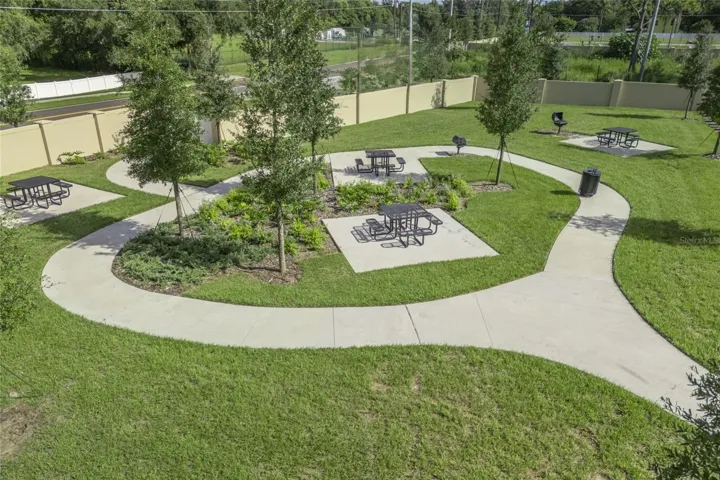
Under Construction. Don’t miss our only quick-delivery Vero plan with a 3-car Garage in the beautiful Harrell Oaks Community! Discover the perfect blend of comfort and functionality in this stunning home, featuring 9’4″ first floor ceilings and an open-concept layout designed for modern living, with 4 spacious bedrooms, 2.5 baths, and a 3-car garage. The large Great Room flows seamlessly to a covered Lanai, ideal for entertaining or relaxing outdoors. Enjoy the beautifully appointed Deluxe kitchen featuring 42″ upper cabinets, sleek quartz countertops, center island, and stainless steel appliances including built-in oven and cooktop, while the Study/Den with French doors provides a perfect home office. Upstairs, the spacious Bonus Room offers flexible space for a media room, fitness area, or additional gathering space. The Primary Suite is a private retreat with a sitting area and includes a luxurious ensuite bath featuring dual sink vanity, quartz countertops, a walk-in shower, and an expansive closet. With tile flooring in the 1st floor main living areas, and a beautifully finished exterior with brick paver driveway and attractive landscaping, this home is designed to impress! Zoned for top-rated schools, Harrell Oaks also offers a community park and picnic area, and is conveniently located near local parks, trails, and lakes, along with easy access to shopping and dining.
Address
Open on Google Maps-
Address: 2633 CAVANAUGH DRIVE
-
City: Orlando
-
State/county: FL
-
Zip/Postal Code: 32817
-
Country: US
Details
Atualizado em agosto 11, 2026 no 8:01 pm-
Property ID O6432210
-
Price $635,990
-
Property Size 3816 m²
-
Land Area 0.13 m²
-
Bedrooms 4
-
Bathrooms 3
-
Garages 3
-
Garage Size x x
-
Year Built 2026
-
Property Type Single Family Residence, Residential
-
Property Status Active, For Sale
Additional details
-
Listing Terms Cash,Conventional,FHA,VA Loan
-
Association Fee 130
-
Roof Shingle
-
Utilities Cable Available,Electricity Connected,Public,Sewer Connected,Underground Utilities,Water Connected
-
Sewer Public Sewer
-
Cooling Central Air
-
Heating Central,Electric
-
Flooring Carpet,Ceramic Tile
-
County Orange
-
Property Type Residential
-
Parking Driveway
-
Elementary School Cheney Elem
-
Middle School Glenridge Middle
-
High School Winter Park High
-
Community Features Sidewalks,Street Lights
-
Architectural Style Contemporary
Mortgage Calculator
-
Down Payment
-
Loan Amount
-
Monthly Mortgage Payment
-
Property Tax
-
Home Insurance
-
PMI
-
Monthly HOA Fees