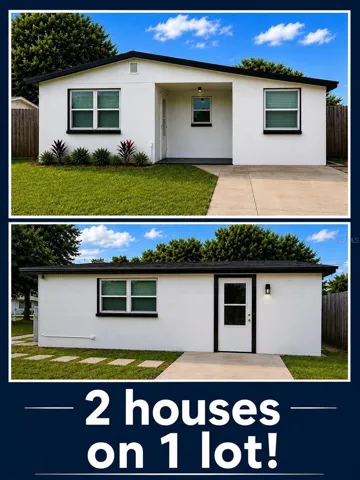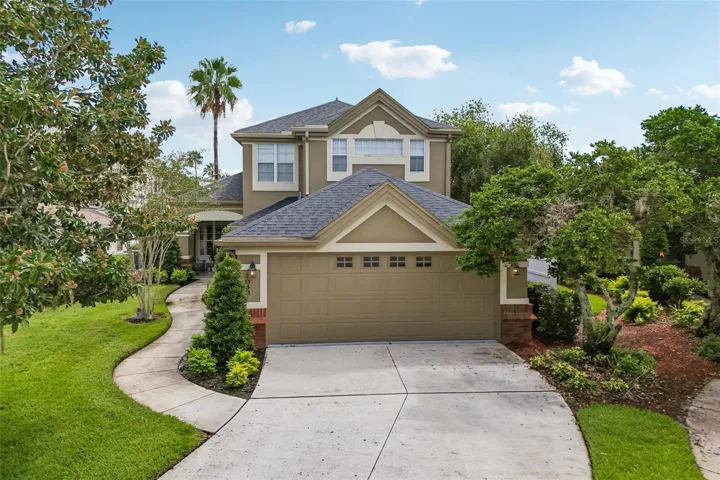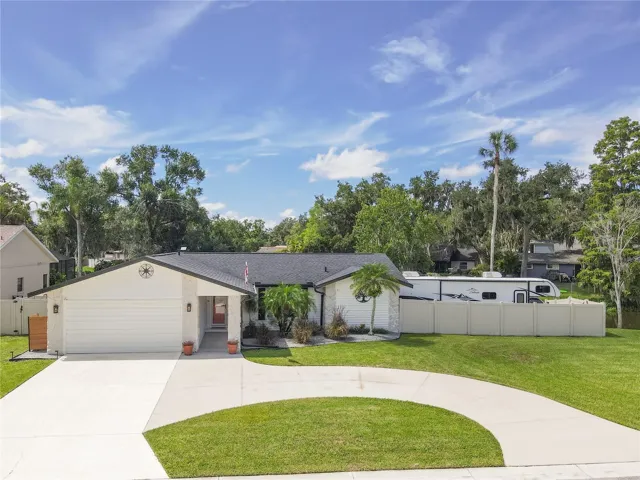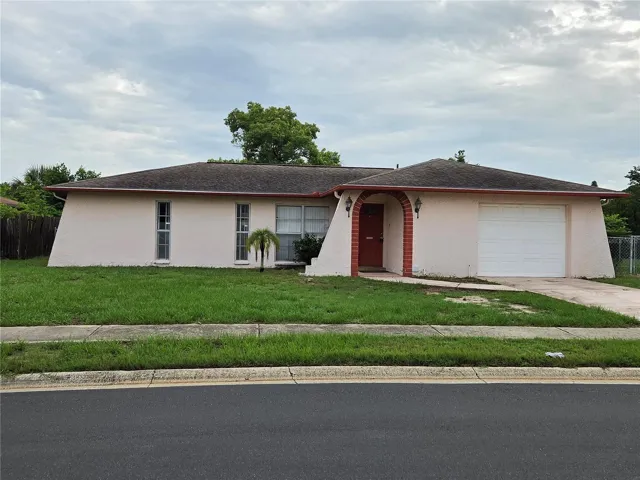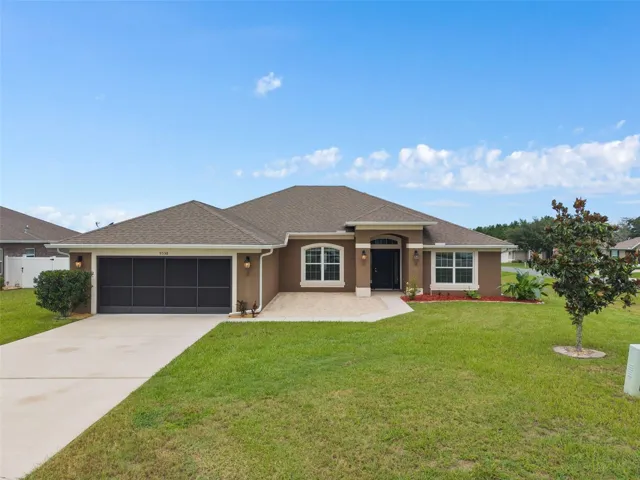
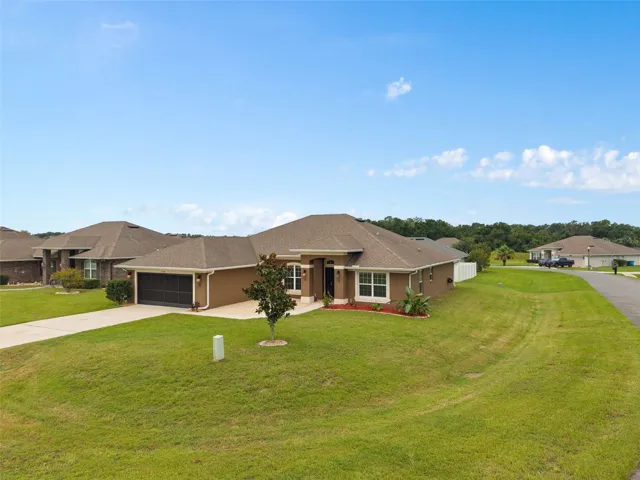
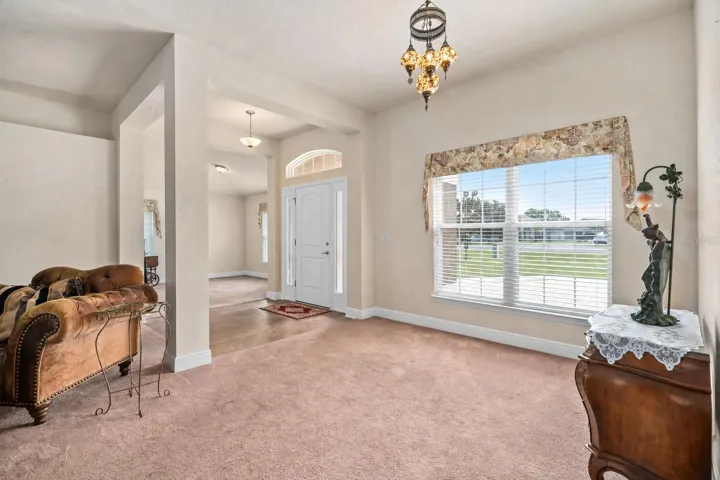
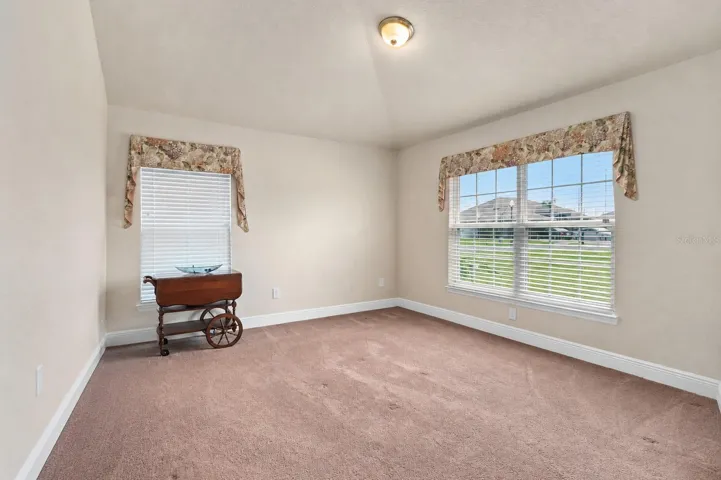
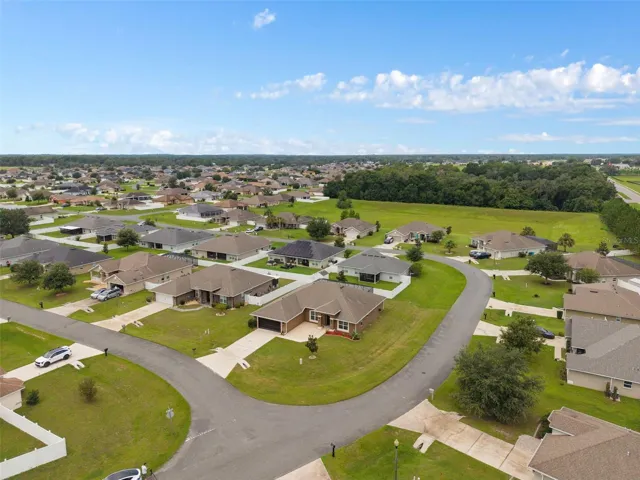
- Single Family Residence, Residential
- 4
- 3
- 2
- 3735 Sqft
Description
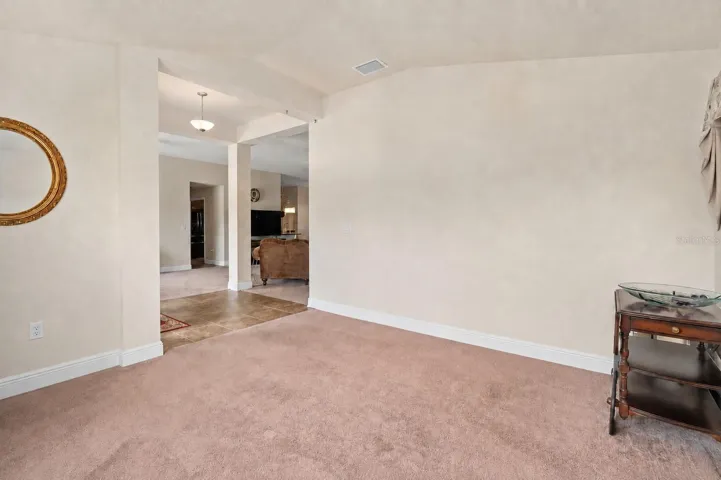
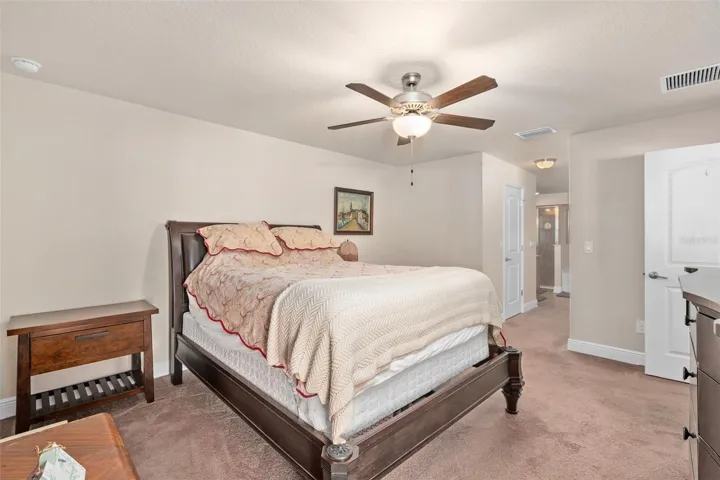
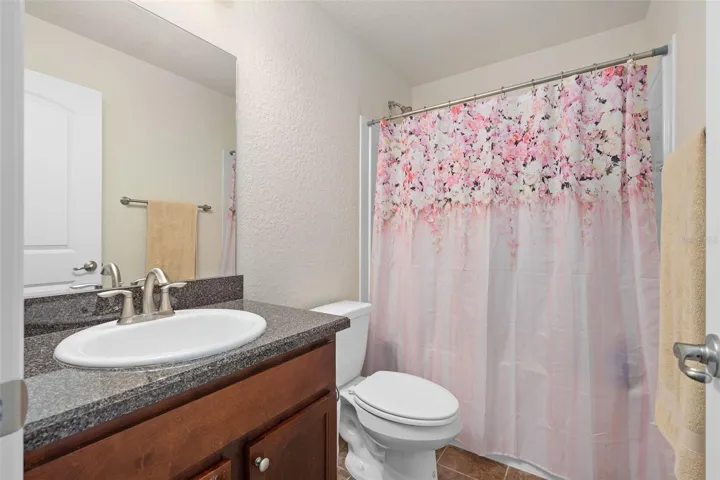
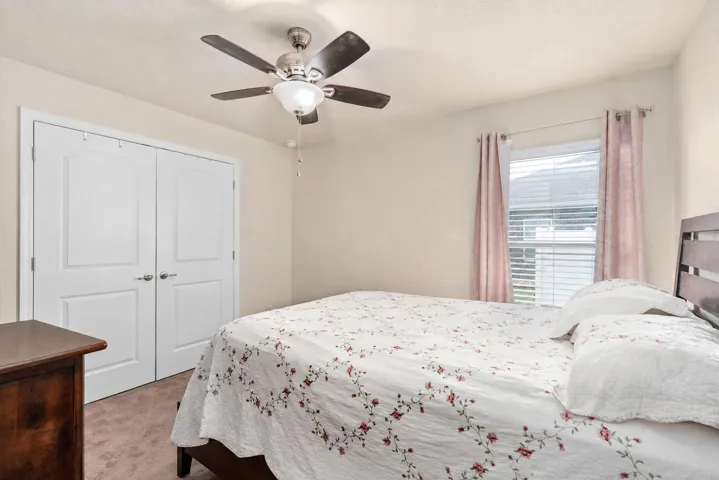
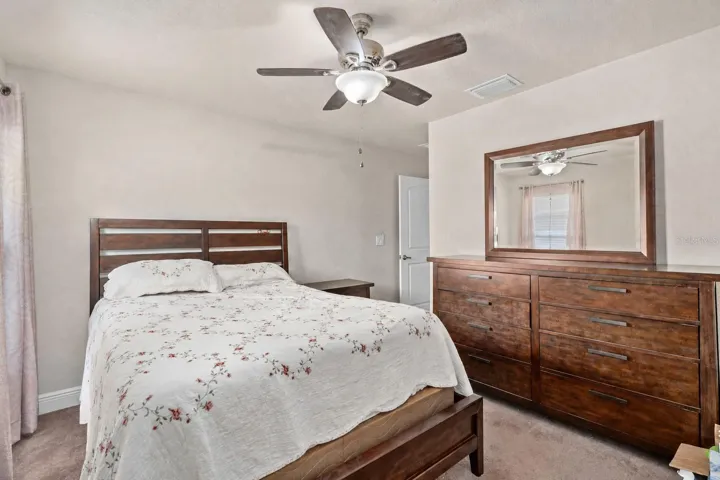
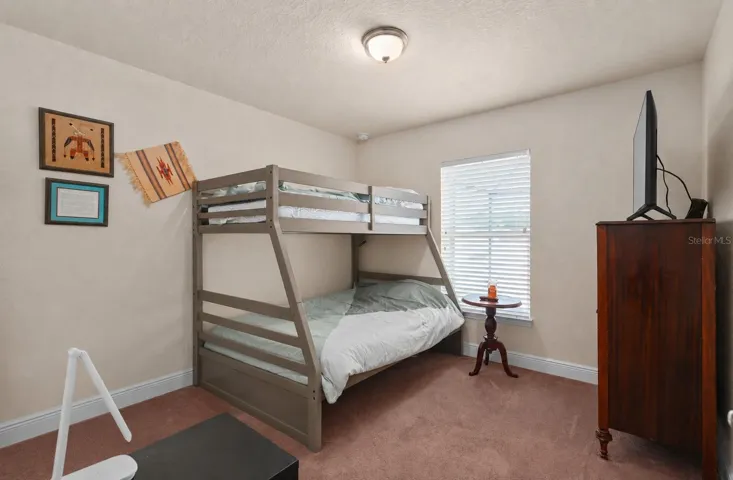
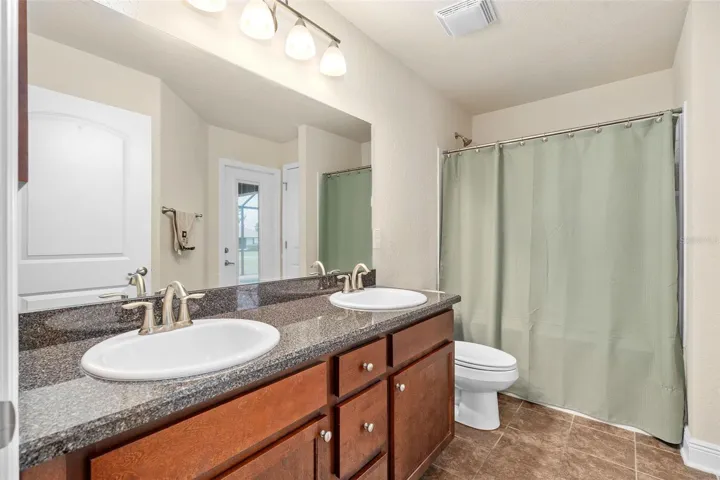
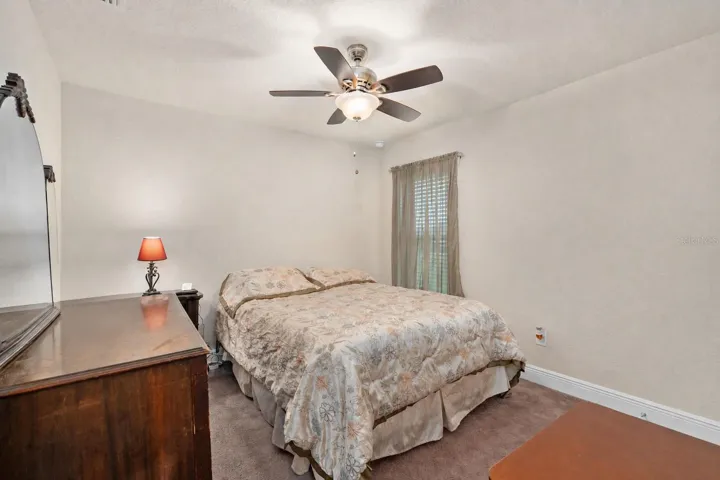
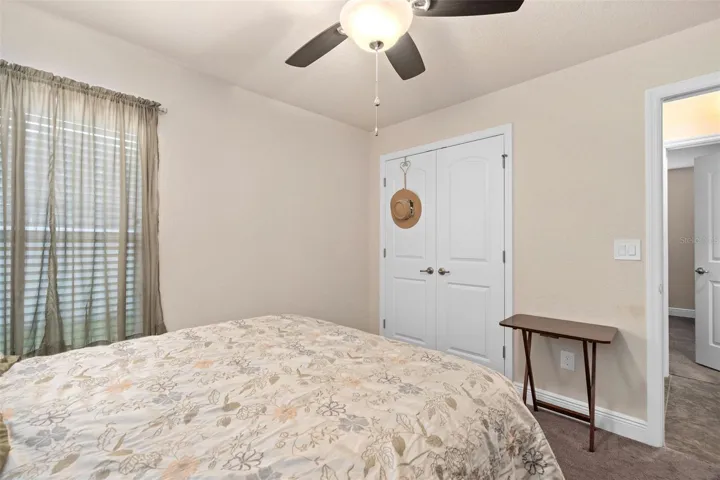
Welcome to this spacious 4-bedroom, 3-bath pool home offering 2,285 square feet of comfortable, single-story living. Built in 2019, the thoughtfully designed split-bedroom floor plan features a spacious primary suite, a separate guest suite with its own private bathroom, and two additional bedrooms conveniently located near the third full bathroom.
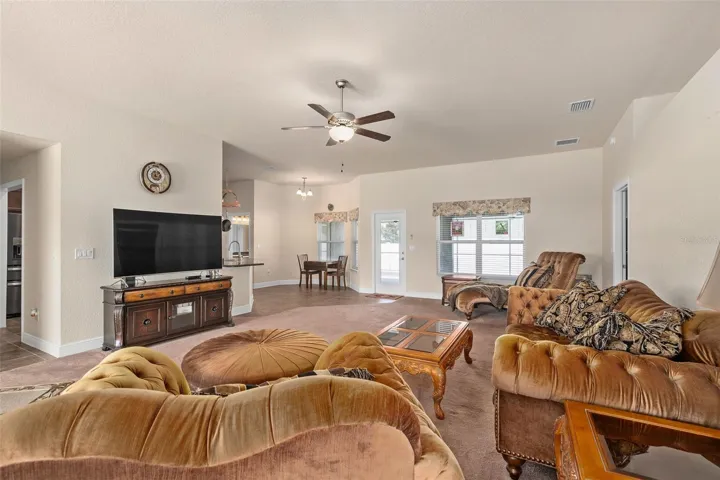
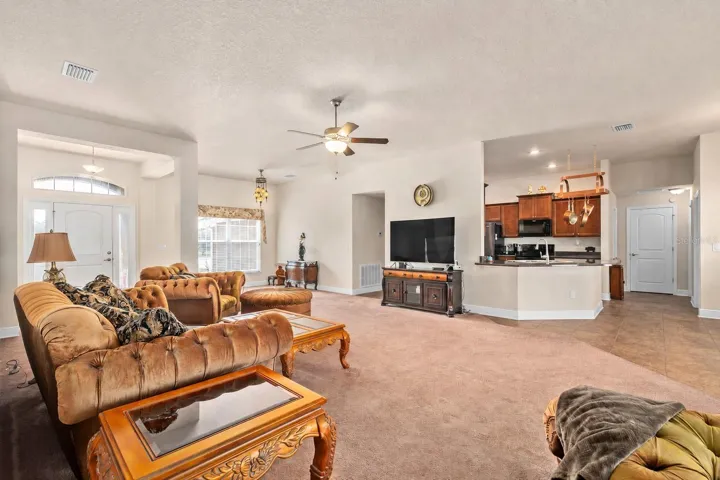
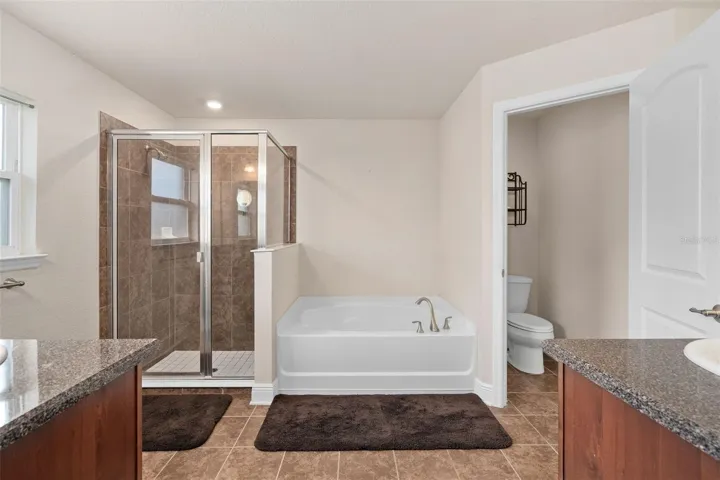
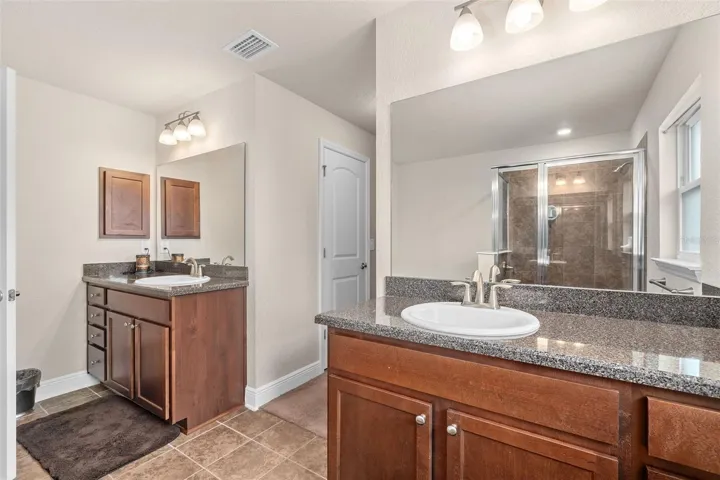
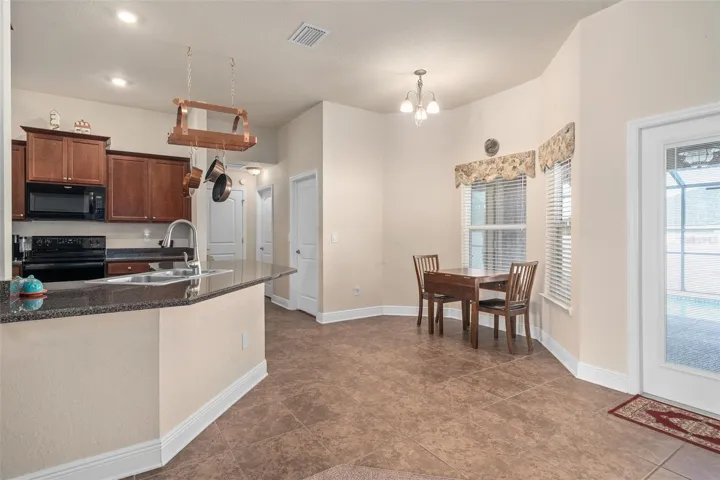
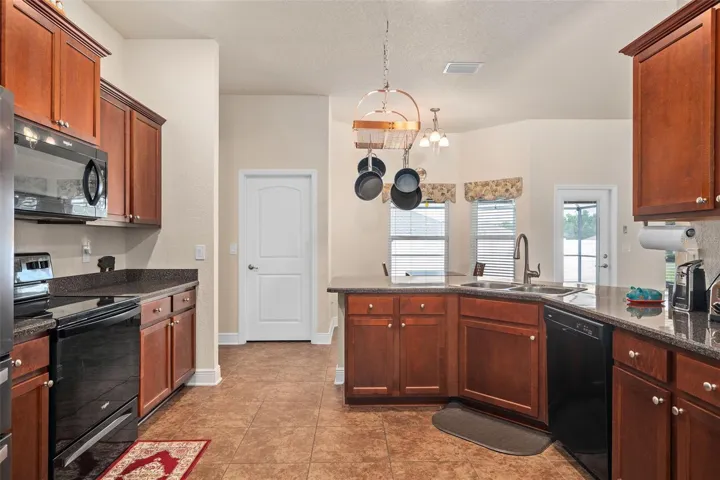
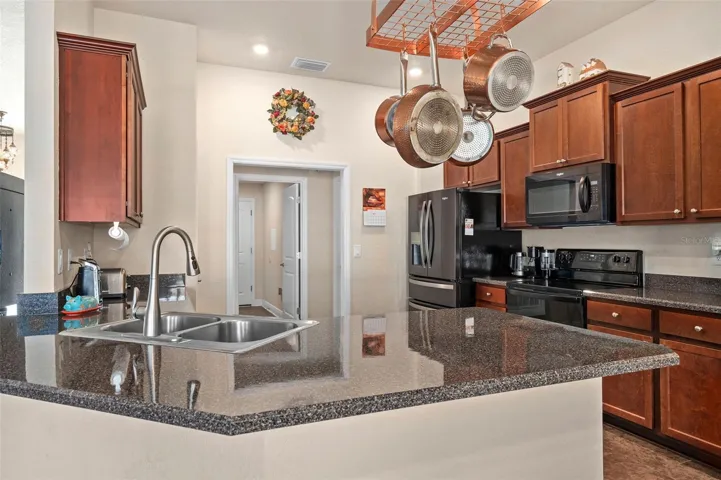
The generous primary suite features two walk-in closets and an expansive bathroom complete with dual vanities, a garden tub, separate walk-in shower, and private water closet. At the heart of the home, the open kitchen overlooks the main living area and offers abundant cabinetry, extensive counter space, a large breakfast bar, and an adjoining dining area. Multiple living and dining spaces provide plenty of room for both everyday living and entertaining.
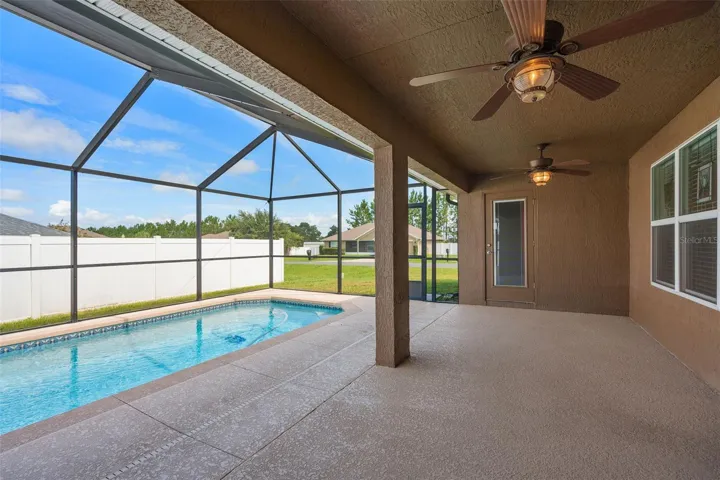
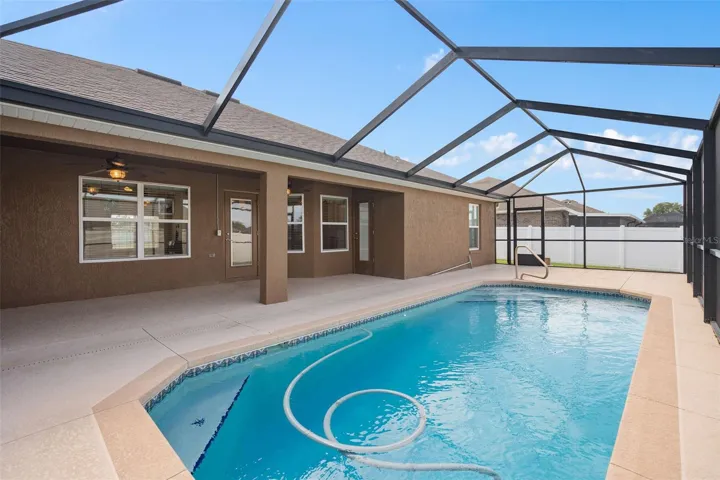
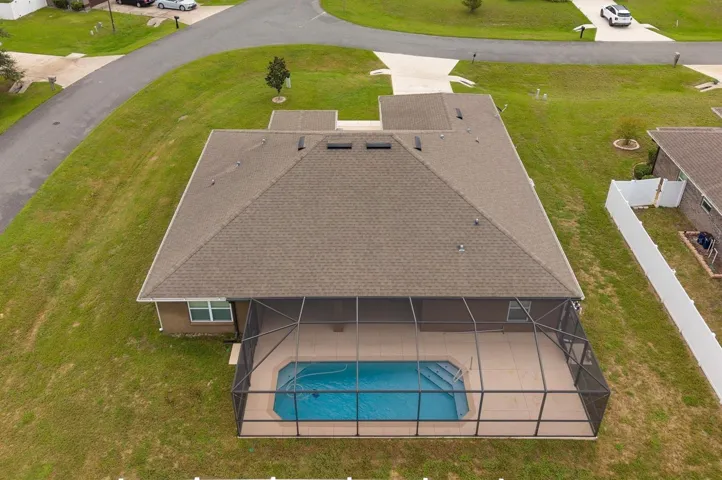
Step outside to your screened outdoor retreat, where a covered lanai opens to the swimming pool and spacious pool deck. The saltwater pool is equipped with a variable-speed pump for added efficiency and easier maintenance.
Additional features include a two-car garage with extra electrical outlets perfect for tools, projects, or a workshop setup a sliding garage screen that allows fresh air in while keeping pests out, and gutters surrounding the home. With its flexible layout, inviting outdoor space, and practical upgrades, this home is ready to be enjoyed inside and out.
Address
Open on Google Maps-
Address: 9558 SW 50TH COURT
-
City: Ocala
-
State/county: FL
-
Zip/Postal Code: 34476
-
Country: US
Details
Atualizado em agosto 11, 2026 no 1:01 am-
Property ID G5116271
-
Price $396,000
-
Property Size 3735 m²
-
Land Area 0.23 m²
-
Bedrooms 4
-
Bathrooms 3
-
Garages 2
-
Garage Size x x
-
Year Built 2019
-
Property Type Single Family Residence, Residential
-
Property Status Active, For Sale
Additional details
-
Listing Terms Cash,Conventional,FHA,Other,VA Loan
-
Association Fee 600
-
Roof Shingle
-
Utilities Electricity Connected,Public,Sewer Connected,Water Connected
-
Sewer Public Sewer
-
Cooling Central Air
-
Heating Central
-
Flooring Carpet,Tile
-
County Marion
-
Property Type Residential
-
Pool Gunite,In Ground,Salt Water,Screen Enclosure
-
Parking Garage Door Opener
-
Elementary School Hammett Bowen Jr. Elementary
-
Middle School Liberty Middle School
-
High School West Port High School
-
Community Features Deed Restrictions,Gated Community - No Guard
Features
Mortgage Calculator
-
Down Payment
-
Loan Amount
-
Monthly Mortgage Payment
-
Property Tax
-
Home Insurance
-
PMI
-
Monthly HOA Fees