- Single Family Residence, Residential
- 4
- 6
- 3
- 5914 Sqft
Description
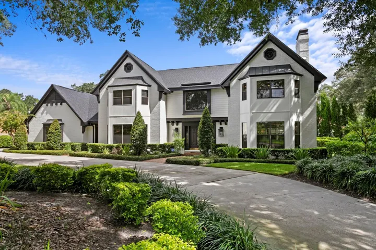
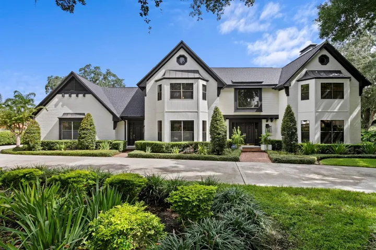
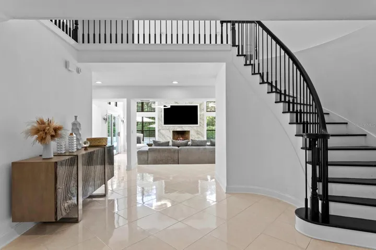
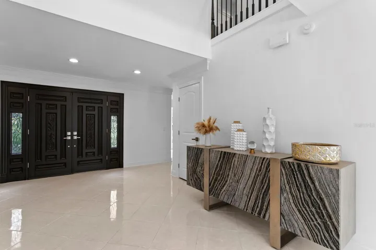
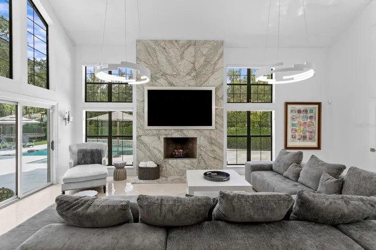
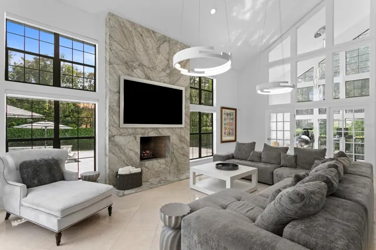
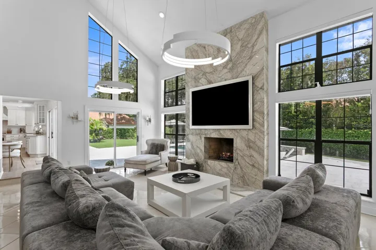
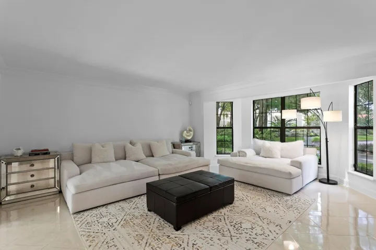
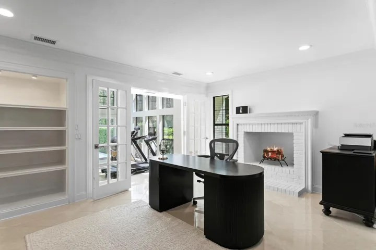
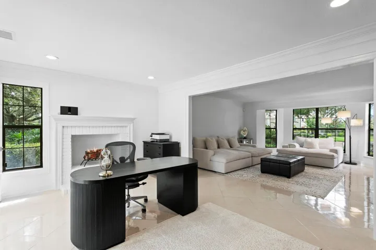
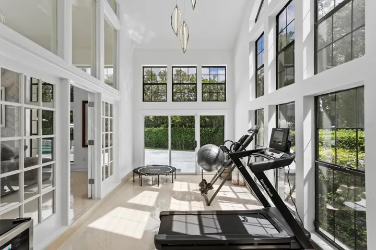
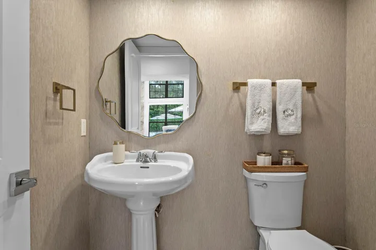
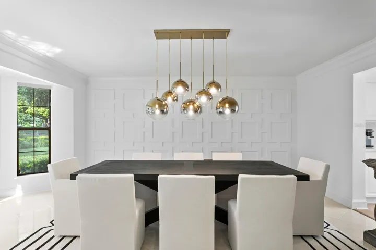
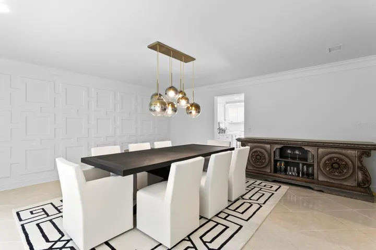
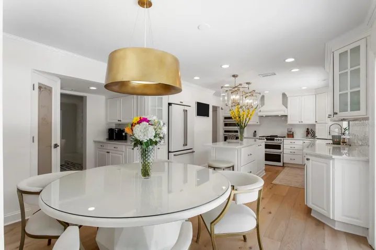
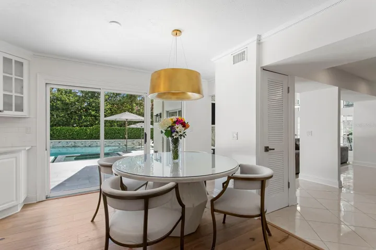
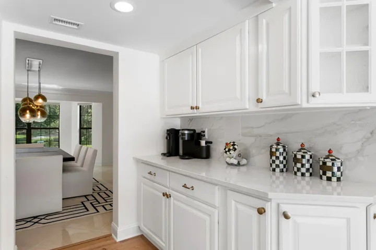
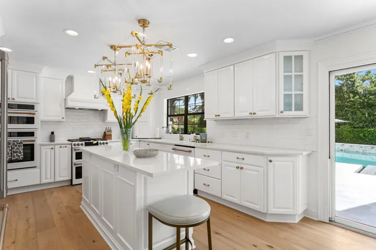
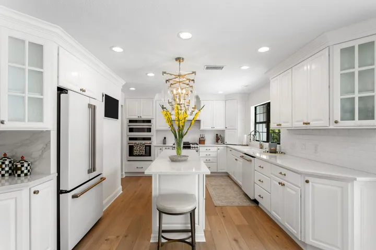
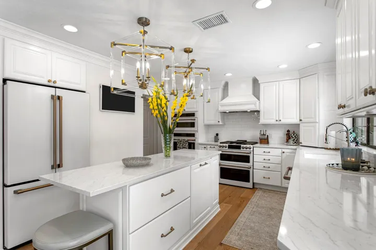
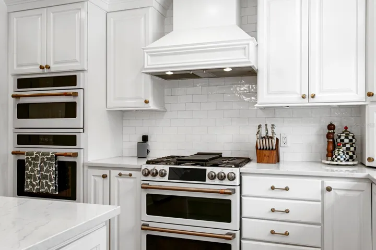
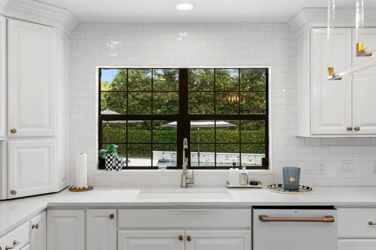
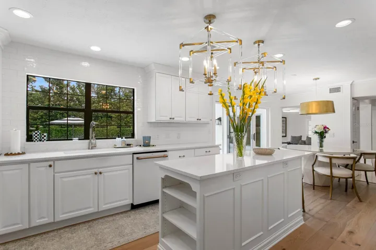
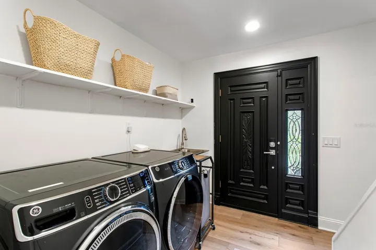
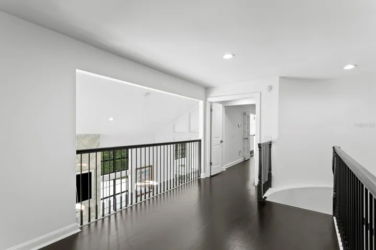
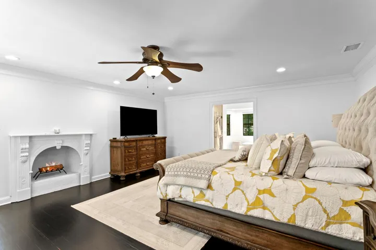
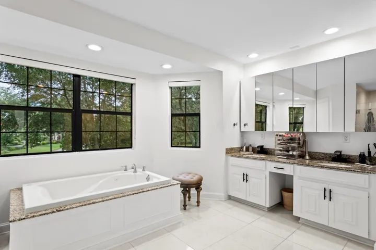
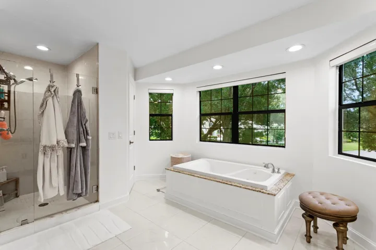
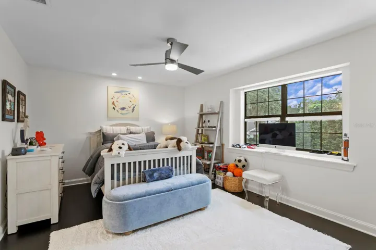
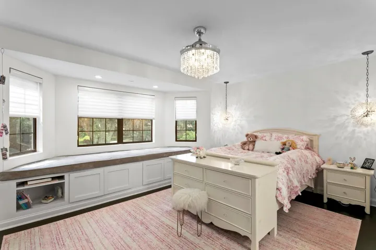
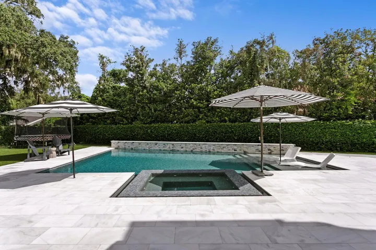
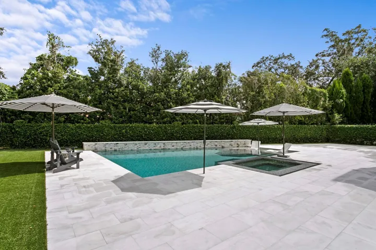
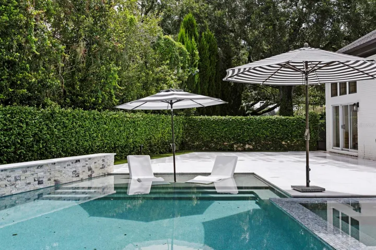
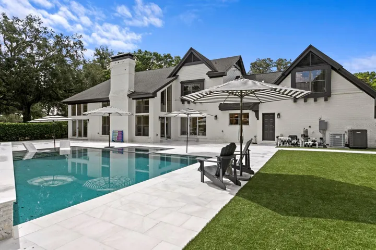
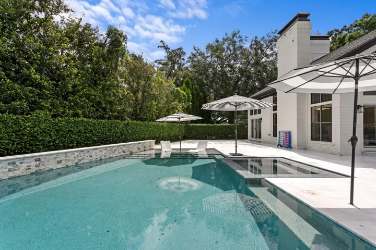
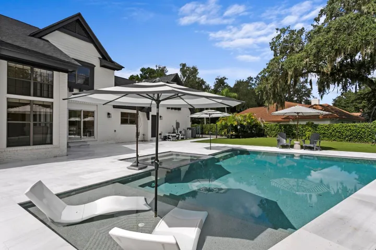
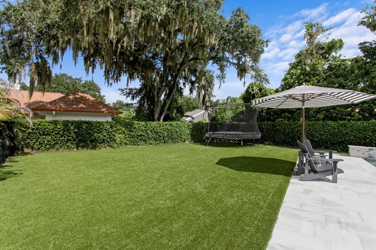
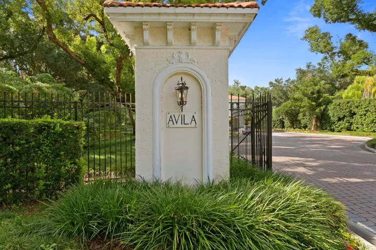
Designed for exceptional living, this stunning traditional Tudor Revival estate sits on more than a half-acre corner lot in Avila, Tampa Bay’s premier guard-gated golf course community. The home offers 4 bedrooms, 4 full baths, 2 half baths, and an additional room that may serve as a 5th bedroom. A grand foyer with a sweeping ornamental iron-and-wood staircase welcomes you inside. To the left, the formal dining room features a beautiful wall of custom millwork, while the formal living room and adjoining office sit across the foyer. Just beyond, the sunroom provides flexible space for a bonus room, exercise room, or any use you desire. Nearby, the spacious family room features a gas fireplace and large windows that fill the space with natural light and overlook the tropical pool and backyard. The newly renovated chef’s gourmet kitchen includes GE Café appliances, a walk-in pantry, a butler’s pantry, and a breakfast room. Upstairs, you’ll find the primary bedroom with a spa-like bath, two additional ensuite bedrooms, and another room that could serve as a fifth bedroom. Additionally, there is a private upstairs guest suite which includes its own separate entrance. Built in 2024, the heated saltwater pool and spa create a private tropical oasis surrounded by artificial turf and expansive marble decking. Additional features include a 3-car garage, crown molding, a walled backyard, security system, reclaimed-water irrigation, and a new roof installed in 2021. A must see!
Address
Open on Google Maps-
Address: 1001 BAJADA DE AVILA
-
City: Tampa
-
State/county: FL
-
Zip/Postal Code: 33613
-
Country: US
Details
Atualizado em agosto 15, 2026 no 11:10 am-
Property ID TB8537305
-
Price $2,495,000
-
Property Size 5914 m²
-
Land Area 0.55 m²
-
Bedrooms 4
-
Bathrooms 6
-
Garages 3
-
Garage Size x x
-
Year Built 1983
-
Property Type Single Family Residence, Residential
-
Property Status Active, For Sale
Additional details
-
Listing Terms Cash,Conventional,VA Loan
-
Association Fee 8422
-
Roof Shingle
-
Utilities BB/HS Internet Available,Cable Connected,Electricity Connected,Propane,Public,Sewer Connected,Sprinkler Recycled,Underground Utilities,Water Connected
-
Sewer Public Sewer
-
Cooling Central Air,Zoned
-
Heating Central,Zoned
-
Flooring Ceramic Tile,Tile,Wood
-
County Hillsborough
-
Property Type Residential
-
Pool Fiber Optic Lighting,Gunite,Heated,In Ground,Lighting,Other,Salt Water,Tile
-
Parking Circular Driveway,Driveway,Garage Door Opener,Garage Faces Side,Oversized
-
Elementary School Maniscalco-HB
-
Middle School Buchanan-HB
-
High School Gaither-HB
-
Community Features Deed Restrictions,Dog Park,Gated Community - Guard,Golf Carts OK,Golf,Irrigation-Reclaimed Water,No Truck/RV/Motorcycle Parking,Park,Playground,Street Lights
-
Architectural Style Traditional,Tudor
Mortgage Calculator
-
Down Payment
-
Loan Amount
-
Monthly Mortgage Payment
-
Property Tax
-
Home Insurance
-
PMI
-
Monthly HOA Fees