12601 NE 48TH STREET, Oxford, FL 34484
- $413,750
12601 NE 48TH STREET, Oxford, FL 34484
- $413,750
Description
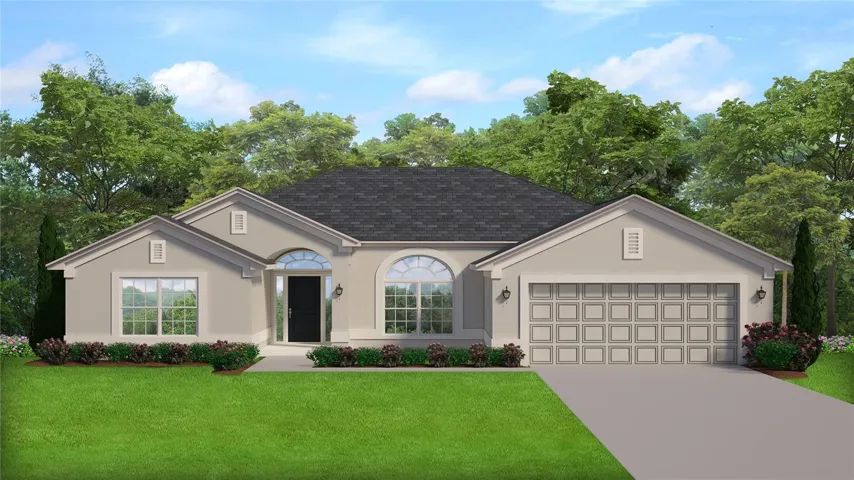
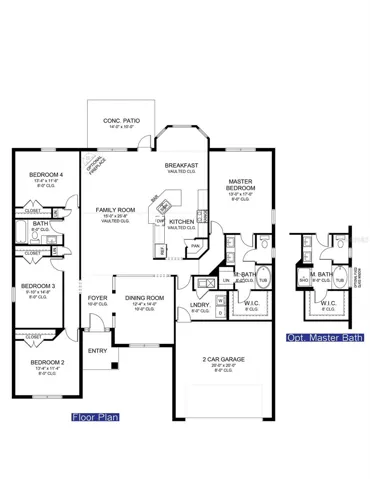
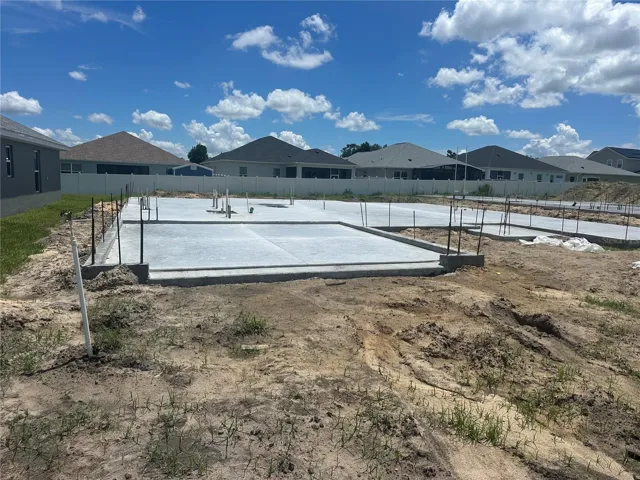
Under Construction. CONCRETE BLOCK CONSTRUCTION. Est Completion Oct/Nov barring any unforeseen setbacks in materials or labor. Spacious 4/2/2 with this builder’s signature curb appeal which include stone accents, glass front entry door with transom window bringing in lots of natural light into the foyer. Enjoy the feel of openness with vaulted ceilings throughout the kitchen, nook and family room as well as 10’H ceilings in the foyer and formal dining room. TILE ALL AREAS EXCEPT BEDROOMS. Big family or like to entertain? You will be excited about the flow into the family room. Appreciate the upgraded cabinets and granite countertops in the kitchen and bathrooms, matte black plumbing & lighting fixtures, hinges and cabinet hardware along with stainless appliances. Secondary bath includes a tiled tub surround upgrade taking it to the next level. Step out onto the extended 16×14 covered patio and enjoy some outdoor living. Built on a premium 65′ W lot. DENSAN PARK offers exclusive amenities—Pickle Ball Courts, Full-Court Basketball, Gated Playground, Dog Park, and Covered Picnic Areas—all just minutes from The Villages’ shopping, dining, and entertainment, and LESS THAN 2 MILES FROM THE VILLAGES CHARTER SCHOOLS, COSTCO AND HOBBY LOBBY. Luxury, leisure, and location—this home has it all. Elevation photo is rendering and used for illustration purposes only. INTERIOR PHOTOS are the same floorplan in different home just for reference of potential finished product. Colors and options WILL vary. You could be in before the holidays!
Address
Open on Google Maps-
Address: 12601 NE 48TH STREET
-
City: Oxford
-
State/county: FL
-
Zip/Postal Code: 34484
-
Country: US
Details
Atualizado em agosto 9, 2026 no 7:46 pm-
Property ID OM730046
-
Price $413,750
-
Property Size 2823 m²
-
Land Area 0.17 m²
-
Bedrooms 4
-
Bathrooms 2
-
Garages 2
-
Garage Size x x
-
Year Built 2026
-
Property Type Single Family Residence, Residential
-
Property Status Active, For Sale
Additional details
-
Listing Terms Cash,Conventional,FHA,USDA Loan,VA Loan
-
Association Fee 1020
-
Roof Shingle
-
Utilities Electricity Connected,Underground Utilities,Water Connected
-
Sewer Public Sewer
-
Cooling Central Air
-
Heating Central,Electric,Heat Pump
-
Flooring Carpet,Tile
-
County Sumter
-
Property Type Residential
-
Parking Driveway
-
Elementary School Wildwood Elementary
-
Middle School Wildwood Middle
-
High School Wildwood High
-
Community Features Community Mailbox,Dog Park,Gated Community - No Guard,Golf Carts OK,Park,Playground,Sidewalks
Mortgage Calculator
-
Down Payment
-
Loan Amount
-
Monthly Mortgage Payment
-
Property Tax
-
Home Insurance
-
PMI
-
Monthly HOA Fees