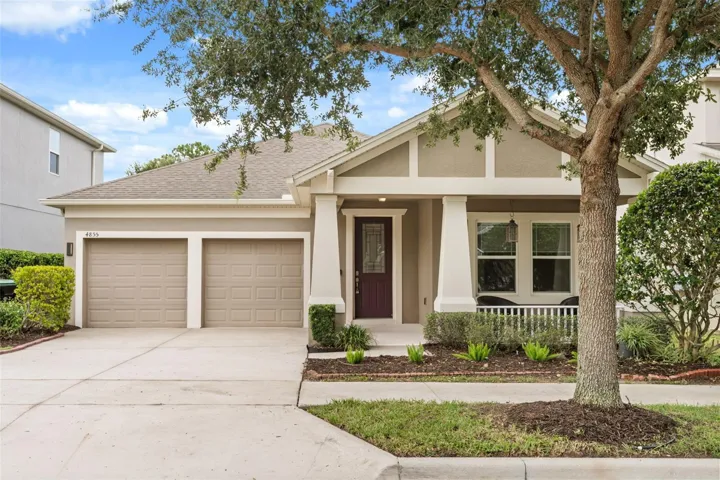
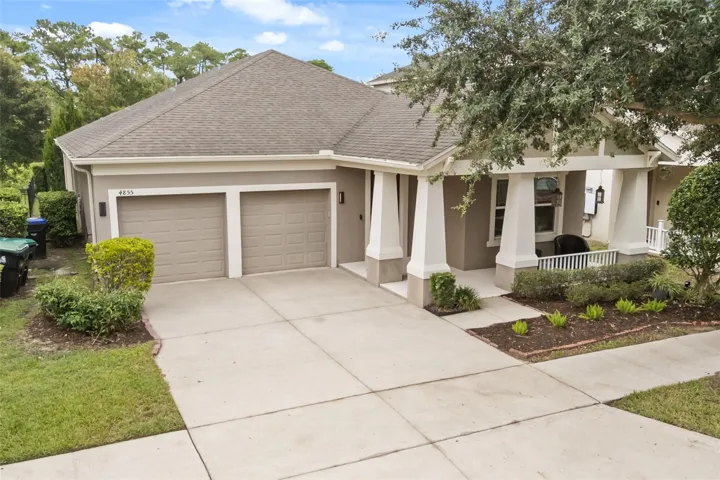
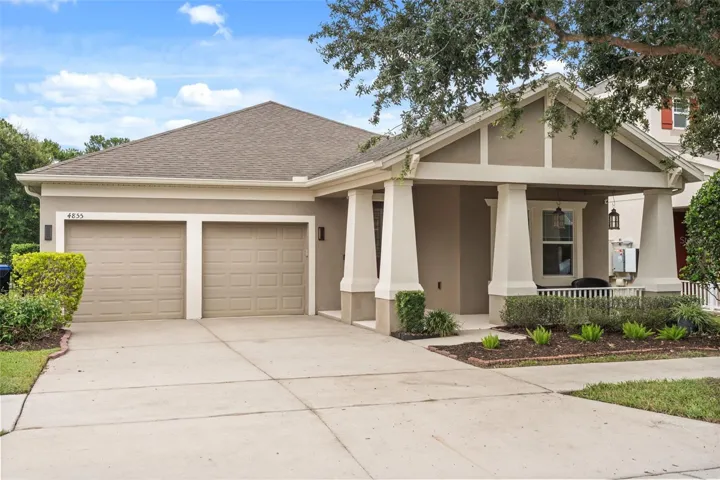
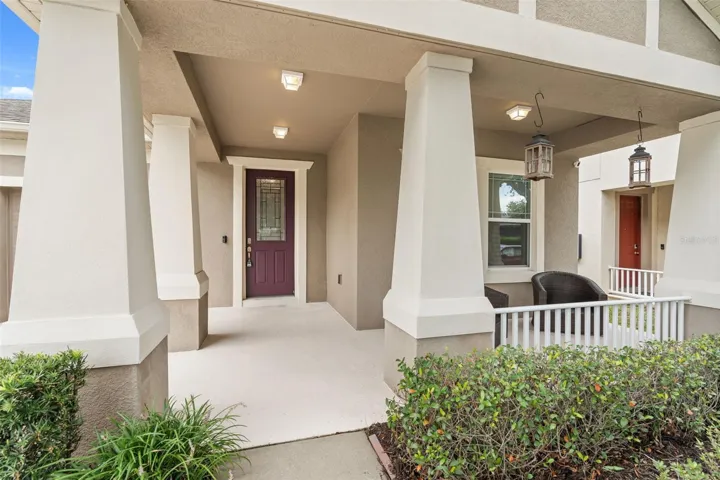
- Single Family Residence, Residential
- 4
- 2
- 2
- 2990 Sqft
Description
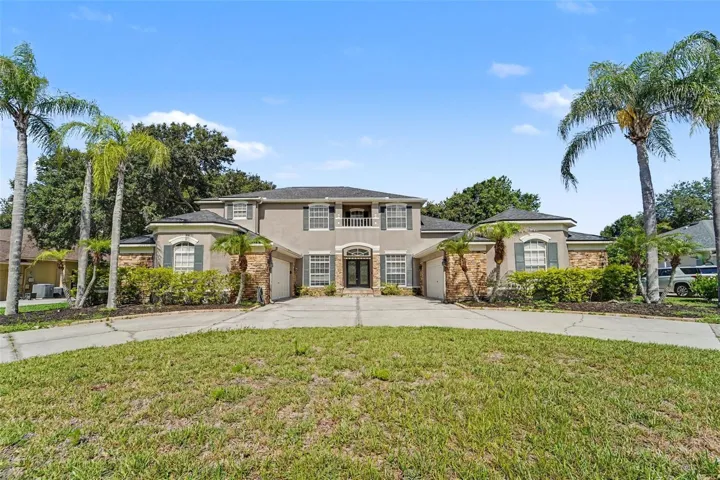
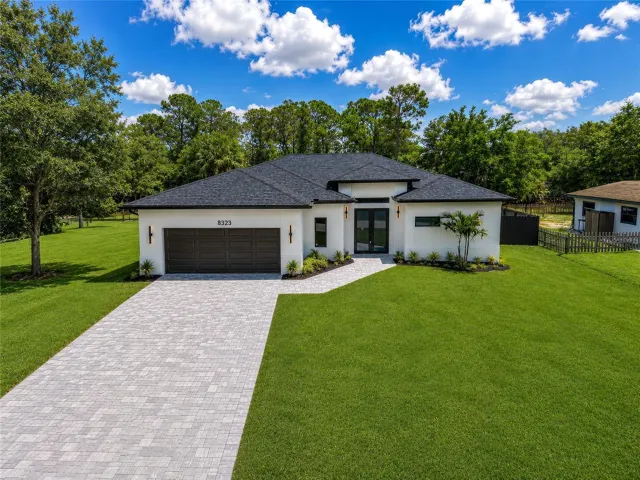
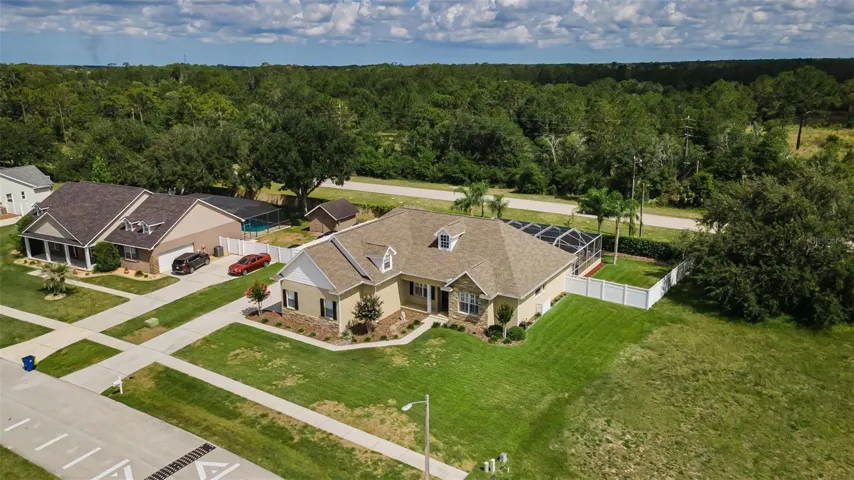
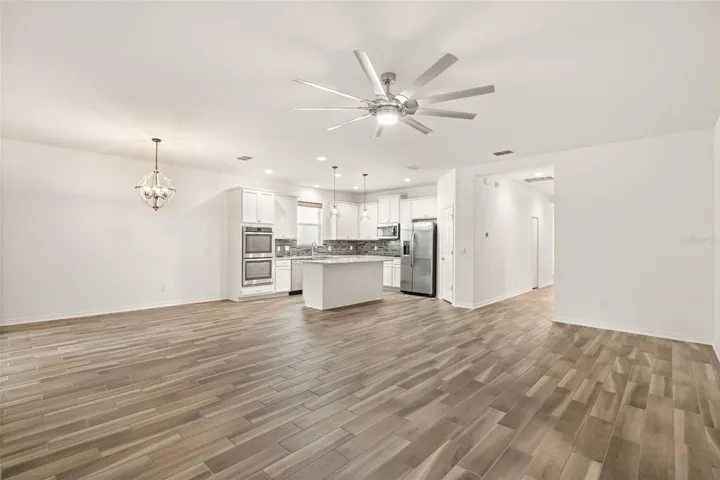
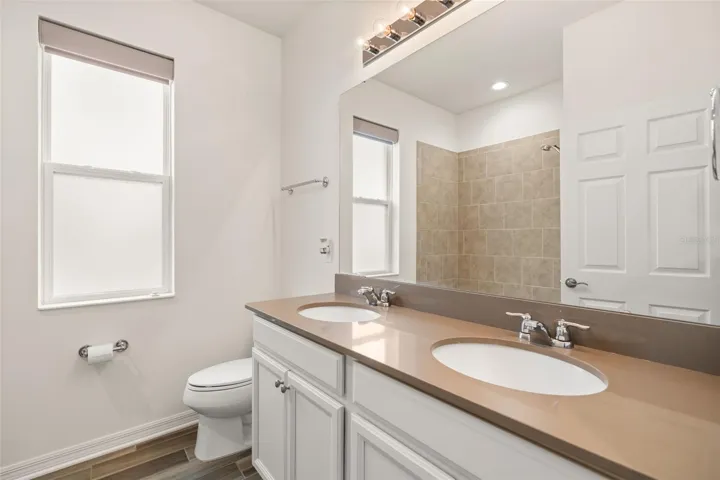
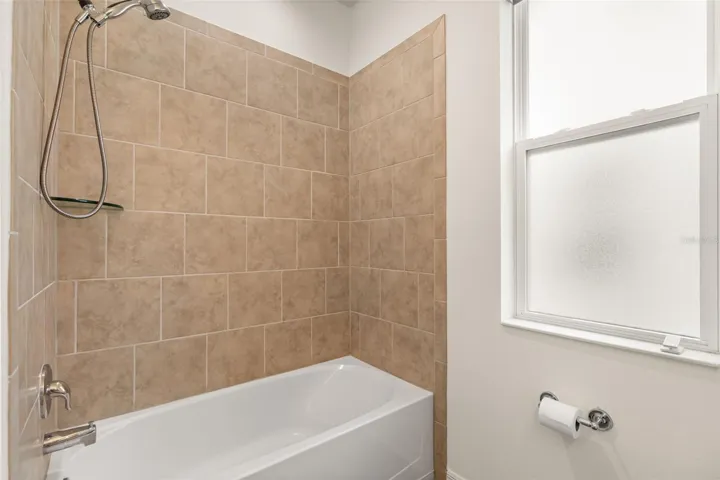
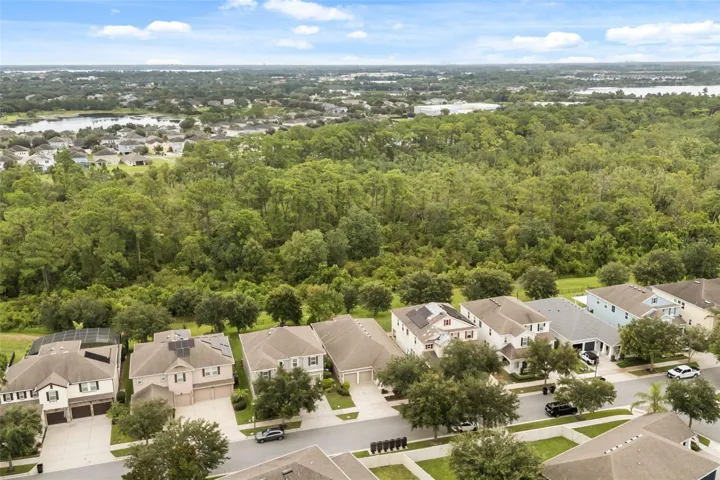
Welcome to this beautifully maintained 4-bedroom, 2-bath home in the highly desirable Orchard Hills community of Winter Garden. Thoughtfully designed with an open-concept floor plan, this home offers a perfect blend of comfort, style, and functionality.
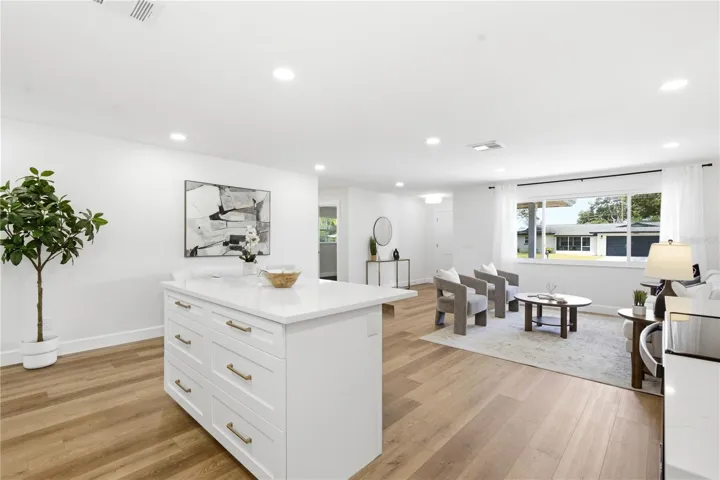
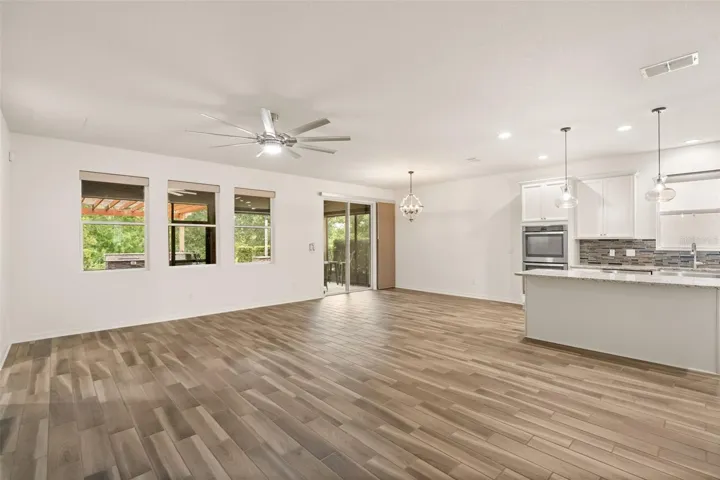
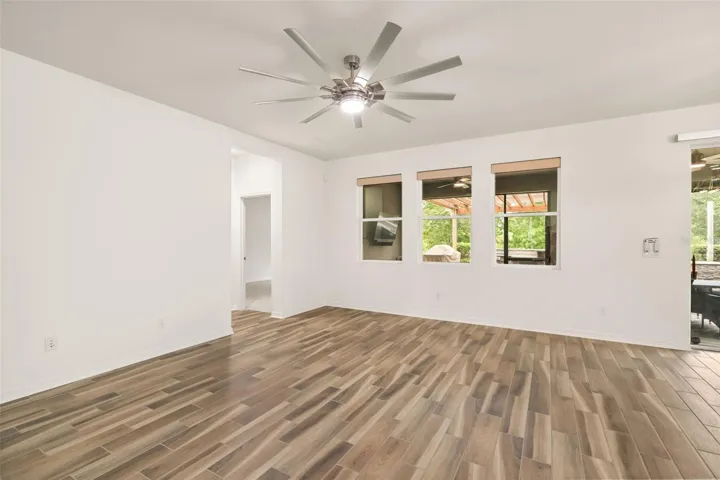
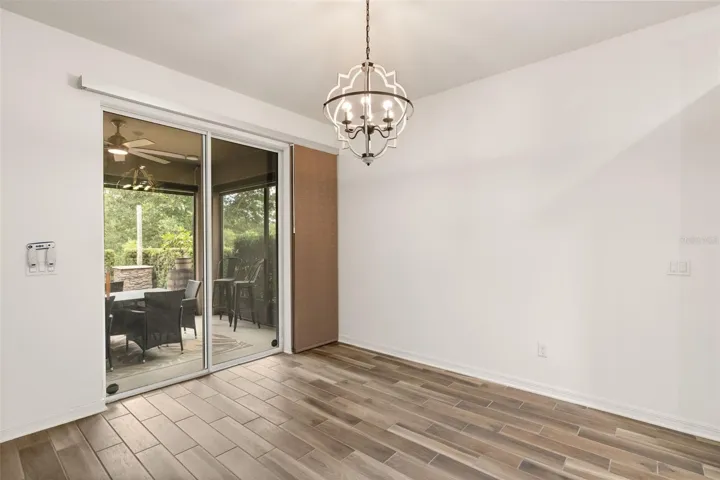
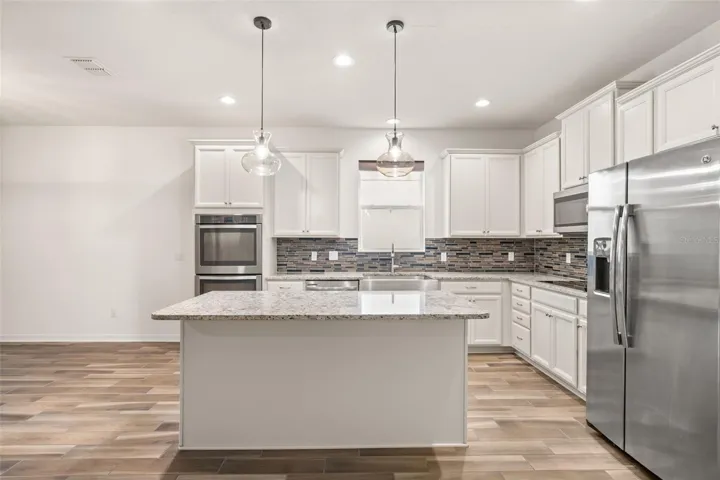
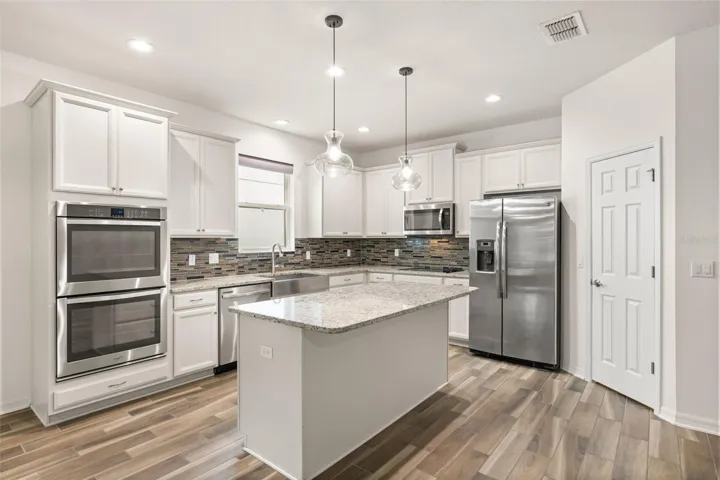
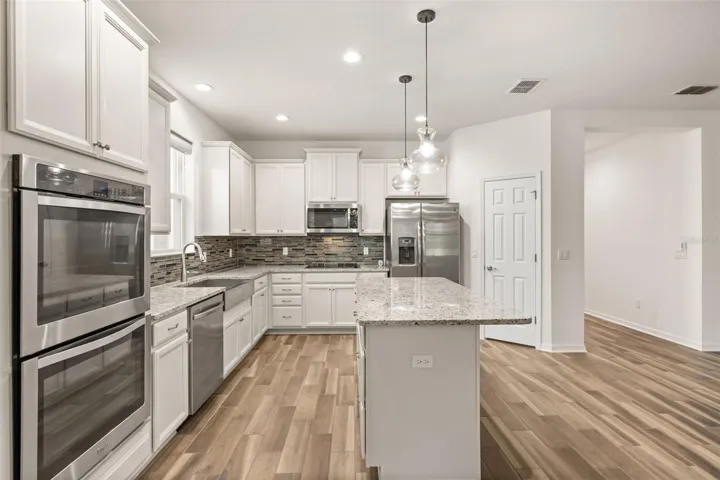
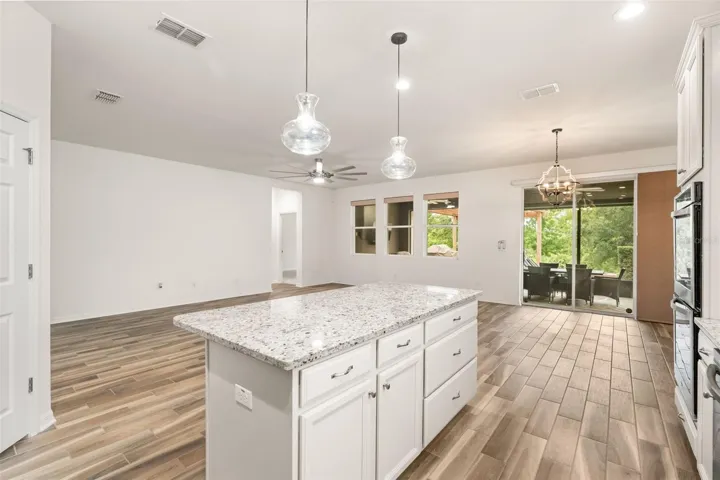
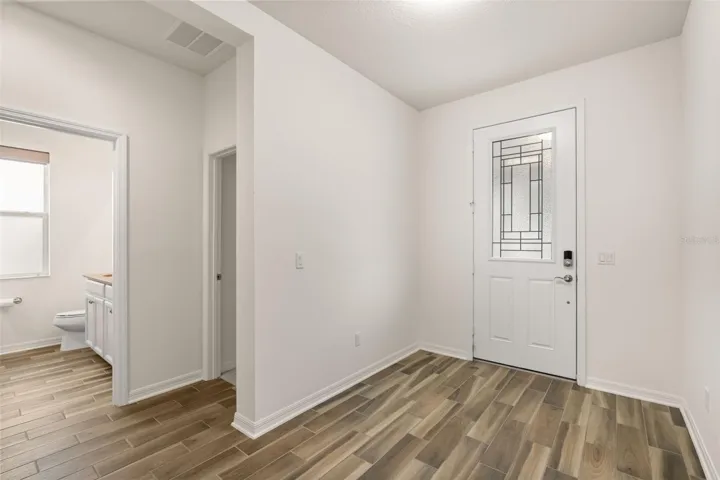
The spacious kitchen is the centerpiece of the home, featuring granite countertops, stainless steel appliances, abundant cabinetry, a large center island, and seamless flow into the living and dining areas—ideal for entertaining or everyday living. Wood-look tile flooring enhances the main living spaces, while large windows fill the home with natural light.
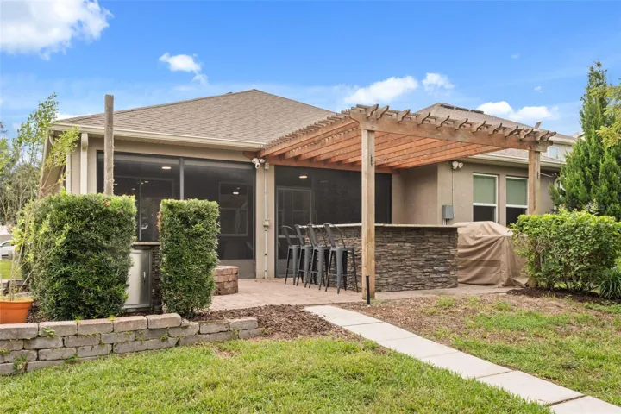
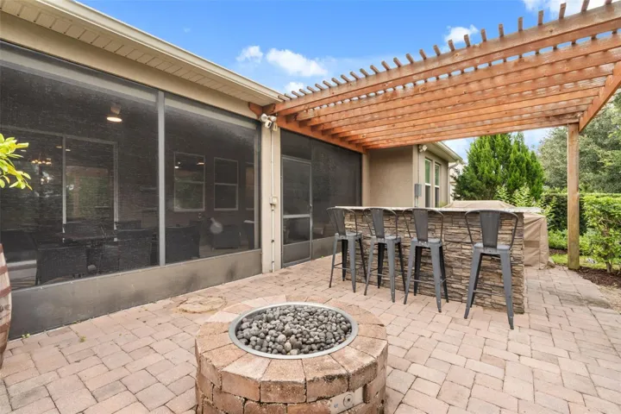
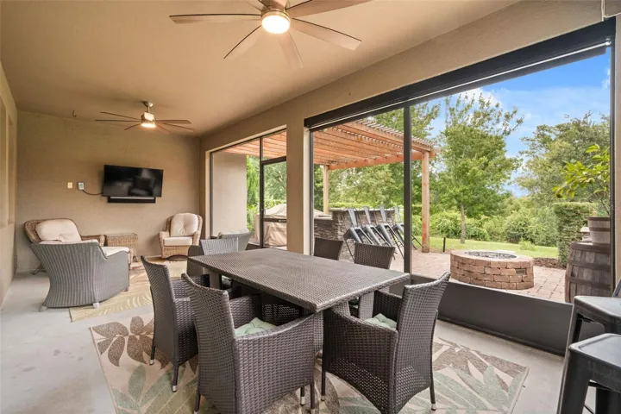
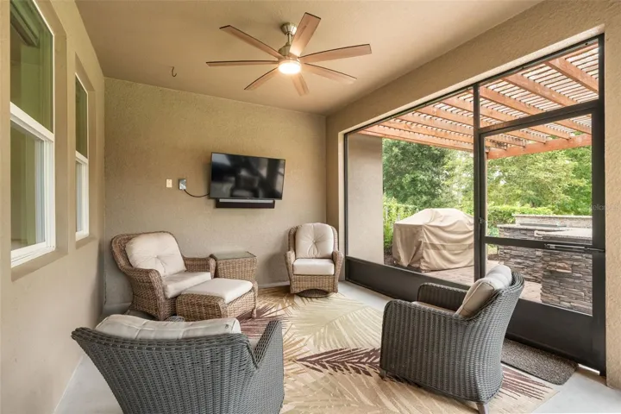
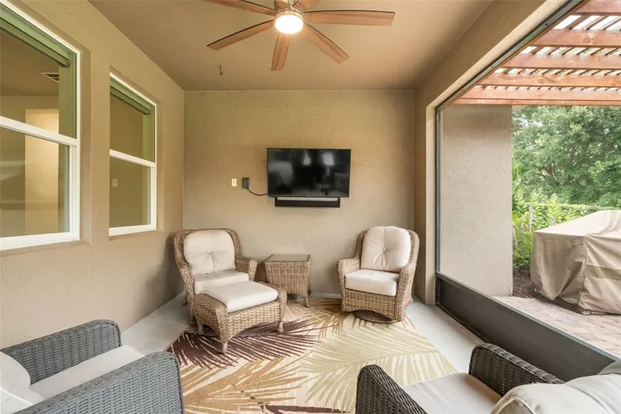
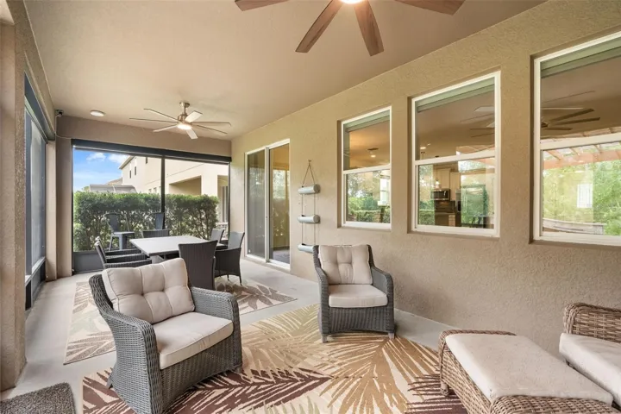
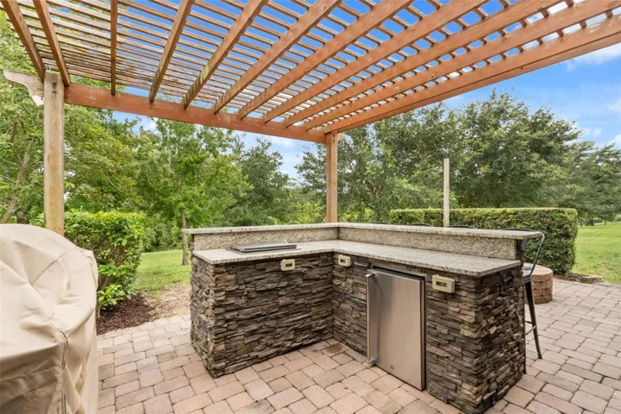
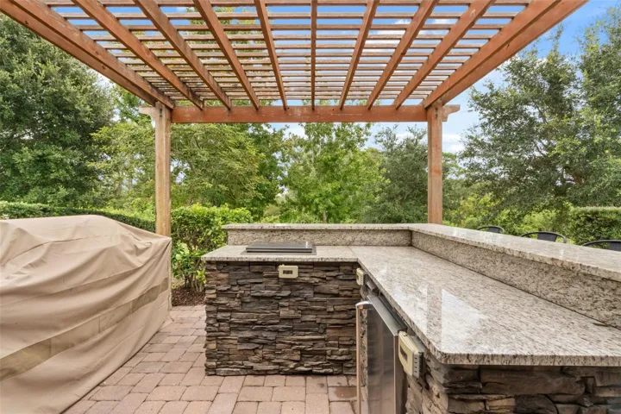
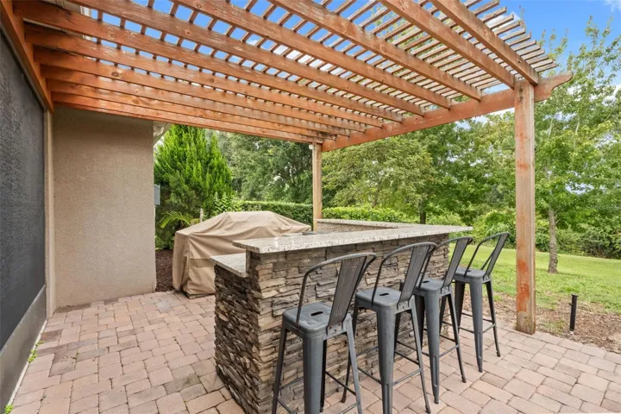
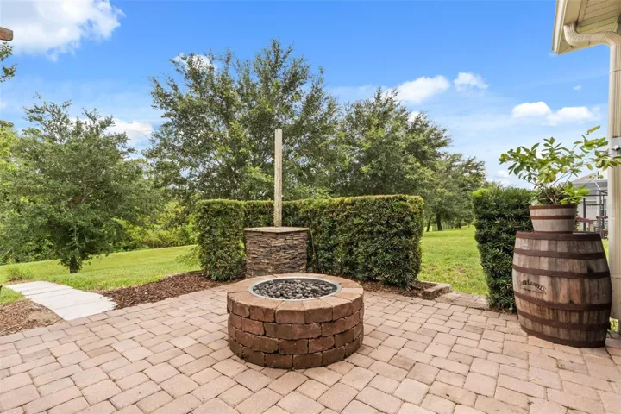
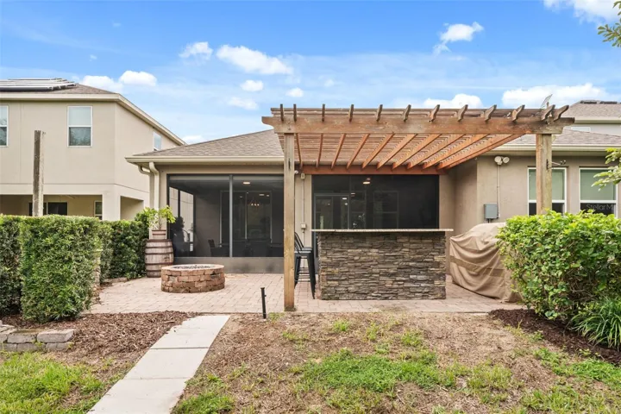
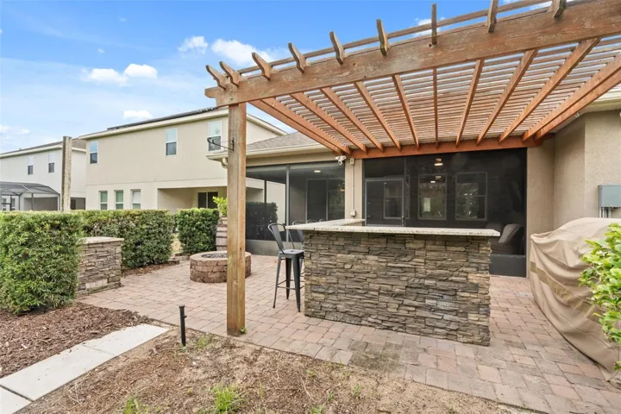
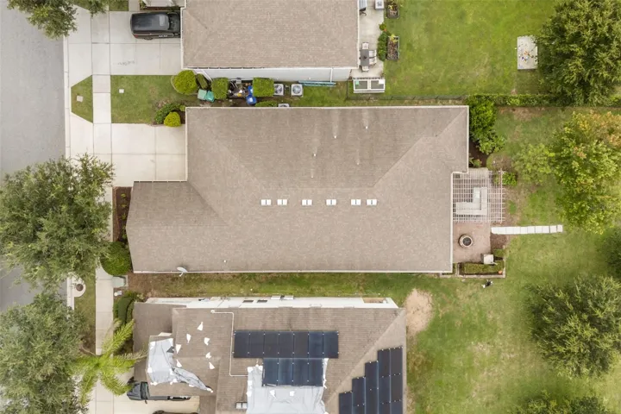
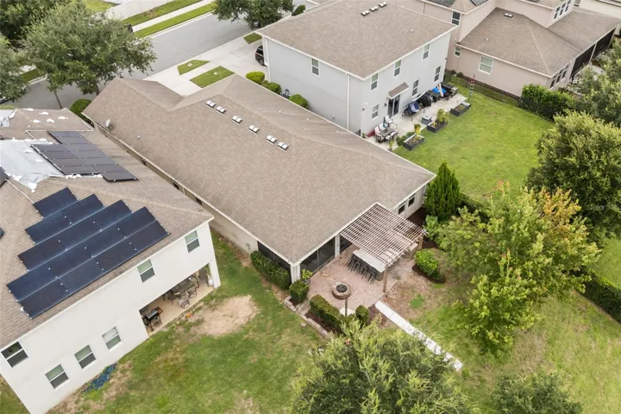
Step outside to your private outdoor oasis featuring a screened lanai, an extended paver patio, custom pergola, built-in outdoor bar, and fire pit—creating the perfect space for weekend gatherings or relaxing evenings at home.
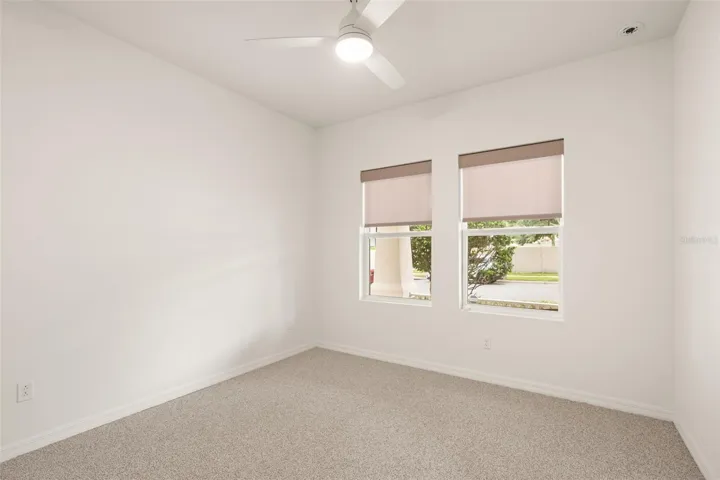
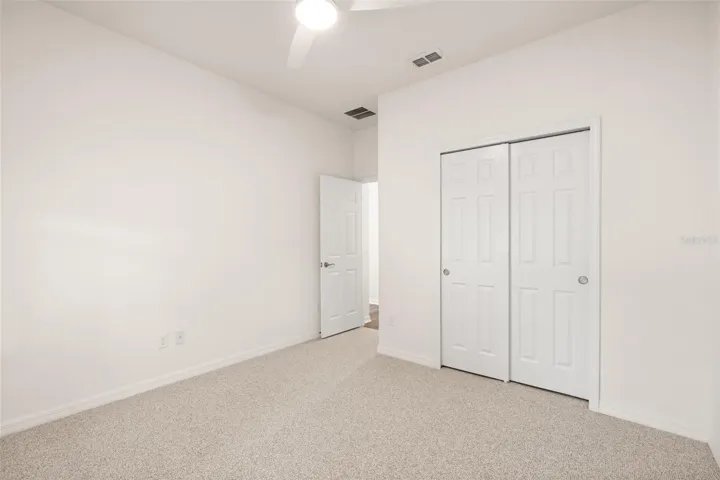
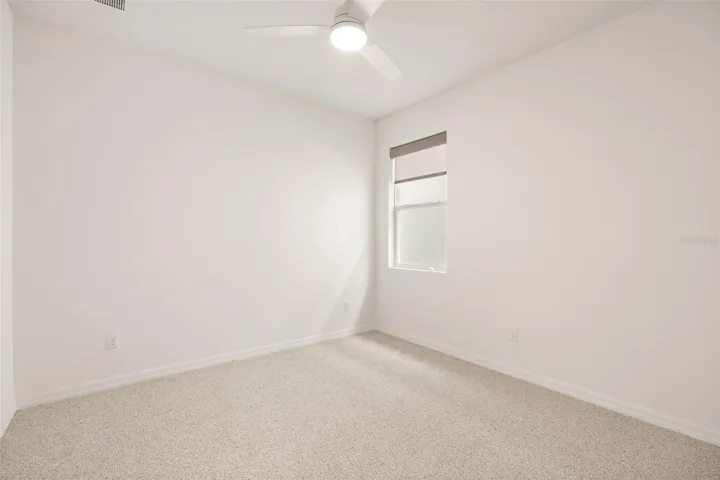
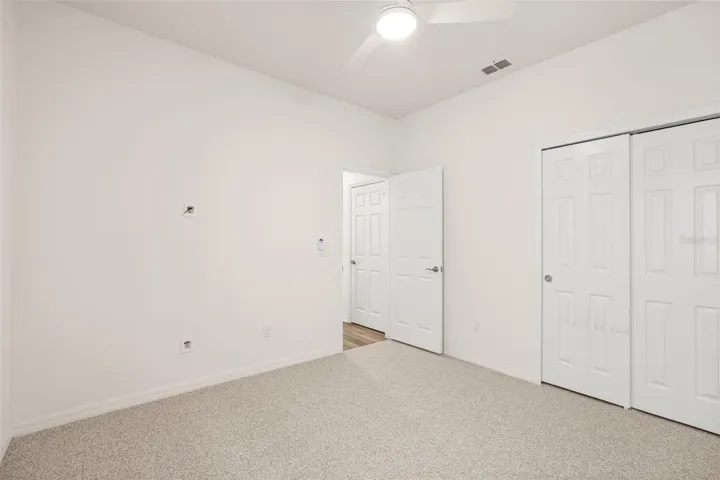
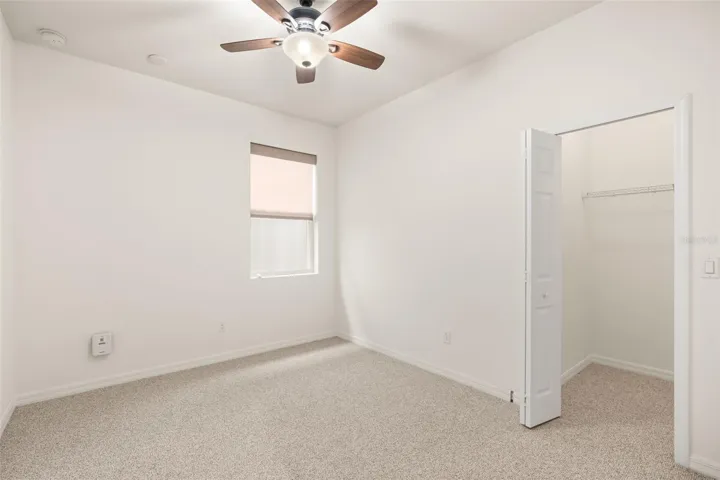
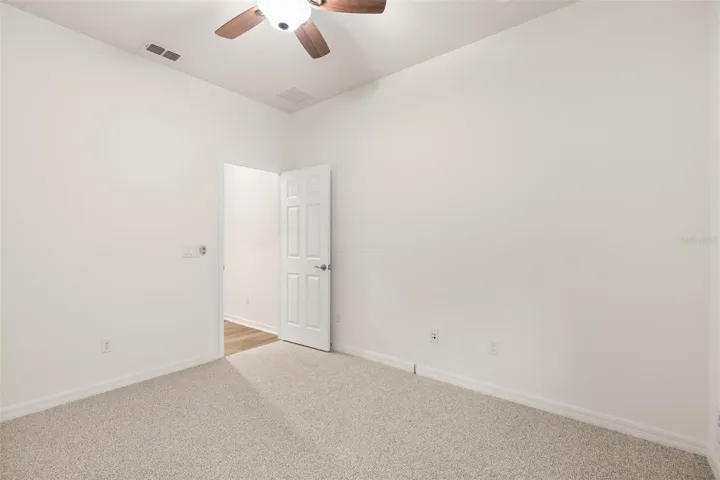
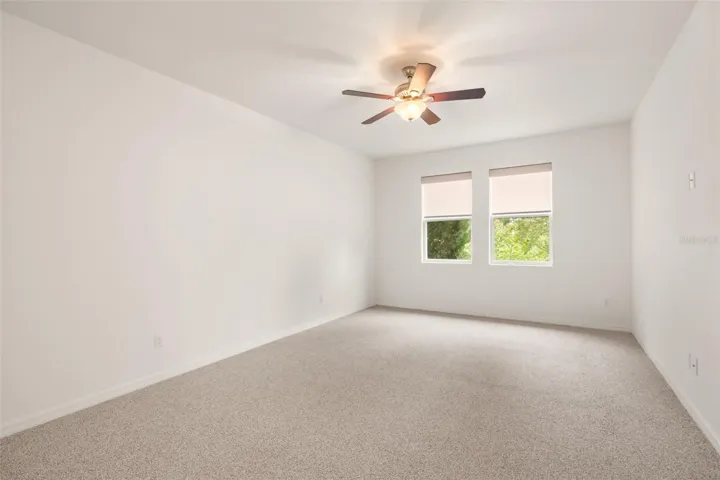
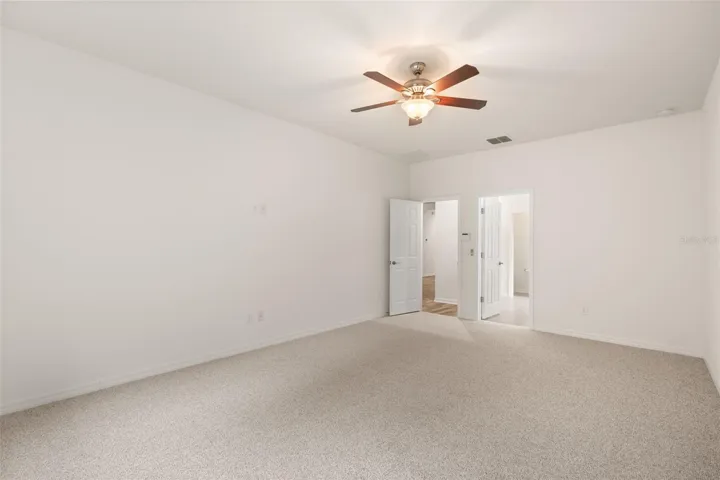
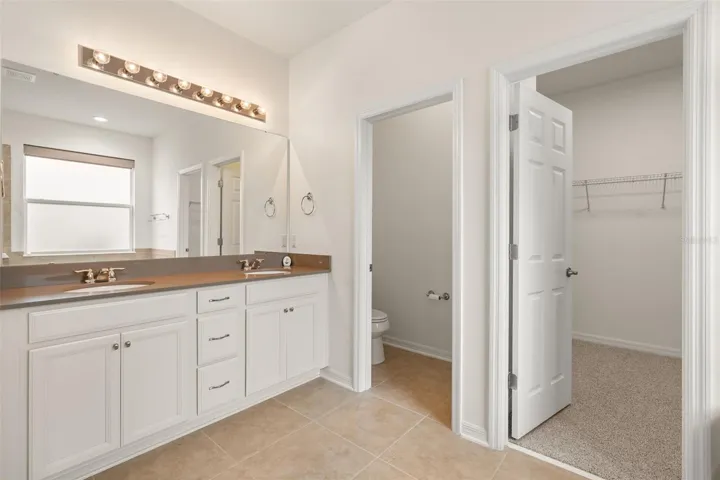
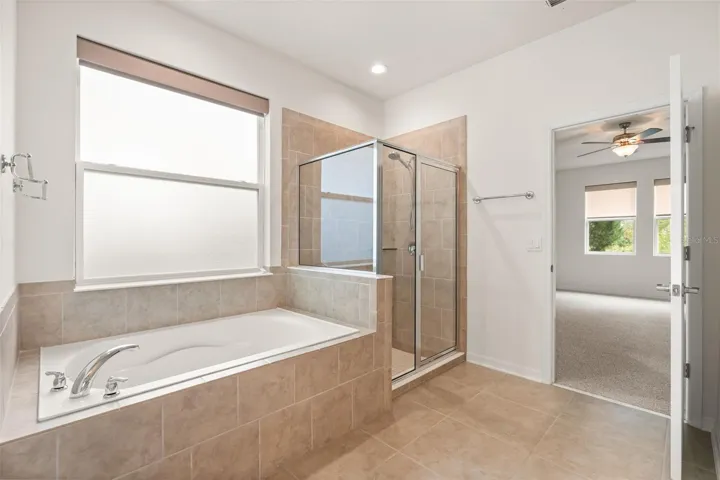
The spacious primary suite provides a peaceful retreat, while the additional bedrooms offer flexibility for family, guests, or a home office.
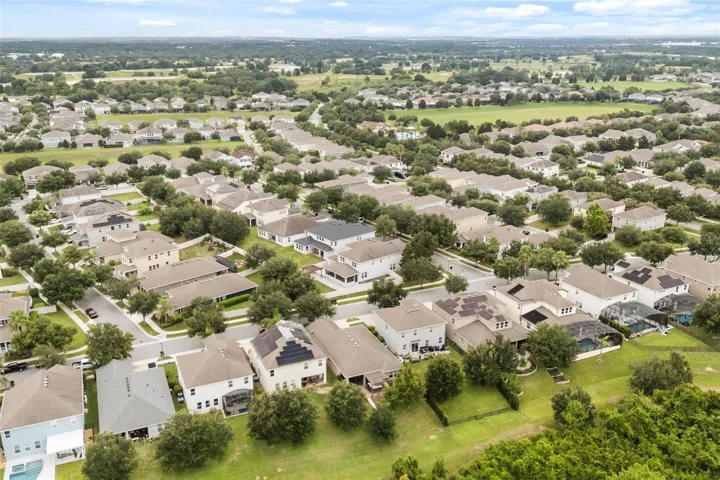
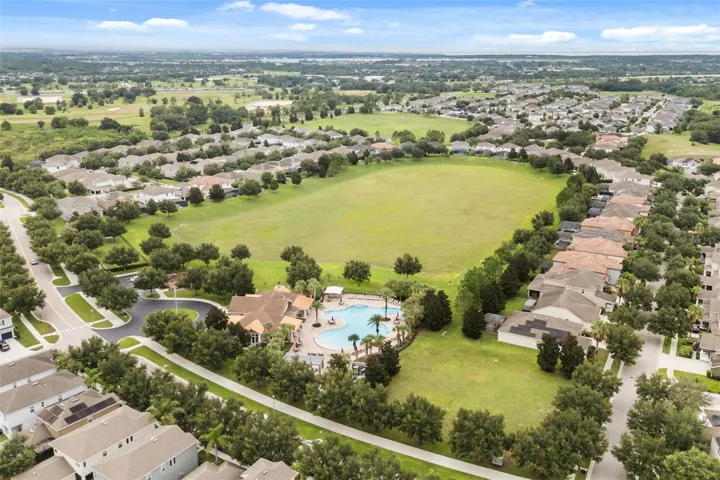
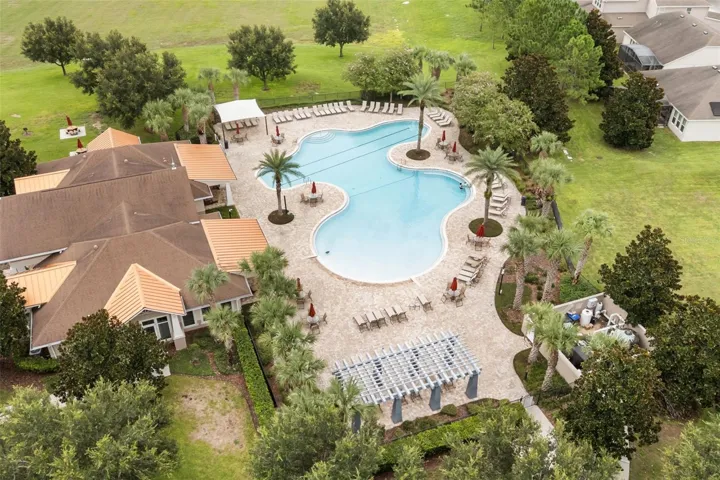
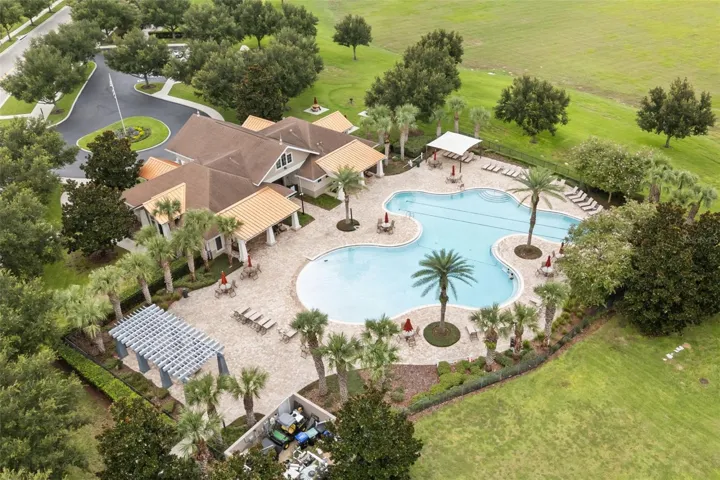
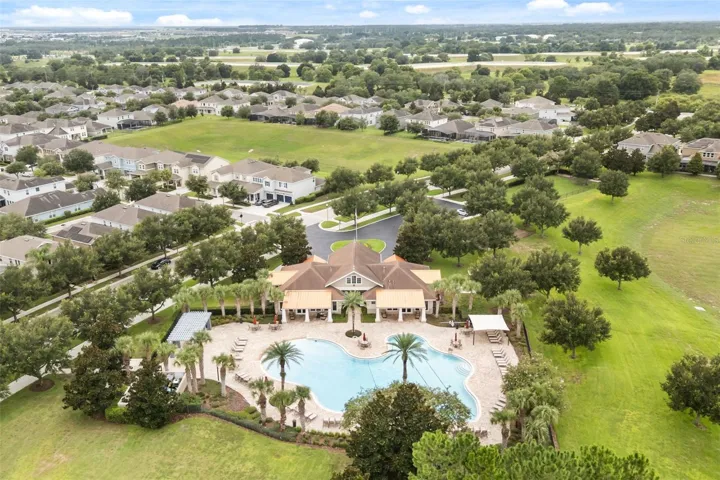
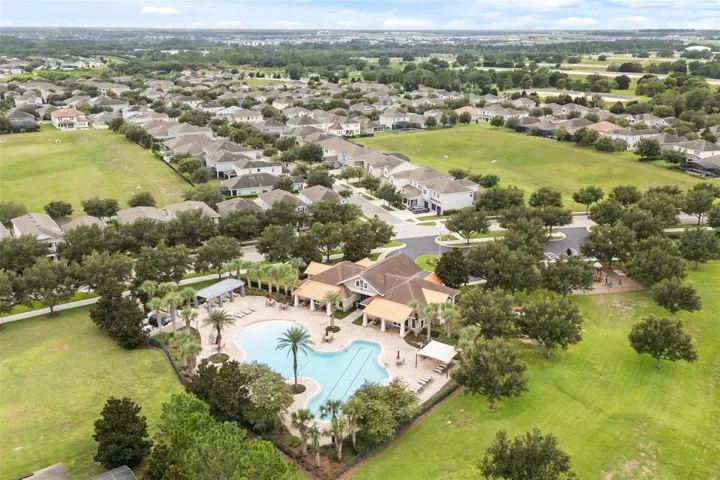
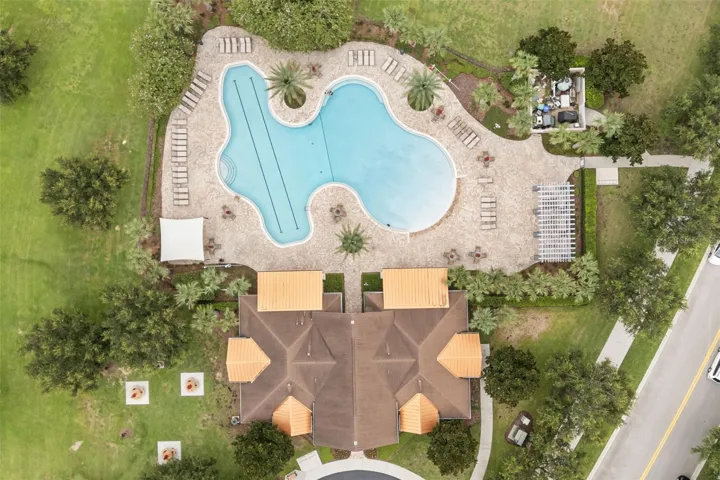
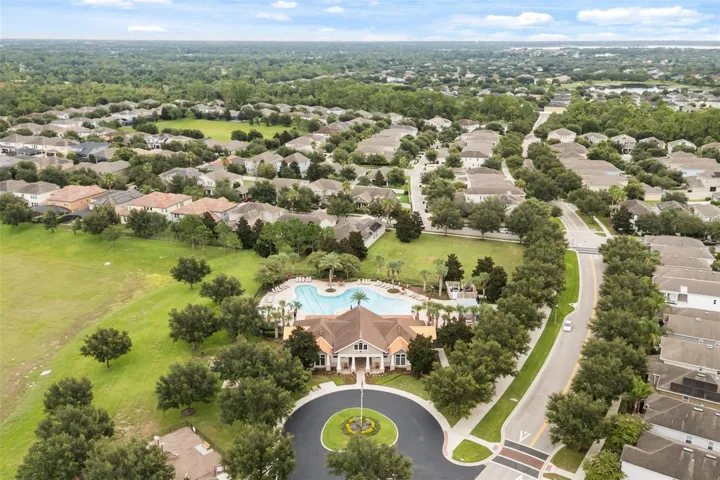
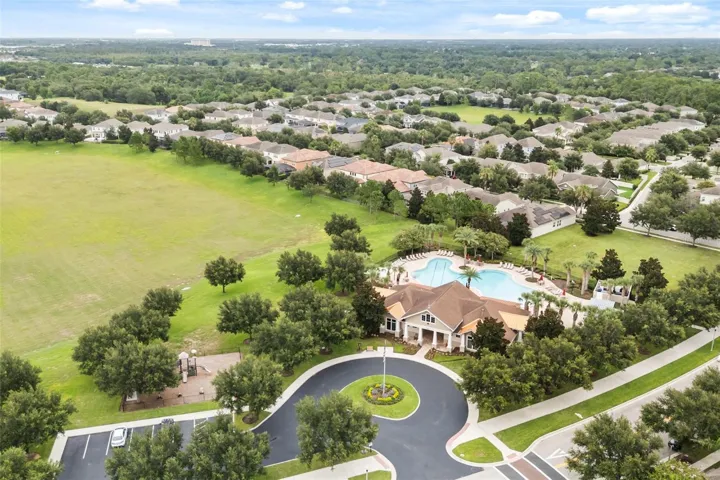
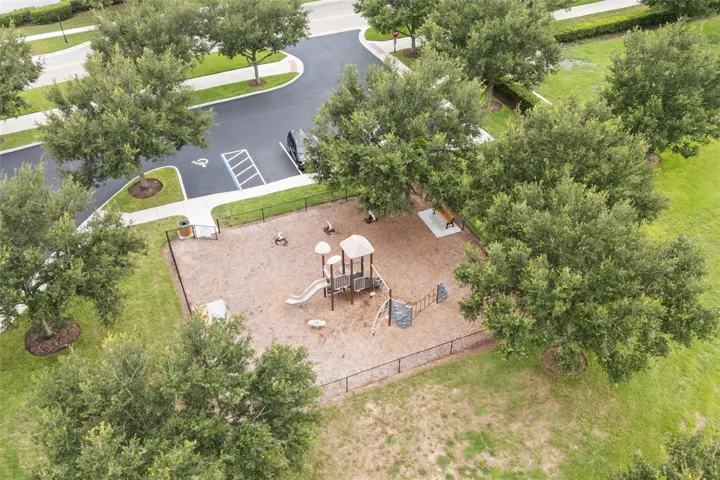
Residents of Orchard Hills enjoy exceptional resort-style amenities, including a stunning zero-entry pool, clubhouse, fitness center, playgrounds, walking trails, and beautifully maintained green spaces. Ideally located in the heart of Horizon West, you’re just minutes from Hamlin Town Center, top-rated schools, shopping, dining, SR-429, Walt Disney World, and all that Winter Garden has to offer.
Don’t miss your opportunity to own this exceptional home in one of Winter Garden’s most sought-after communities.
Address
Open on Google Maps-
Address: 4855 PALMETTO PARK DRIVE
-
City: Winter Garden
-
State/county: FL
-
Zip/Postal Code: 34787
-
Country: US
Details
Atualizado em agosto 7, 2026 no 8:29 pm-
Property ID O6431798
-
Price $599,000
-
Property Size 2990 m²
-
Land Area 0.21 m²
-
Bedrooms 4
-
Bathrooms 2
-
Garages 2
-
Garage Size x x
-
Year Built 2017
-
Property Type Single Family Residence, Residential
-
Property Status Active, For Sale
Additional details
-
Listing Terms Cash,Conventional,FHA,VA Loan
-
Association Fee 560
-
Roof Shingle
-
Utilities Public
-
Sewer Public Sewer
-
Cooling Central Air
-
Heating Central
-
Flooring Carpet,Ceramic Tile
-
County Orange
-
Property Type Residential
-
Parking Garage Door Opener
-
Elementary School Keene Crossing Elementary
-
Middle School Bridgewater Middle
-
High School Windermere High School
-
Community Features Deed Restrictions,Playground,Pool
Mortgage Calculator
-
Down Payment
-
Loan Amount
-
Monthly Mortgage Payment
-
Property Tax
-
Home Insurance
-
PMI
-
Monthly HOA Fees