- Single Family Residence, Residential
- 5
- 4
- 2
- 3167 Sqft
Description
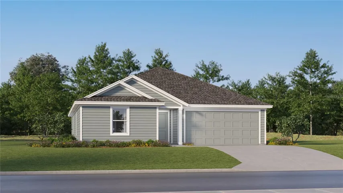
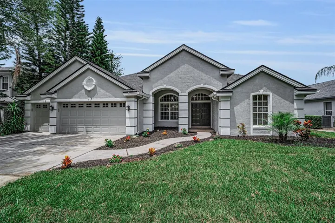
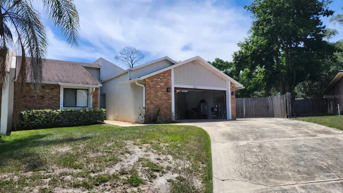
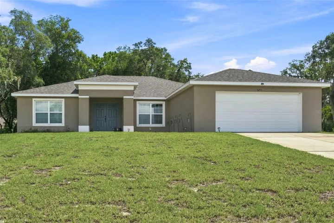
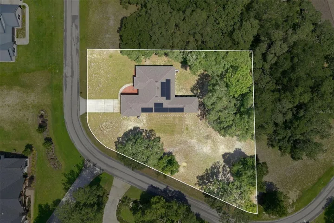
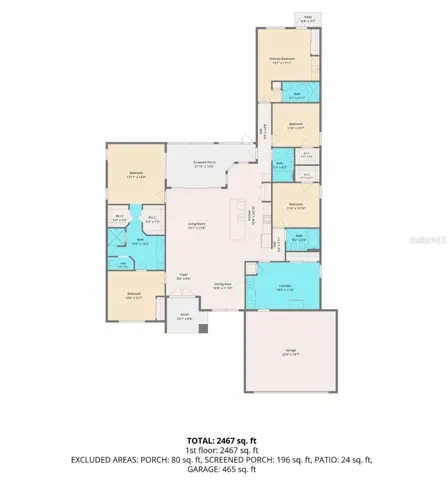
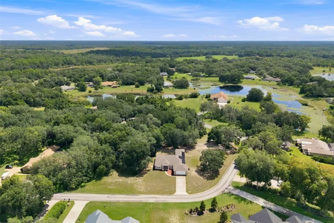
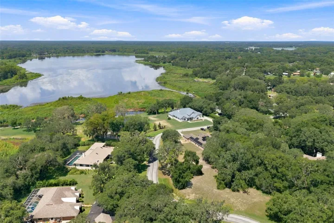
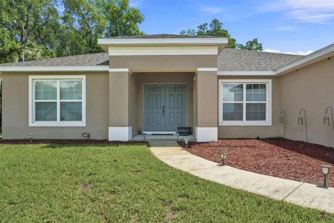
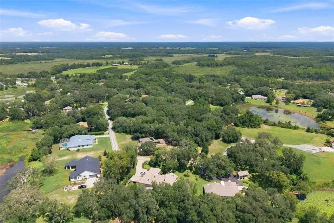
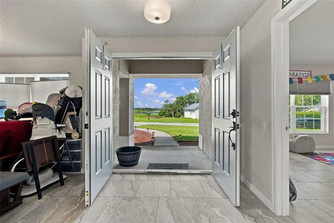
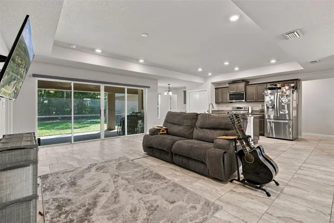
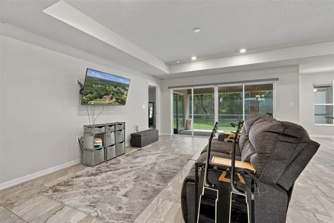
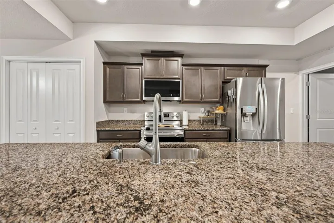
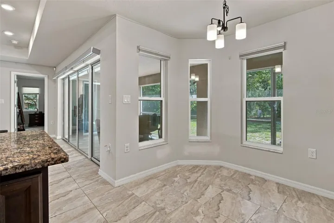
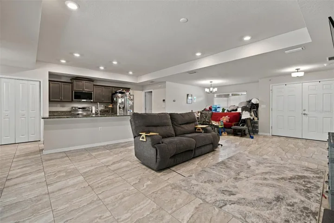
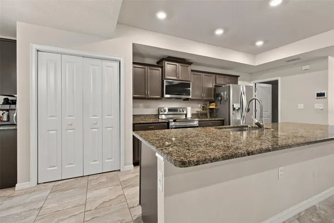
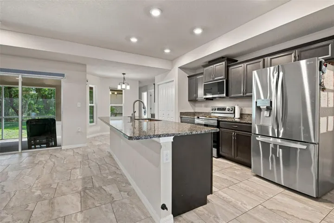
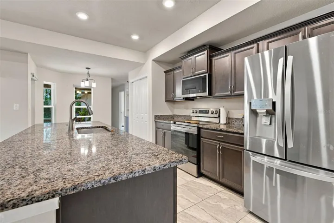
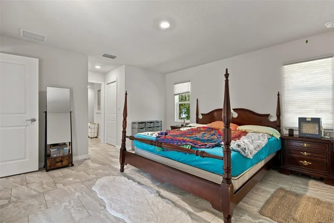
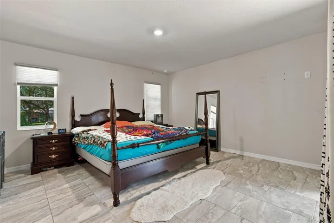
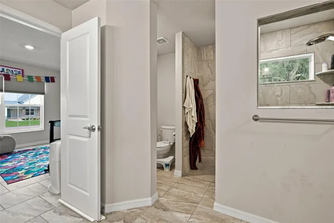
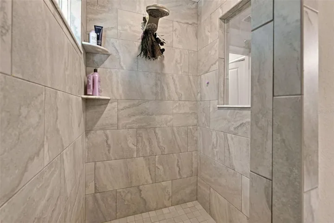
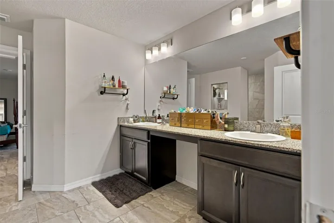
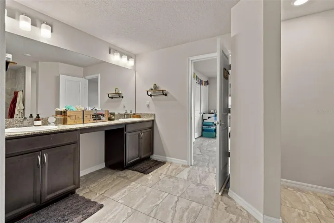
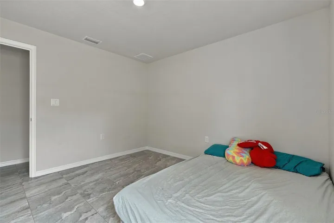
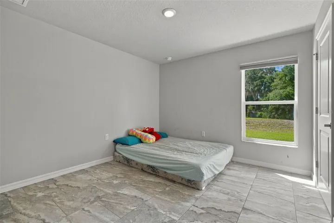
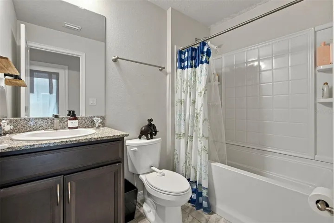
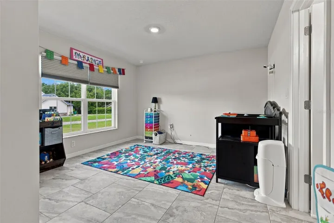
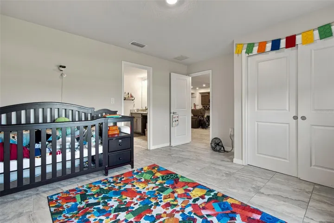
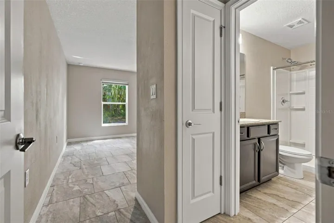
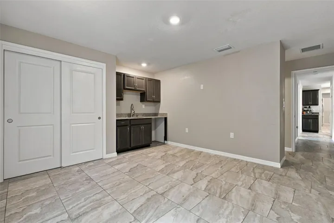
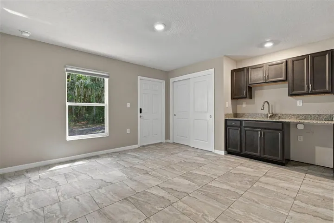
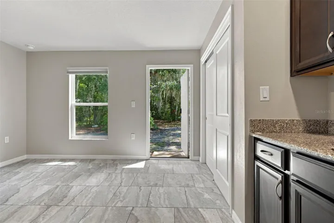
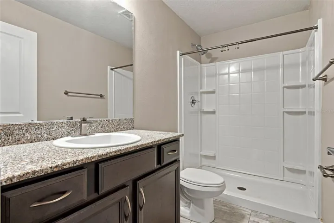
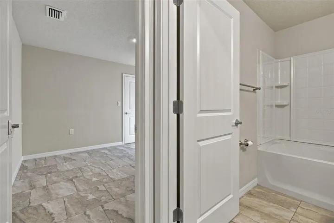
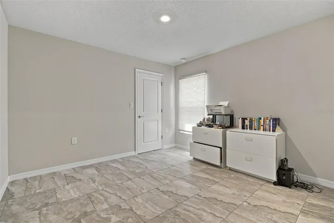
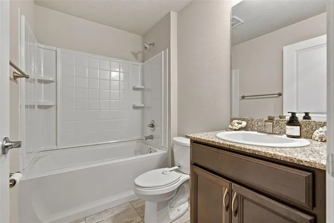
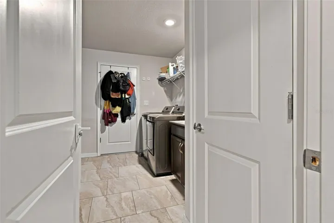
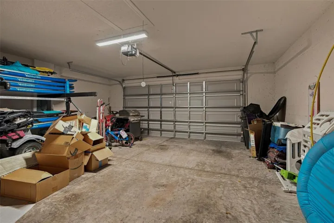
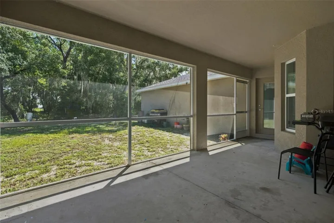
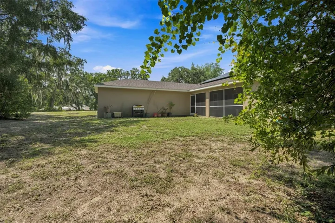
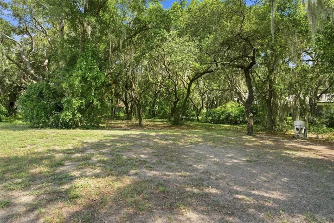
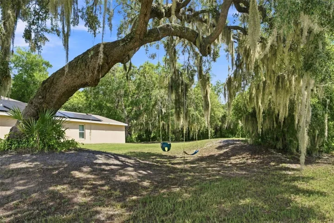
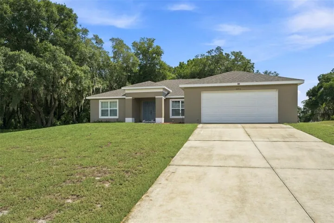
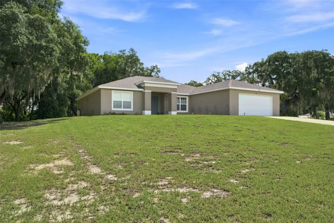
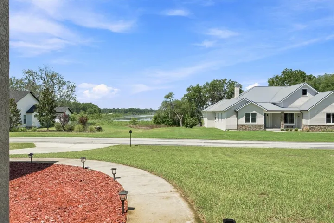
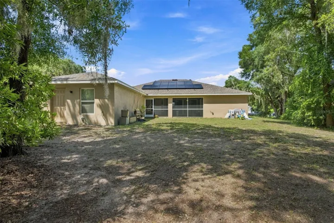
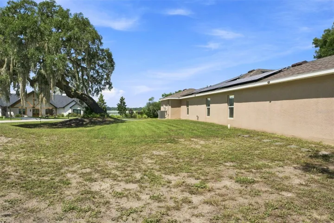
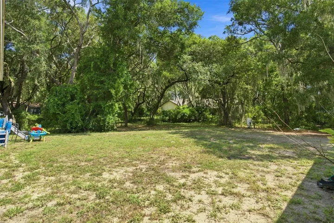
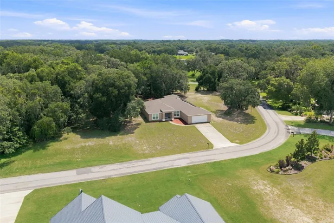
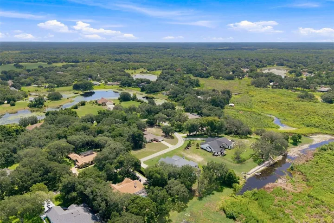
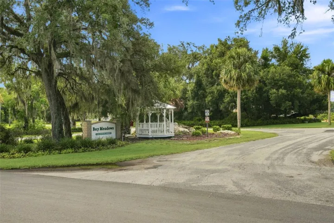
PRICE IMPROVEMENT ****BONUS*** SOLAR WILL BE PAID OFF BY SELLER AT CLOSING!!! Welcome to this exceptional 2023-built home in the highly sought-after Baymeadows community of Inverness! Offering 2,414 living square feet (3,167 total square feet) on a spacious 0.61-acre homesite, this beautifully designed 5-bedroom, 4-bathroom residence combines modern style, flexible living, and an unbeatable location. One of the home’s standout features is the Extra IN-LAW SUITE with its OWN SEPARATE ENTRANCE, ideal for multigenerational living, guests, or added privacy. Inside, you’ll find an open, inviting floor plan with tile flooring throughout, a well-appointed kitchen featuring stainless steel appliances, oversized, large breakfast bar/island with granite countertops, an eat-in dining area, and a separate formal dining room perfect for entertaining. The oversized laundry room offers incredible versatility and can easily serve as a home gym, office, craft room, or additional storage space. The spacious two-car garage provides plenty of room for vehicles and recreational equipment. Step outside to relax on the screened lanai, where you can enjoy Florida’s beautiful weather year-round. From the front yard, take in peaceful views of Davis Lake, part of Inverness’ renowned Chain of Lakes, adding to the home’s scenic appeal. Additional highlights include energy-saving SOLAR PANELS, modern construction, generous living spaces, tons of storage, and a prime location close to boating, fishing, parks, shopping, dining, and all that Inverness has to offer. Don’t forget the Withlacoochee bike trail too! So much to offer! This is a rare opportunity to own a nearly new home with space, flexibility, water views, and exceptional value. Schedule your private showing today!
Address
Open on Google Maps-
Address: 9495 E BAYMEADOWS DRIVE
-
City: Inverness
-
State/county: FL
-
Zip/Postal Code: 34450
-
Country: US
Details
Atualizado em setembro 1, 2026 no 10:21 pm-
Property ID OM729954
-
Price $439,900
-
Property Size 3167 m²
-
Land Area 0.61 m²
-
Bedrooms 5
-
Bathrooms 4
-
Garages 2
-
Garage Size x x
-
Year Built 2023
-
Property Type Single Family Residence, Residential
-
Property Status Active, For Sale
Additional details
-
Listing Terms Cash,Conventional,FHA,Lease Purchase,VA Loan
-
Association Fee 200
-
Roof Shingle
-
Utilities Electricity Connected
-
Sewer Septic Needed
-
Cooling Central Air
-
Heating Heat Pump
-
Flooring Ceramic Tile
-
County Citrus
-
Property Type Residential
-
Elementary School Inverness Primary School
-
Middle School Inverness Middle School
-
High School Citrus High School
Features
Mortgage Calculator
-
Down Payment
-
Loan Amount
-
Monthly Mortgage Payment
-
Property Tax
-
Home Insurance
-
PMI
-
Monthly HOA Fees