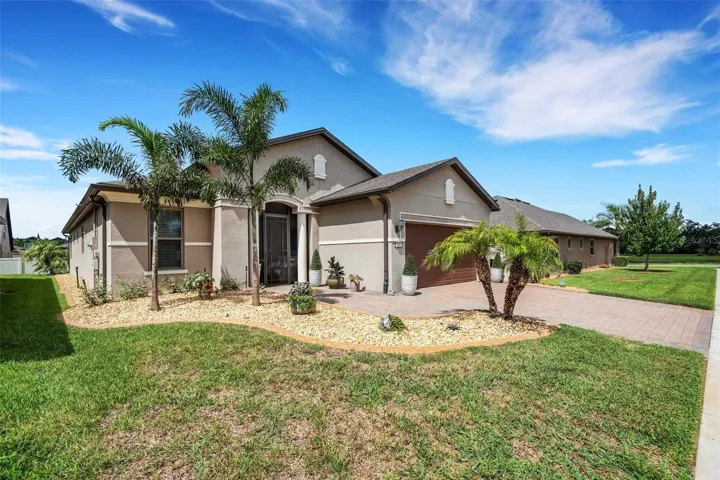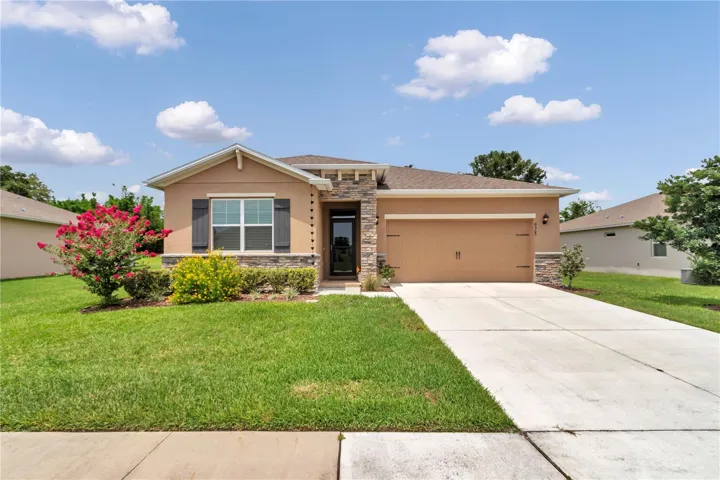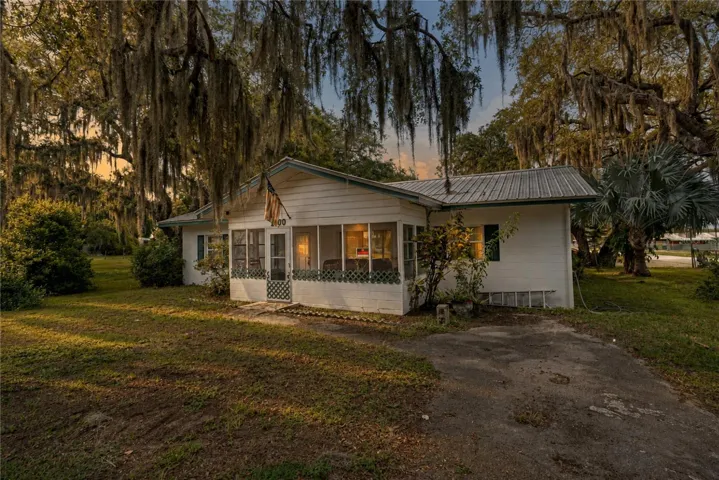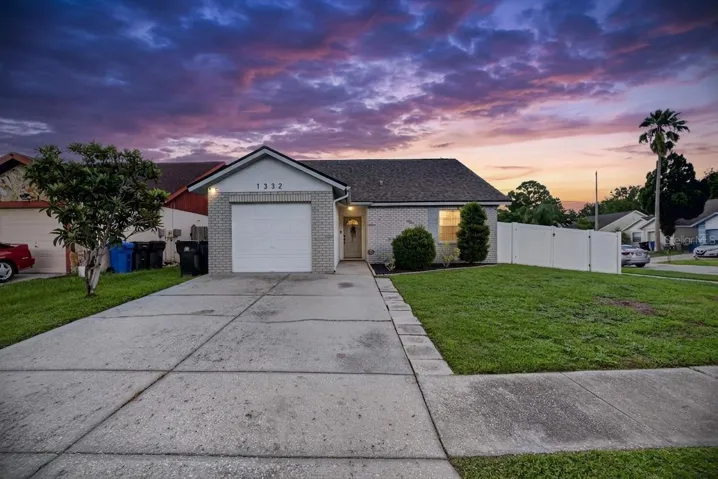
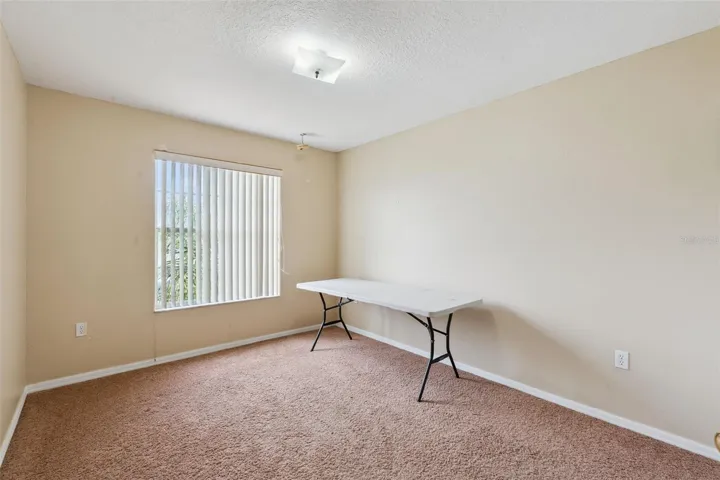
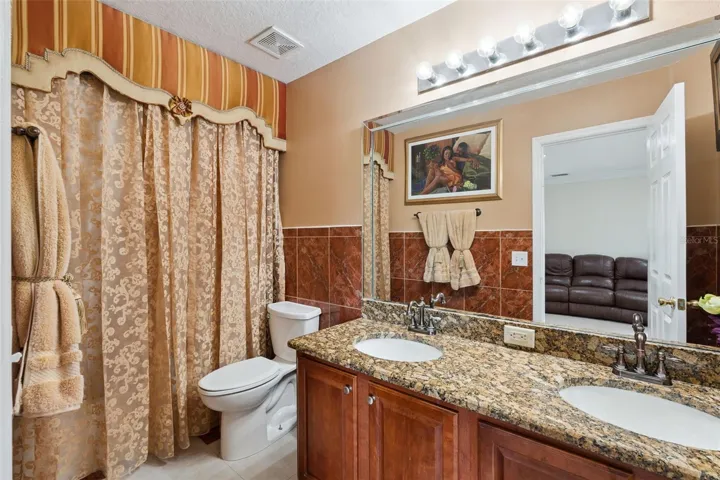
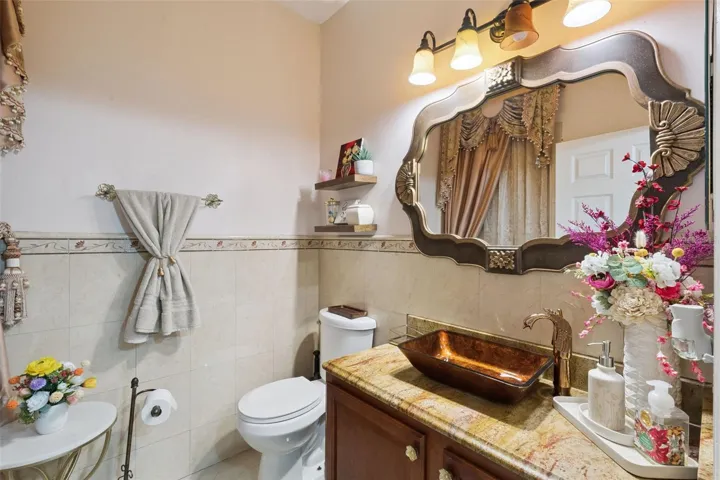
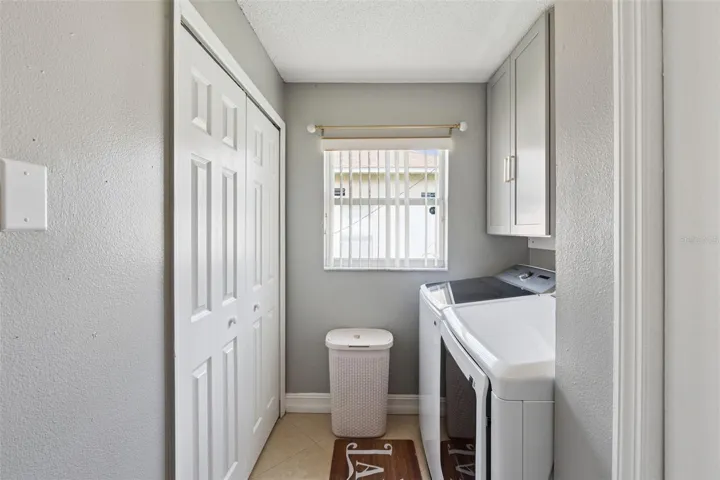
- Single Family Residence, Residential
- 4
- 3
- 2
- 2879 Sqft
Description
*Offering interest rate buy down or closing cost credit through preferred lender!*
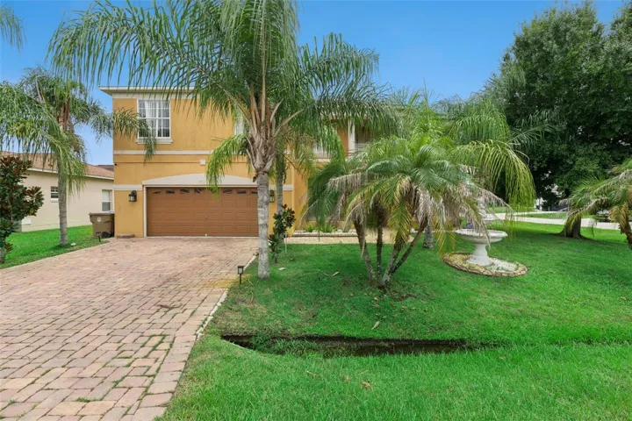
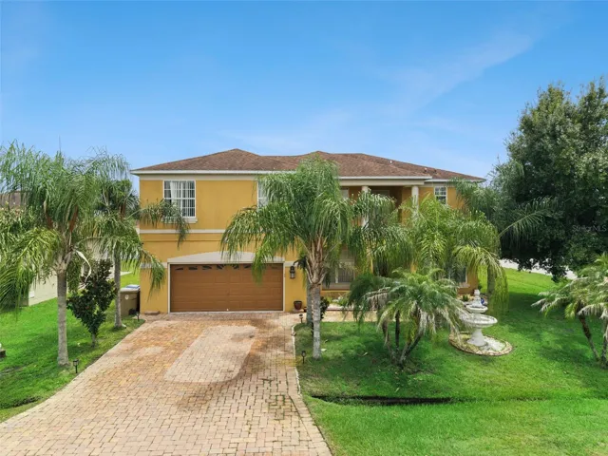
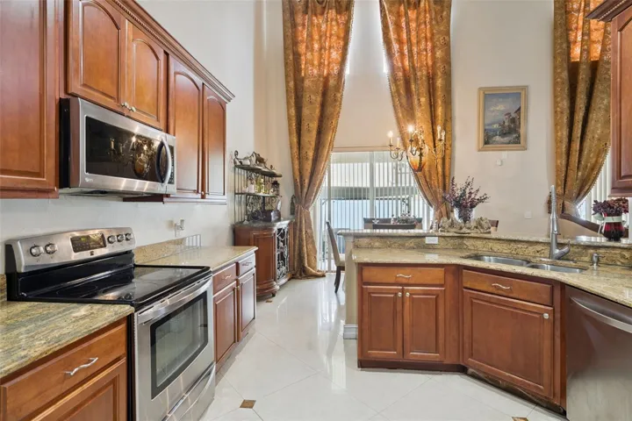
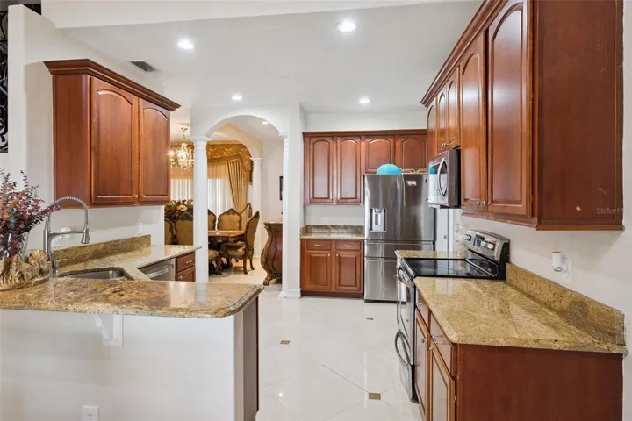
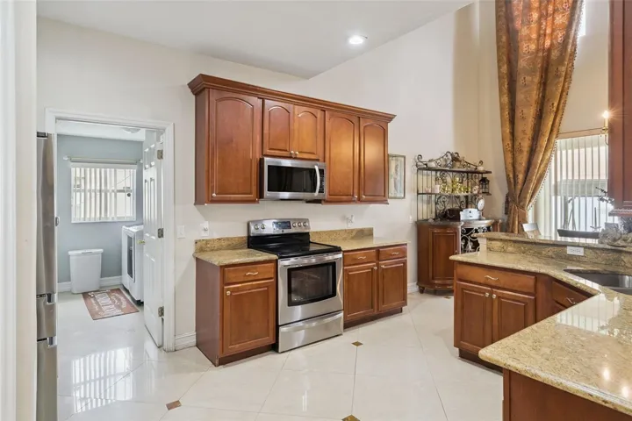
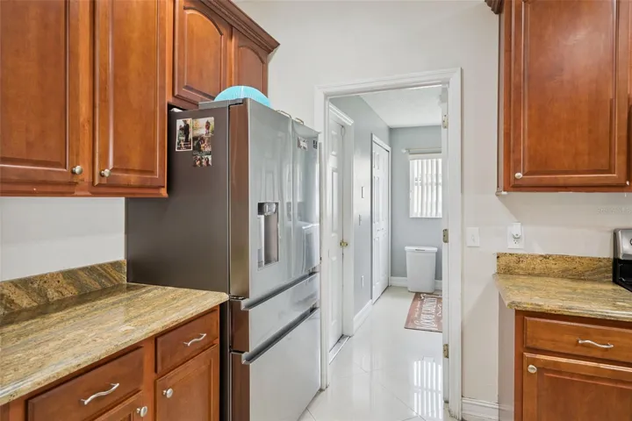
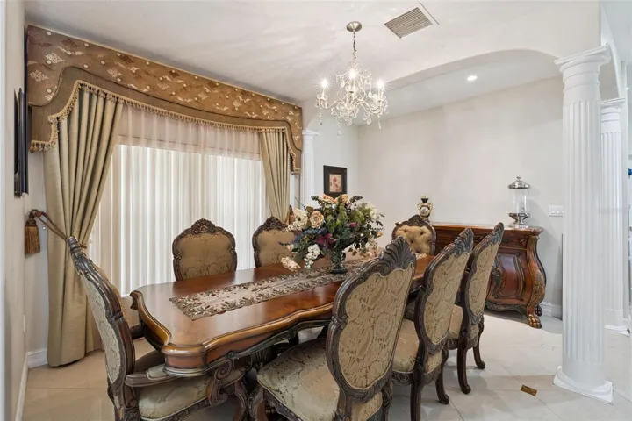
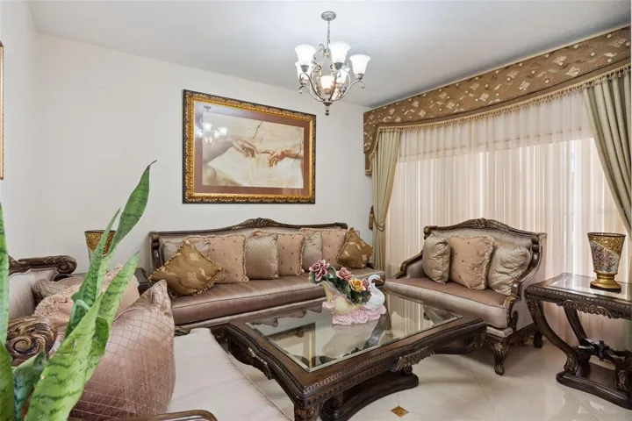
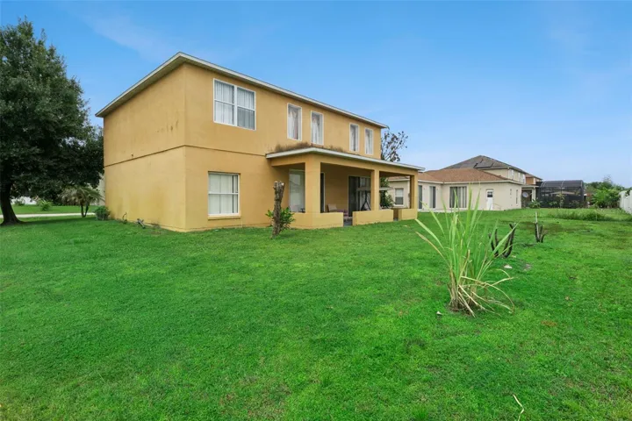
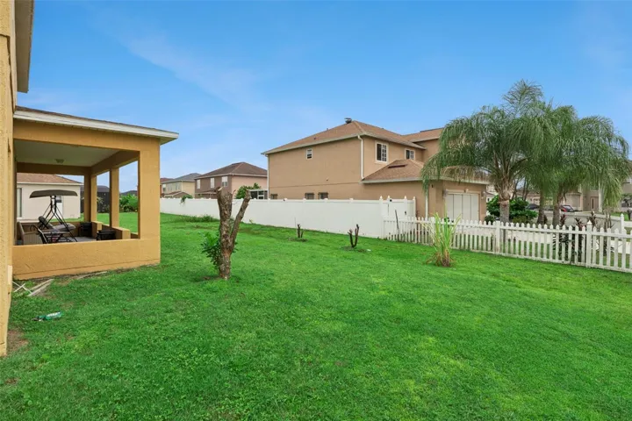
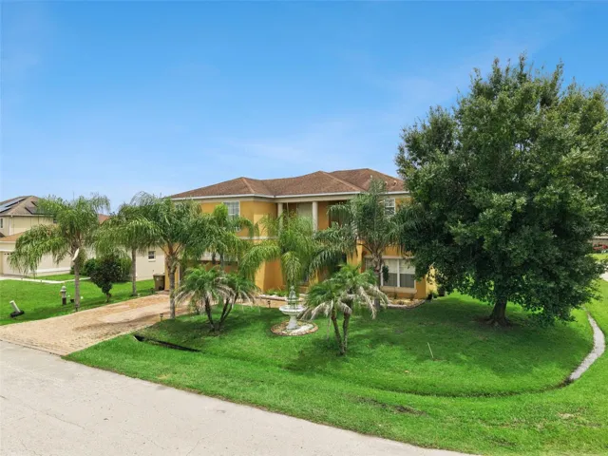
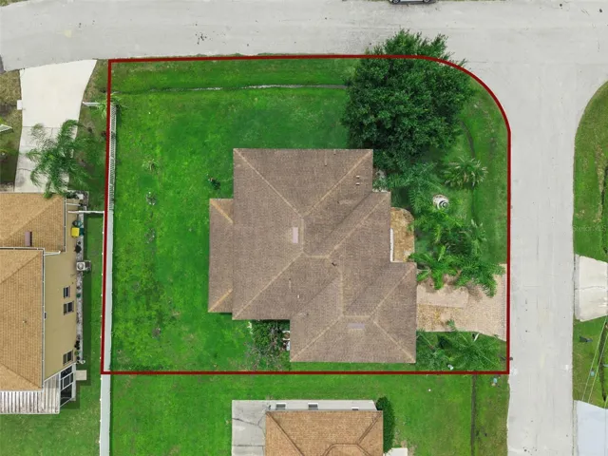
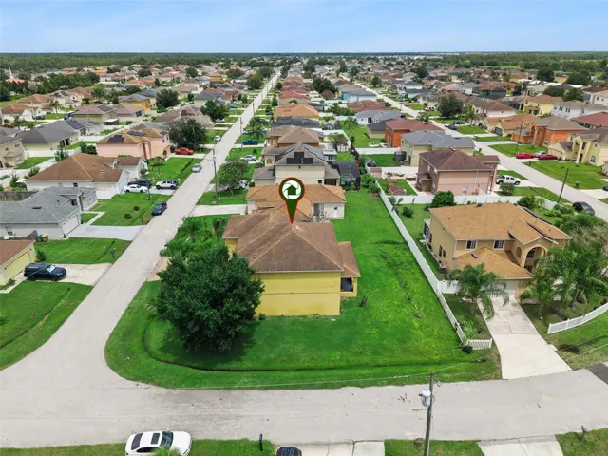
An impressive residence in Poinciana offering the space, flexibility, and distinctive features that are increasingly hard to find. One of the larger homes currently available in the community, this property is situated on a generous corner lot and provides an exceptional amount of living and storage space ideal for a growing household, multi-generational living, entertaining, or simply anyone who wants room to spread out.
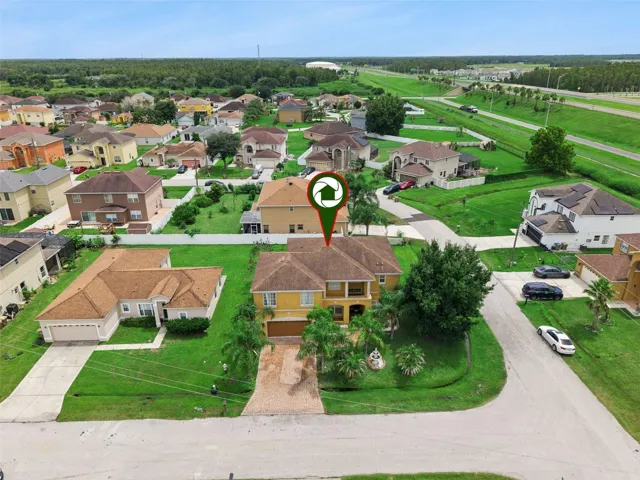
From the moment you arrive, the home makes a statement with its expansive multi-car paver driveway, providing plenty of parking for residents and guests. The spacious garage adds even more versatility, with ample room for multiple vehicles, storage, recreational equipment, tools, and toys.
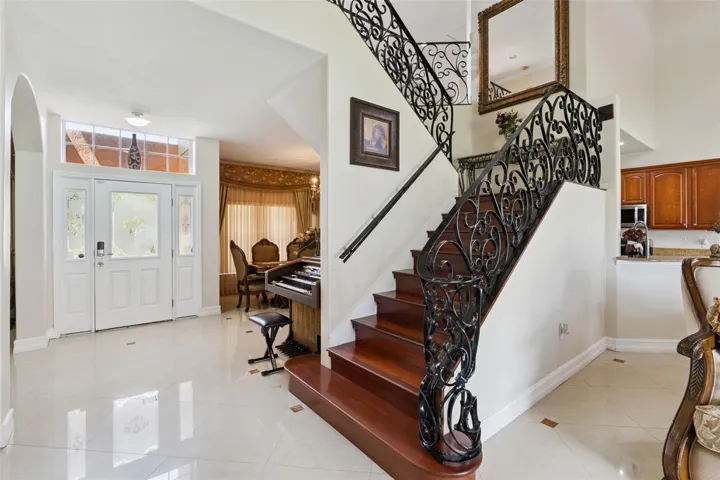
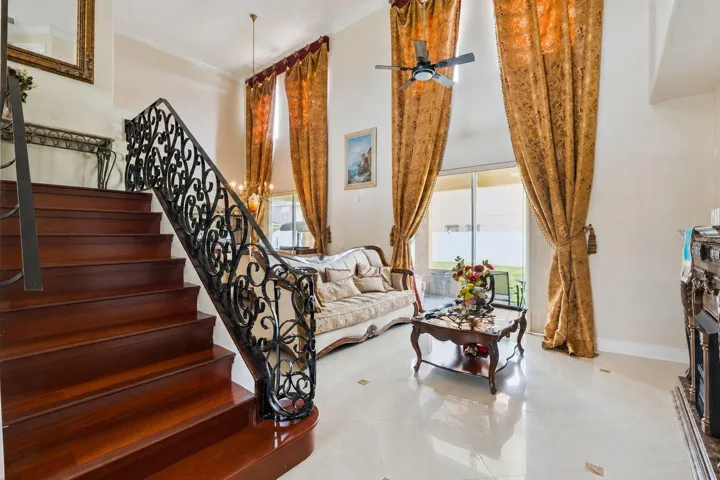
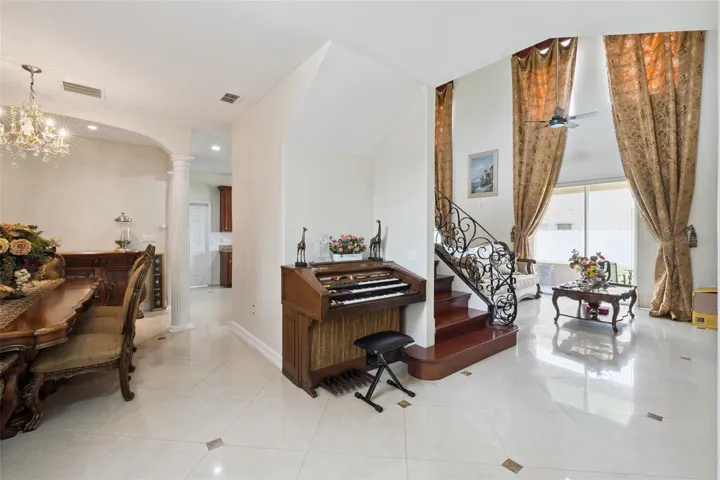
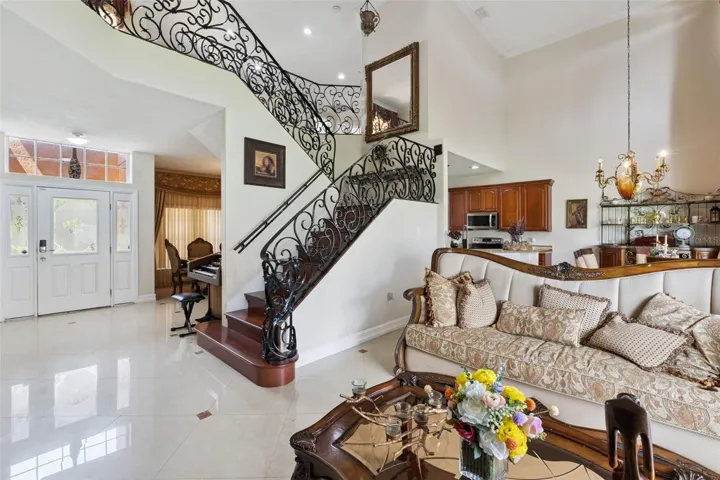
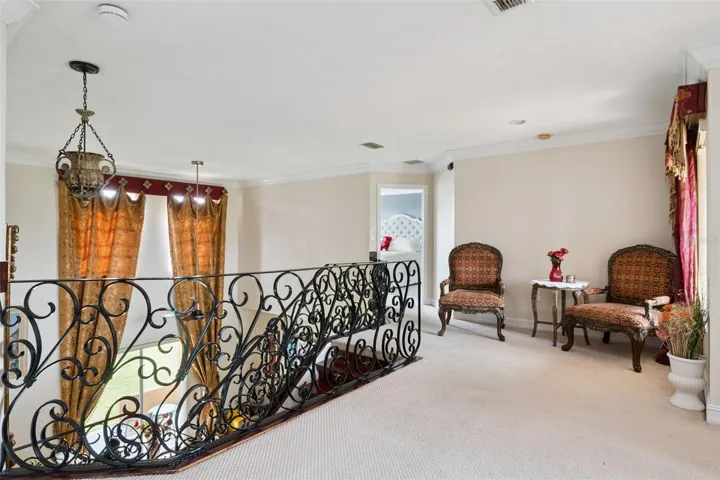
Step inside and you’re immediately greeted by a dramatic living area showcasing soaring approximately 20-foot ceilings that create an incredible sense of openness and scale. One of the home’s standout architectural features is the custom staircase with decorative railings, adding character and elegance while overlooking the impressive main living space.
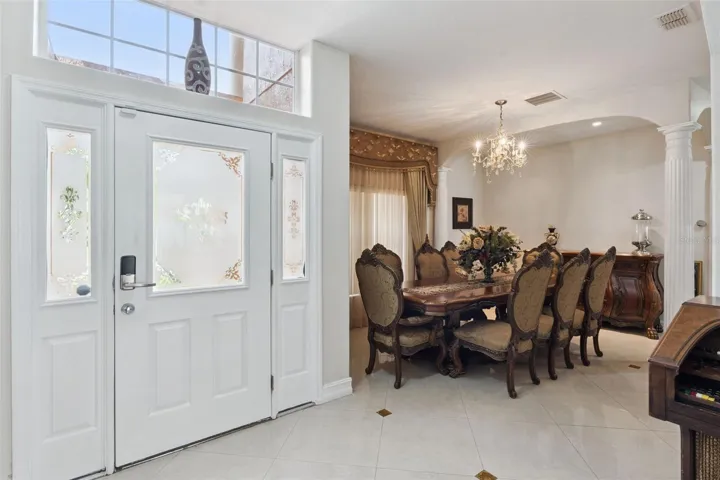
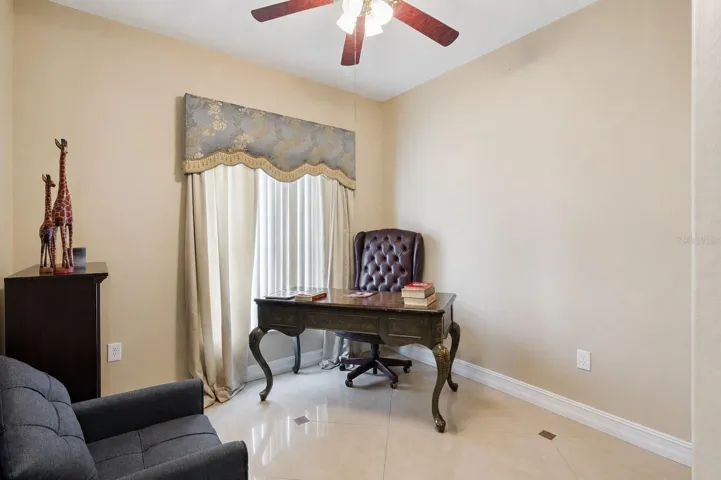
The first floor also features a private home office, providing a dedicated space for working remotely, studying, managing a business, or creating a quiet flex room away from the main gathering areas. The spacious floor plan offers multiple areas for everyday living and entertaining, giving everyone room to enjoy the home comfortably.
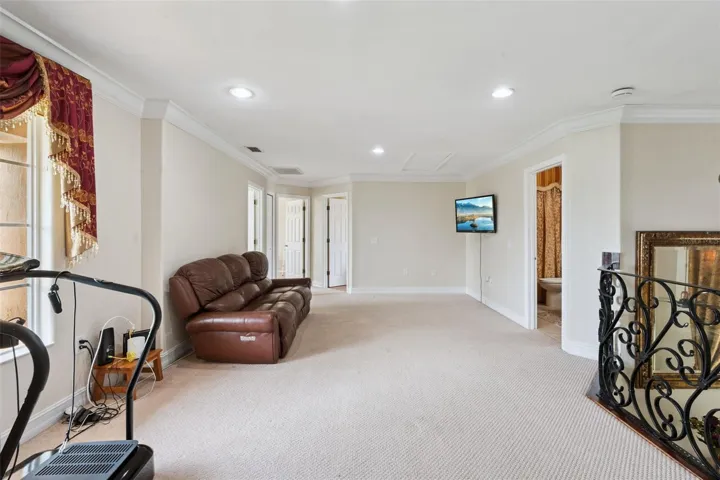
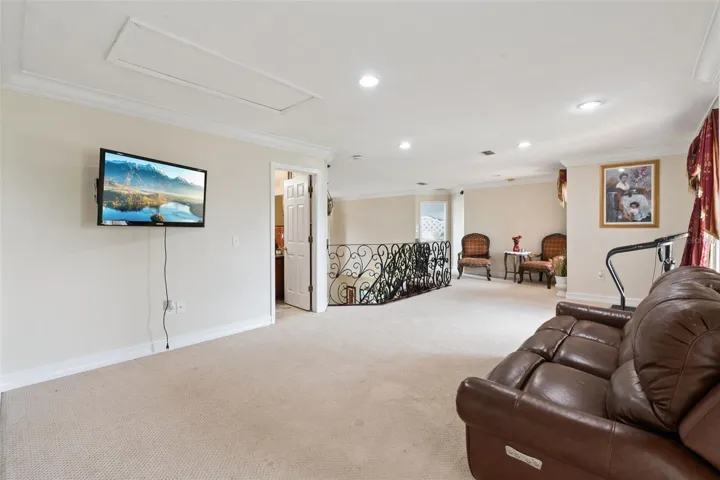
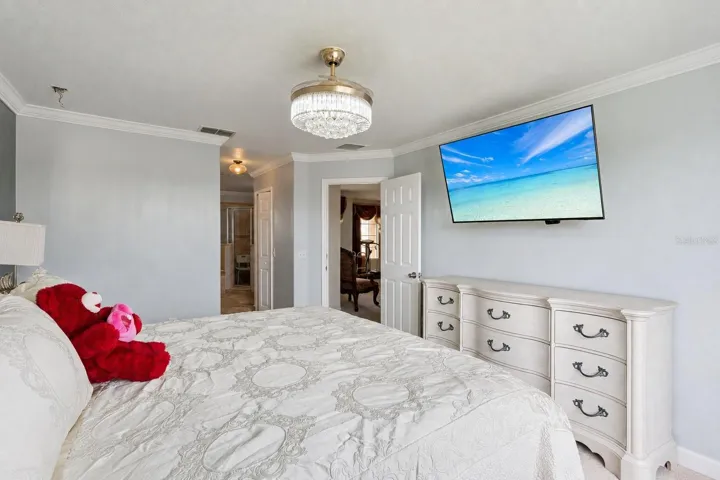
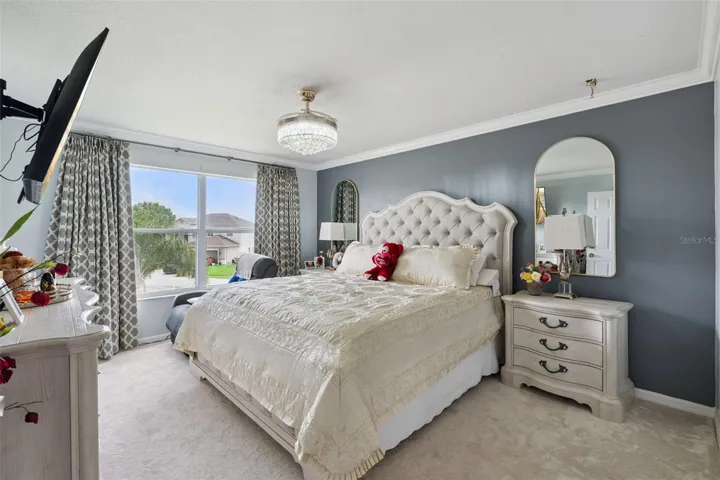
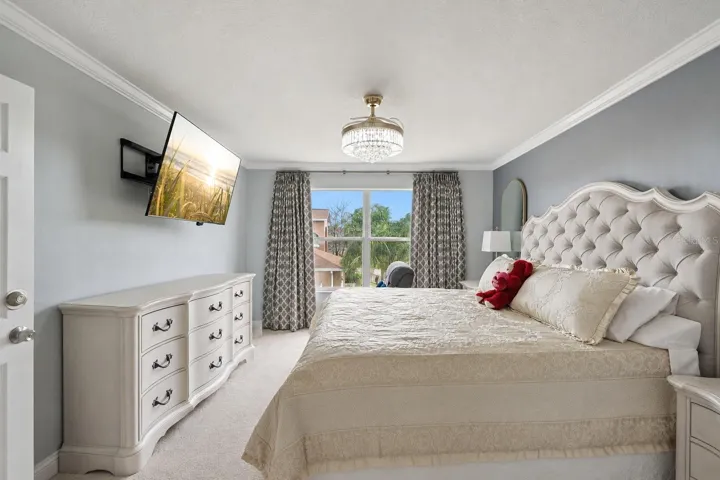
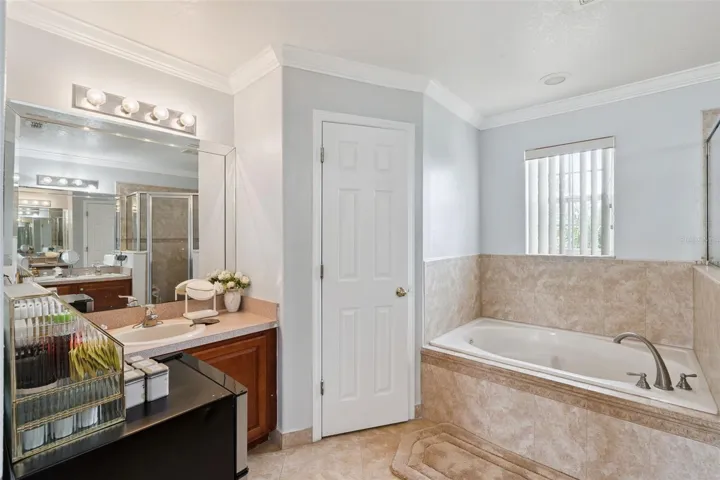
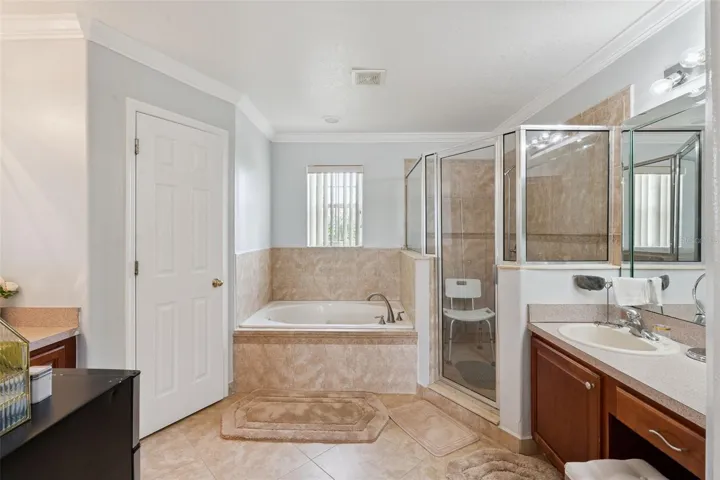
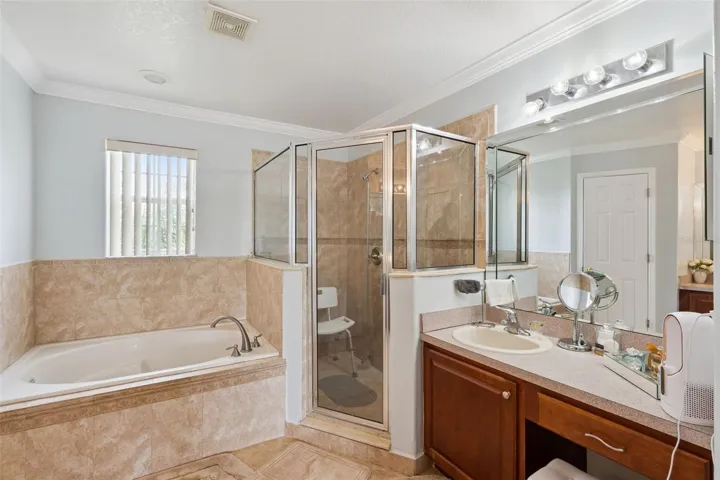
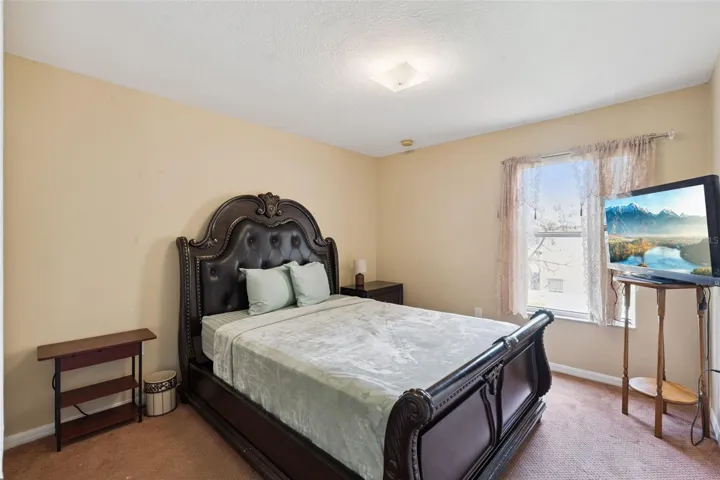
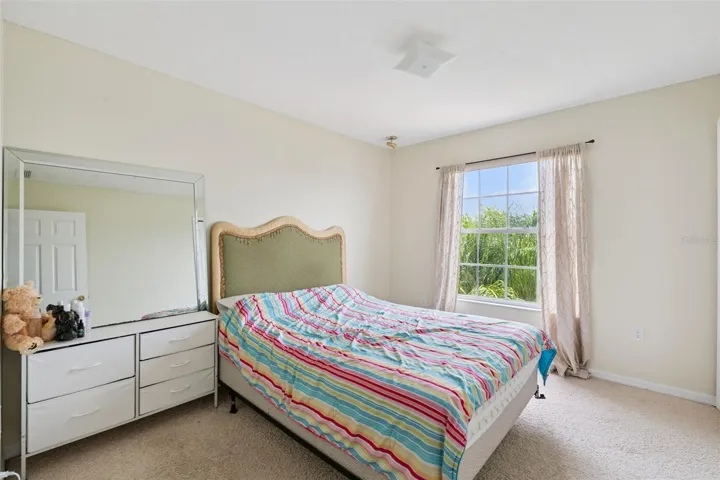
Upstairs, a large loft creates another valuable living space that can easily become a media room, game room, playroom, second family room, fitness area, or additional workspace. The oversized primary suite provides a private retreat with plenty of room for a full bedroom setup and sitting area, complemented by a generously sized primary bathroom designed for comfort and functionality.
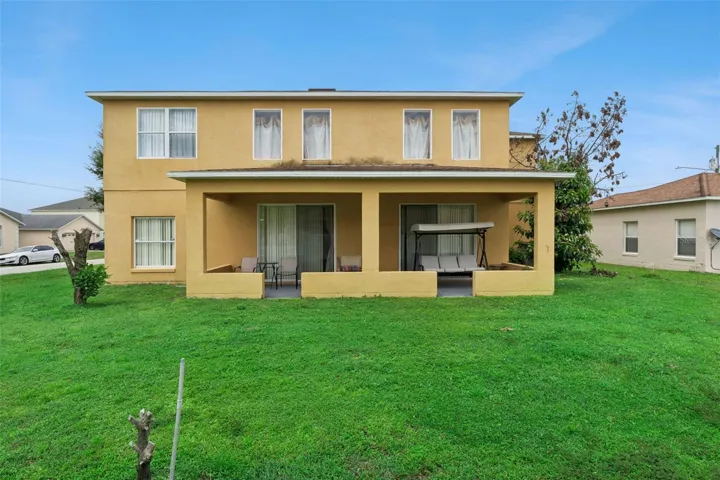
Outside, the covered lanai extends the living space and provides a shaded setting for outdoor dining, relaxing, grilling, and enjoying Florida’s year-round lifestyle. Combined with the oversized corner homesite, there’s plenty of opportunity to make the outdoor space your own.
With its exceptional size, dramatic ceilings, custom staircase, private office, oversized loft, spacious primary suite, substantial garage and parking, covered lanai, and large corner lot, 331 Ashburton Way delivers the kind of space and versatility that makes a home truly adaptable for years to come. If you’ve been searching for a large Poinciana home with room for everyone—and everything—this one deserves to be at the top of your list.
Address
Open on Google Maps-
Address: 331 ASHBURTON WAY
-
City: Kissimmee
-
State/county: FL
-
Zip/Postal Code: 34758
-
Country: US
Details
Atualizado em agosto 8, 2026 no 7:20 pm-
Property ID O6431564
-
Price $425,000
-
Property Size 2879 m²
-
Land Area 0.2 m²
-
Bedrooms 4
-
Bathrooms 3
-
Garages 2
-
Garage Size x x
-
Year Built 2004
-
Property Type Single Family Residence, Residential
-
Property Status Active, For Sale
Additional details
-
Association Fee 100
-
Roof Shingle
-
Utilities BB/HS Internet Available,Public
-
Sewer Public Sewer
-
Cooling Central Air
-
Heating Central
-
Flooring Ceramic Tile,Tile
-
County Osceola
-
Property Type Residential
-
Elementary School Poinciana Elem
-
Middle School Discovery Intermediate
-
High School Liberty High
-
Community Features Playground,Pool
Features
Mortgage Calculator
-
Down Payment
-
Loan Amount
-
Monthly Mortgage Payment
-
Property Tax
-
Home Insurance
-
PMI
-
Monthly HOA Fees