- Condominium, Residential
- 3
- 2
- 1
- 1345 Sqft
Description
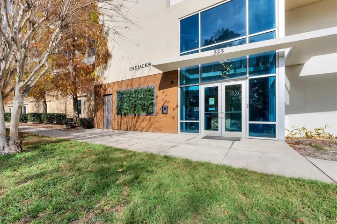
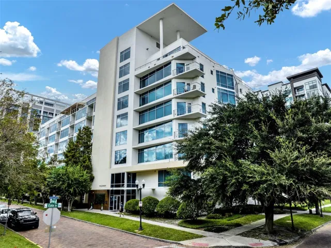
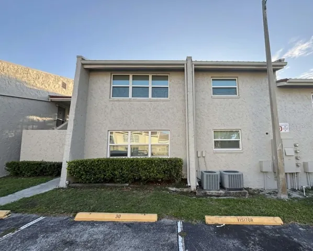
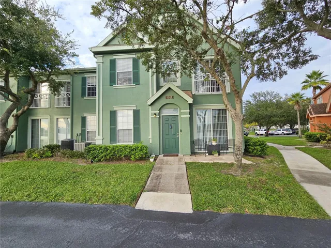
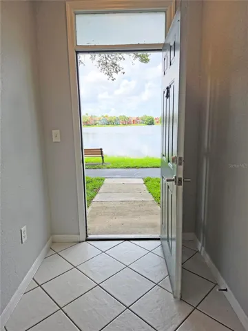
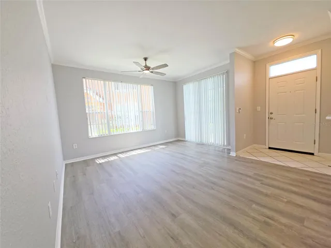
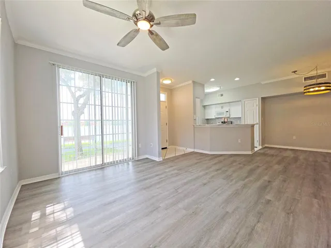
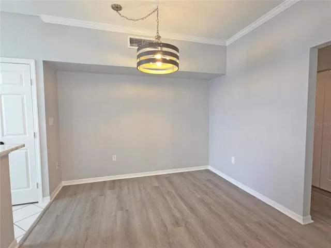
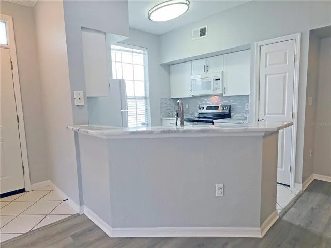
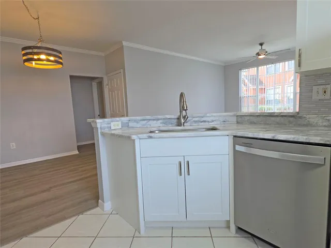
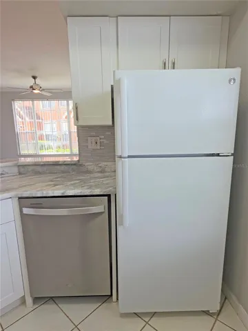
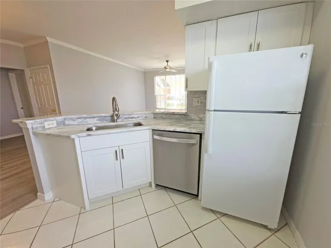
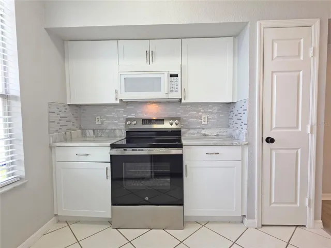
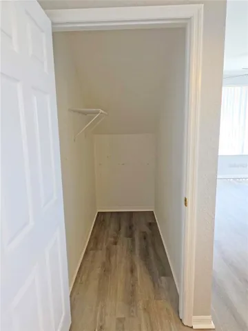
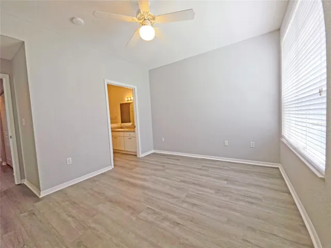
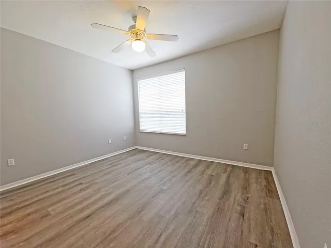
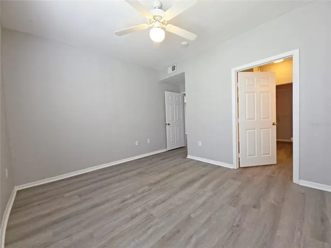
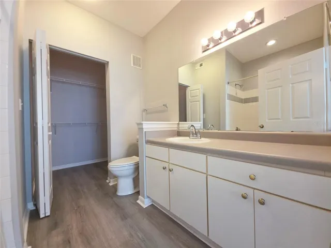
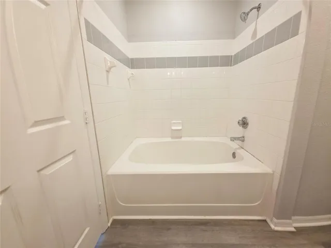
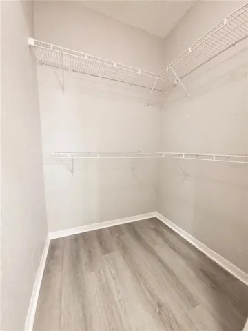
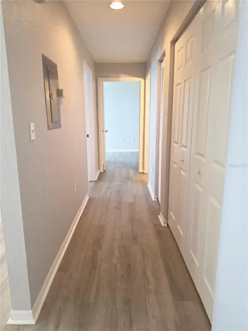
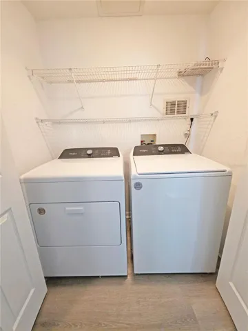
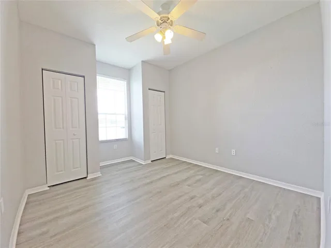
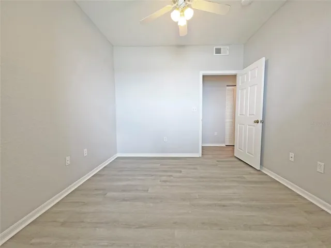
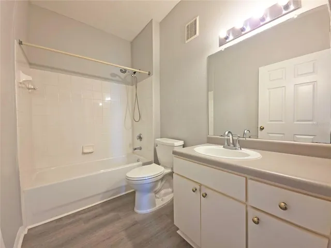
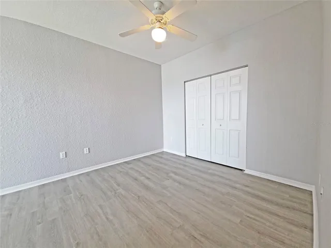
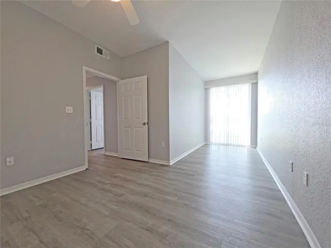
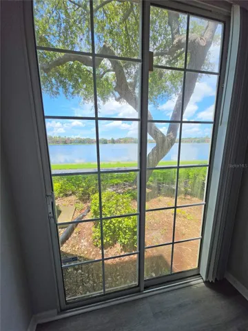
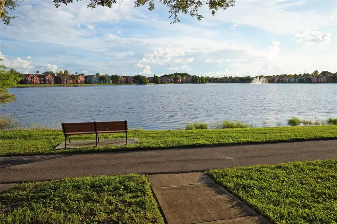
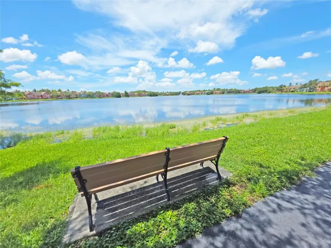
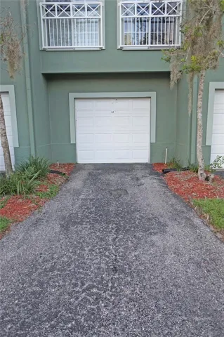
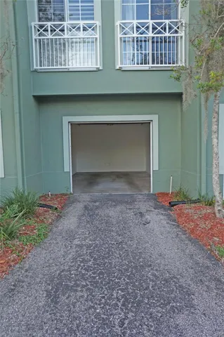
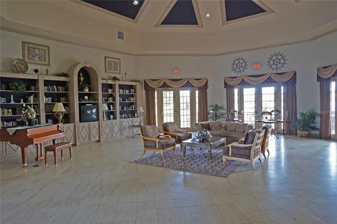
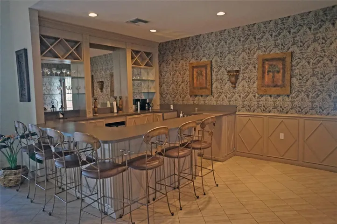
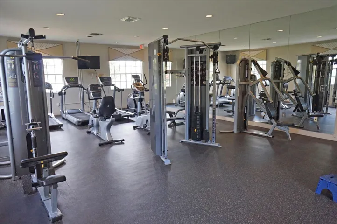
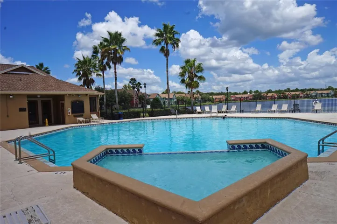
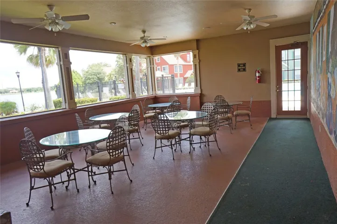
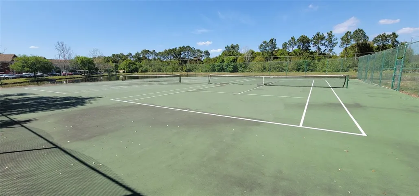
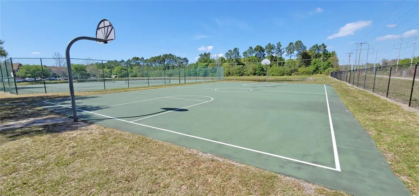
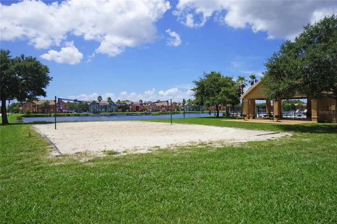
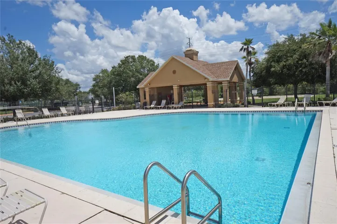
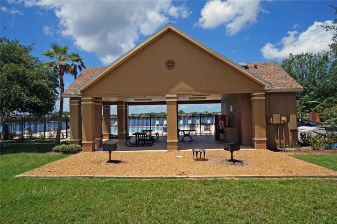
HIGHLY DESIRABLE, UPDATED, 1ST FLOOR CONDO W/1 CAR GARAGE & EXTENDED DRIVEWAY TO ALLOW YOU TO PARK A 2ND VEHICLE. 1345 sq ft, 3 Bedroom, 2 Full Bath, Condo with beautiful water views from nearly all rooms, not to mention the sunsets over the lake for you to enjoy each evening. Updated Kitchen w/shaker cabinets, granite counters, newer Appliances, Luxury (Wood Plank) Vinyl Flooring, Modern Light Fixtures in Kitchen, Dining Room, & Entryway; Newer Fan in Living Room. Full size Washer & Dryer included. Water heater (2022). Primary Bedroom w/ensuite Tub/Shower & Walk-in Closet. Great location within community, close to the 2nd entrance that leads to Sheldon Rd. Also close to the 2nd community pool, sand volleyball and the mailboxes! The Lake Chase community offers a resort style atmosphere with 2 pools, fitness room, clubhouse, tennis courts, basketball courts, sand volleyball & playground. Living here will also put you in the heart of Westchase w/restaurants & shops galore. Great area schools, close to highways, Tampa Airport and Citrus Park Mall.
Address
Open on Google Maps-
Address: 9018 LAKE CHASE ISLAND WAY
-
City: Tampa
-
State/county: FL
-
Zip/Postal Code: 33626
-
Country: US
Details
Atualizado em agosto 26, 2026 no 4:49 pm-
Property ID TB8536710
-
Price $279,000
-
Property Size 1345 m²
-
Bedrooms 3
-
Bathrooms 2
-
Garage 1
-
Garage Size x x
-
Year Built 2001
-
Property Type Condominium, Residential
-
Property Status Active, For Sale
Additional details
-
Listing Terms Cash,Conventional,FHA,VA Loan
-
Association Fee 600.36
-
Roof Shingle
-
Utilities BB/HS Internet Available,Cable Available,Electricity Available,Public,Water Available
-
Sewer Public Sewer
-
Cooling Central Air
-
Heating Central,Electric
-
Flooring Ceramic Tile,Vinyl
-
County Hillsborough
-
Property Type Residential
-
Parking Driveway,Garage Door Opener,Garage Faces Rear
-
Elementary School Deer Park Elem-HB
-
Middle School Davidsen-HB
-
High School Sickles-HB
-
Community Features Association Recreation - Owned,Buyer Approval Required,Community Mailbox,Deed Restrictions,Fitness Center,Gated Community - No Guard,Playground,Pool,Sidewalks,Tennis Court(s),Street Lights
-
Architectural Style Contemporary
Features
Mortgage Calculator
-
Down Payment
-
Loan Amount
-
Monthly Mortgage Payment
-
Property Tax
-
Home Insurance
-
PMI
-
Monthly HOA Fees