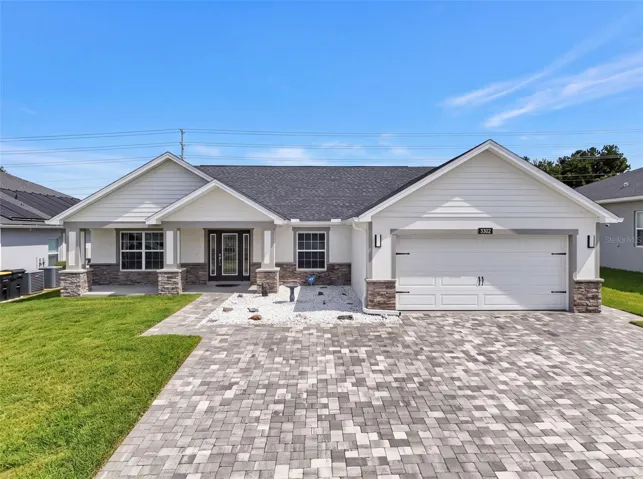
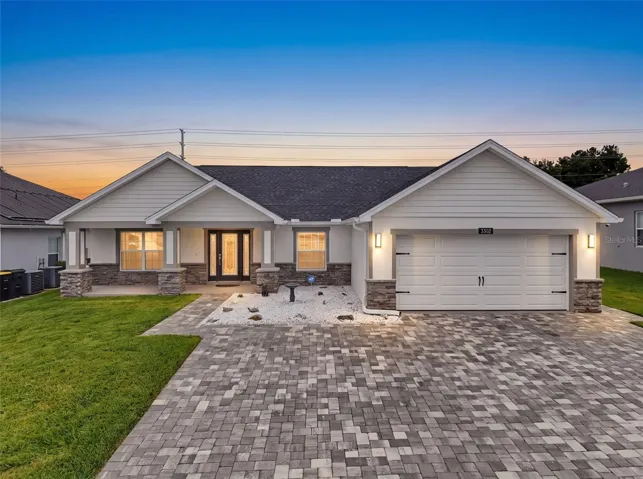
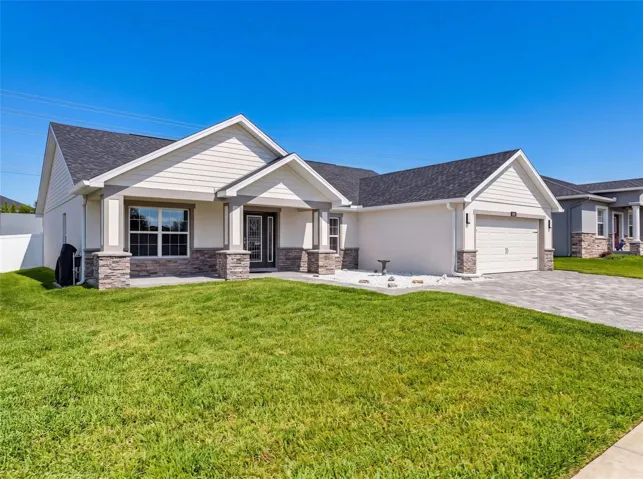
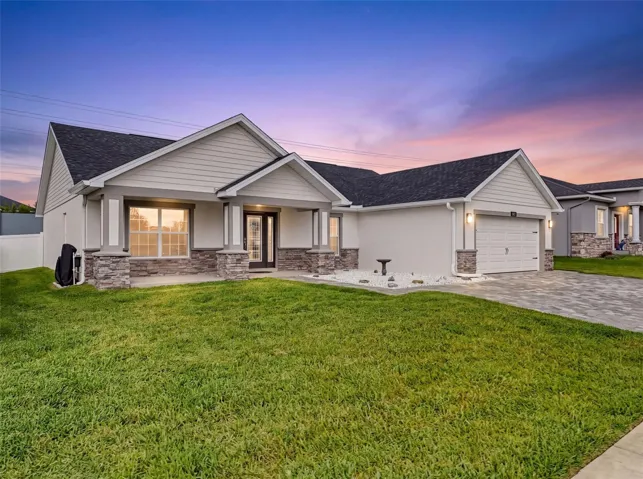
- Single Family Residence, Residential
- 3
- 2
- 2
- 2660 Sqft
Description
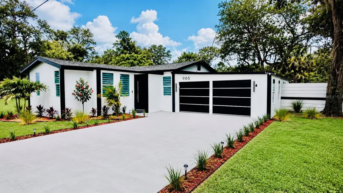
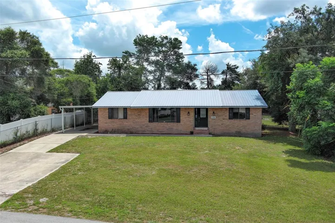
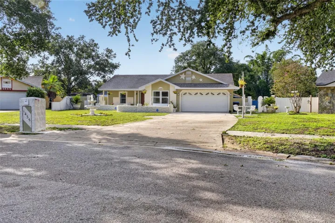
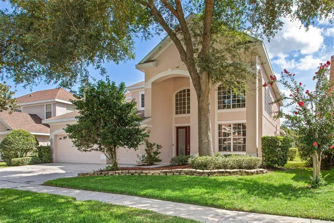
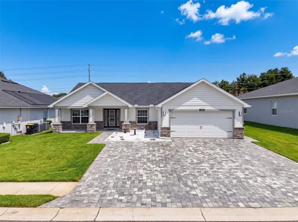
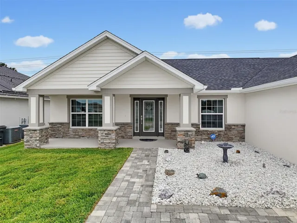
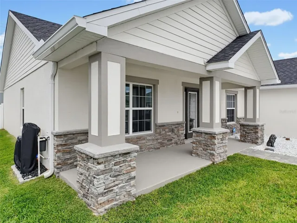
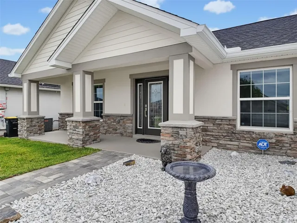
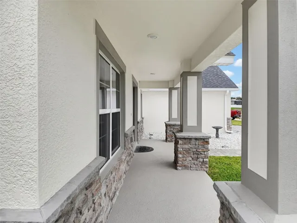
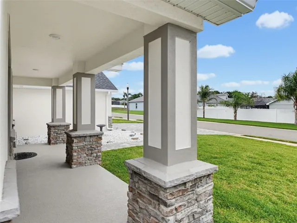
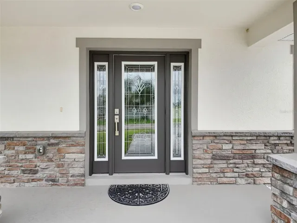
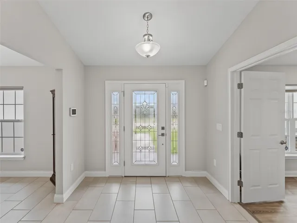
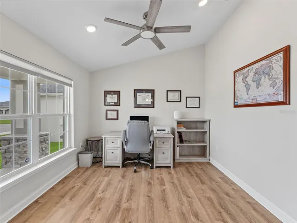
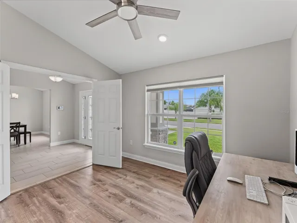
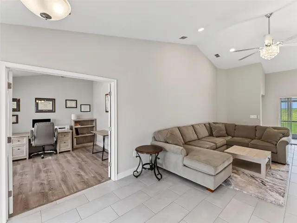
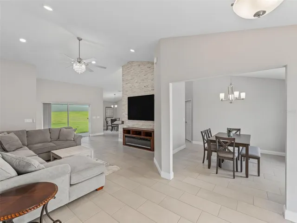
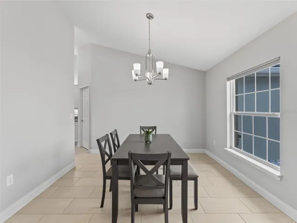
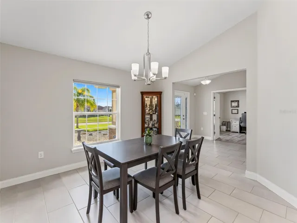
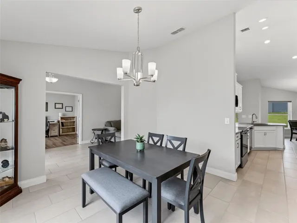
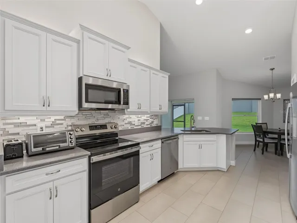
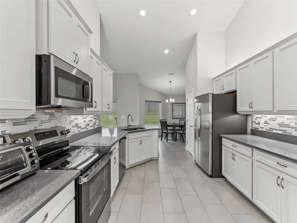
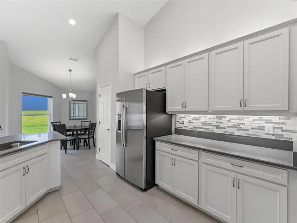
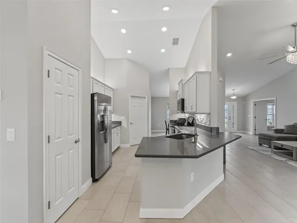
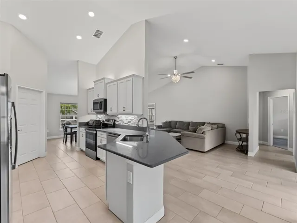
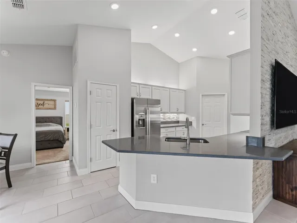
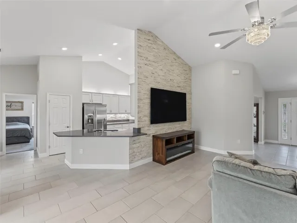
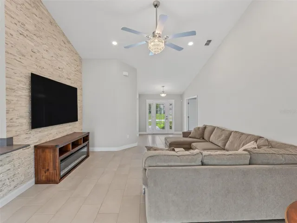
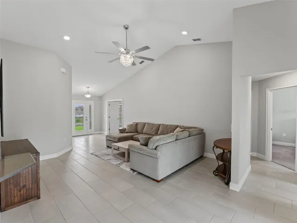
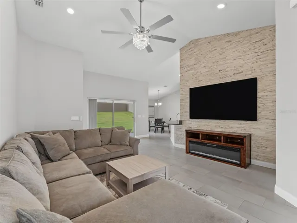
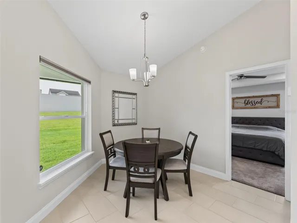
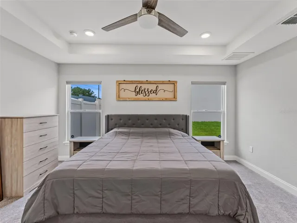
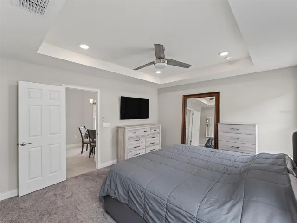
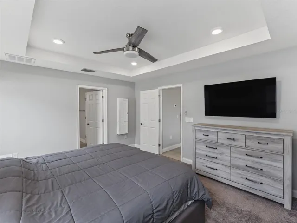
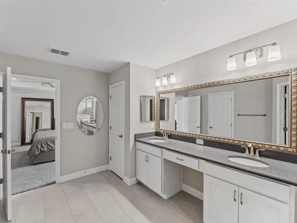
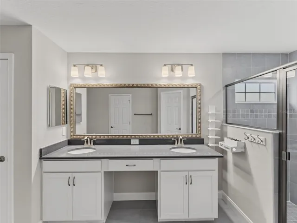
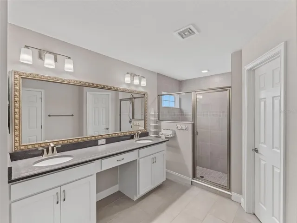
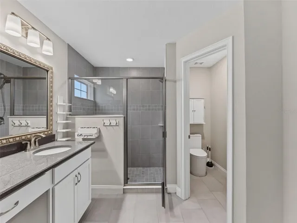
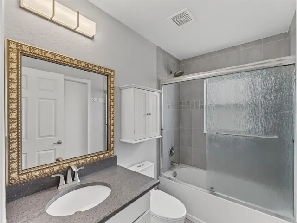
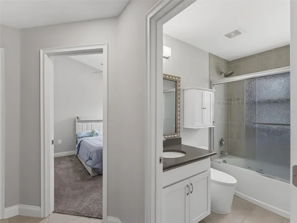
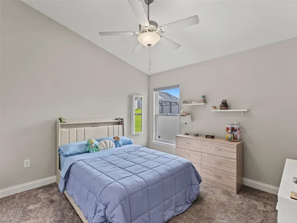
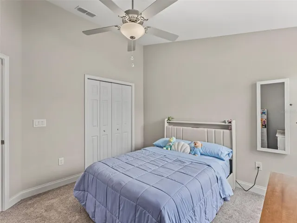
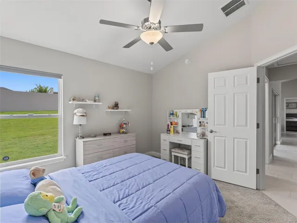
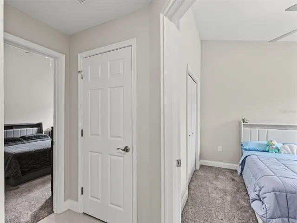
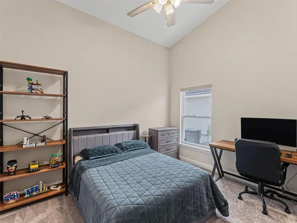
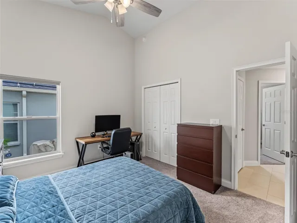
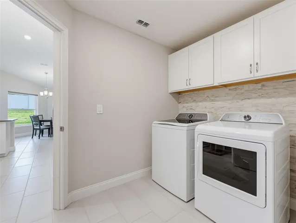
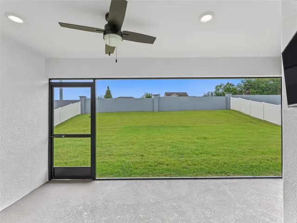
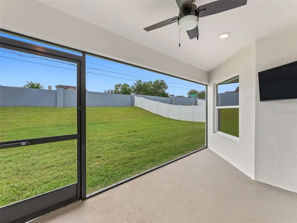
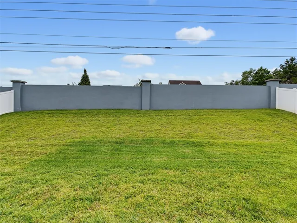
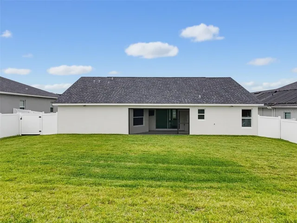
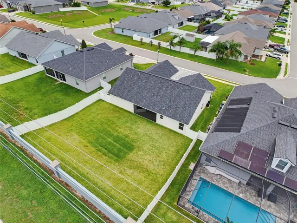
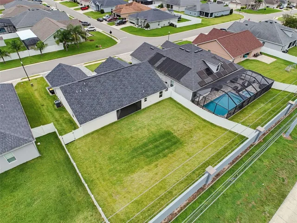
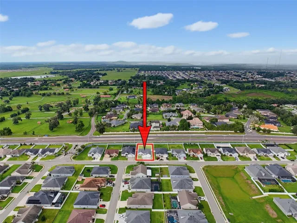
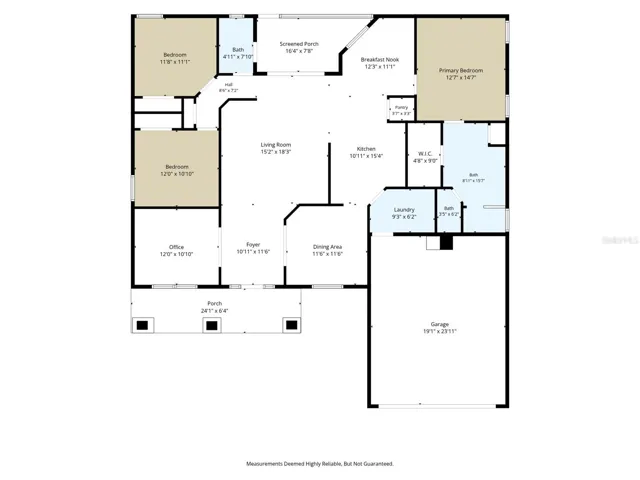
MUST SEE 3-bedroom, 2-bath home offering 1,980 square feet of thoughtfully designed living space. Built in 2022 and extensively upgraded throughout 2025 and 2026, this home combines modern style, quality finishes, and low-maintenance living-making it truly move-in ready. ***Step inside through the stunning full-length GLASS FRONT DOOR with sidelights and discover an open-concept floor plan featuring 12-ft VAULTED CEILINGS in the family room and kitchen, abundant natural light, elegant 5.25 inch baseboards, wood window sills, and durable 12×24 TILE FLOORING throughout the main living areas. The FLEX ROOM has been upgraded with luxury vinyl plank flooring, making it ideal for a home office, additional living space, or a 4th bedroom! ***The chef’s kitchen is designed to impress with Sparkle Grey QUARTZ COUNTERS, 42-inch soft-close cabinetry, upper and lower cabinet lighting, a stylish glass tile backsplash, and a full suite of NEW GE APPLIANCES. ***The SPACIOUS PRIMARY SUITE offers a tray ceiling, upgraded plush carpeting, and a luxurious oversized walk-in shower in place of a standard tub. Both bathrooms have been enhanced with water-efficient one-piece skirted toilets, while the guest bath features a newly installed sliding glass shower door. The secondary bedrooms also include upgraded carpeting with premium 8-pound padding, and one bedroom features an impressive high ceiling. ***STORAGE and functionality abound with DOUBLE SHELVING in every closet, a 4-foot GARAGE EXTENSION, two oversized 8×4 OVERHEAD GARAGE STORAGE RACKS, an exterior garage keypad, and a quiet belt-driven garage door opener. Additional upgrades include an Aquasure WATER SOFTNER (2026), ADT security system, in-wall pest control system, wall block foam insulation, cellular shades throughout, decorative stone accent walls, and a chandelier ceiling fan in the family room. ***OUTSIDE, you’ll appreciate the front porch, screened lanai, large FENCED backyard, decorative landscape stone, irrigation system, and a WIDENED PLATINUM PAVER DRIVEWAY (2025) that comfortably ACCOMMODATES 3 VEHICLES! ***The location and setting are just as appealing, with NO REAR NEIGHBORS and a home across the street that is not directly facing the property, providing added privacy. ***For added peace of mind, the home remains under builder warranty, and the A/C was just serviced and is working great. ***If you’re looking for a home that offers the benefits of NEW CONSTRUCTION WITHOUT THE WAIT, NO CDD and with thousands of dollars in premium upgrades already completed, this is it! ***PERFECT LOCATION near shopping, dining, schools, golf courses, major highways, world-famous theme parks, and beautiful beaches on both Florida coasts. ***TRULY LIKE NEW, this is the perfect place to create lasting memories. Call to schedule a viewing!
Address
Open on Google Maps-
Address: 3302 PEARLY DRIVE
-
City: Lakeland
-
State/county: FL
-
Zip/Postal Code: 33812
-
Country: US
Details
Atualizado em agosto 13, 2026 no 5:22 pm-
Property ID L4964088
-
Price $435,000
-
Property Size 2660 m²
-
Land Area 0.25 m²
-
Bedrooms 3
-
Bathrooms 2
-
Garages 2
-
Garage Size x x
-
Year Built 2022
-
Property Type Single Family Residence, Residential
-
Property Status Active, For Sale
Additional details
-
Listing Terms Cash,Conventional,FHA,USDA Loan,VA Loan
-
Association Fee 195.75
-
Roof Shingle
-
Utilities Public,Underground Utilities
-
Sewer Public Sewer
-
Cooling Central Air
-
Heating Central
-
Flooring Carpet,Ceramic Tile,Luxury Vinyl
-
County Polk
-
Property Type Residential
-
Parking Oversized,Parking Pad
-
Elementary School Spessard L. Holland Elementary
-
Middle School Lakeland Highlands Middl
-
High School George Jenkins High
-
Community Features Gated Community - No Guard,Sidewalks,Street Lights
Mortgage Calculator
-
Down Payment
-
Loan Amount
-
Monthly Mortgage Payment
-
Property Tax
-
Home Insurance
-
PMI
-
Monthly HOA Fees