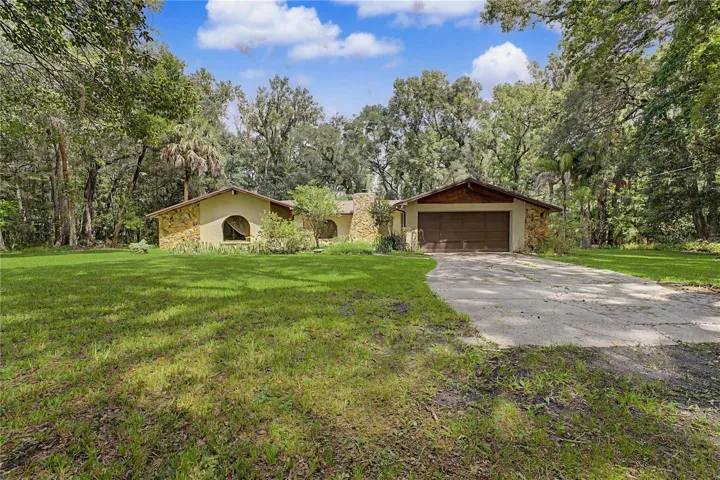
- Single Family Residence, Residential
- 3
- 2
- 2
- 2782 Sqft
Description
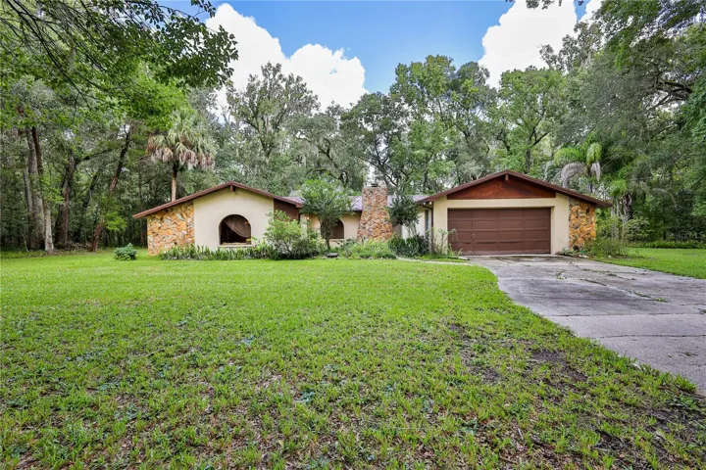
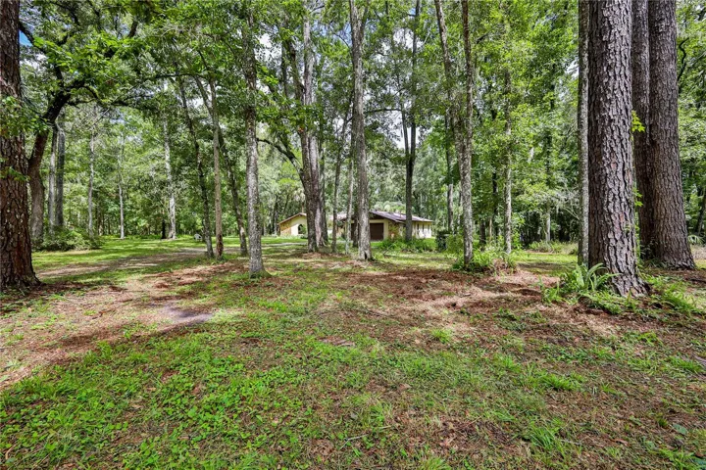
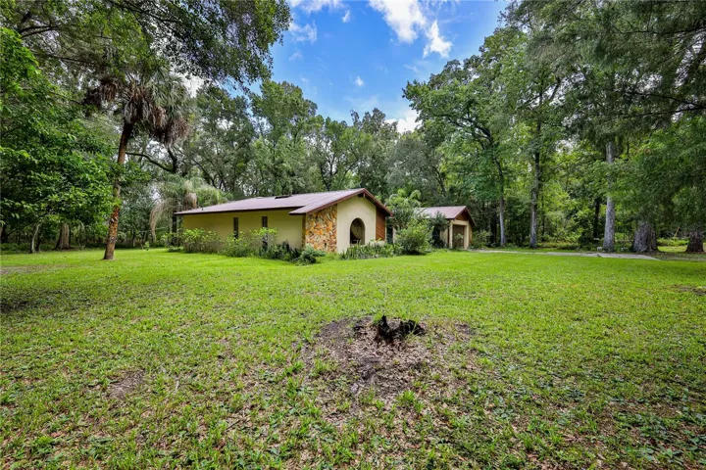
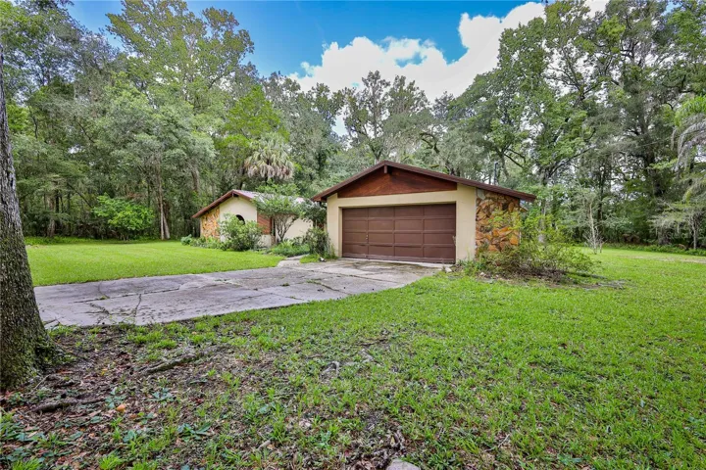
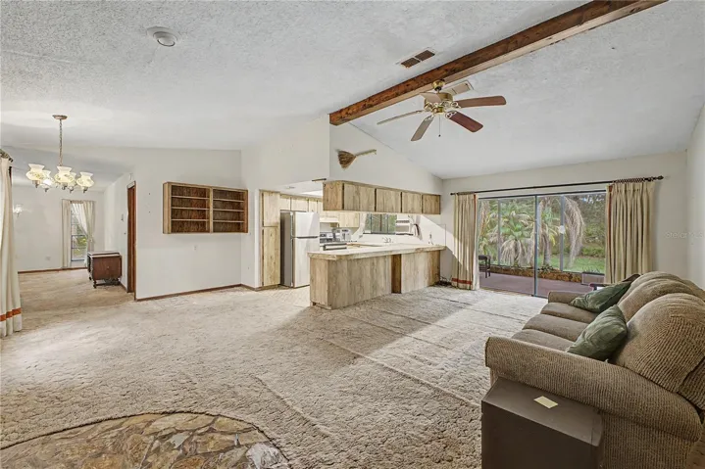
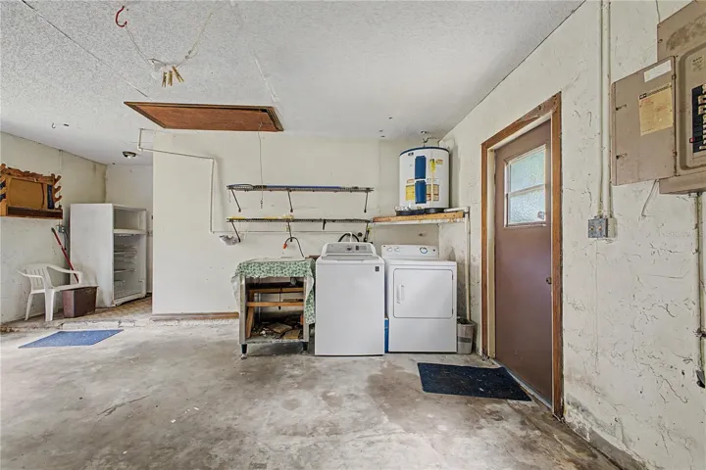
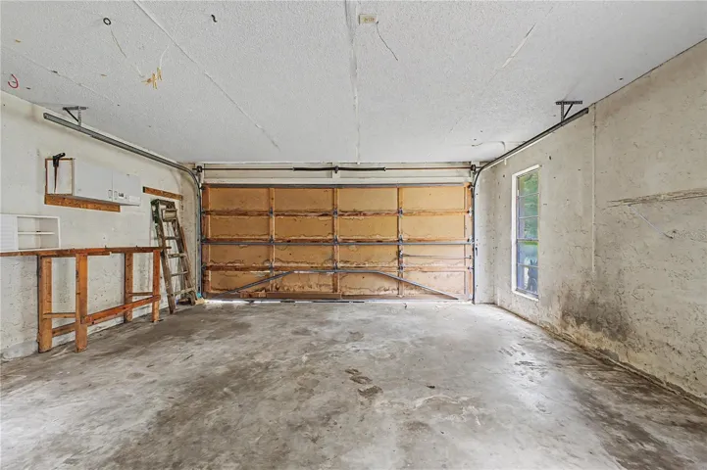
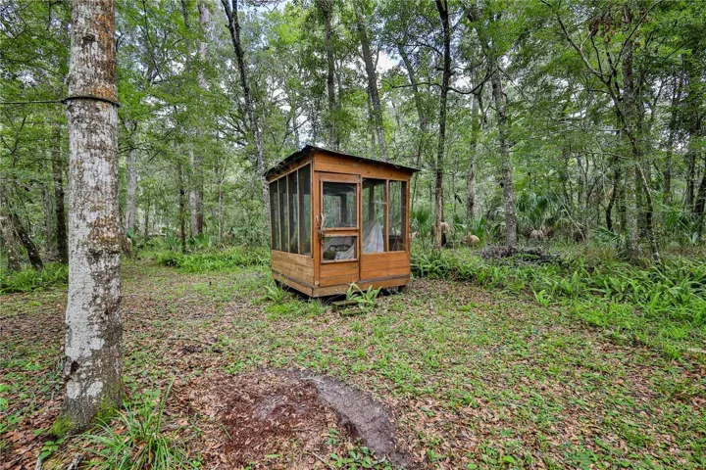
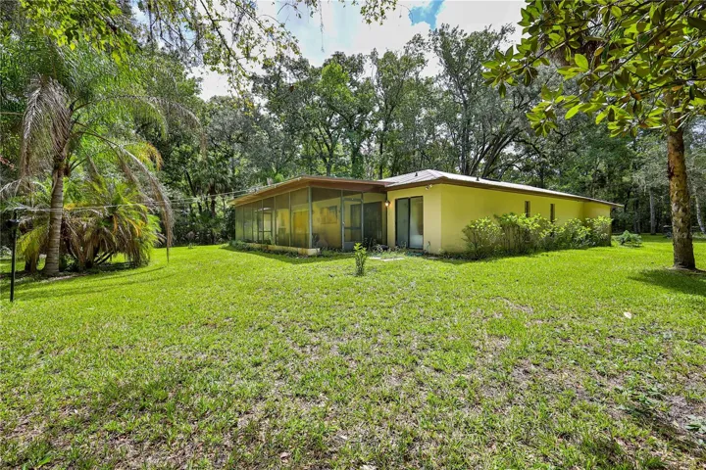
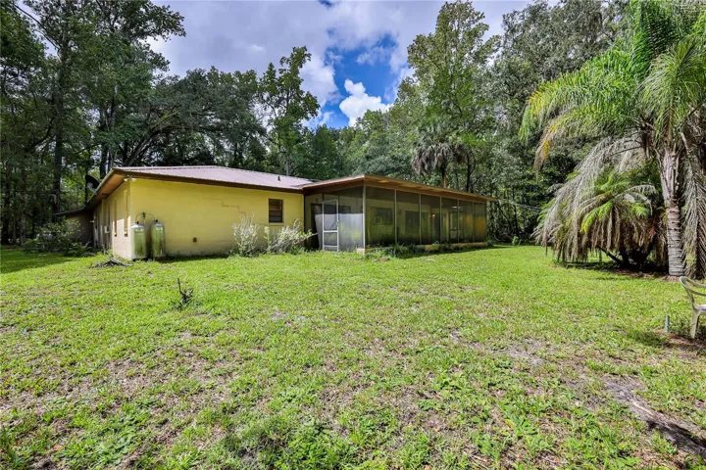
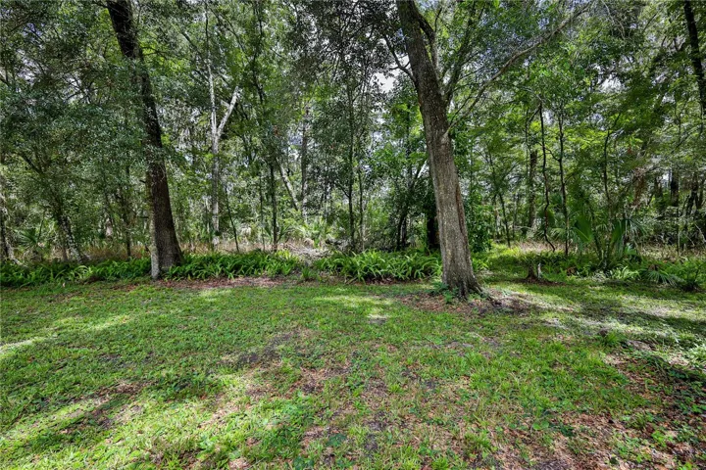
Bring your vision and personal touch to this unique 8 acre property where mature live oaks, winding trails and a character-filled home create the backdrop for whatever comes next. Built in 1981, this 3-bedroom, 2-bath home with a 2-car garage offers 1,918 sq. ft. living space and a metal roof installed in 2020.
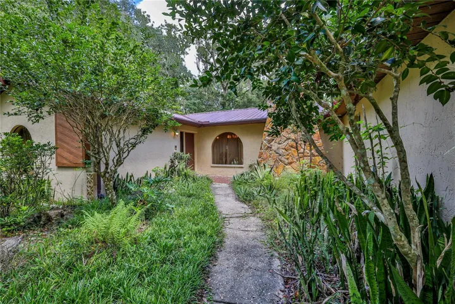
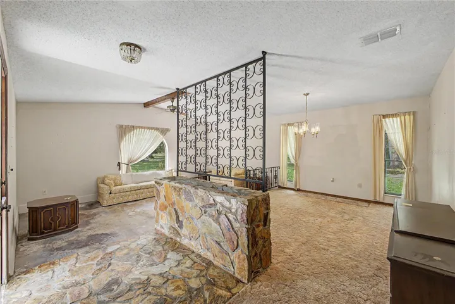
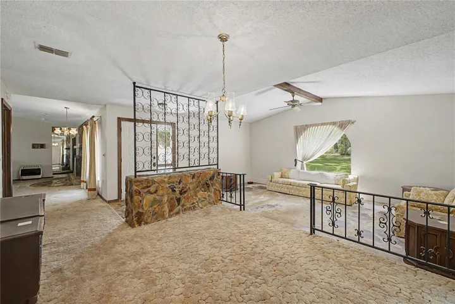
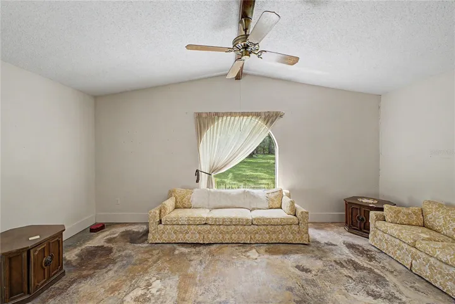
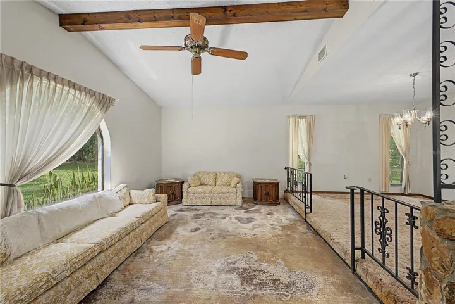
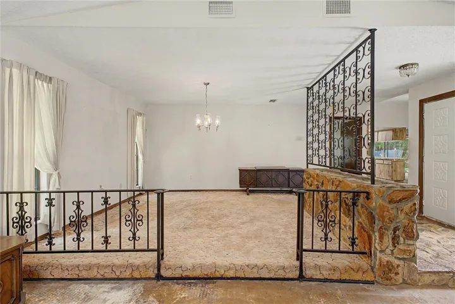
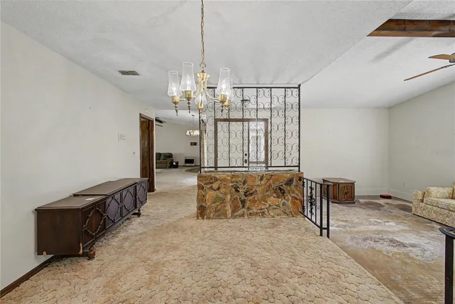
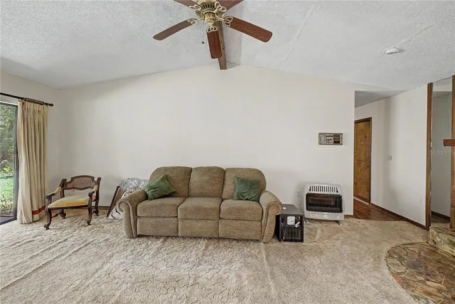

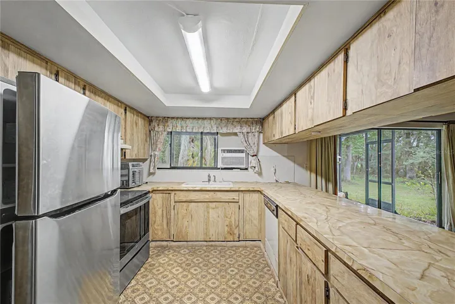
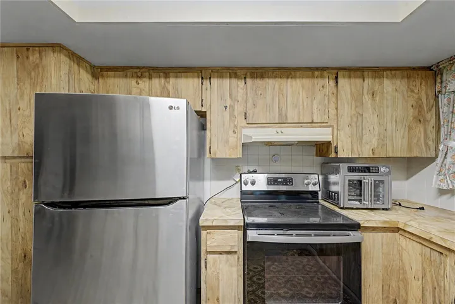
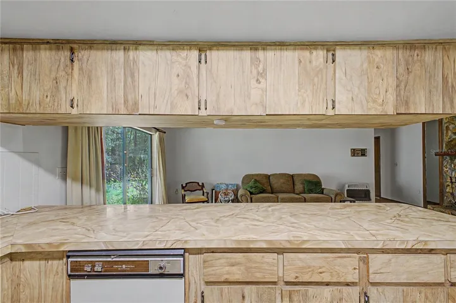
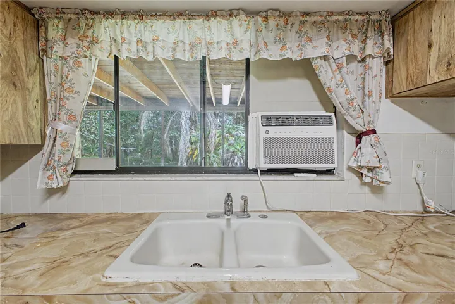
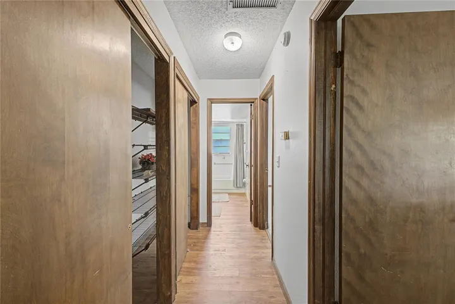
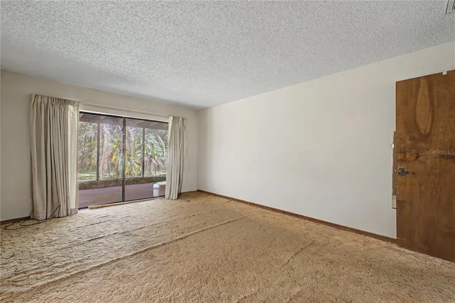
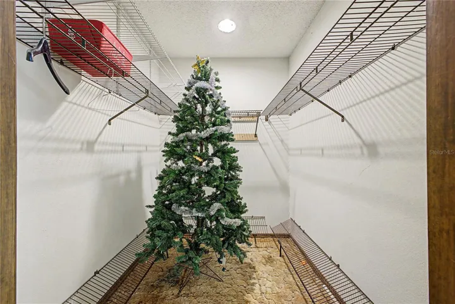
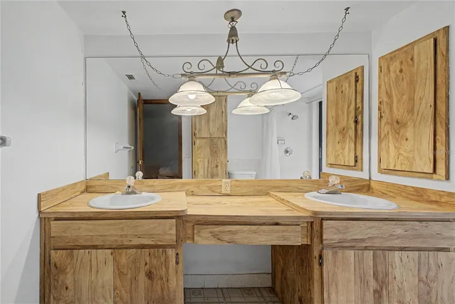
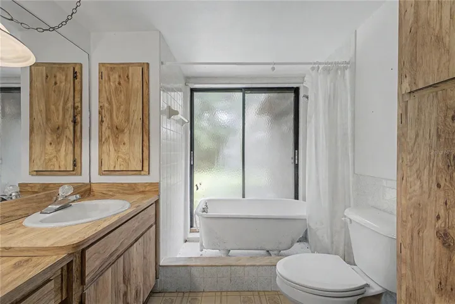
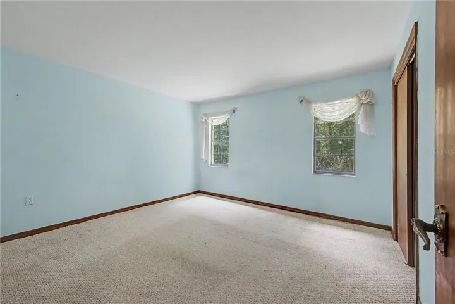
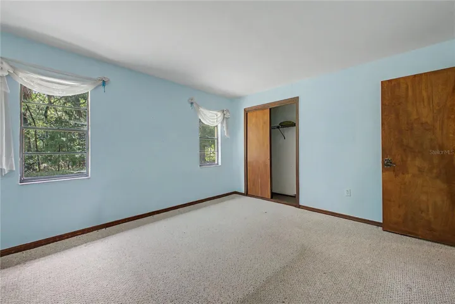
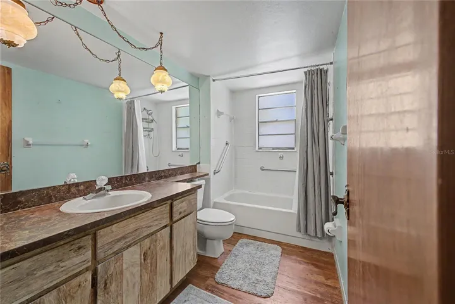
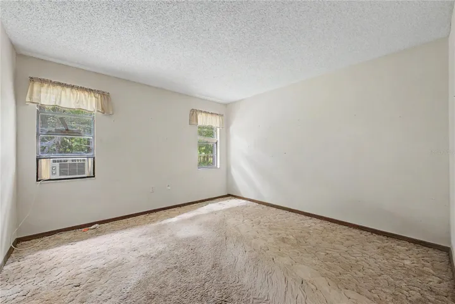
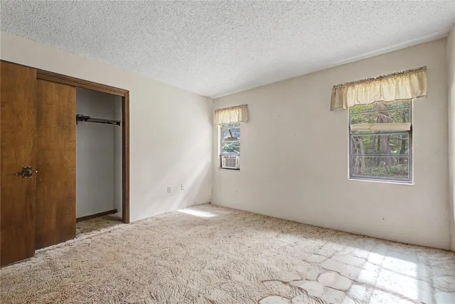
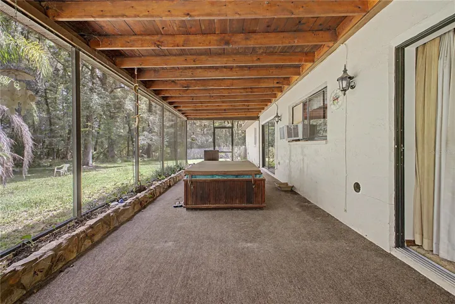
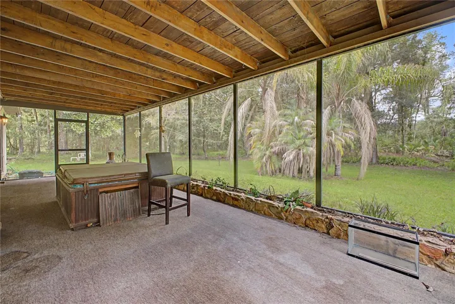
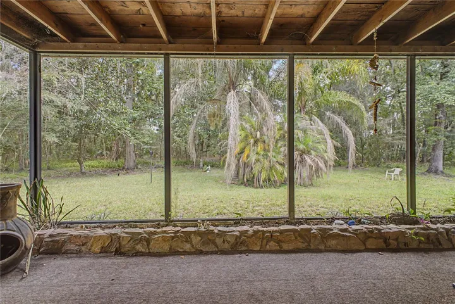
Inside, a distinctive rock-accented entry leads to a formal sunken living room. The home also features a formal dining room and a kitchen with stainless steel appliances, breakfast bar and small pantry. A window above the kitchen sink looks out over the property. The kitchen opens to the family room featuring a vaulted ceiling and stone fireplace with hearth. Sliding doors provide access to the large screened room overlooking the backyard. The split-bedroom floor plan places the primary suite separately from the two additional bedrooms. The primary bedroom includes an en suite bathroom with walk-in shower and a large walk-in closet. Two additional bedrooms and a second full bath complete the bedroom areas. The acreage includes mature live oak trees scattered throughout the property, trails, a dry pond and an access gate. The property is served by the well located furthest from the house. A second well, identifiable by the lattice surrounding it, is not operational. An older wooden dwelling was recently removed. That dwelling had a separate address and its own older septic system. Buyer to perform due diligence regarding the condition and permitted use of the existing septic system and any future building possibilities. A 60-foot right-of-way easement is located along the east side of the property at Buckskin Road. Window A/C units and propane heaters have been used for heating and cooling. If you’ve been looking for acreage with character and a place to put your own stamp on, this could be the one.
Address
Open on Google Maps-
Address: 18255 LAKE LINDSEY ROAD
-
City: Brooksville
-
State/county: FL
-
Zip/Postal Code: 34601
-
Country: US
Details
Atualizado em agosto 11, 2026 no 2:16 am-
Property ID W7888354
-
Price $500,000
-
Property Size 2782 m²
-
Land Area 8 m²
-
Bedrooms 3
-
Bathrooms 2
-
Garages 2
-
Garage Size x x
-
Year Built 1981
-
Property Type Single Family Residence, Residential
-
Property Status Active, For Sale
Additional details
-
Listing Terms Cash,Conventional
-
Roof Metal
-
Utilities Electricity Connected,Water Connected
-
Sewer Septic Tank
-
Cooling Wall/Window Unit(s)
-
Heating None
-
Flooring Carpet,Ceramic Tile,Linoleum,Tile
-
County Hernando
-
Property Type Residential
-
Elementary School Pine Grove Elementary School
-
Middle School D.S. Parrot Middle
-
High School Hernando High
-
Architectural Style Ranch
Mortgage Calculator
-
Down Payment
-
Loan Amount
-
Monthly Mortgage Payment
-
Property Tax
-
Home Insurance
-
PMI
-
Monthly HOA Fees