- Single Family Residence, Residential
- 4
- 4
- 3
- 4204 Sqft
Description
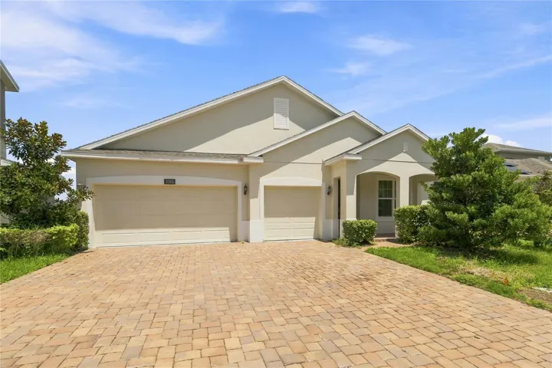
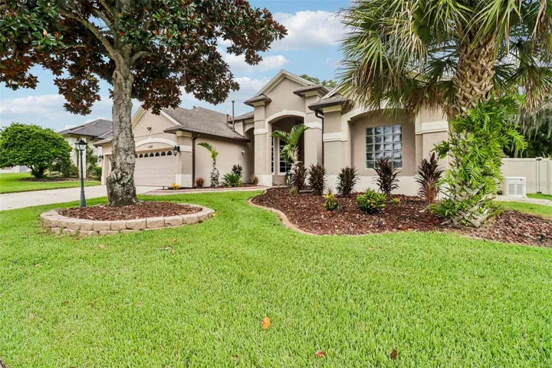
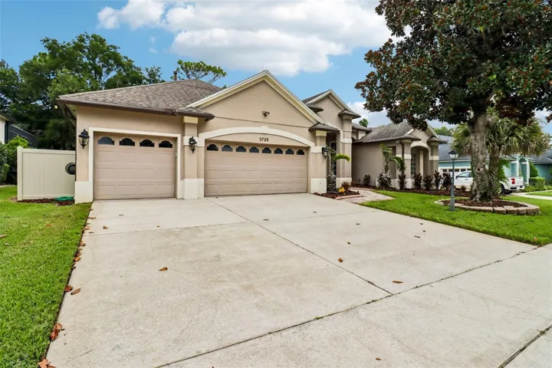
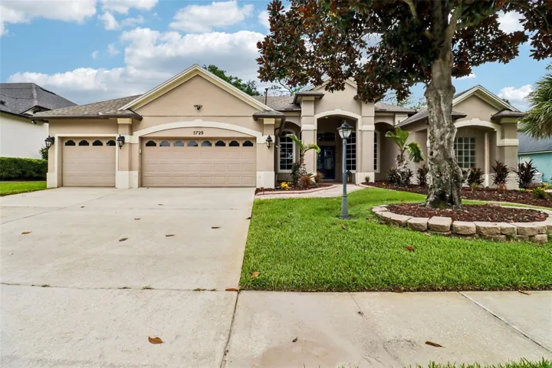
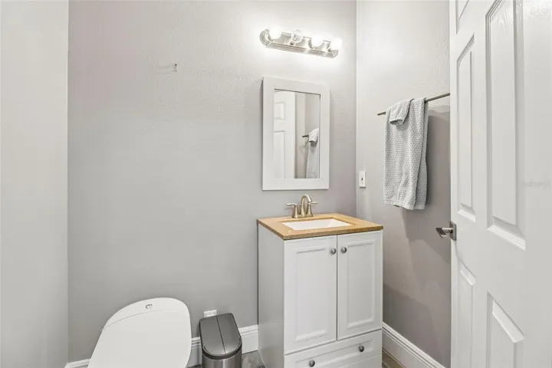
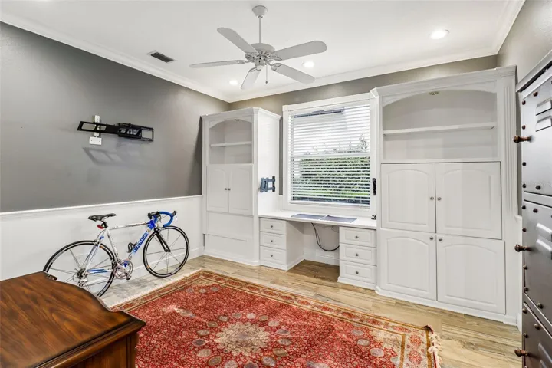
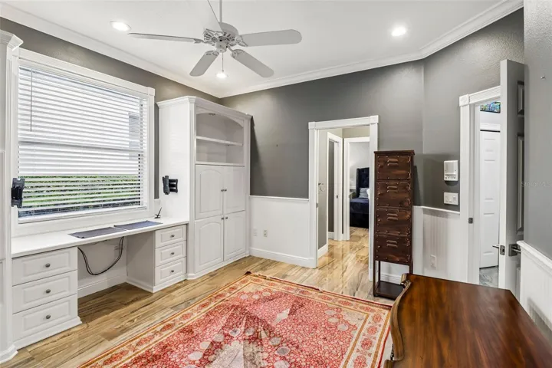
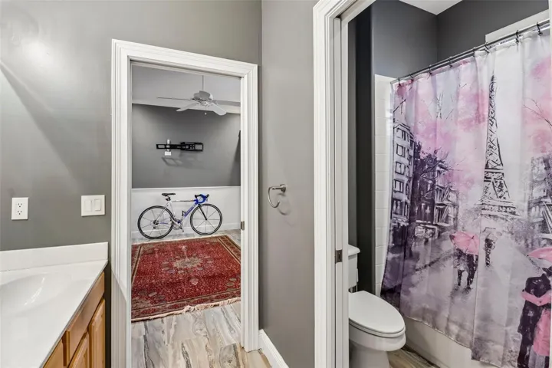
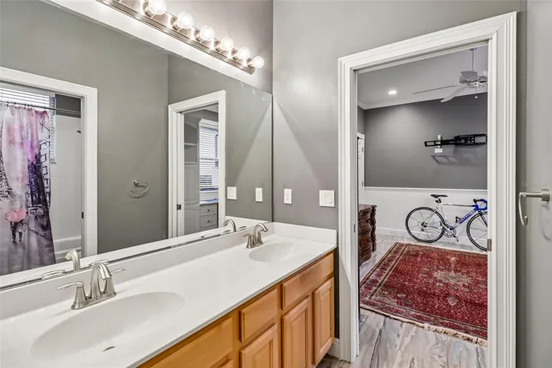
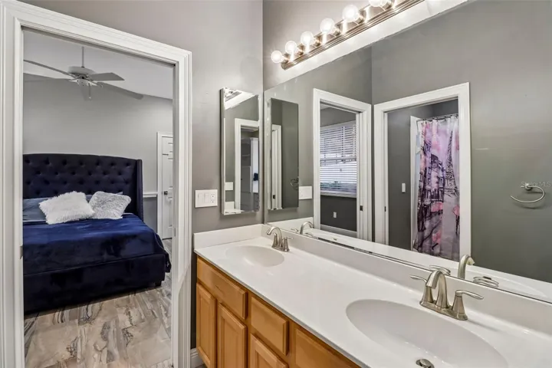
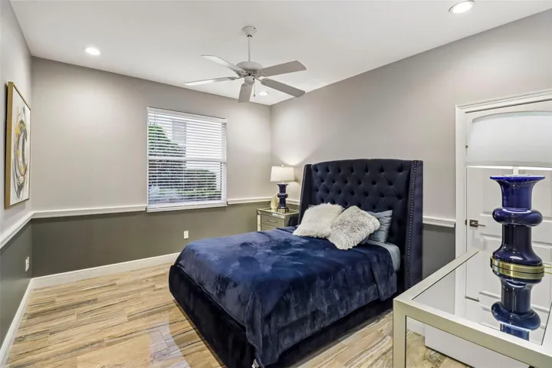
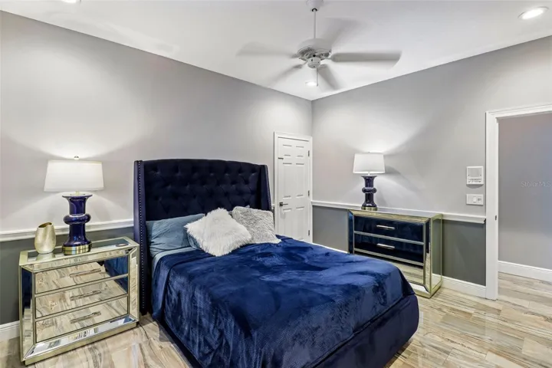
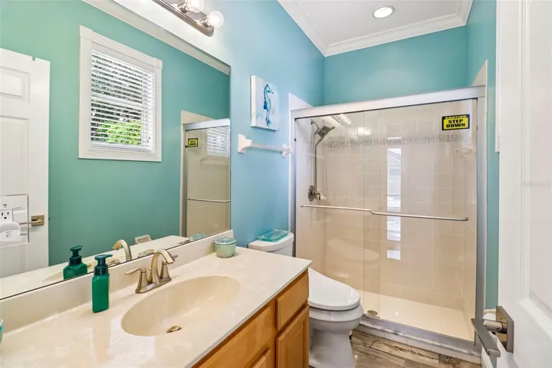
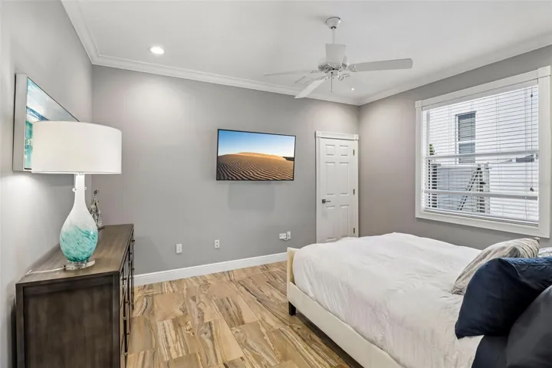
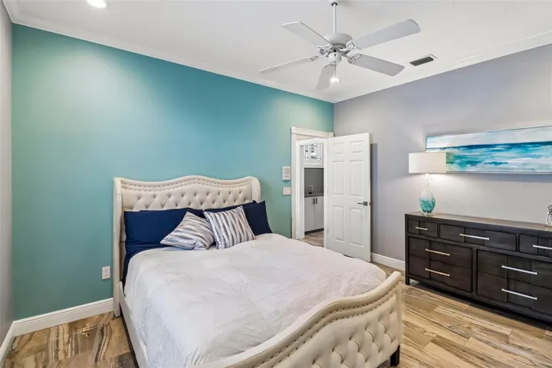
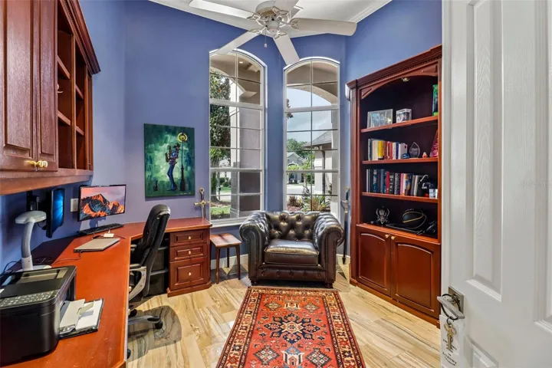
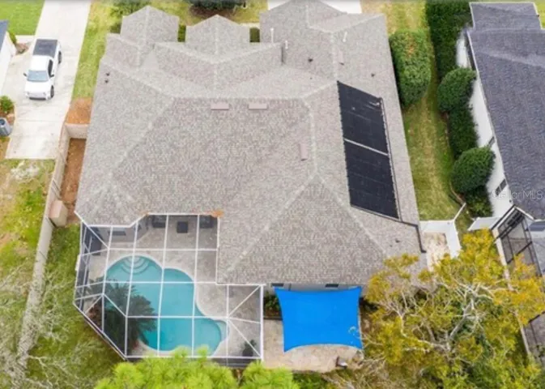
Welcome to 5729 Oak Lake Trail, an exceptional single-story pool residence in the established Estates at Aloma Woods. Set on more than a quarter acre, this beautifully maintained home offers 3,165 square feet of living space, 4 bedrooms, 3.5 bathrooms, a dedicated office and 3-car garage, combining generous scale, privacy and sophisticated indoor-outdoor living.
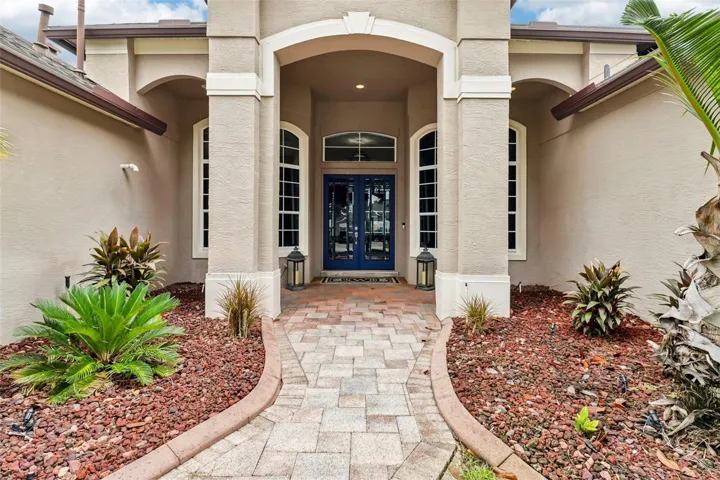
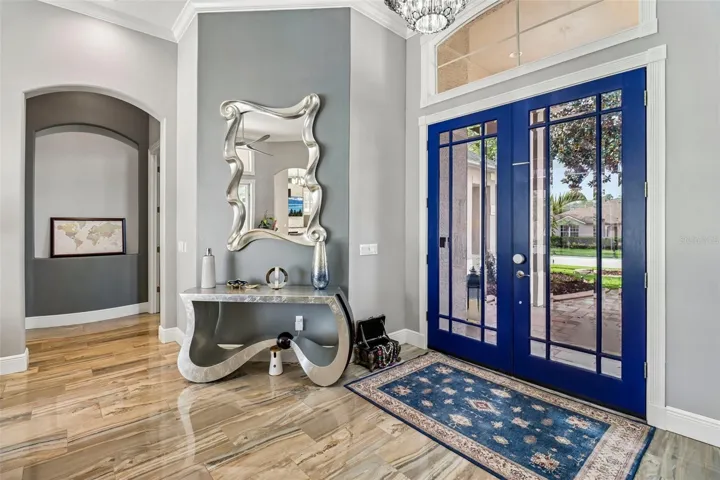
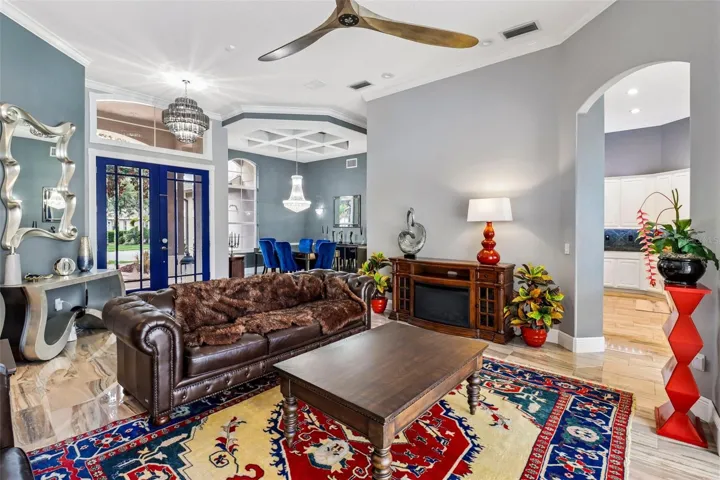
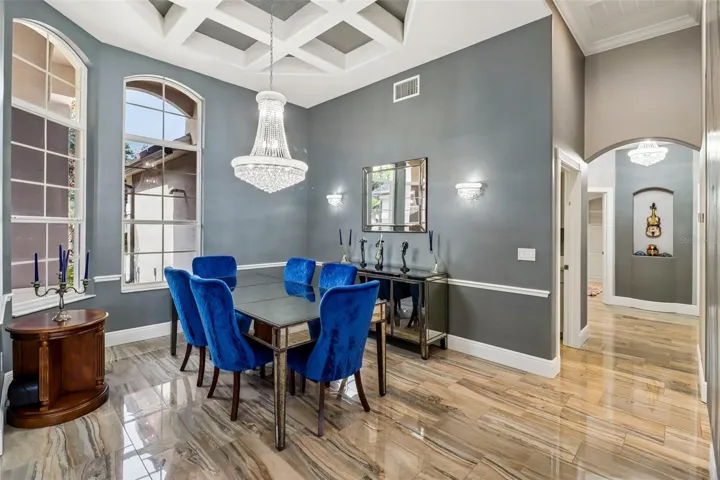
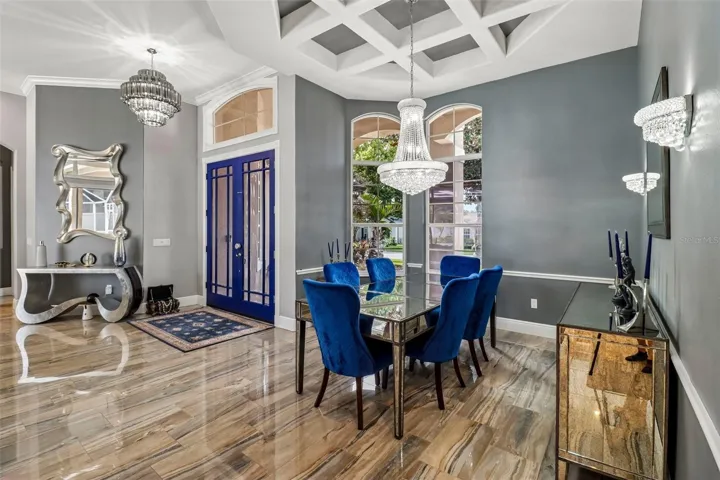
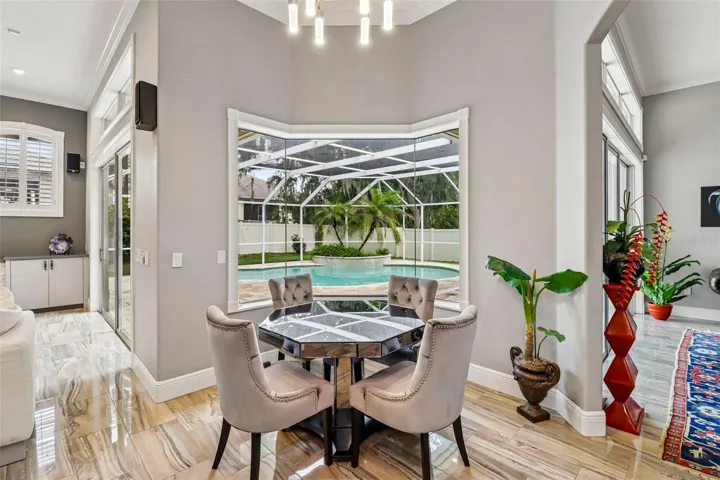
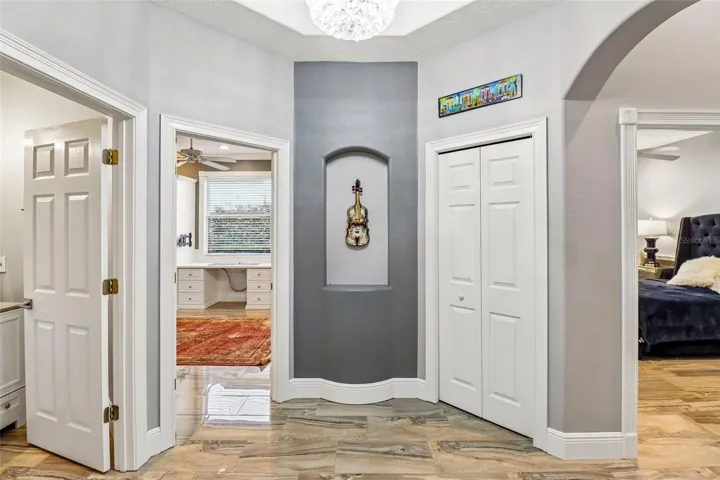
From the moment you enter, high ceilings, expansive living spaces, updated flooring and a desirable split-bedroom floor plan create an open and inviting atmosphere. The formal dining room is distinguished by an elegant coffered ceiling, adding architectural dimension and sophistication, while the home’s thoughtful layout creates a natural connection between its interior spaces and outdoor entertaining areas.
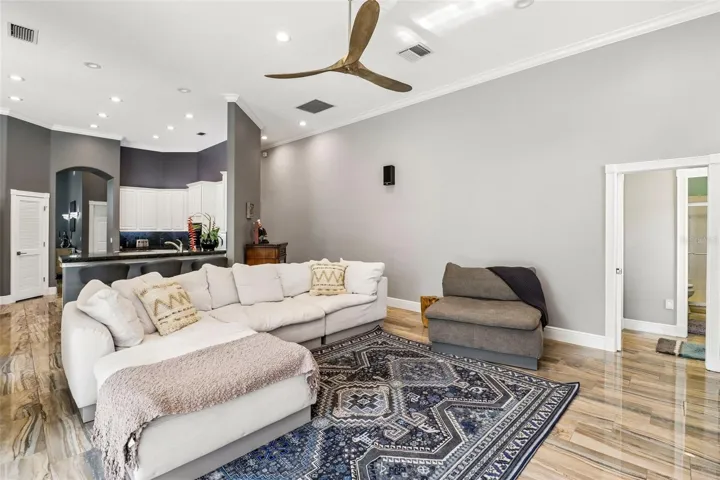
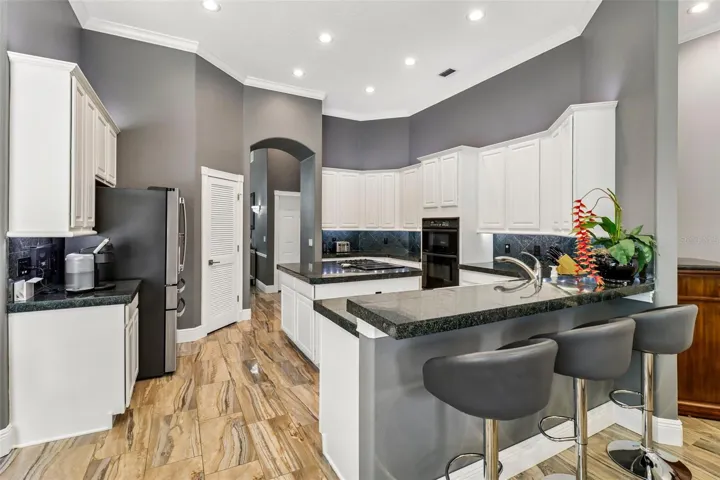
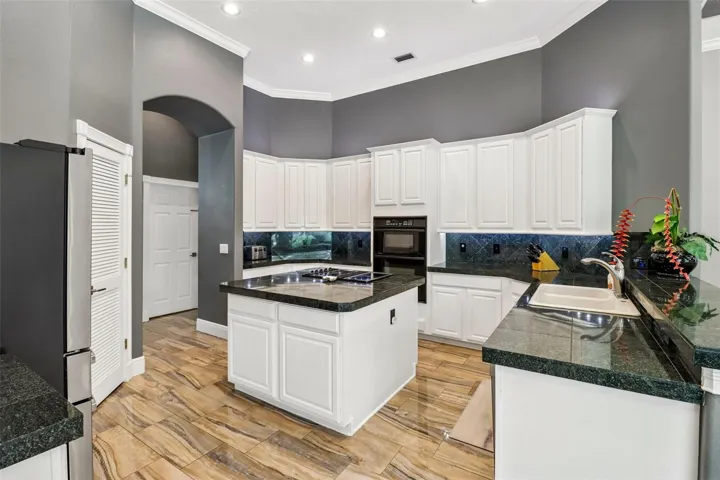
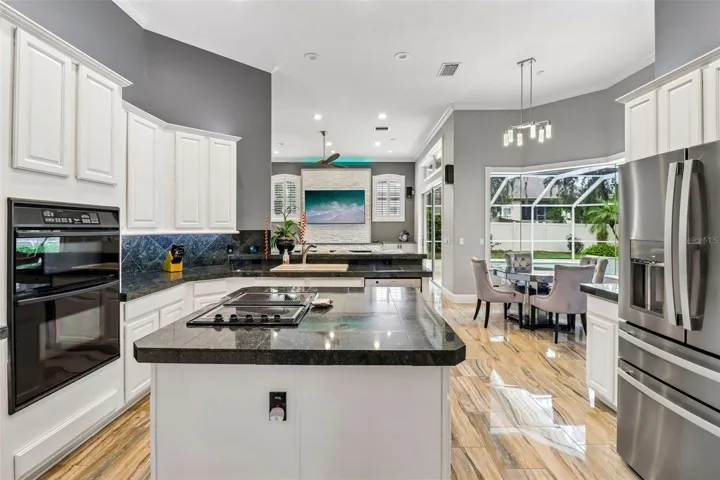
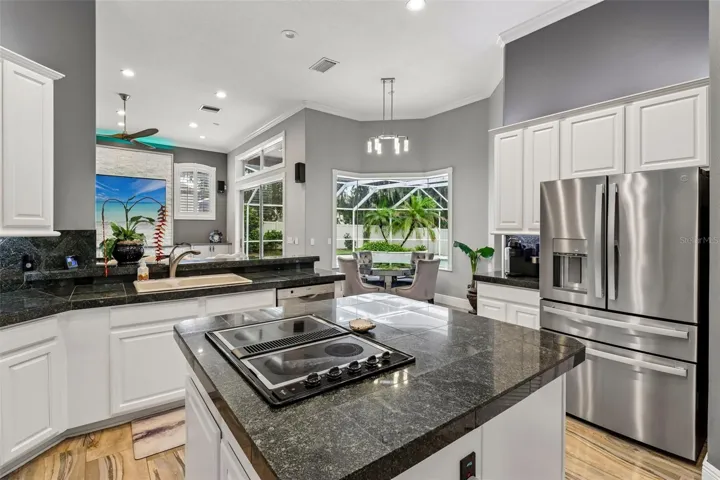
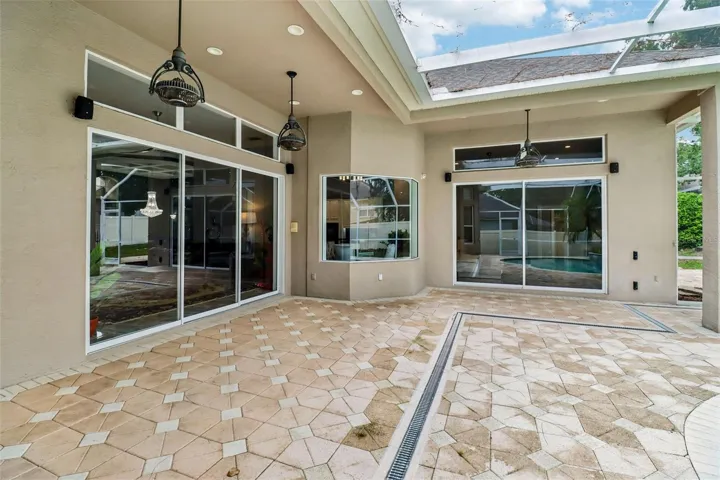
At the heart of the home, the spacious kitchen features a large center island, walk-in pantry, abundant counter space and casual dining area. A distinctive aquarium-glass window overlooking the pool and its fountains brings natural light and beautiful outdoor views into the kitchen, reinforcing the home’s seamless connection to the outdoors.
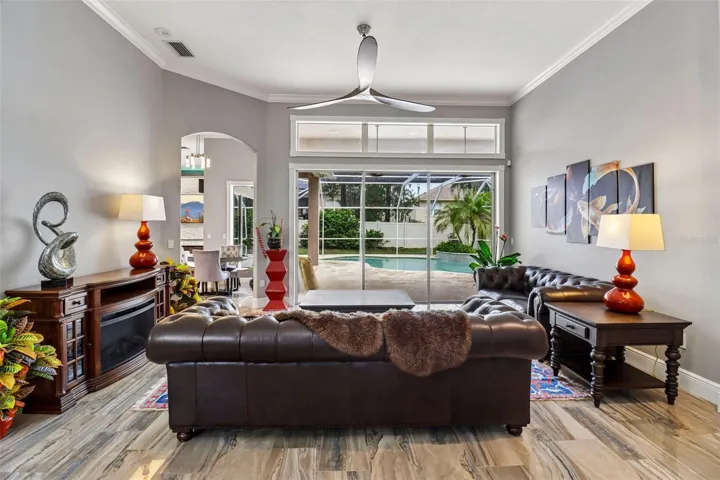
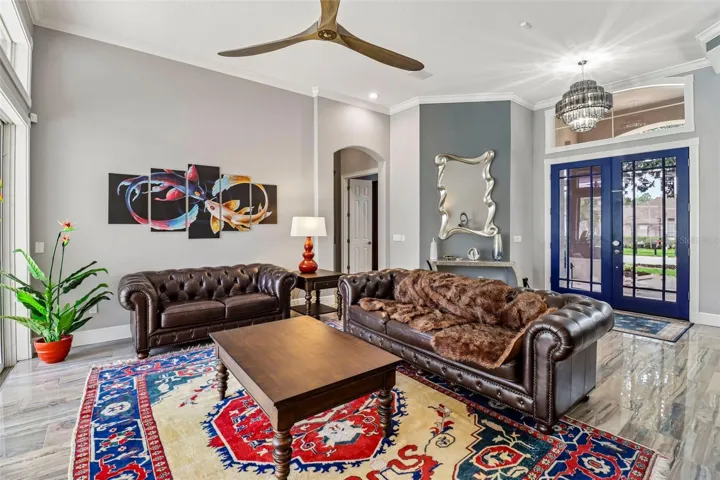
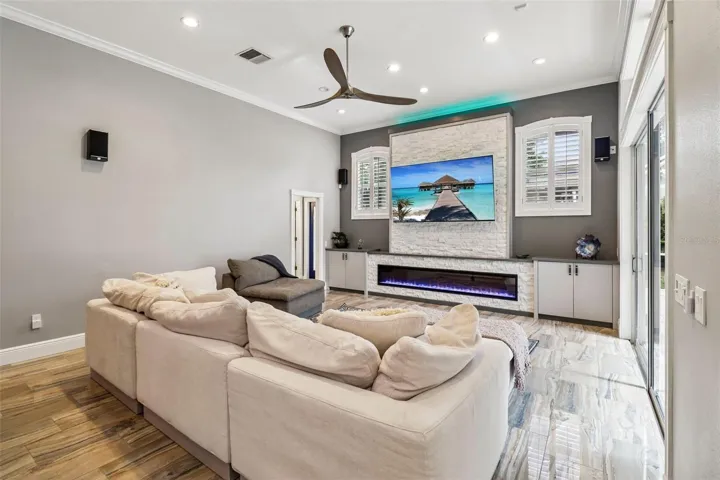
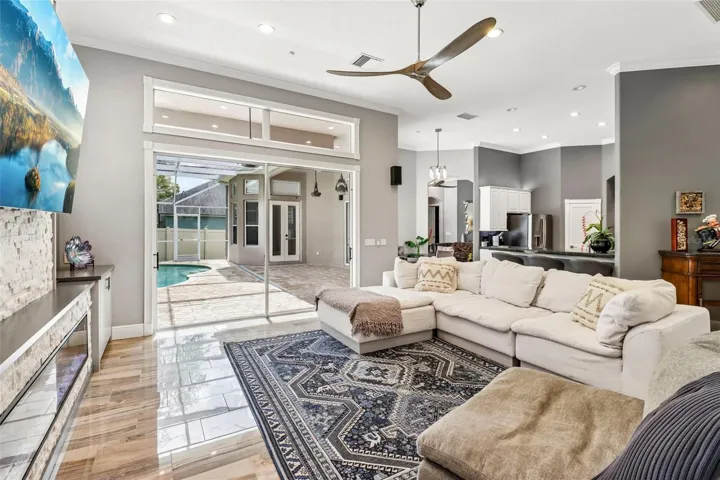
The family room makes a dramatic statement with a custom marble entertainment wall and fireplace serving as its focal point. An oversized sliding glass door topped by an expansive transom window fills the room with natural light and opens directly to the outdoor living area. The formal living room offers an equally impressive connection through an oversized triple sliding glass door with transom windows above, creating exceptional sightlines and effortless flow for entertaining.
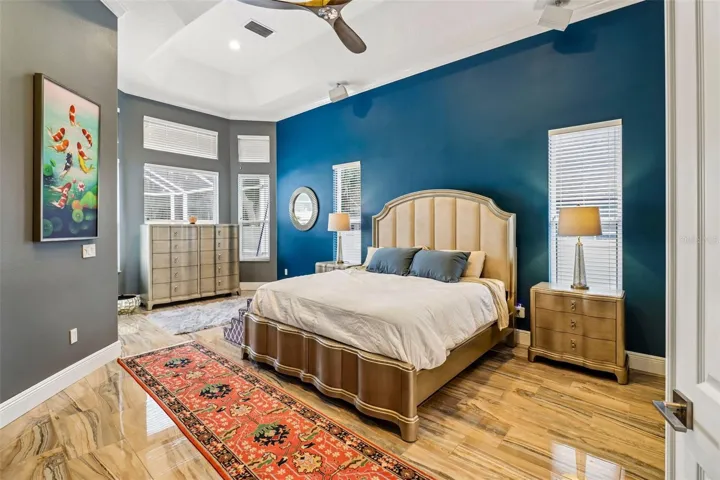
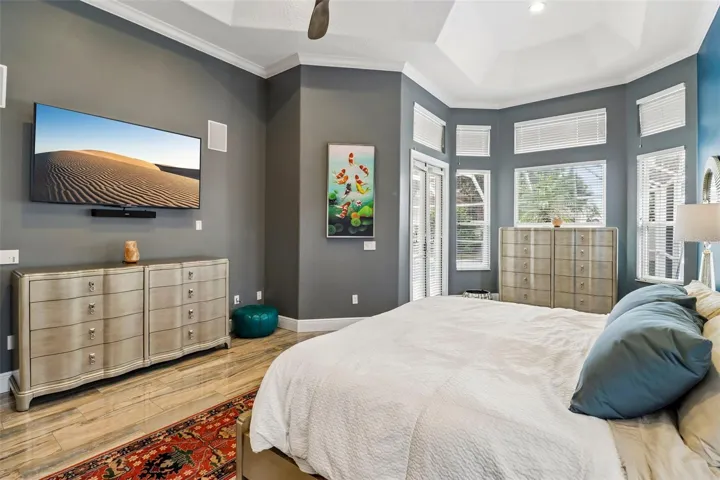
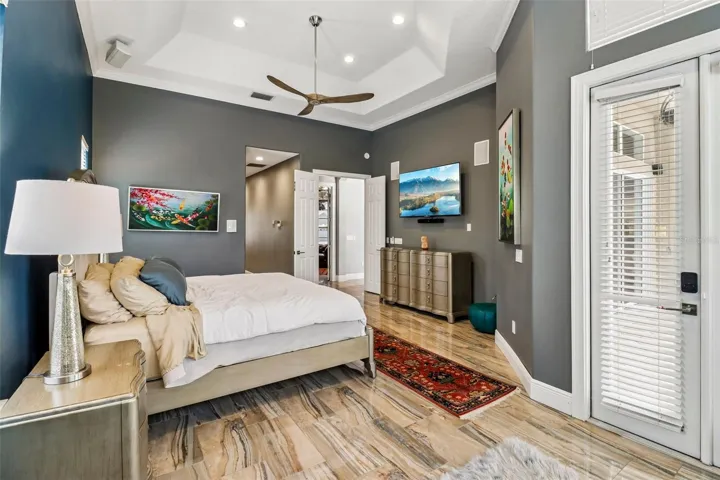
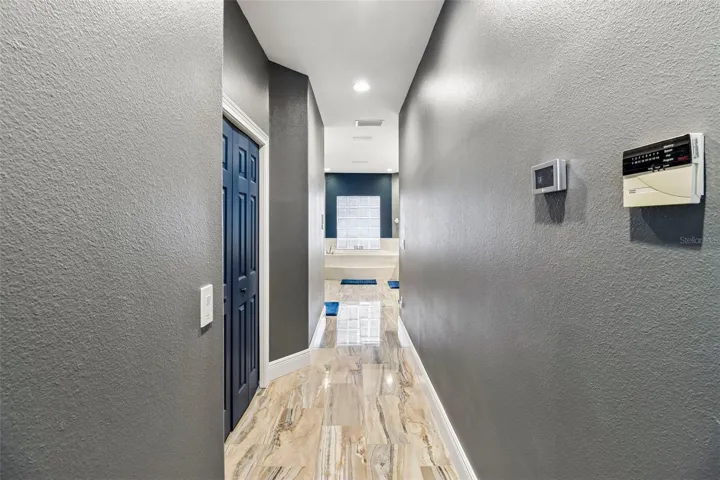
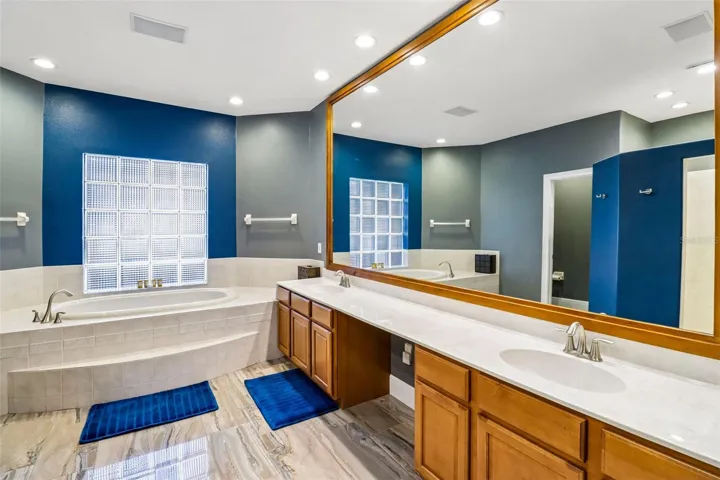
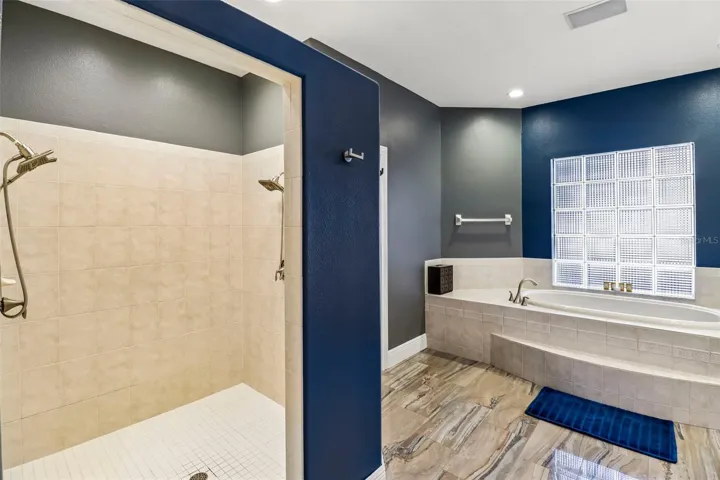
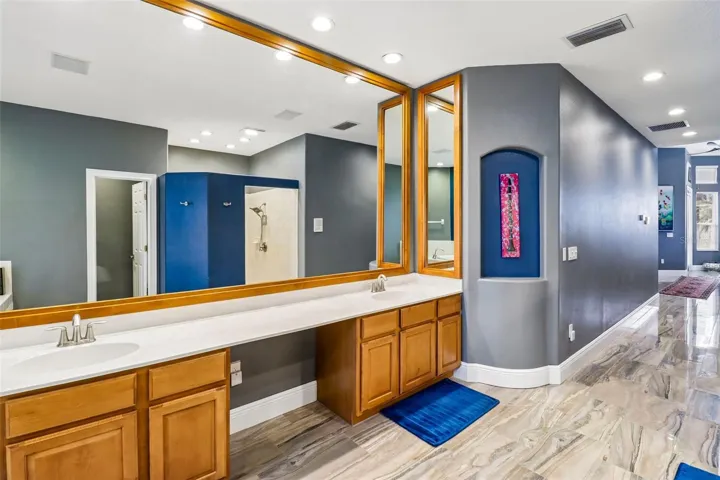
The expansive primary suite offers a private retreat with a large walk-in closet and spacious ensuite bath featuring dual vanities, soaking tub, separate shower and private water closet. Double doors provide direct access from the primary suite to the screened lanai and pool, creating a private indoor-outdoor connection and a resort-inspired experience just steps from the bedroom.
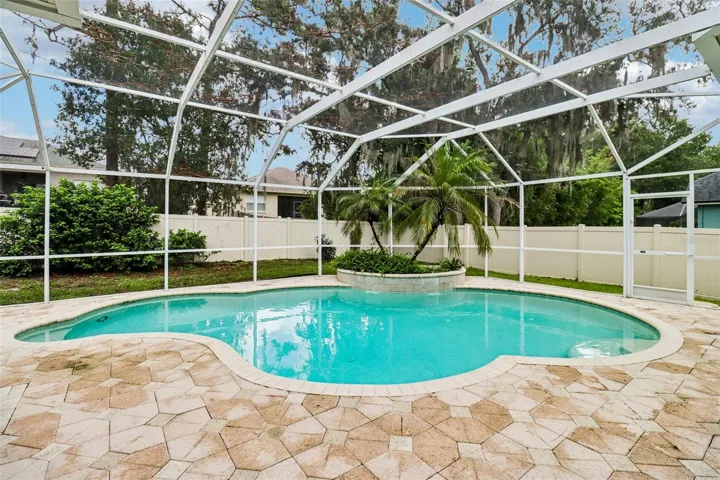
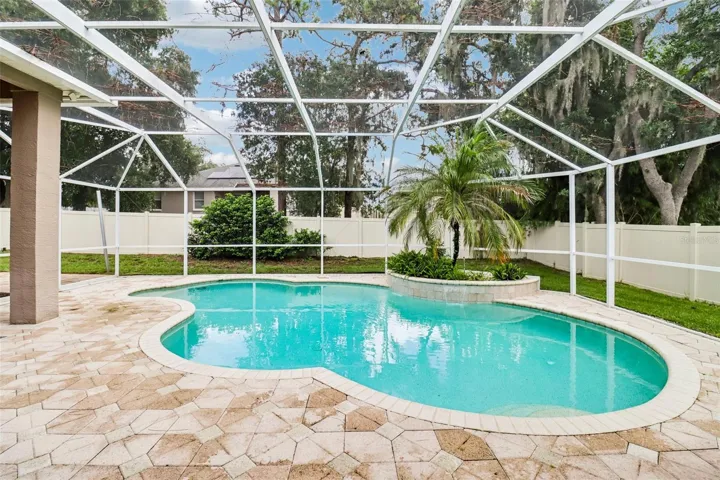
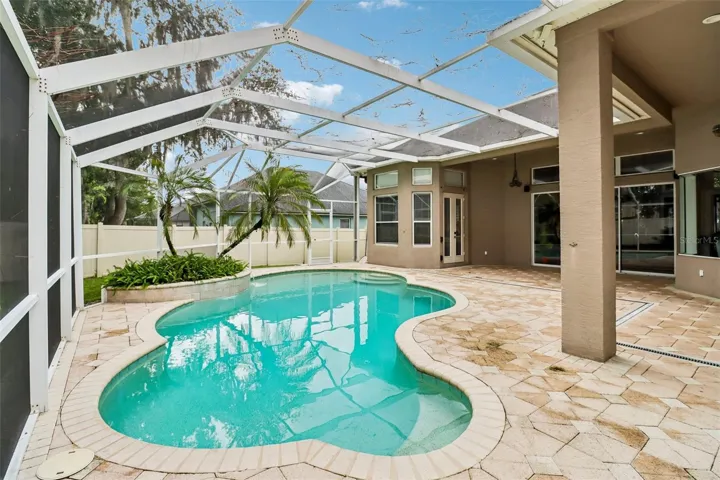
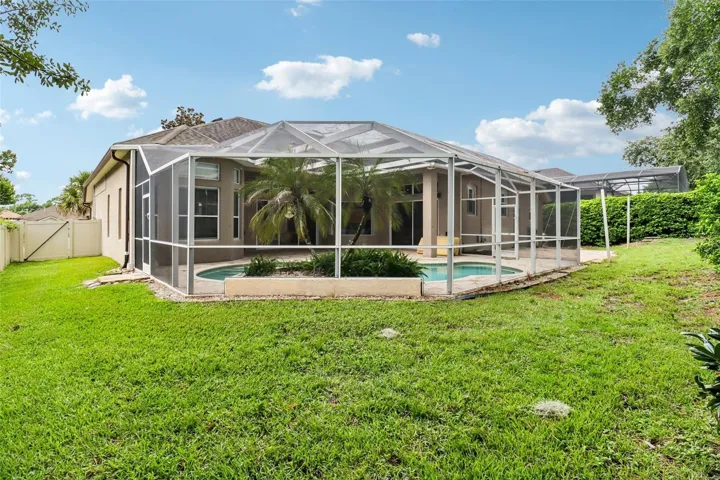
Outside, an impressive 37’ x 37’ screened lanai surrounds the private saltwater pool with fountains, providing generous covered space for dining, lounging and entertaining. With the kitchen, family room, formal living room and primary suite all visually or physically connected to the pool area, the home was designed to embrace year-round Florida indoor-outdoor living.
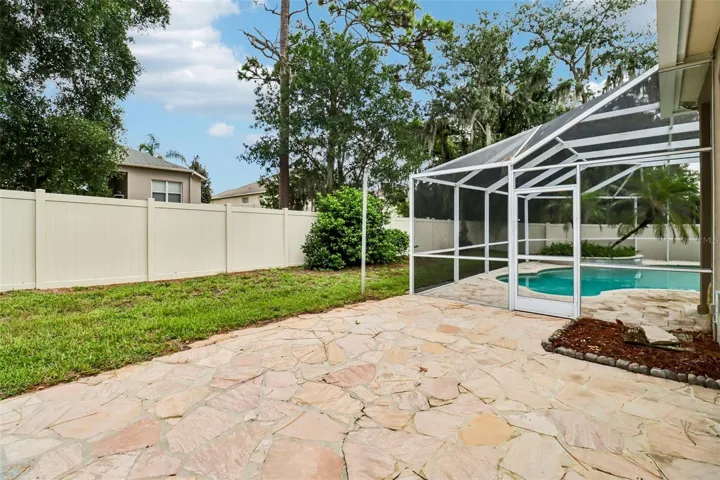
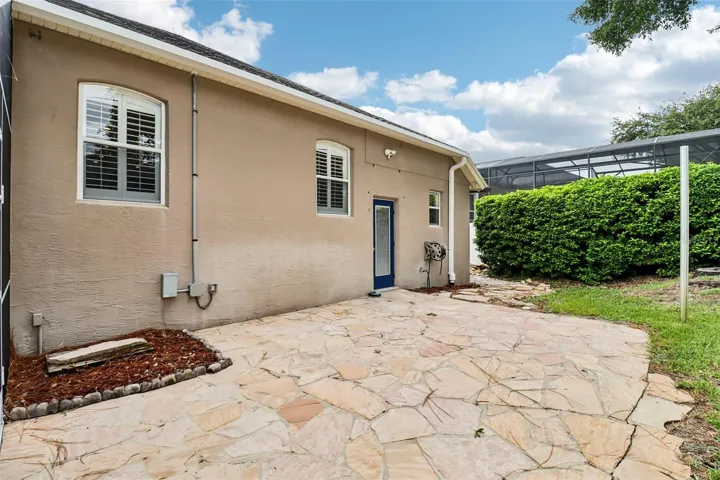
Beyond its architectural appeal, the property has benefited from an exceptional level of investment and stewardship. Significant improvements include two Trane HVAC systems (2024), whole-home generator (2021), tankless water heater (2024), whole-home water filtration and softening system (2024), upgraded attic insulation, whole-home lightning and surge protection, updated gutters and underground drainage, privacy fencing and professional outdoor lighting—providing the next owner with comfort, convenience and peace of mind.
With its rare combination of single-story living, architectural details, expansive indoor and outdoor entertaining spaces, private saltwater pool, 3-car garage and extensive whole-home improvements, 5729 Oak Lake Trail presents a distinctive opportunity for buyers seeking a beautifully maintained, move-in-ready residence in Oviedo.
Address
Open on Google Maps-
Address: 5729 OAK LAKE TRAIL
-
City: Oviedo
-
State/county: FL
-
Zip/Postal Code: 32765
-
Country: US
Details
Atualizado em agosto 15, 2026 no 8:06 pm-
Property ID O6431439
-
Price $799,000
-
Property Size 4204 m²
-
Land Area 0.27 m²
-
Bedrooms 4
-
Bathrooms 4
-
Garages 3
-
Garage Size x x
-
Year Built 1998
-
Property Type Single Family Residence, Residential
-
Property Status Active, For Sale
Additional details
-
Listing Terms Cash,Conventional,FHA,VA Loan
-
Association Fee 1100
-
Roof Shingle
-
Utilities BB/HS Internet Available,Cable Available,Electricity Connected,Public,Water Connected
-
Sewer Public Sewer
-
Cooling Central Air
-
Heating Electric
-
Flooring Tile
-
County Seminole
-
Property Type Residential
-
Pool In Ground,Lighting,Salt Water,Screen Enclosure
-
Elementary School Evans Elementary
-
Middle School Tuskawilla Middle
-
High School Lake Howell High
Mortgage Calculator
-
Down Payment
-
Loan Amount
-
Monthly Mortgage Payment
-
Property Tax
-
Home Insurance
-
PMI
-
Monthly HOA Fees