- Single Family Residence, Residential
- 4
- 3
- 2
- 3451 Sqft
Description
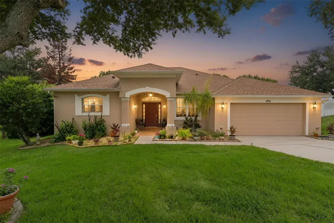
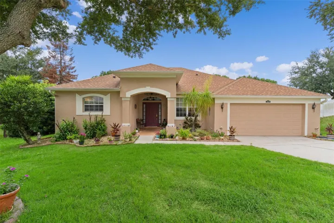
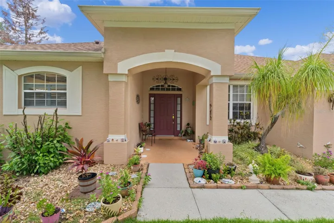
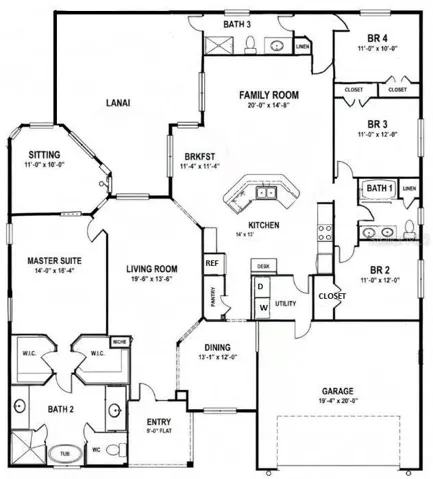
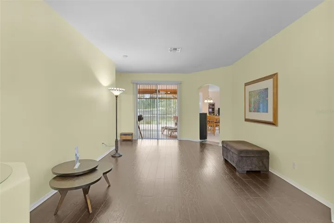
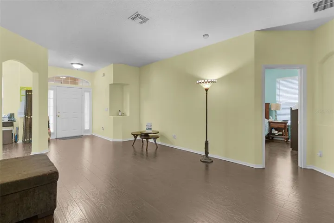
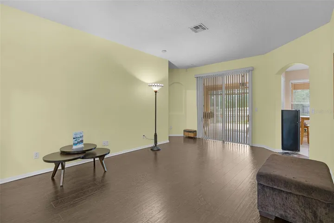
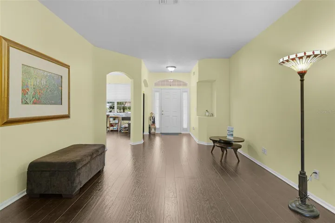
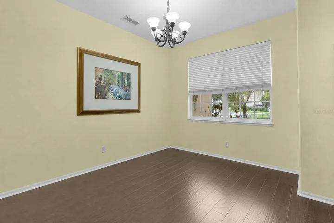
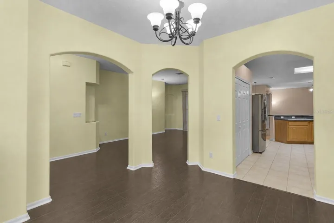
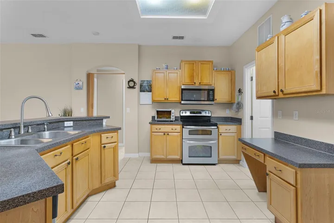
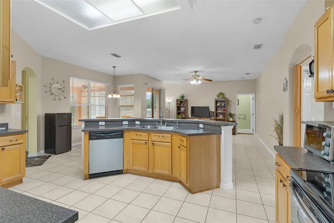
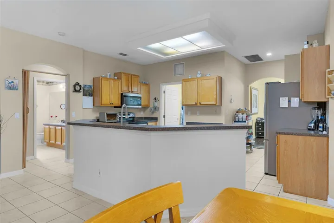
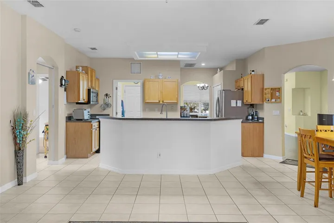
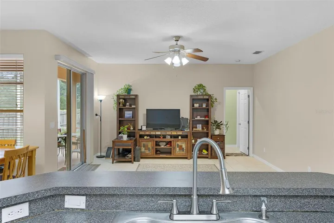
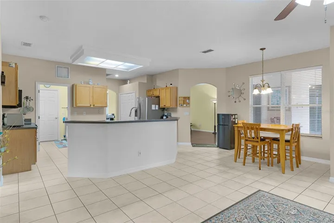
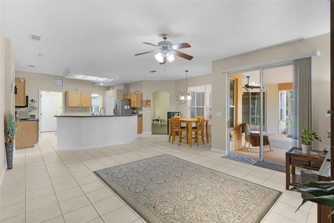
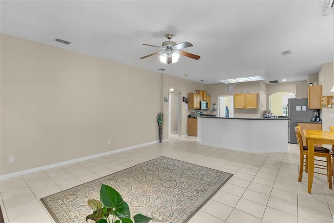
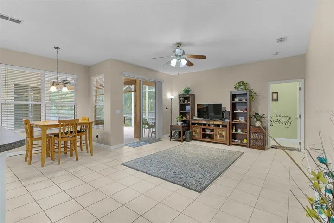
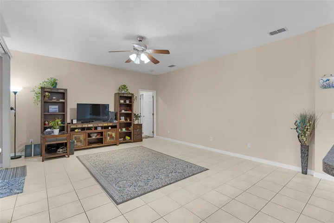
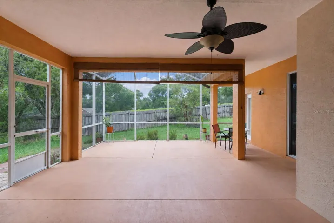
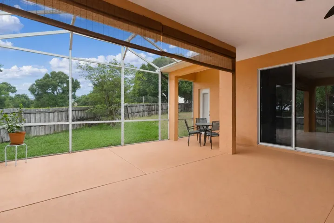
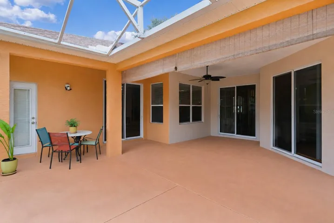
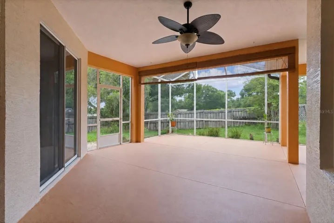
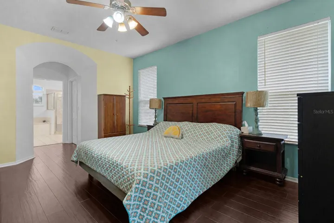
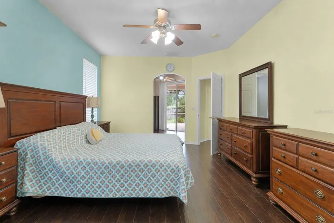
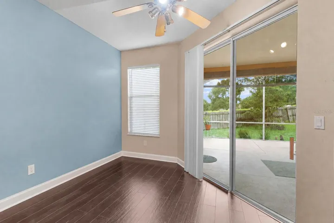
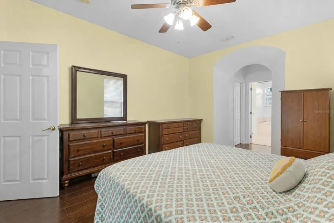
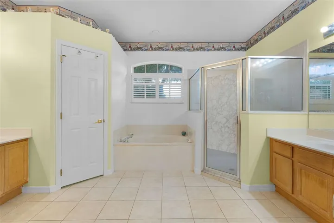
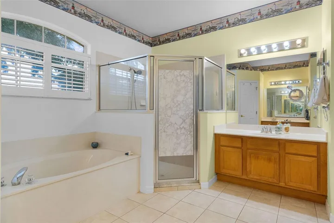
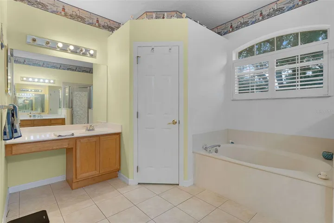
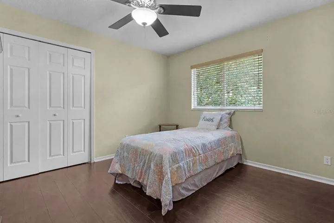
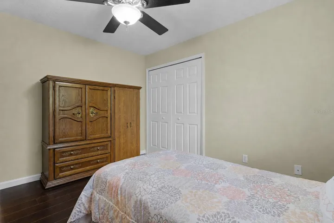
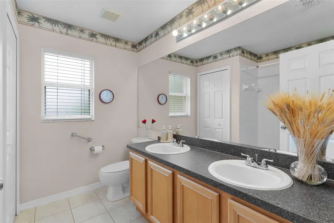
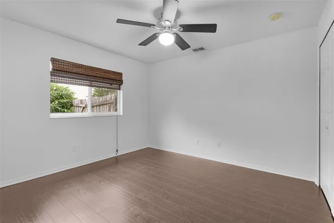
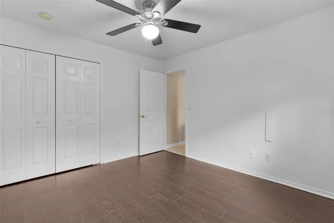
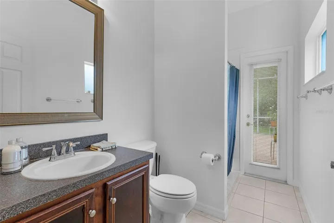
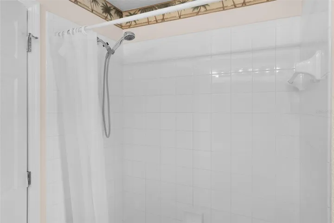
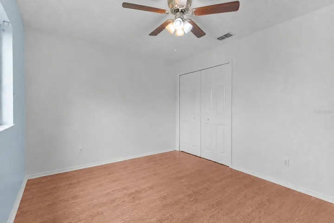
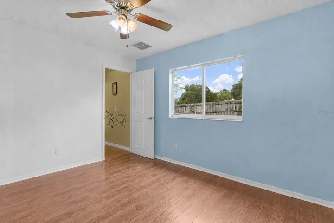
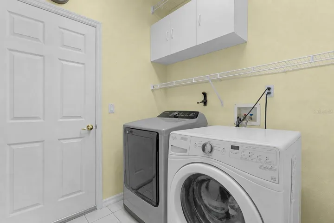
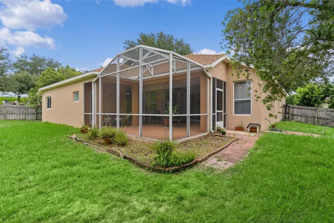
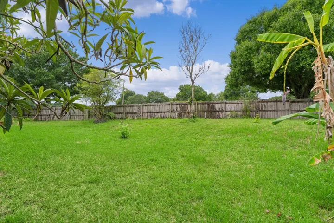
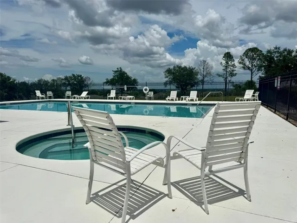
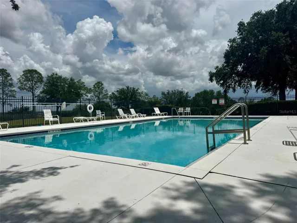
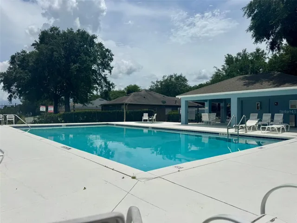
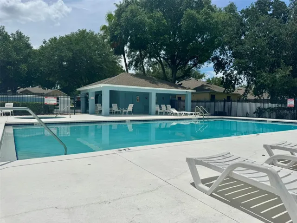
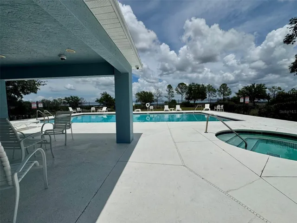
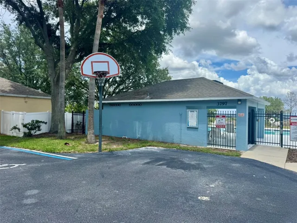
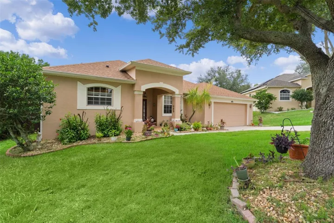
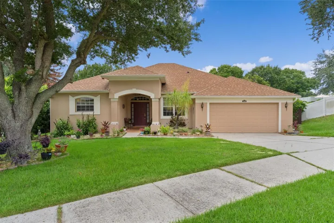
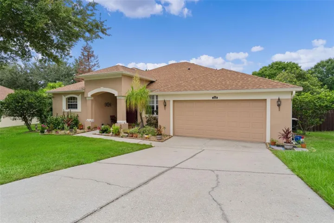
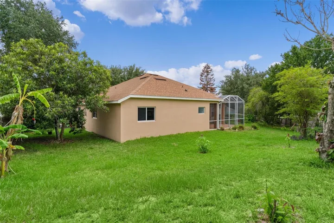
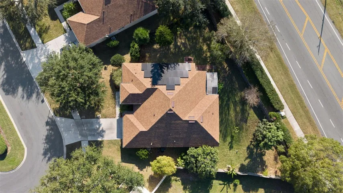
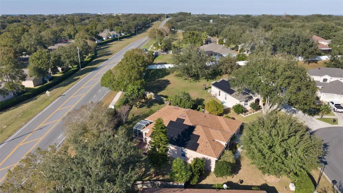
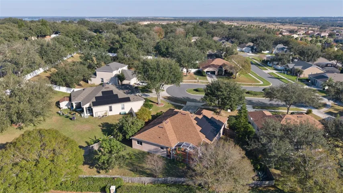
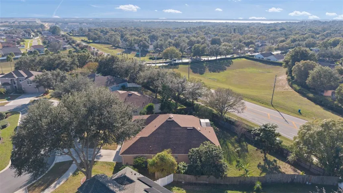
Spacious 4-bedroom, 3-bath home with a private in-law suite located on a quiet cul-de-sac in the hills of Clermont. Residents enjoy access to a community pool and hot tub while being just minutes from highly rated schools, shopping, dining, top-tier golf and tennis, nature trails, and everyday conveniences. Designed with a flexible split floor plan, one bedroom and full bath are situated in their own private wing with a separate exterior entrance to the screened lanai, offering excellent space for multi-generational living. The primary suite features an adjoining flex room with direct access to the lanai, providing additional space for a home office, sitting room, fitness area, or nursery. Inside, you’ll find formal living and dining rooms, a separate family room, a breakfast nook, and a spacious kitchen with a pantry and adjacent laundry room. Ceramic tile and wood laminate flooring run throughout the home with no carpet. The oversized 460-square-foot screened lanai is accessible from the formal living room, family room, primary suite, and the in-law suite bathroom, creating seamless indoor-outdoor living and providing plenty of room for entertaining or adding a hot tub. The fully fenced backyard features mature fruit trees. Recent updates include a new roof (2023) and solar panels (2025). The optional transferable solar lease with a low monthly payment can significantly reduce electricity costs. A 1-year home warranty covering the A/C and appliances is included. Conveniently located approximately 30 minutes from Disney or Universal and about one hour from Orlando International Airport, this home offers a spacious, flexible layout, energy-efficient upgrades, and a sought after Central Florida location.
Address
Open on Google Maps-
Address: 2660 LEDGEMONT COURT
-
City: Clermont
-
State/county: FL
-
Zip/Postal Code: 34711
-
Country: US
Details
Atualizado em agosto 31, 2026 no 5:51 pm-
Property ID OM729897
-
Price $469,900
-
Property Size 3451 m²
-
Land Area 0.28 m²
-
Bedrooms 4
-
Bathrooms 3
-
Garages 2
-
Garage Size x x
-
Year Built 2003
-
Property Type Single Family Residence, Residential
-
Property Status Active, For Sale
Additional details
-
Listing Terms Cash,Conventional,FHA,VA Loan
-
Association Fee 74
-
Roof Shingle
-
Utilities Cable Connected,Electricity Connected,Natural Gas Connected,Public,Sewer Connected,Water Connected
-
Sewer Public Sewer
-
Cooling Central Air
-
Heating Central
-
Flooring Ceramic Tile,Laminate,Wood
-
County Lake
-
Property Type Residential
-
Pool Gunite,Heated,In Ground
-
Parking Driveway,Garage Door Opener
-
Elementary School Lost Lake Elem
-
Middle School Windy Hill Middle
-
High School East Ridge High
-
Community Features Pool
Mortgage Calculator
-
Down Payment
-
Loan Amount
-
Monthly Mortgage Payment
-
Property Tax
-
Home Insurance
-
PMI
-
Monthly HOA Fees