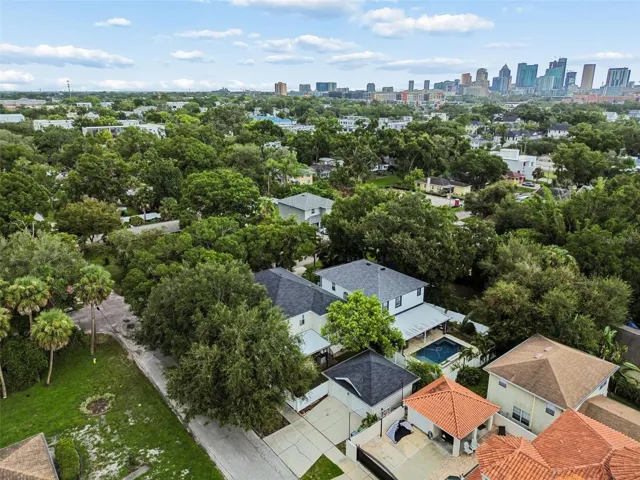
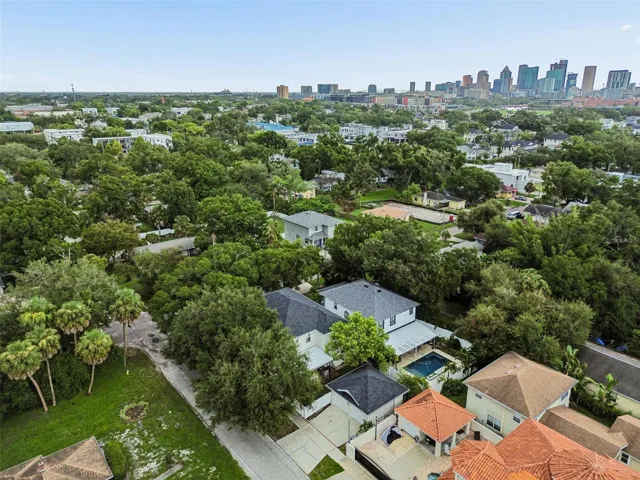
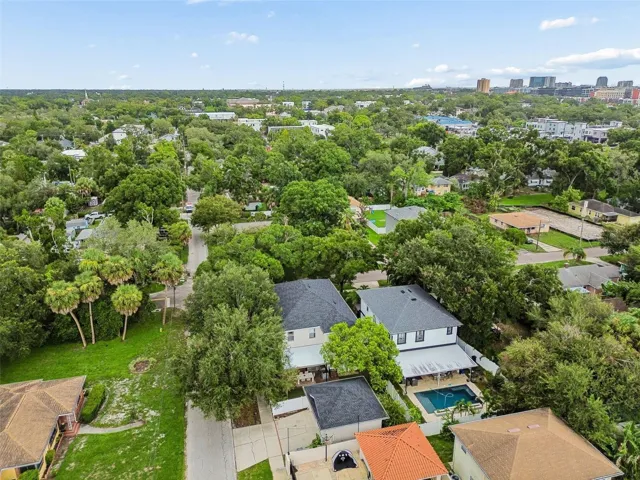
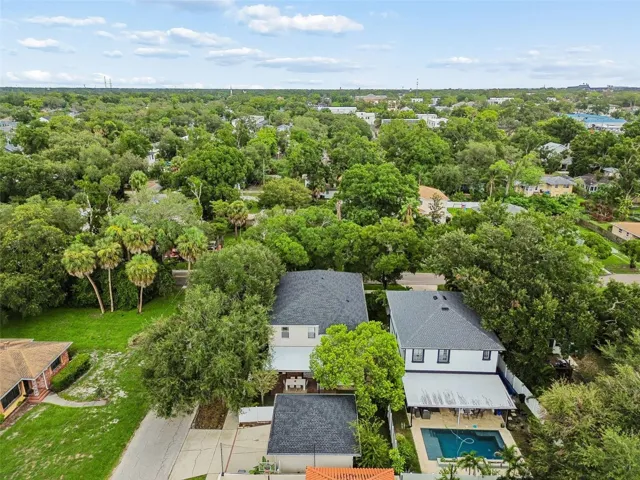
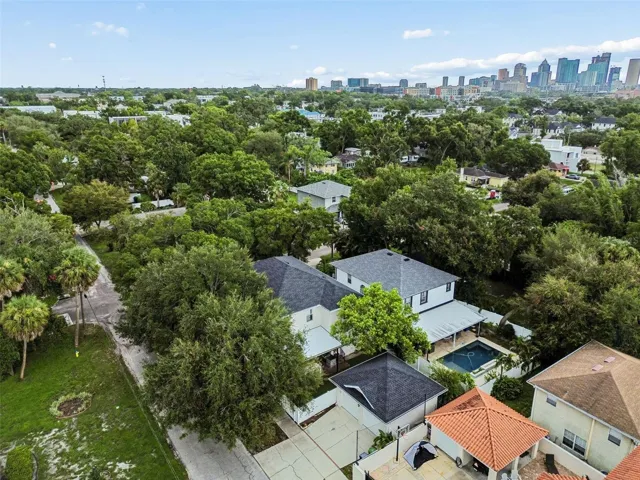
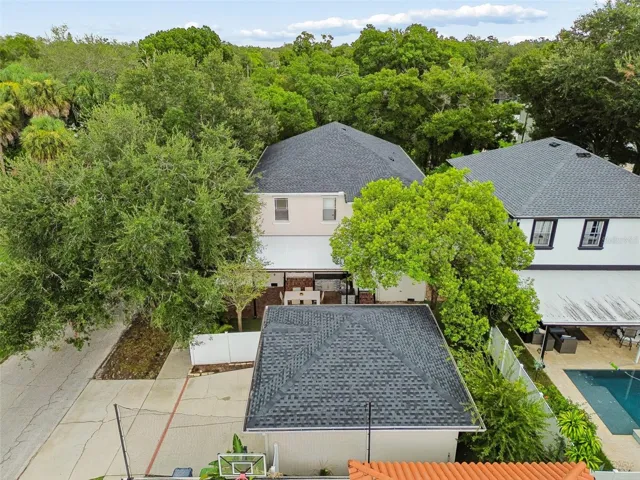
- Single Family Residence, Residential
- 4
- 3
- 2
- 3886 Sqft
Description
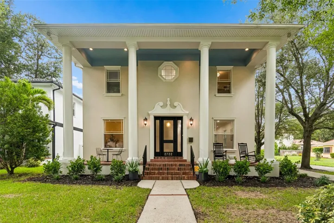
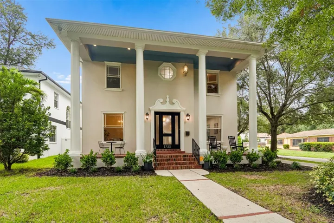
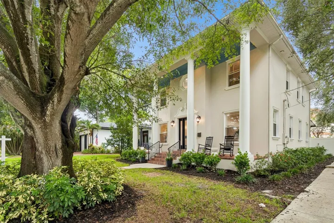
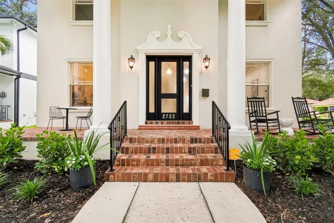
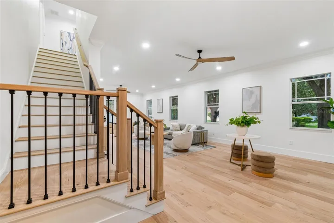
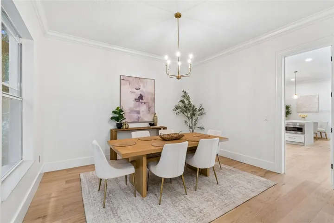
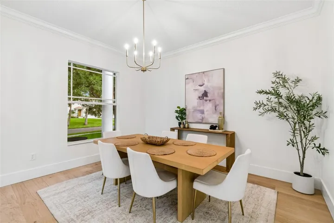
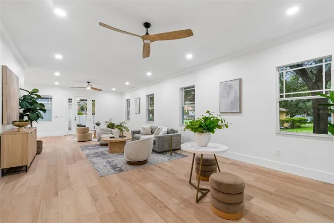
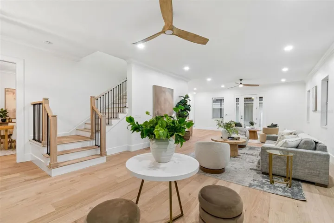
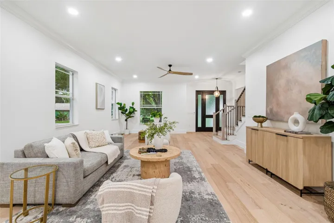
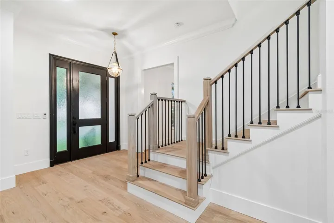
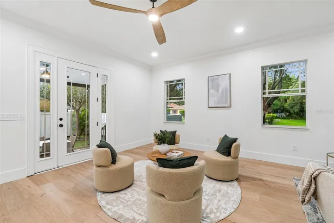
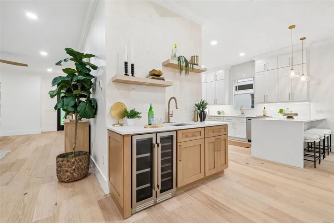
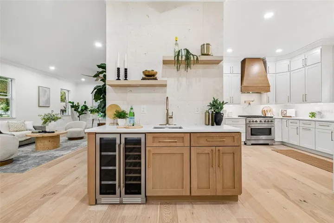
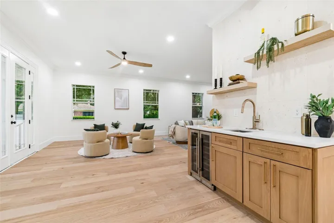

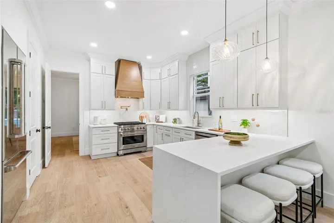
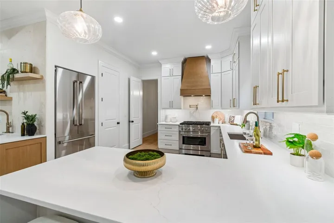
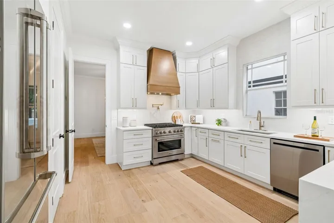
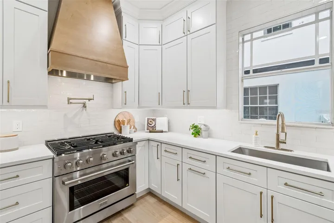
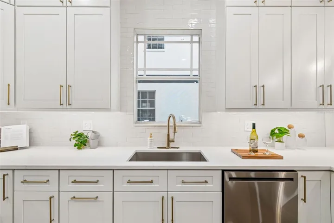
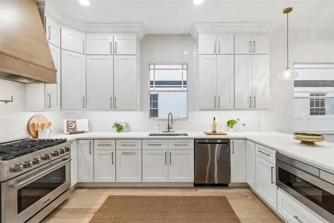
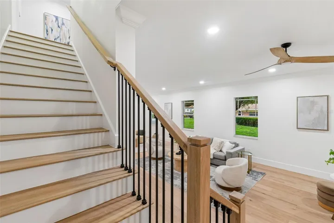
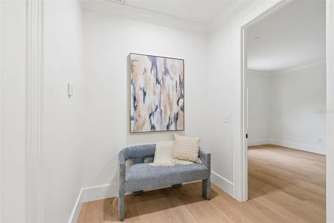
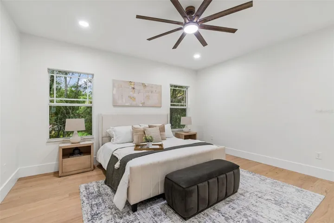
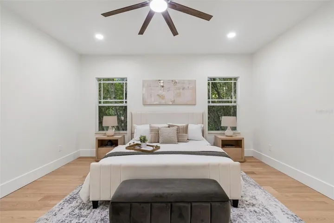
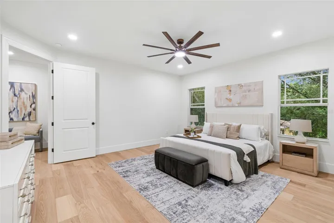
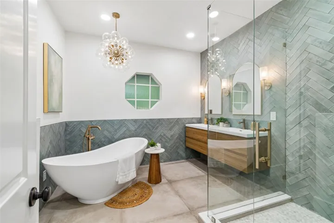

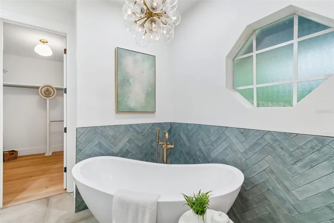
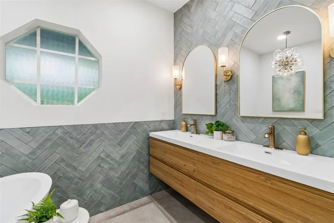
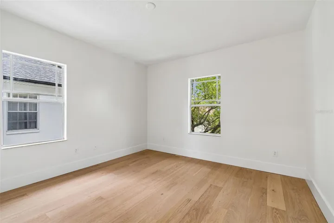
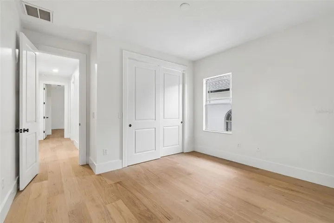
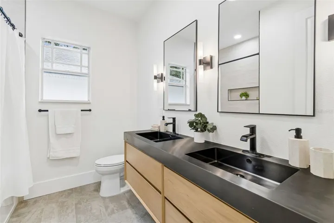
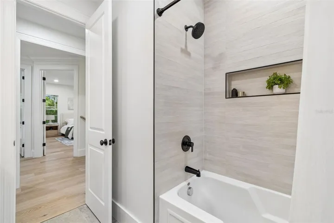
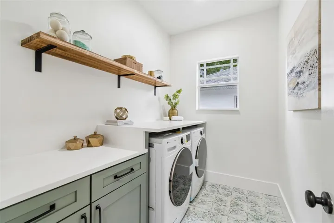
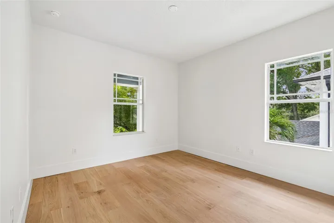
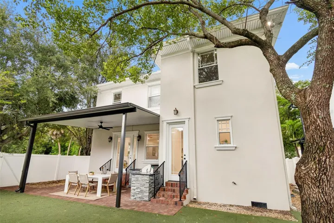
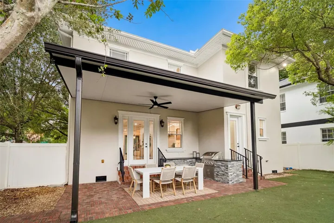
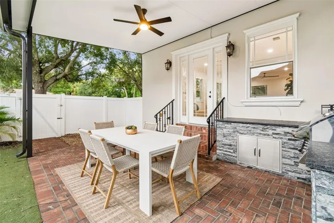
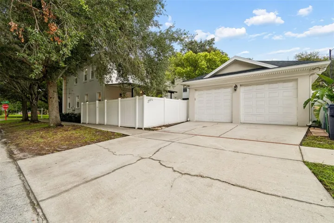
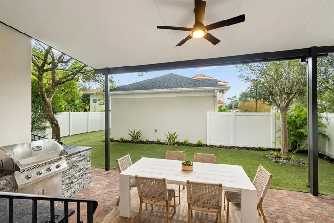
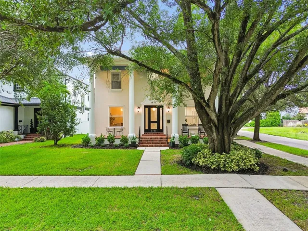
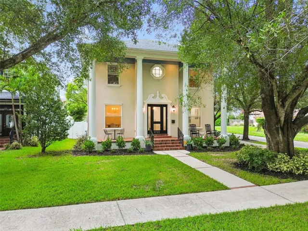
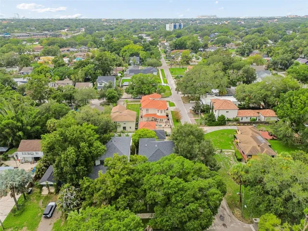
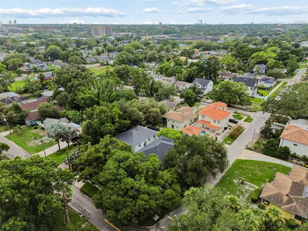
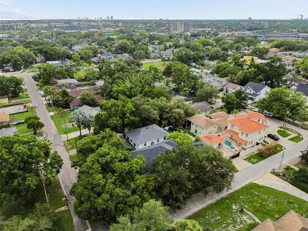
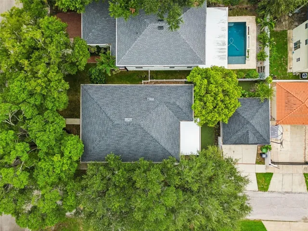
Welcome to this beautifully renovated custom designed home in the heart of sought after Riverside Heights, where timeless architecture meets modern luxury. Thoughtfully reimagined with exceptional craftsmanship and designer finishes, this home offers the perfect blend of elegance, comfort, and functionality. Enjoy peace of mind with a new roof and new HVAC system, offering years of worry free ownership. Step inside to find beautiful hardwood flooring throughout both levels, a spacious living room, formal dining room designed for entertaining and the chef’s kitchen features ceiling height pearl cabinetry, honed quartz countertops, a custom range hood, all premium appliances including gas range, drawer microwave, dishwasher and refrigerator. It has a walk in pantry, breakfast nook and countertop bar seating. Adjacent to the kitchen is a stylish wet bar complete with sink, beverage refrigeration and wine cooler, with a striking limestone accent wall. The first floor also includes a full bathroom and outdoor living space with covered lanai and stone covered, built in gas grill and turf grass leading to the detached 2 car garage. Upstairs, the luxurious primary suite offers a spacious walk in closet, spa inspired bath featuring a freestanding soaking tub and walk in shower with rain shower head, 3 other bedrooms- 1 with a walk in closet, and an inviting laundry room with built in cabinetry and quartz countertop.
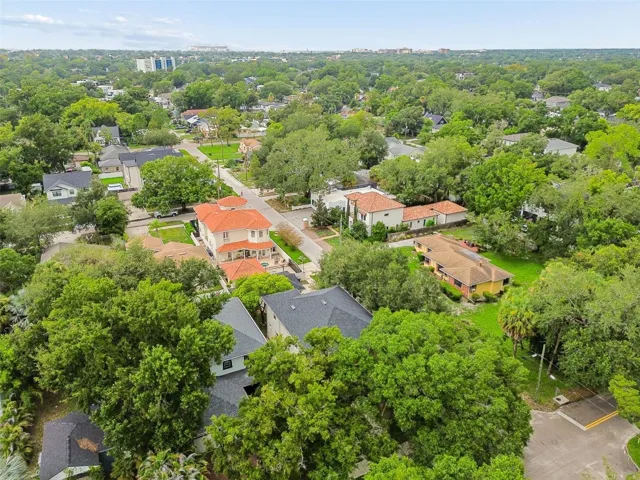
Every detail has been thoughtfully selected from the honed quartz countertops and custom finishes to the seamless indoor/outdoor living spaces. Located just minutes from downtown Tampa, Armature Works, the Riverwalk, restaurants, shopping, and major highways, this exceptional Riverside Heights offers the perfect combination of luxury, style and convenience.
Address
Open on Google Maps-
Address: 2722 N MYRTLE AVENUE
-
City: Tampa
-
State/county: FL
-
Zip/Postal Code: 33602
-
Country: US
Details
Atualizado em agosto 9, 2026 no 7:06 pm-
Property ID TB8536450
-
Price $1,449,000
-
Property Size 3886 m²
-
Land Area 0.15 m²
-
Bedrooms 4
-
Bathrooms 3
-
Garages 2
-
Garage Size x x
-
Year Built 2007
-
Property Type Single Family Residence, Residential
-
Property Status Active, For Sale
Additional details
-
Roof Shingle
-
Utilities Electricity Connected,Natural Gas Connected,Sewer Connected,Water Connected
-
Sewer Public Sewer
-
Cooling Central Air
-
Heating Central
-
Flooring Hardwood,Tile
-
County Hillsborough
-
Property Type Residential
-
Elementary School Graham-HB
-
Middle School Madison-HB
-
High School Hillsborough-HB
Mortgage Calculator
-
Down Payment
-
Loan Amount
-
Monthly Mortgage Payment
-
Property Tax
-
Home Insurance
-
PMI
-
Monthly HOA Fees