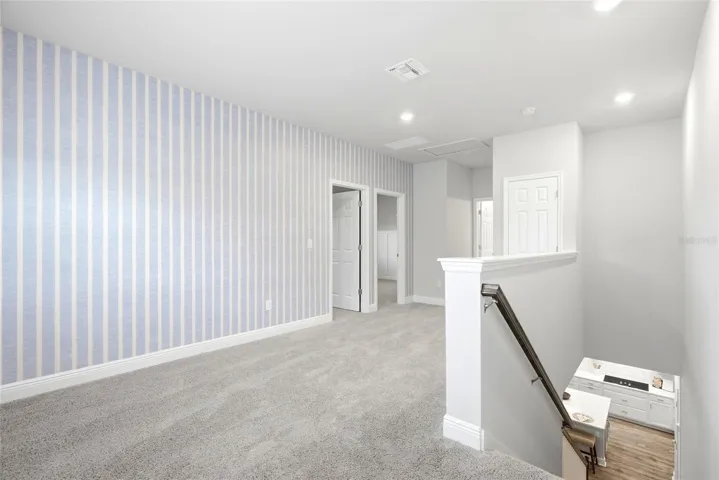
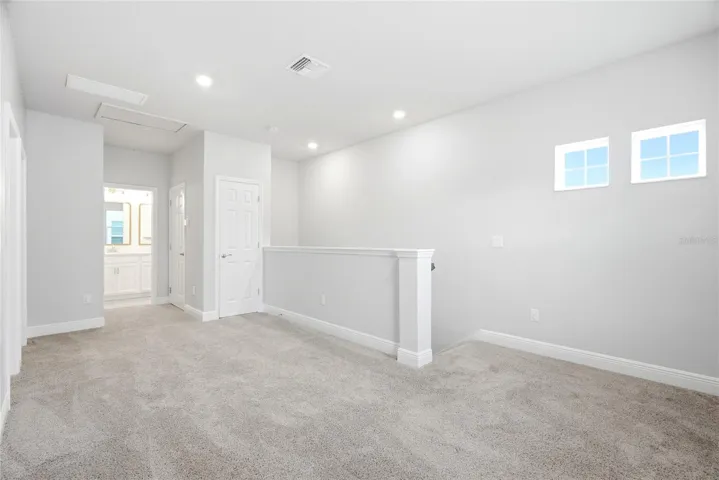
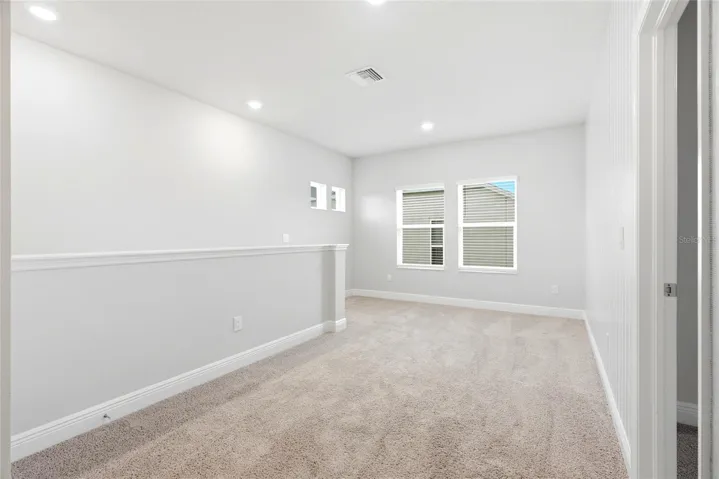
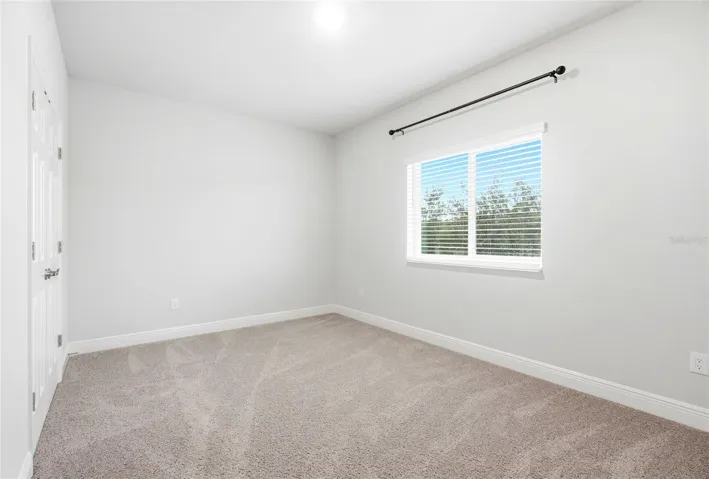
- Single Family Residence, Residential
- 4
- 3
- 2
- 3292 Sqft
Description
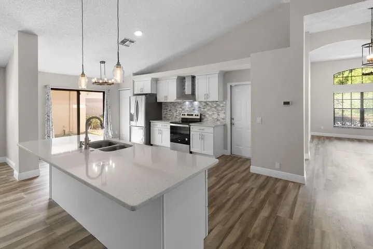
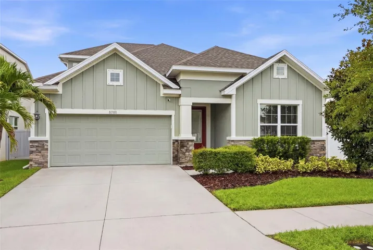
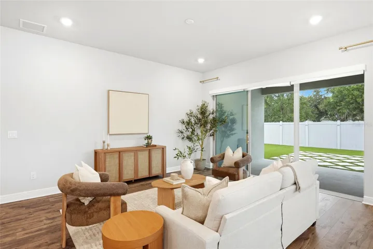
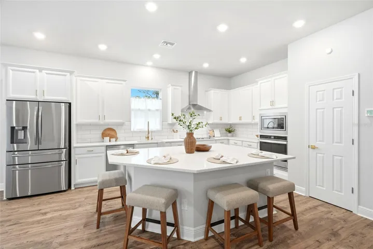
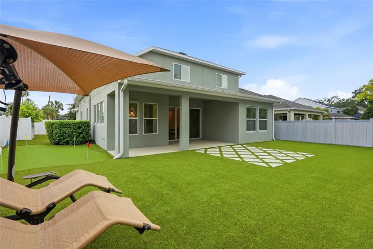
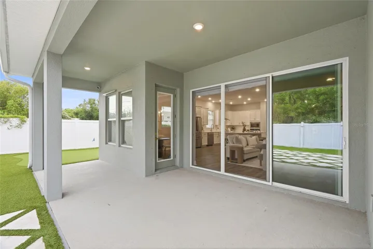
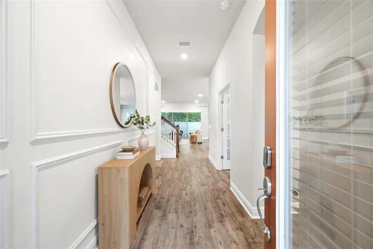
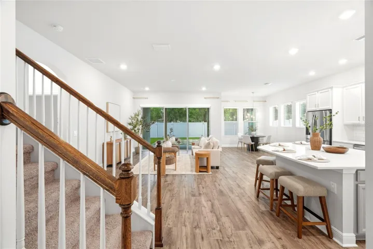
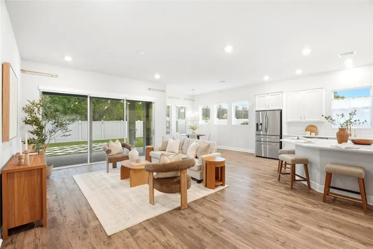
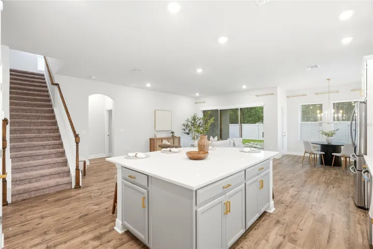
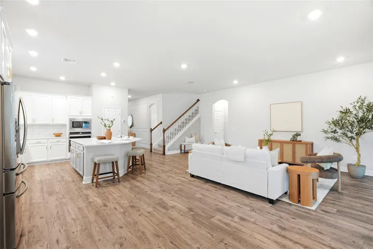
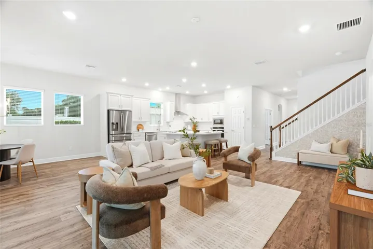
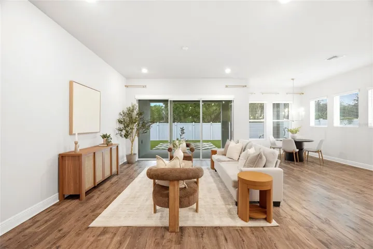
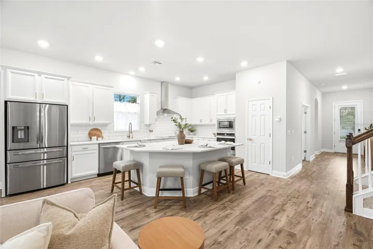
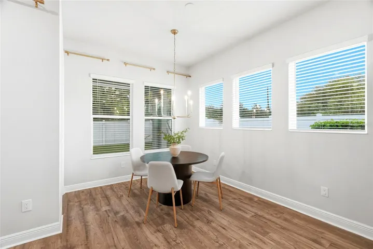
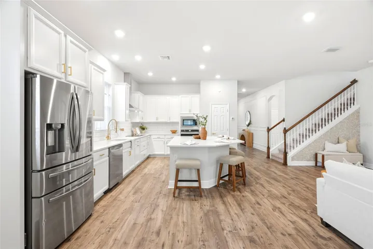
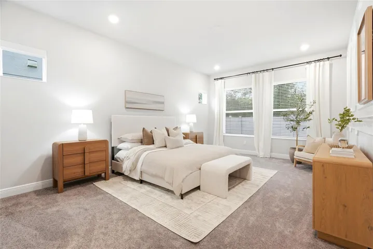
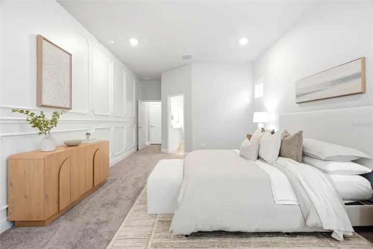
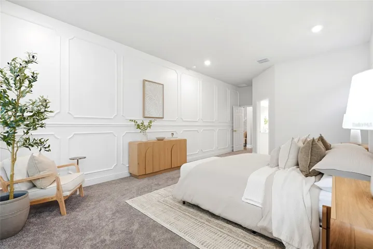
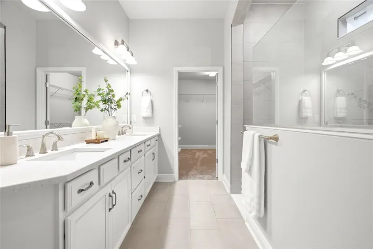
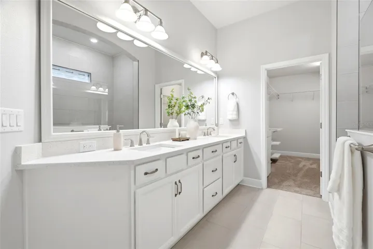
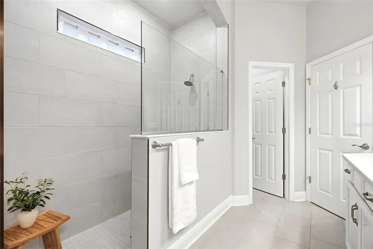
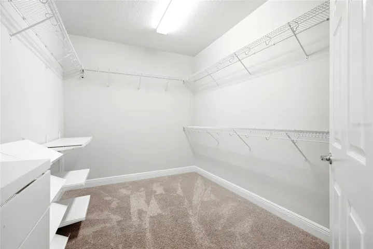
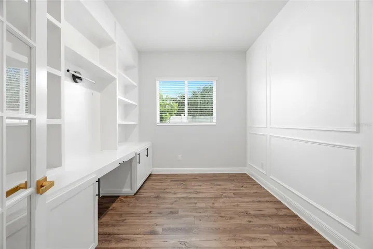
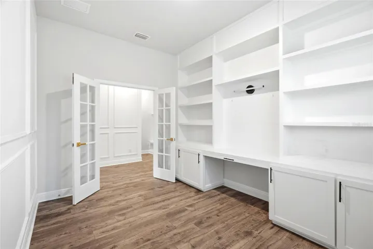
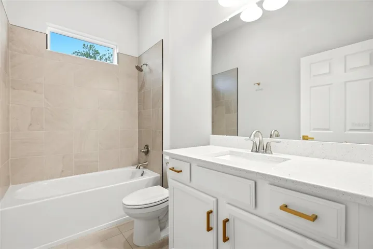
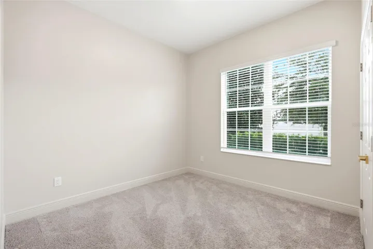
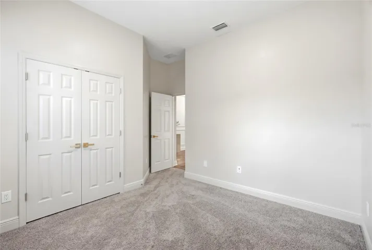
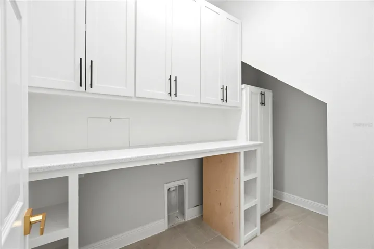
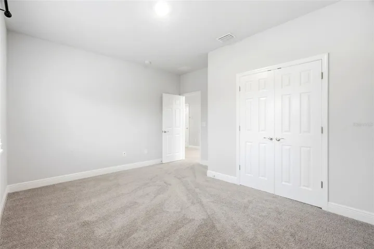
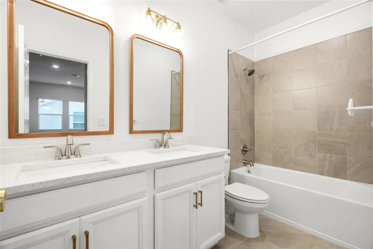
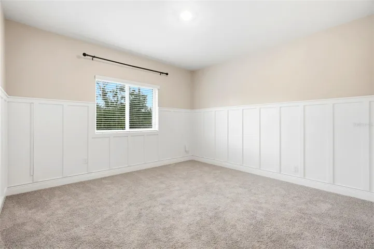
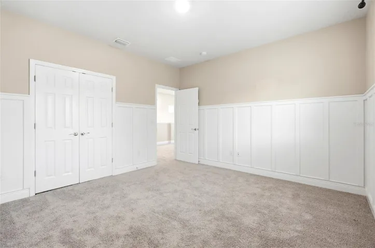
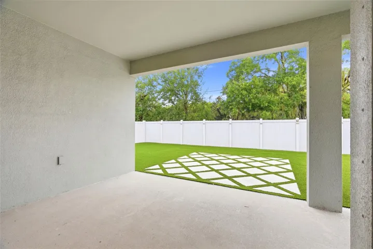
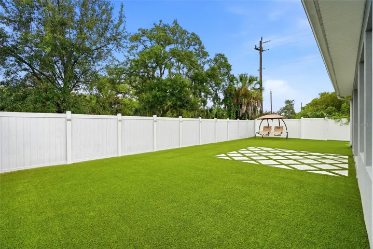
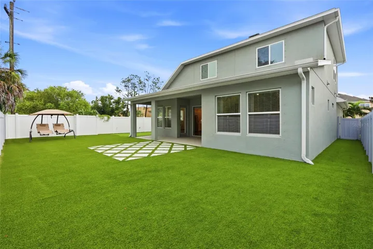

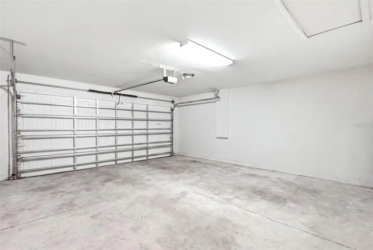
Welcome to your dream home in the exclusive gated community of Camila Lake Club! Situated on a private corner lot with no side neighbors, this beautifully maintained Tillington floor plan offers nearly 2,700 square feet of thoughtfully designed living space featuring 4 bedrooms, 3 full bathrooms, a dedicated office with custom built-ins, and a spacious 2-car garage. Built in 2020, this home boasts an open-concept layout with expansive sightlines, abundant natural light through double-pane windows, designer finishes, white cabinetry, sparkling white quartz countertops, and beautiful wood-look flooring throughout. The owner’s suite is a true retreat with an extended bedroom, oversized walk-in closet, and spa-inspired super shower, while the upstairs offers a versatile loft, two generously sized secondary bedrooms, and a full bath with dual vanities. Step outside through the sliding glass doors to the extended lanai and enjoy the fully fenced backyard, complete with gutters, a drainage system, mini golf, turf, and the privacy of a quiet neighborhood. Located in a non-flood zone, Camila Lake Club is an intimate gated community of only 18 homes featuring a walking trail, green space, and dock access to Little Half Moon Lake. Conveniently located just minutes from the Veterans Expressway, less than 10 miles from Tampa International Airport, approximately 12 miles from Downtown Tampa and Ybor City, and zoned for the highly sought-after Steinbrenner school district, this move-in-ready home truly offers the perfect combination of luxury, privacy, and location. Schedule your private showing today!
Address
Open on Google Maps-
Address: 5701 CAMILA SONG LANE
-
City: Tampa
-
State/county: FL
-
Zip/Postal Code: 33625
-
Country: US
Details
Atualizado em agosto 6, 2026 no 1:49 pm-
Property ID TB8536416
-
Price $670,000
-
Property Size 3292 m²
-
Land Area 0.15 m²
-
Bedrooms 4
-
Bathrooms 3
-
Garages 2
-
Garage Size x x
-
Year Built 2020
-
Property Type Single Family Residence, Residential
-
Property Status Active, For Sale
Additional details
-
Listing Terms Cash,Conventional,FHA,VA Loan
-
Association Fee 265
-
Roof Shingle
-
Utilities BB/HS Internet Available,Cable Available,Electricity Available,Electricity Connected,Fire Hydrant,Public,Underground Utilities
-
Sewer Public Sewer
-
Cooling Central Air,Zoned
-
Heating Central,Zoned
-
Flooring Carpet,Ceramic Tile,Laminate
-
County Hillsborough
-
Property Type Residential
-
Parking Garage Door Opener
-
Elementary School Northwest-HB
-
Middle School Hill-HB
-
High School Steinbrenner High School
-
Community Features Deed Restrictions,Street Lights
-
Architectural Style Traditional
Mortgage Calculator
-
Down Payment
-
Loan Amount
-
Monthly Mortgage Payment
-
Property Tax
-
Home Insurance
-
PMI
-
Monthly HOA Fees