- Townhouse, Residential
- 3
- 4
- 1
- 2243 Sqft
Description
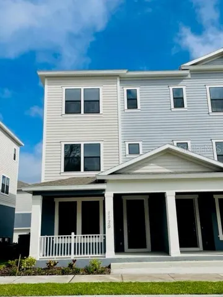
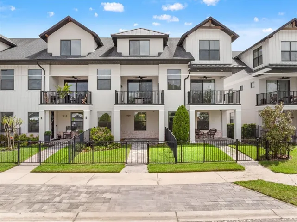
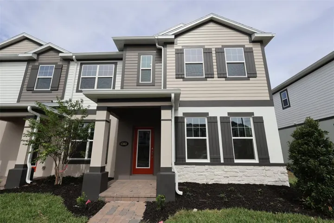
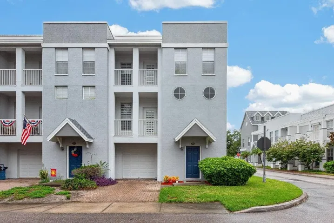
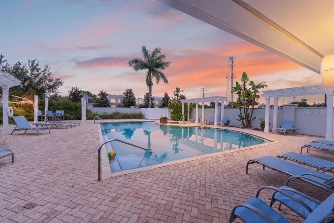
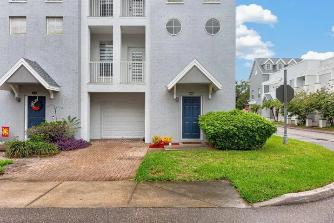
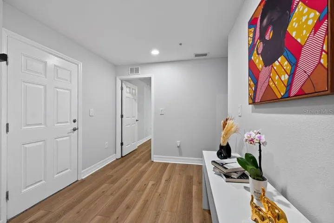
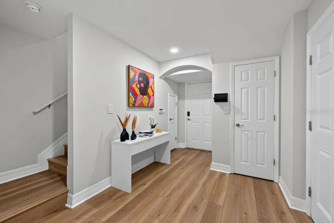
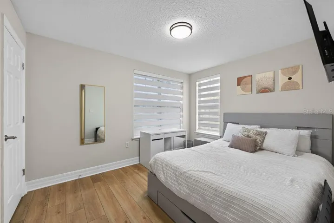
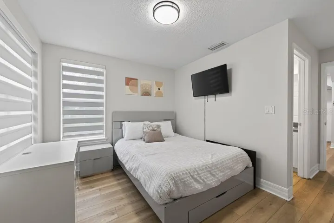
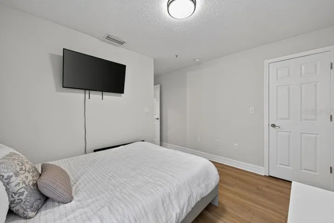
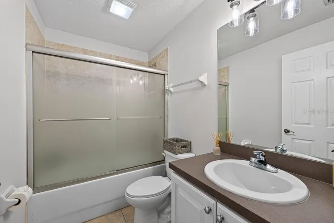
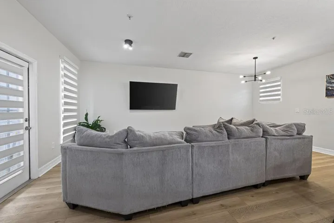
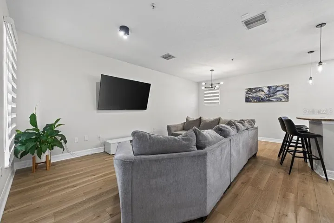
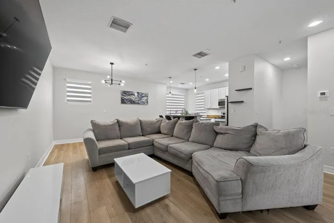
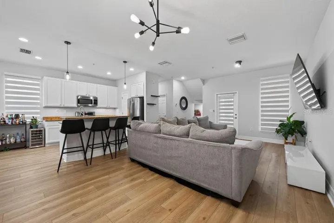
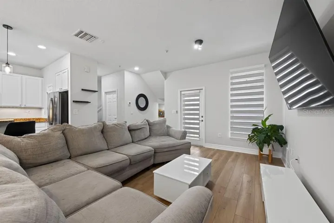
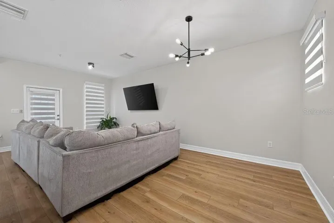
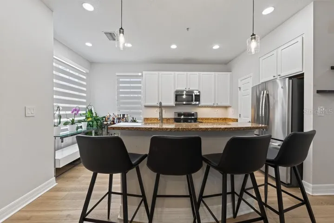
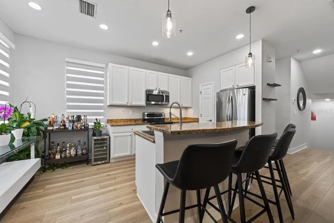
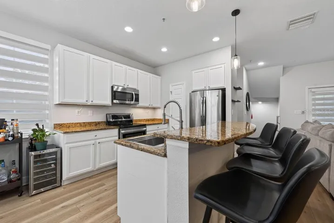
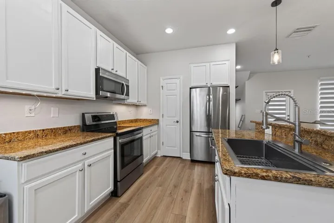
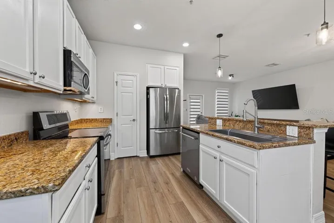
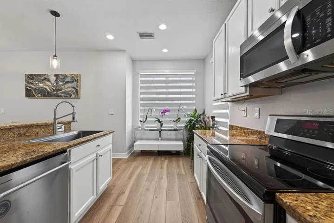
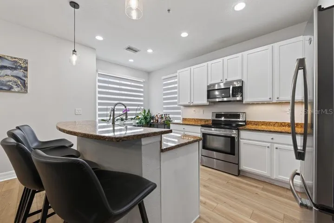
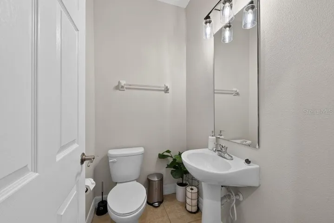
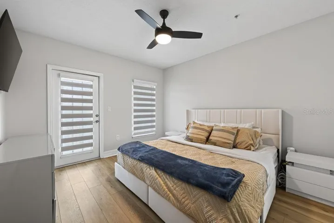
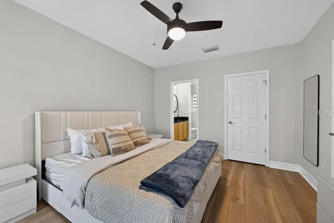
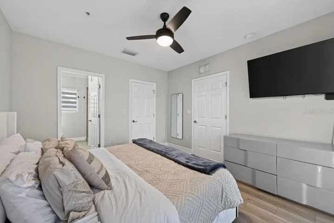
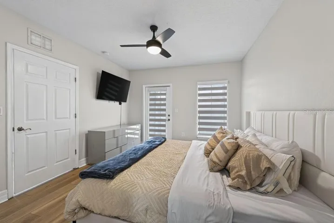
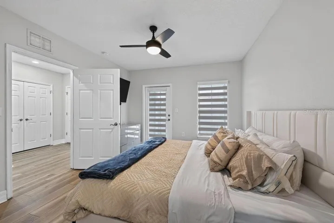
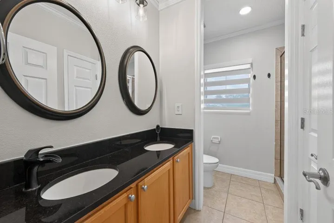
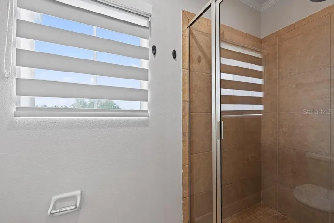
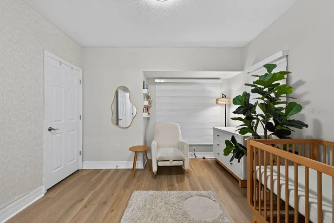
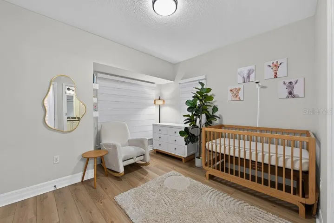
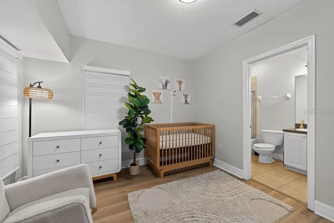
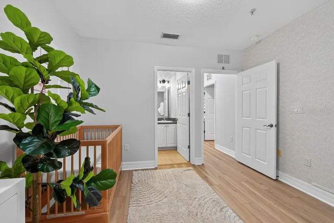
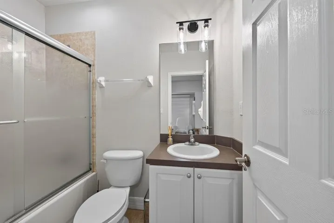
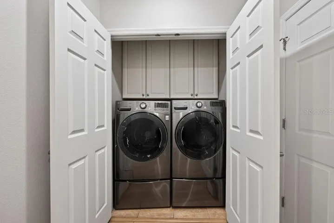
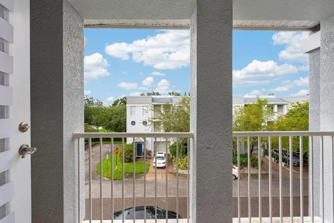
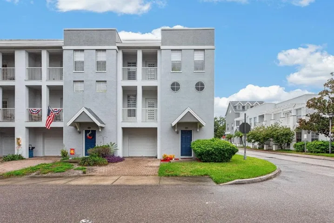
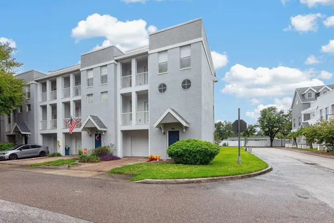
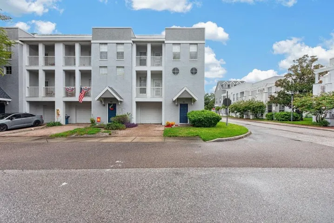
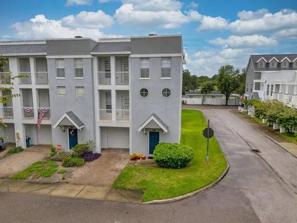
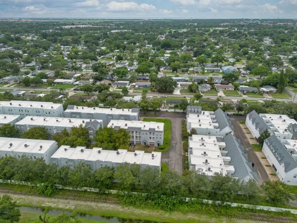
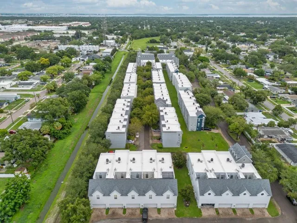
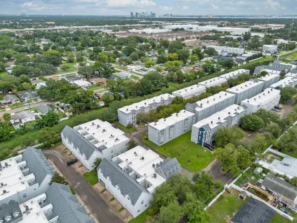
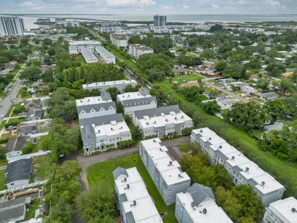
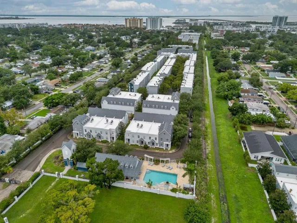
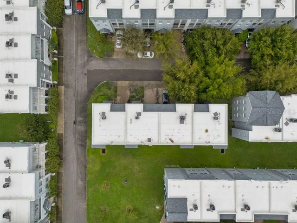
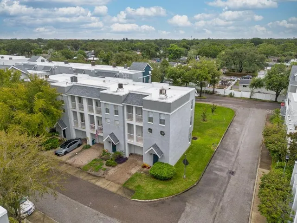
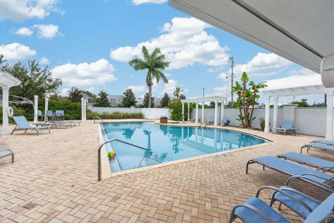
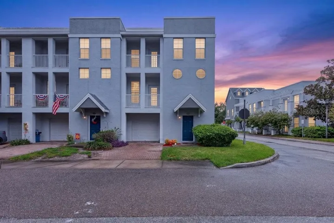
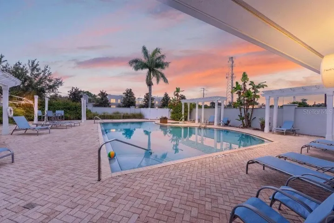
Low maintenance, move-in ready, and thoughtfully designed, this three-story end-unit townhome offers 1,808 square feet of comfortable living space in the gated community of Legacy Park. With three bedrooms, three full bathrooms, one half bathroom, and a one-car garage, the layout provides privacy and flexibility across every level. The first floor features a welcoming entryway with direct garage access, along with a private bedroom and ensuite bathroom—ideal for guests, a home office, or multigenerational living. Upstairs, the main living level opens into a bright and spacious floor plan made for everyday living and entertaining. The kitchen includes granite countertops, crisp white cabinetry, stainless steel appliances, pendant and recessed lighting, a pantry, and an adjoining dining area. The family room flows out to a private balcony, creating a relaxing spot for morning coffee or evening downtime. A convenient half bathroom completes this level. The third floor is home to the primary suite, an additional guest bedroom, and a laundry closet. The primary bedroom includes its own private balcony and an ensuite bathroom with dual sinks, a separate commode area, and a tiled shower. The guest bedroom also features a private bathroom with a single-sink vanity and shower/tub combination. Legacy Park residents enjoy access to a heated pool and spa, clubhouse, dog park, community mailboxes, and plenty of guest parking throughout the neighborhood. Conveniently located near Downtown Tampa, MacDill Air Force Base, the Gandy Bridge to St. Petersburg, shopping, dining, and major highways, this home offers an easy connection to everything the Tampa Bay area has to offer.
Address
Open on Google Maps-
Address: 4546 BAY SPRING COURT
-
City: Tampa
-
State/county: FL
-
Zip/Postal Code: 33611
-
Country: US
Details
Atualizado em agosto 6, 2026 no 10:16 am-
Property ID TB8536401
-
Price $400,000
-
Property Size 2243 m²
-
Land Area 0.03 m²
-
Bedrooms 3
-
Bathrooms 4
-
Garage 1
-
Garage Size x x
-
Year Built 2007
-
Property Type Townhouse, Residential
-
Property Status Active, For Sale
Additional details
-
Listing Terms Cash,Conventional,FHA,VA Loan
-
Association Fee 603
-
Roof Built-Up
-
Utilities Cable Available,Fiber Optics,Fire Hydrant,Public
-
Sewer Public Sewer
-
Cooling Central Air
-
Heating Central
-
Flooring Laminate
-
County Hillsborough
-
Property Type Residential
-
Parking Common,Driveway,Garage Door Opener,Guest,Off Street
-
Elementary School Anderson-HB
-
Middle School Madison-HB
-
High School Robinson-HB
-
Community Features Association Recreation - Owned,Gated Community - No Guard,Irrigation-Reclaimed Water,Park,Pool,Sidewalks,Street Lights
Mortgage Calculator
-
Down Payment
-
Loan Amount
-
Monthly Mortgage Payment
-
Property Tax
-
Home Insurance
-
PMI
-
Monthly HOA Fees