1042 S STERLING AVENUE, Tampa, FL 33629
- $1,699,000

1042 S STERLING AVENUE, Tampa, FL 33629
- $1,699,000
Description
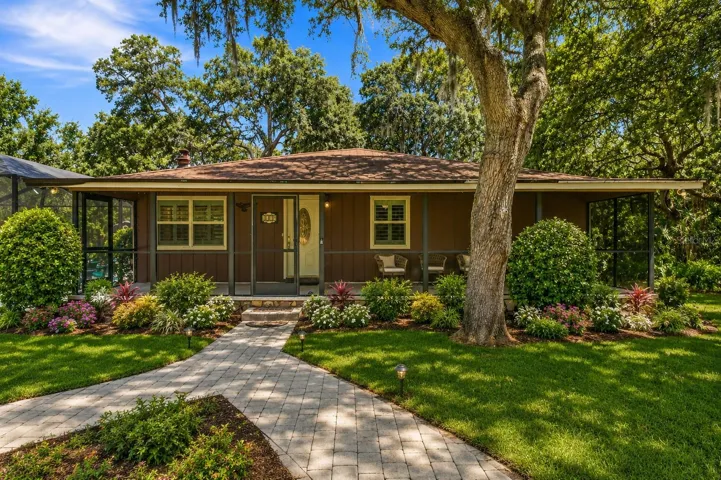
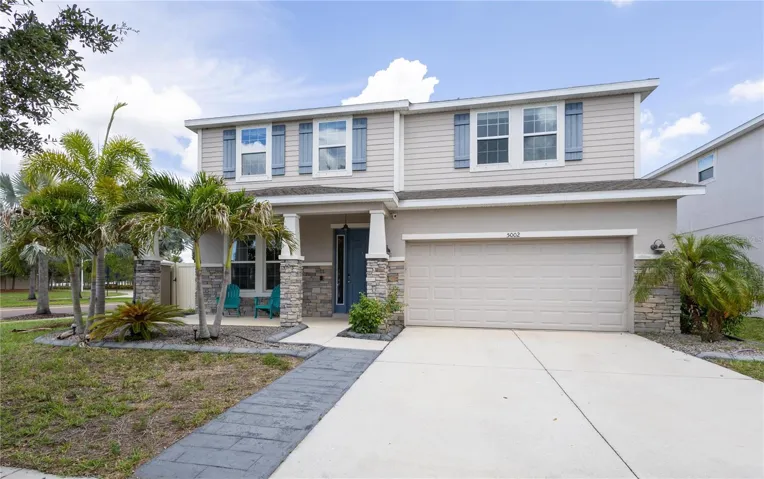
Virtually Staged. Under Construction. This brand new single-family residence offers the perfect layout for everyday living and entertaining. Upon entry, you’re welcomed by a versatile office/flex space and a warm, inviting foyer that leads into the heart of the home. Just beyond, you’ll find an open kitchen with a spacious pantry adjacent to the dining area, flowing seamlessly into a large great room featuring a fireplace. The main living spaces connect directly to an extended screened-in covered patio with an included outdoor kitchen, creating an exceptional indoor-outdoor living experience that’s perfect for entertaining friends and family year-round. Upstairs, the home features a private primary suite with a soaking tub and dual walk-in closets, along with three additional bedrooms, two full baths, a laundry room, and a central loft space. The Coastal Craftsman elevation blends traditional craftsmanship with a fresh, airy architectural profile. A welcoming covered porch, layered textures, and expansive windows create a warm, approachable aesthetic that feels both elevated and inviting.Renderings are for illustrative purposes only and may include optional or upgraded features. Final construction details, materials, and finishes may vary. Estimated completion date of April 2026.
Address
Open on Google Maps-
Address: 1042 S STERLING AVENUE
-
City: Tampa
-
State/county: FL
-
Zip/Postal Code: 33629
-
Country: US
Details
Atualizado em agosto 7, 2026 no 5:26 pm-
Property ID TB8536273
-
Price $1,699,000
-
Property Size 3159 m²
-
Land Area 0.17 m²
-
Bedrooms 4
-
Bathrooms 4
-
Garages 2
-
Garage Size x x
-
Year Built 2026
-
Property Type Single Family Residence, Residential
-
Property Status Active, For Sale
Additional details
-
Roof Shingle
-
Utilities Public
-
Sewer Public Sewer
-
Cooling Central Air
-
Heating Electric
-
Flooring Hardwood,Tile
-
County Hillsborough
-
Property Type Residential
-
Elementary School Roosevelt-HB
-
Middle School Coleman-HB
-
High School Plant-HB
Mortgage Calculator
-
Down Payment
-
Loan Amount
-
Monthly Mortgage Payment
-
Property Tax
-
Home Insurance
-
PMI
-
Monthly HOA Fees