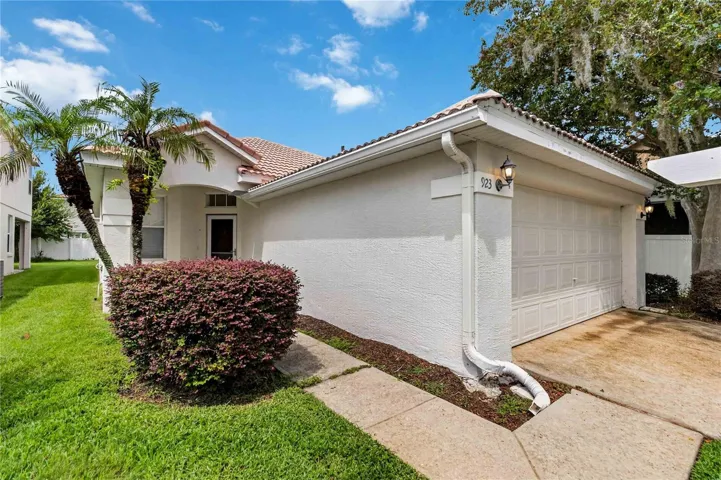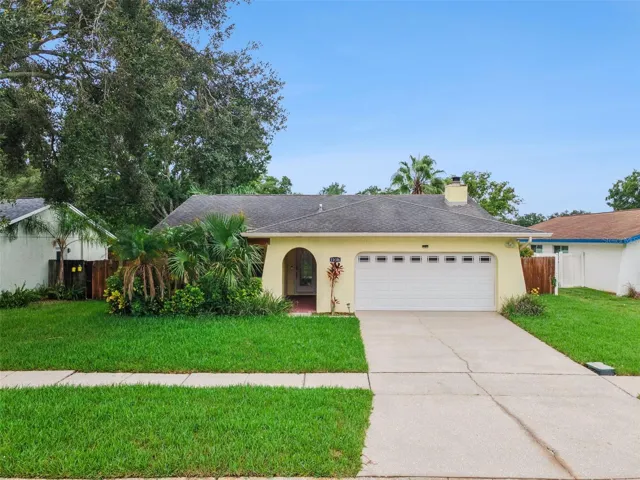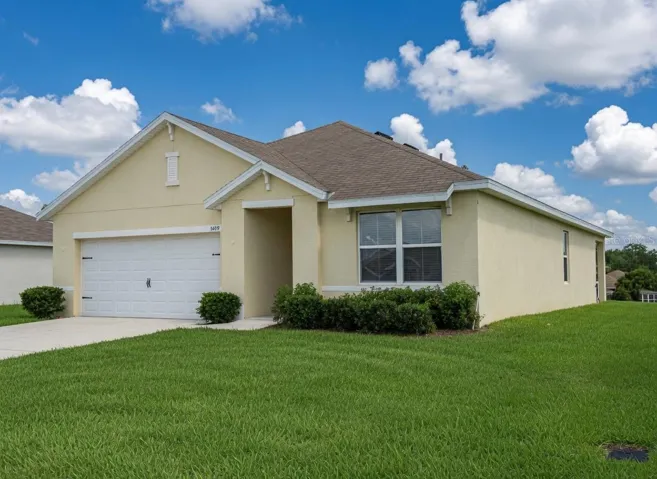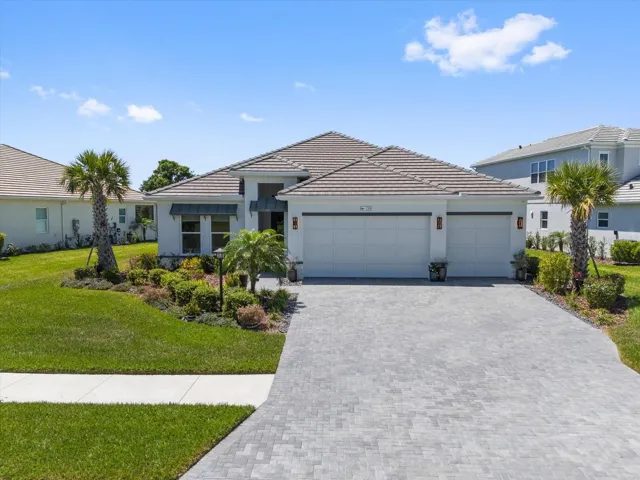
- Single Family Residence, Residential
- 3
- 2
- 2
- 2212 Sqft
Description
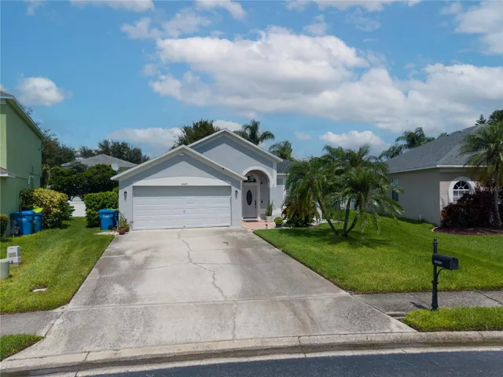
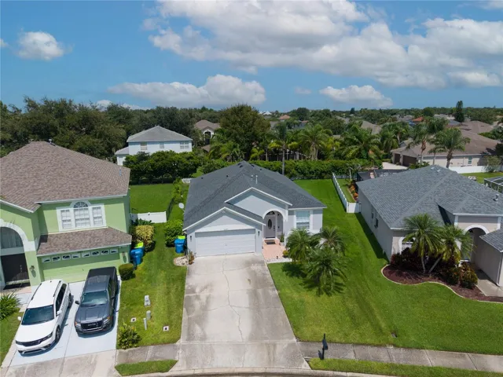
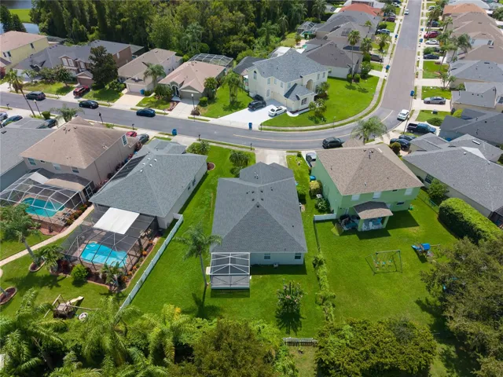
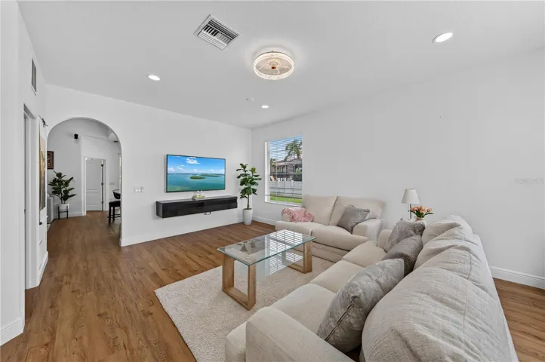
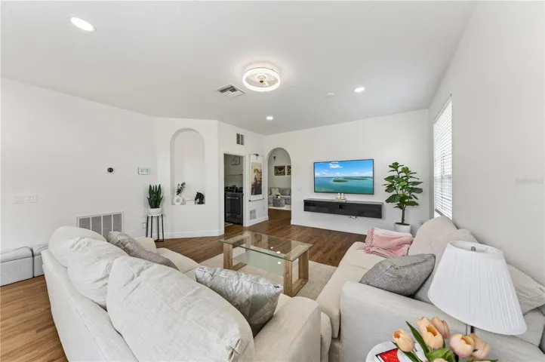
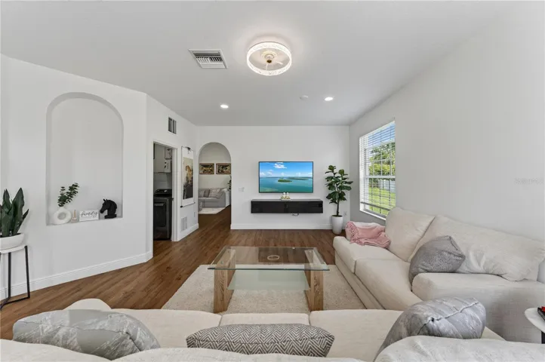
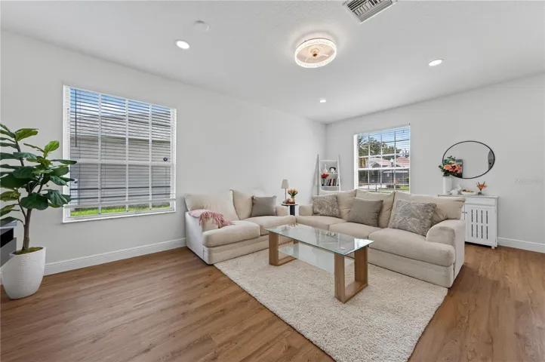
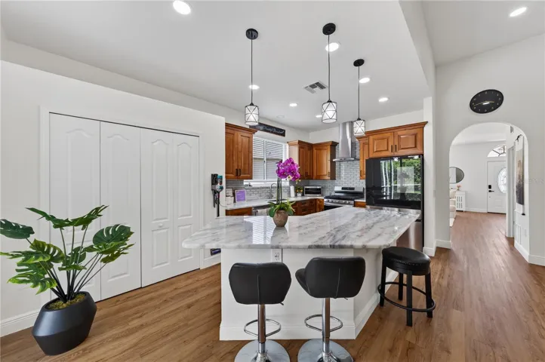
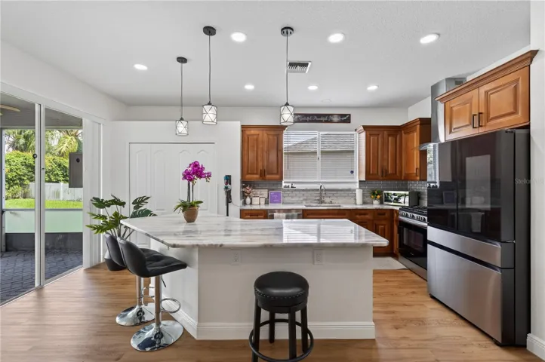
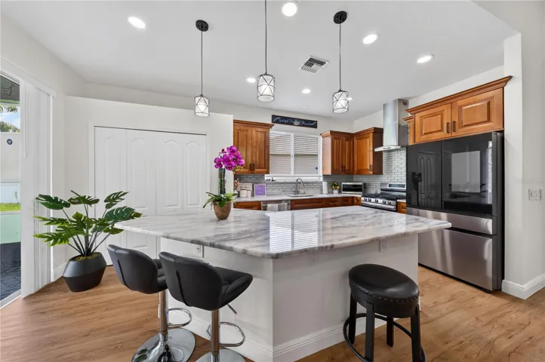
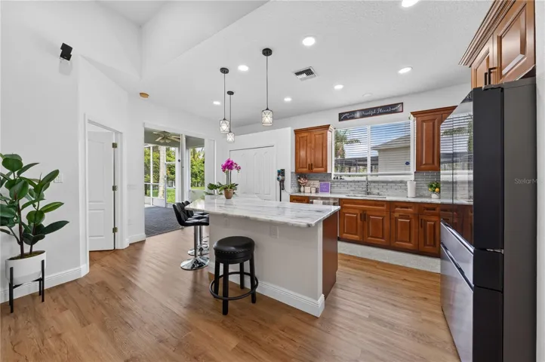
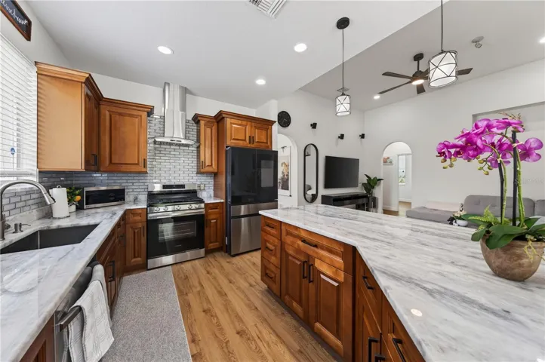
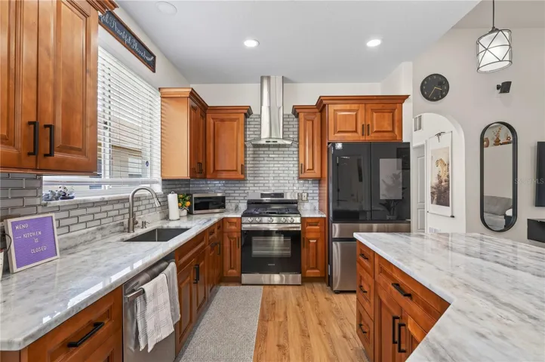
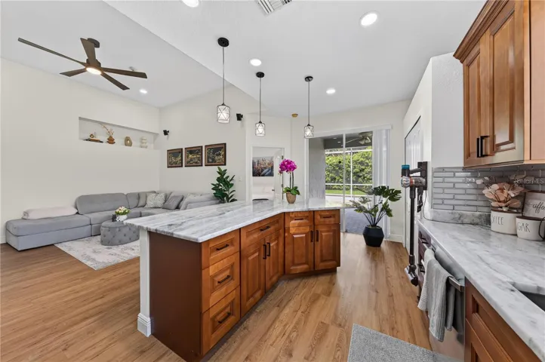

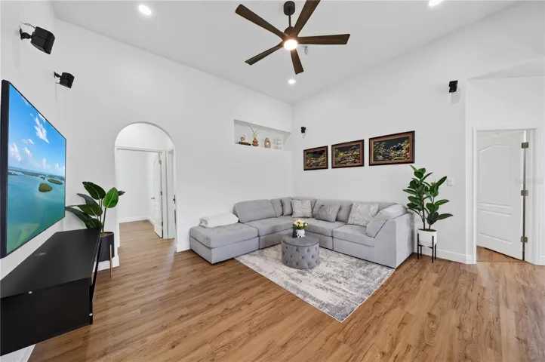
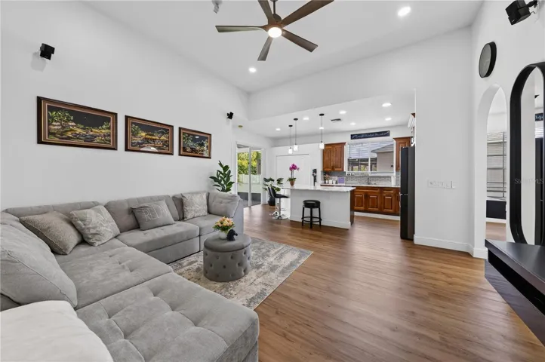
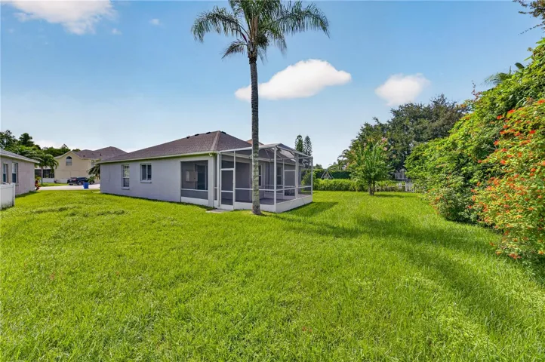
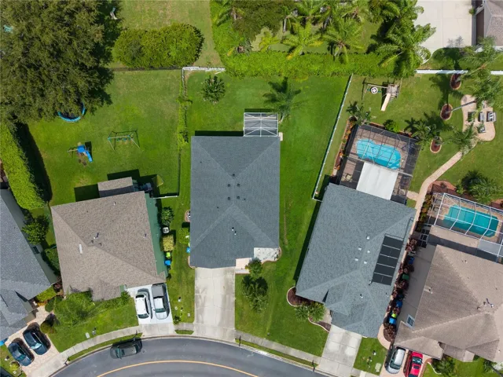
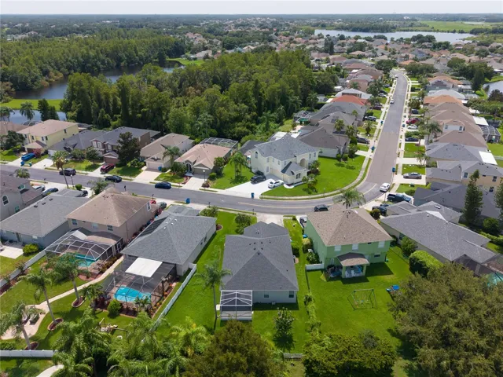
Prepare to be Truly Amazed ~~ This beautifully renovated Trinity home in Fox Wood offers 3-bedroom, 2-bath home with flex space offers 1,630 sqft of thoughtfully designed living on a large, fenced, pie-shaped lot with an exceptionally private backyard. The perfect interior layout opens from the spacious kitchen featuring a marble countertops and barstool seat surrounded island, natural gas appliances, tasteful backsplash, top of the line stainless steel appliances, and custom solid-wood soft-close cabinetry directly into the family room—ideal for entertaining.
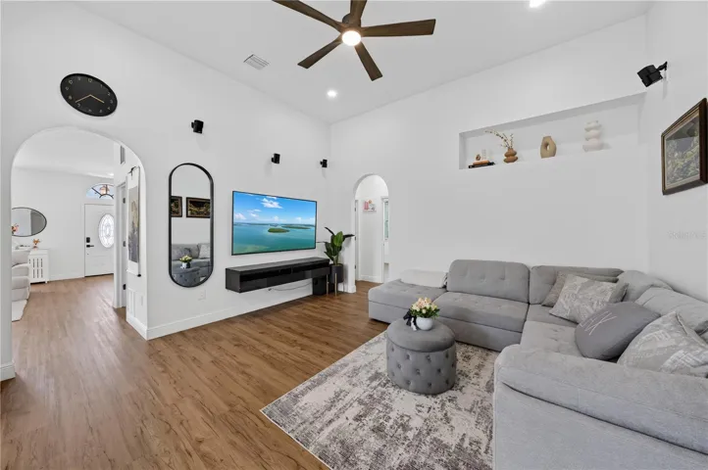
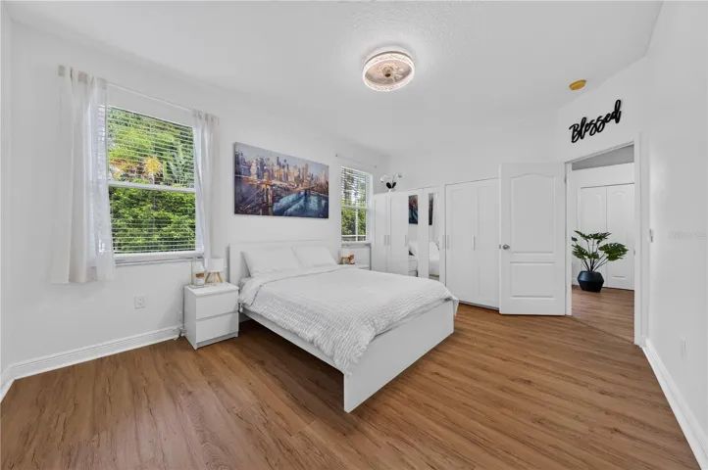
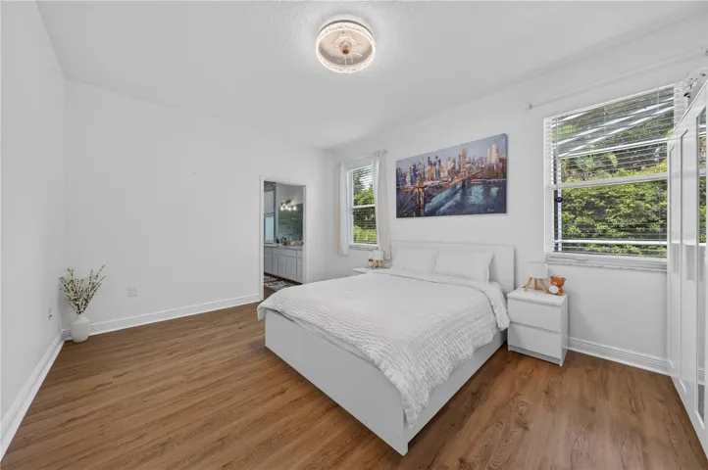
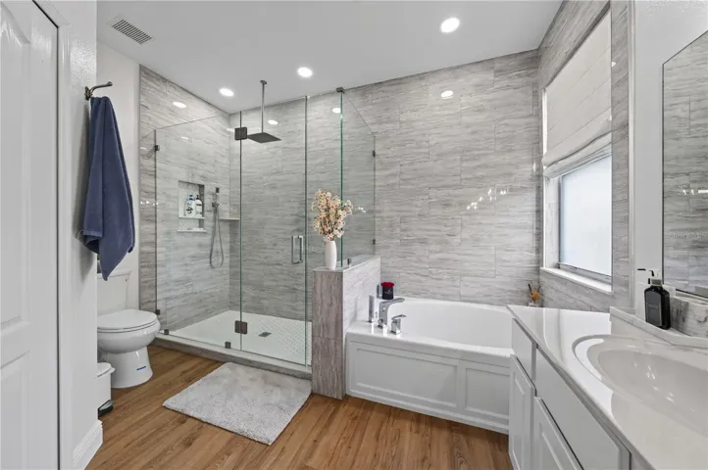
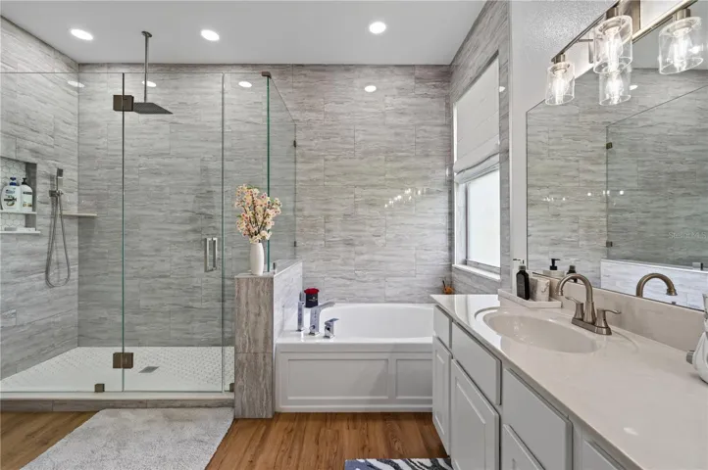
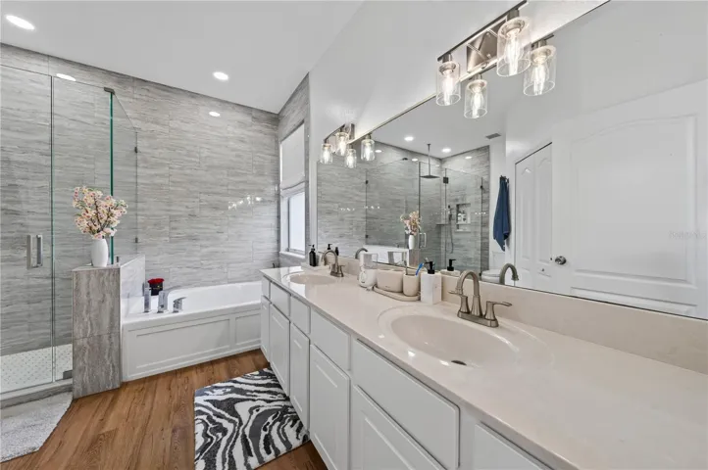
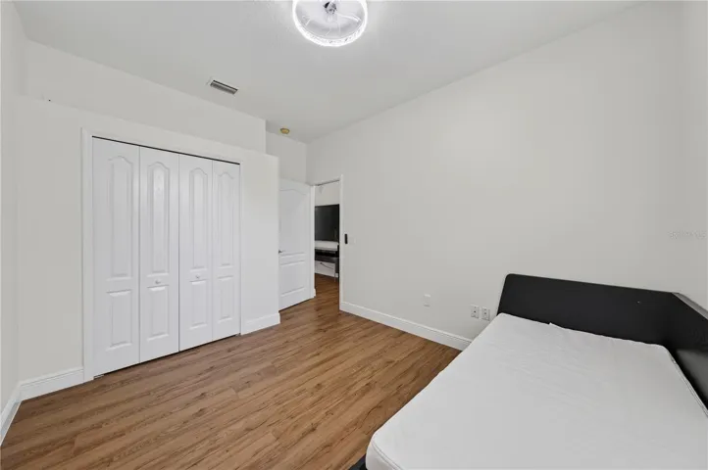
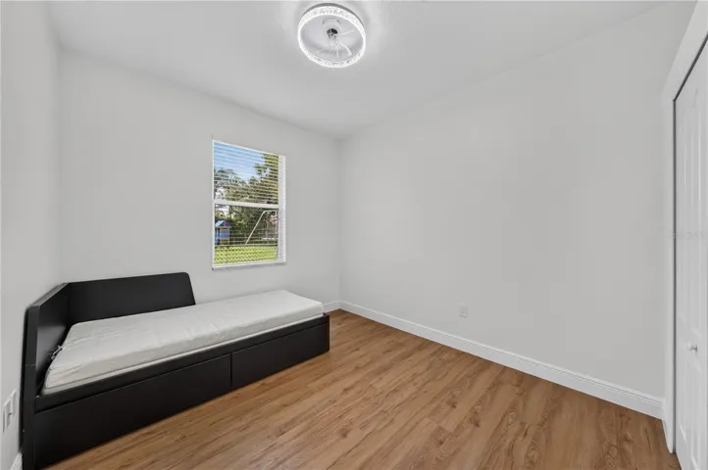
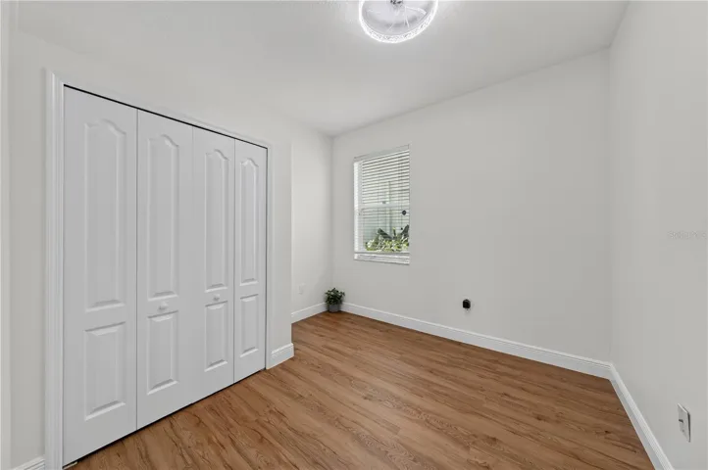
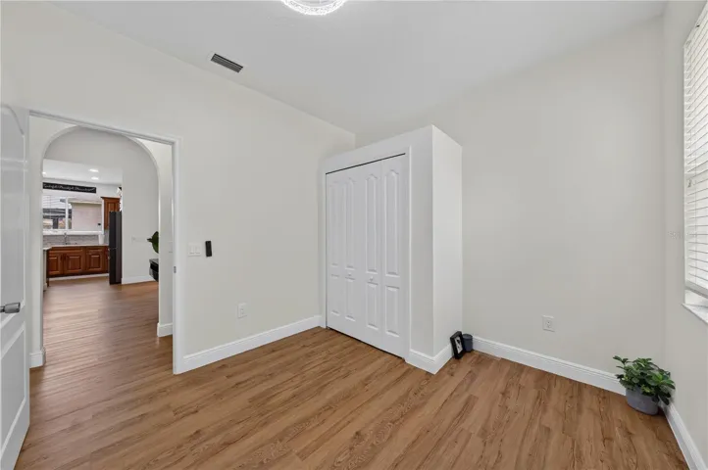
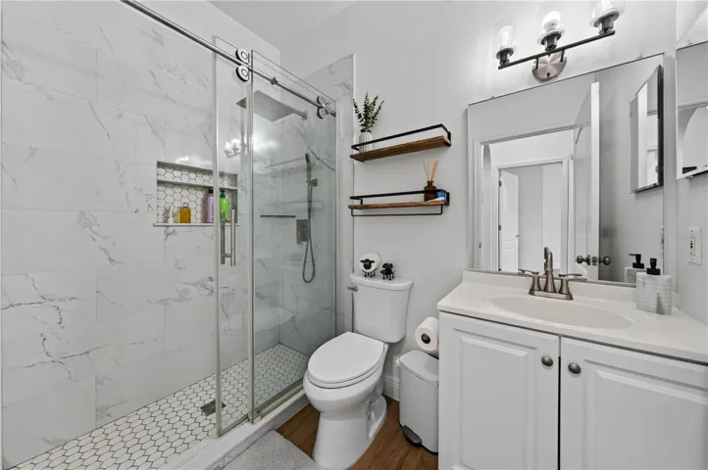
Highlights include recessed lighting throughout, arched entryways, high ceilings, a natural gas meter, water softener, Tesla/EV rapid charger with dedicated circuit, sprinkler system, and linen closets. The primary suite bath has been fully transformed with a rain-head shower enclosed in thick ½” glass, floor-to-ceiling tile, dual vanities with powder space, a soaking tub, and a large walk-in closet. Secondary bedrooms offer spacious closets, and the guest bath has also been completely renovated with a glass enclosure, beautiful white wall tile, and single vanity.
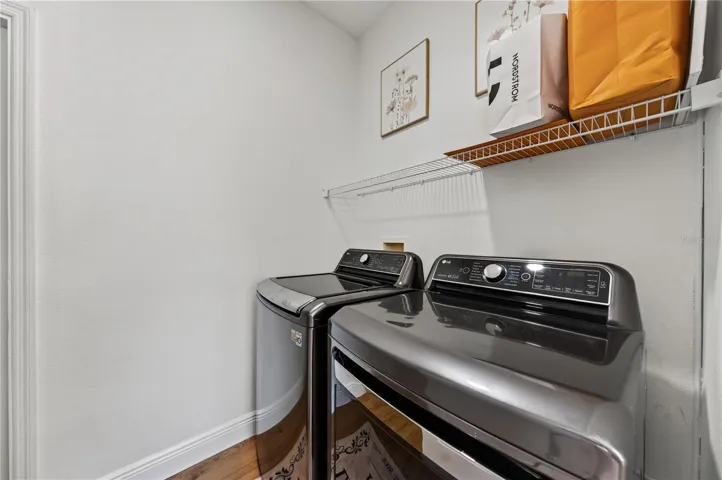
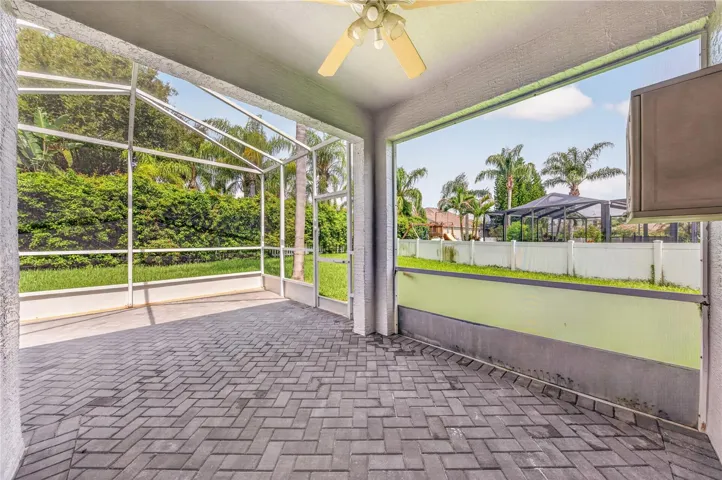
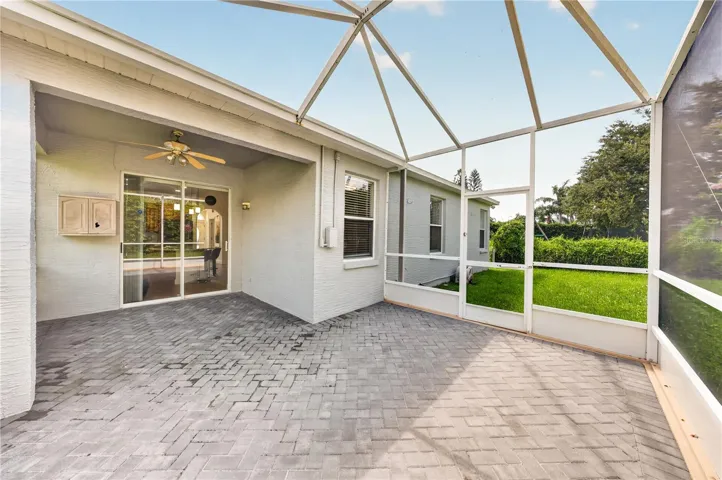
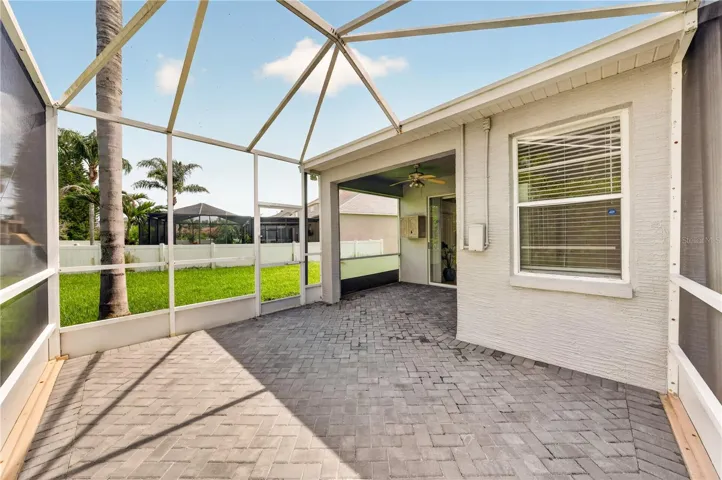
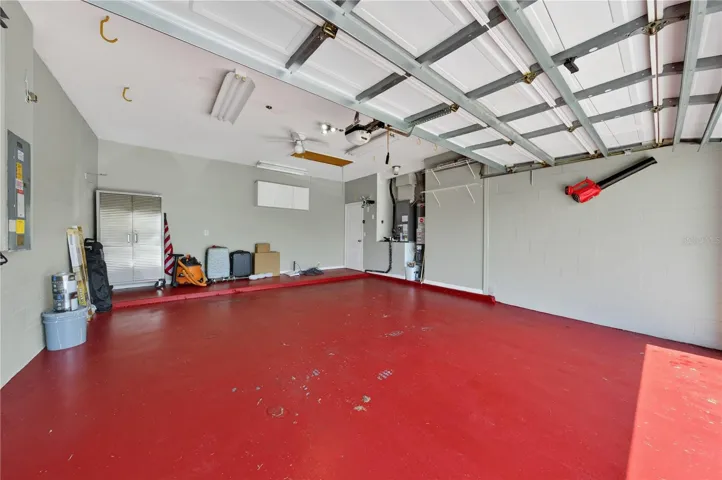
Sliding doors open to a screened lanai with new herringbone pavers (2026) and a cozy, private backyard framed by tall perimeter shrubbery. The extra-deep oversized garage measures 24′ x 20′. Major systems provide peace of mind: architectural roof (11/2020), Rheem AC (8/2021), and Rheem water heater (2019). Washer/dryer and TVs are included; standing clothing hanger, floating shelves, and remaining furniture available for purchase.
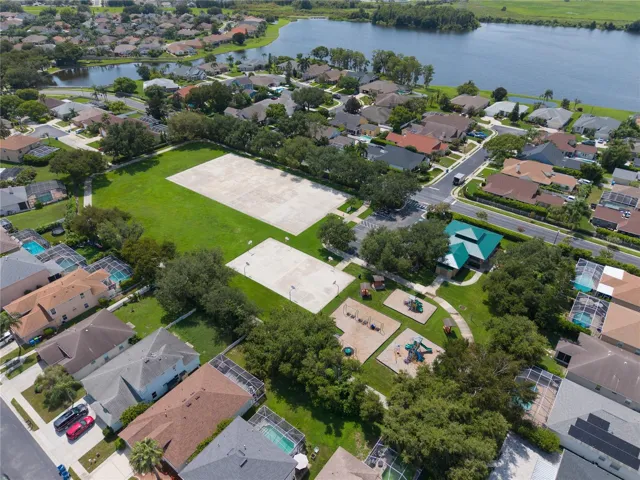
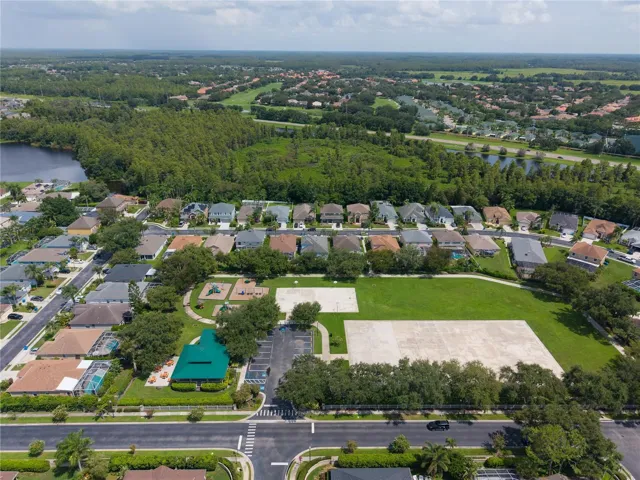
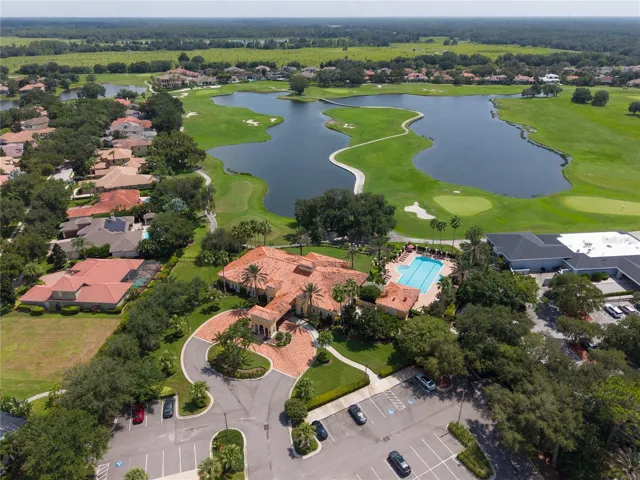
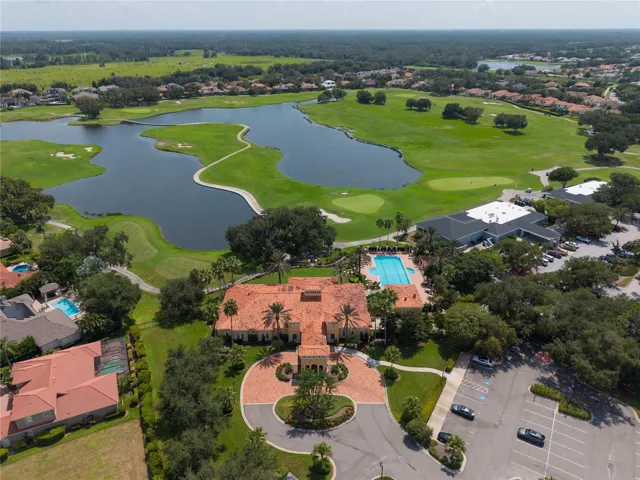
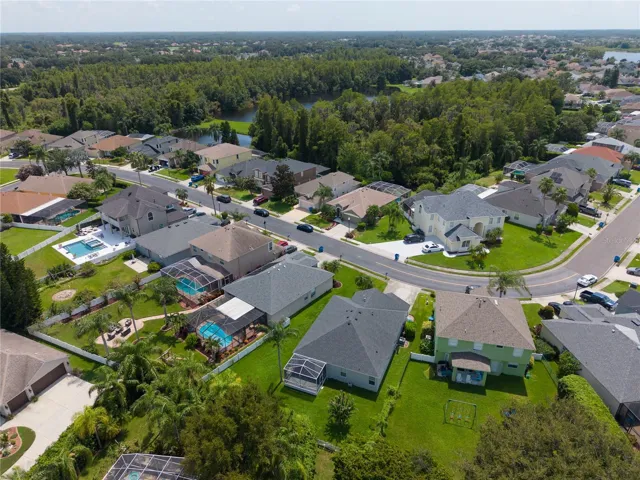
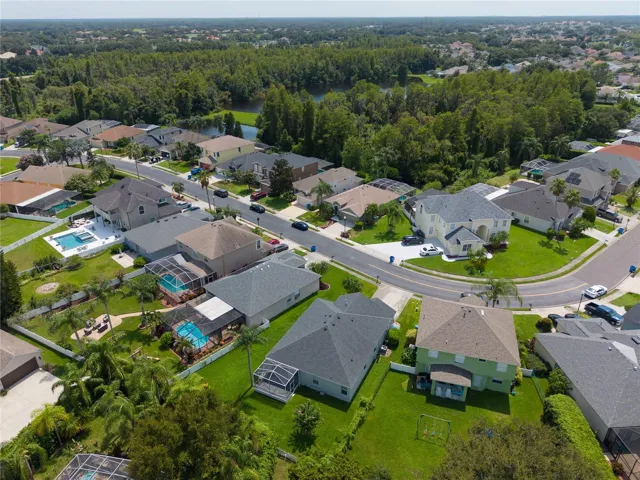
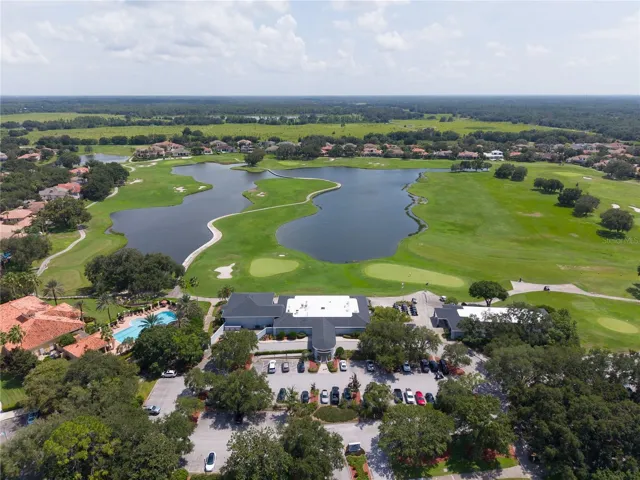
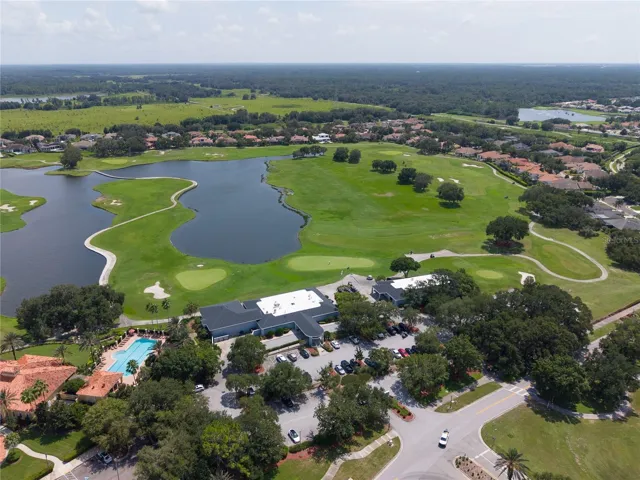
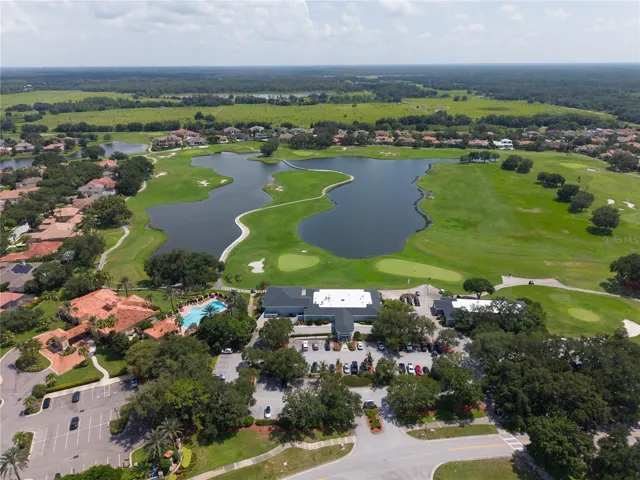
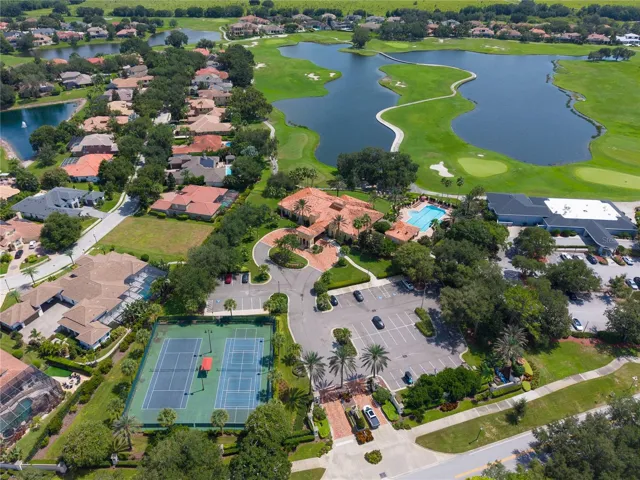
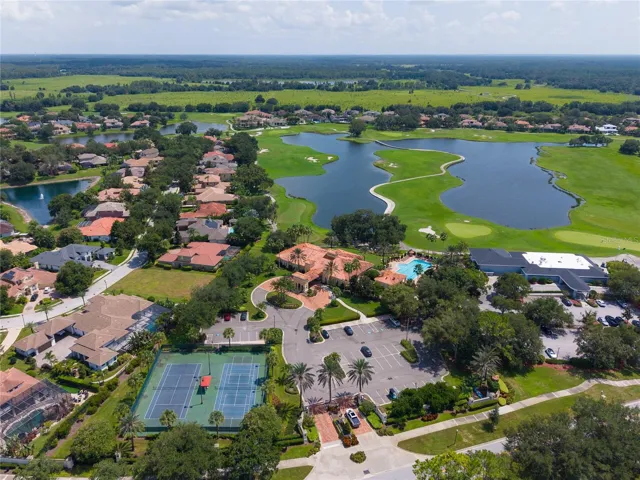
Located in the desirable Fox Wood community with community pool, two parks, playgrounds, soccer & basketball fields, tennis courts, running paths, picnic tables, and a pavilion—something for everyone. Don’t miss this move-in-ready gem with its rare combination of updates, privacy, and community amenities. Schedule your showing today!
Address
Open on Google Maps-
Address: 10429 TECOMA DRIVE
-
City: Trinity
-
State/county: FL
-
Zip/Postal Code: 34655
-
Country: US
Details
Atualizado em agosto 8, 2026 no 7:05 pm-
Property ID TB8536178
-
Price $425,000
-
Property Size 2212 m²
-
Land Area 0.19 m²
-
Bedrooms 3
-
Bathrooms 2
-
Garages 2
-
Garage Size x x
-
Year Built 2000
-
Property Type Single Family Residence, Residential
-
Property Status Active, For Sale
Additional details
-
Listing Terms Cash,Conventional,FHA,VA Loan
-
Association Fee 319.24
-
Roof Shingle
-
Utilities Natural Gas Connected,Public,Underground Utilities
-
Sewer Public Sewer
-
Cooling Central Air
-
Heating Central,Natural Gas
-
Flooring Luxury Vinyl
-
County Pasco
-
Property Type Residential
-
Parking Driveway,Electric Vehicle Charging Station(s)
-
Elementary School Trinity Elementary-PO
-
Middle School Seven Springs Middle-PO
-
High School J.W. Mitchell High-PO
-
Community Features Association Recreation - Owned,Clubhouse,Dog Park,Gated Community - No Guard,Park,Playground,Sidewalks
Mortgage Calculator
-
Down Payment
-
Loan Amount
-
Monthly Mortgage Payment
-
Property Tax
-
Home Insurance
-
PMI
-
Monthly HOA Fees