Description
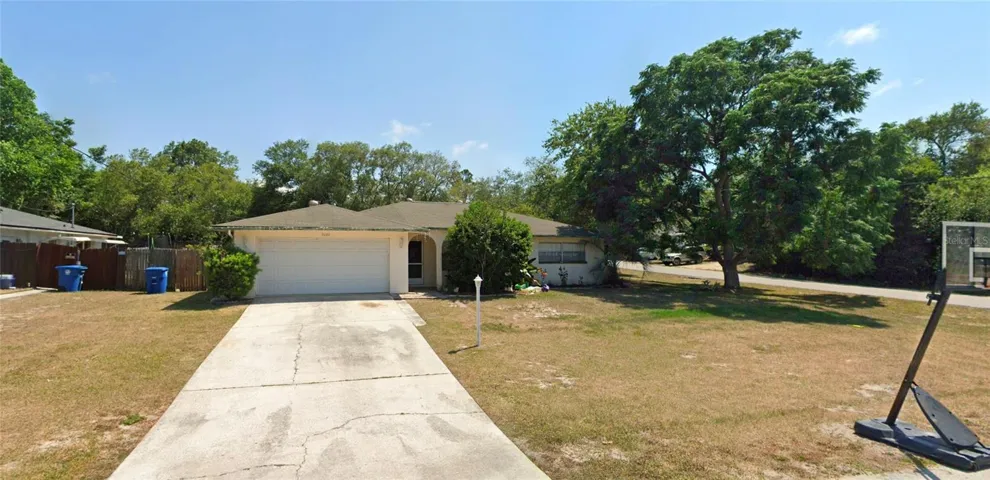
Welcome to 29609 Eagle Station Drive, a beautifully maintained 4 bedroom, 2 bathroom home offering an open layout, quality updates, and exceptional outdoor living in the heart of Wesley Chapel. Vaulted ceilings, oversized arched windows, and abundant natural light create a bright, inviting atmosphere, while rich wood flooring adds warmth throughout the main living areas.
The versatile floor plan includes a formal dining room, spacious living room, cozy café dining area, and an additional flex space perfect as a second family room, home office, or playroom. The updated kitchen features white cabinetry, quartz countertops, subway tile backsplash, stainless steel appliances, a gas range, breakfast bar seating, and views of the backyard.
The spacious primary suite offers vaulted ceilings and an updated en-suite bathroom with dual quartz vanities and a beautifully renovated walk-in shower.
Step outside to enjoy the fully screened, extended lanai- an ideal space for relaxing or entertaining- complete with an outdoor serving station, utility sink, and multiple seating areas. The oversized backyard provides plenty of room for pets, play, gardening, or even a future pool.
Recent updates include a 2015 roof, 2013 HVAC, 2023 water heater, fresh interior and exterior paint (2024), and new shades in the kitchen, bathrooms, and lanai.
Located in Meadow Pointe II with no HOA, residents enjoy access to a community pool, splash pad, clubhouse, playground, tennis and pickleball courts, and basketball courts. Conveniently located near top-rated schools, hospitals, Tampa Premium Outlets, The Shops at Wiregrass, dining, entertainment, and major highways, this home offers the perfect blend of comfort, convenience, and Florida living.
Schedule your private showing today!
Address
Open on Google Maps-
Address: 29609 EAGLE STATION DRIVE
-
City: Wesley Chapel
-
State/county: FL
-
Zip/Postal Code: 33543
-
Country: US
Details
Atualizado em agosto 7, 2026 no 2:39 pm-
Property ID TB8536074
-
Price $425,000
-
Property Size 2845 m²
-
Land Area 0.18 m²
-
Bedrooms 4
-
Bathrooms 2
-
Garages 2
-
Garage Size x x
-
Year Built 2000
-
Property Type Single Family Residence, Residential
-
Property Status Active, For Sale
Additional details
-
Listing Terms Cash,Conventional,FHA,VA Loan
-
Roof Shingle
-
Utilities Cable Available,Electricity Connected,Natural Gas Available,Natural Gas Connected,Public,Sewer Connected,Sprinkler Recycled,Water Available
-
Sewer Public Sewer
-
Cooling Central Air
-
Heating Central
-
Flooring Luxury Vinyl,Tile,Wood
-
County Pasco
-
Property Type Residential
-
Elementary School Sand Pine Elementary-PO
-
Middle School John Long Middle-PO
-
High School Wiregrass Ranch High-PO
-
Community Features Clubhouse,Fitness Center,Playground,Pool,Sidewalks,Tennis Court(s)
Mortgage Calculator
-
Down Payment
-
Loan Amount
-
Monthly Mortgage Payment
-
Property Tax
-
Home Insurance
-
PMI
-
Monthly HOA Fees