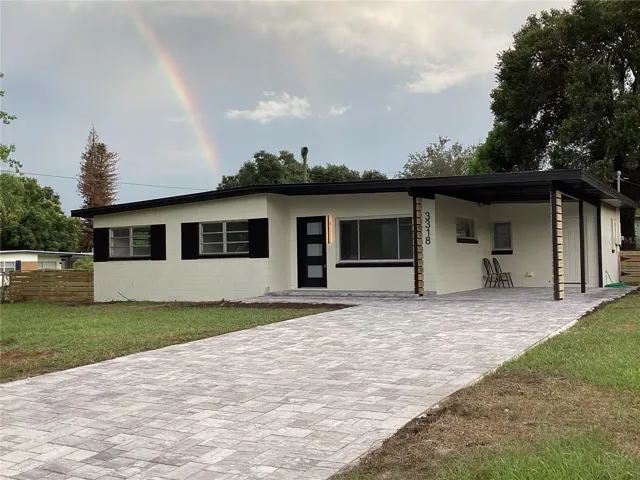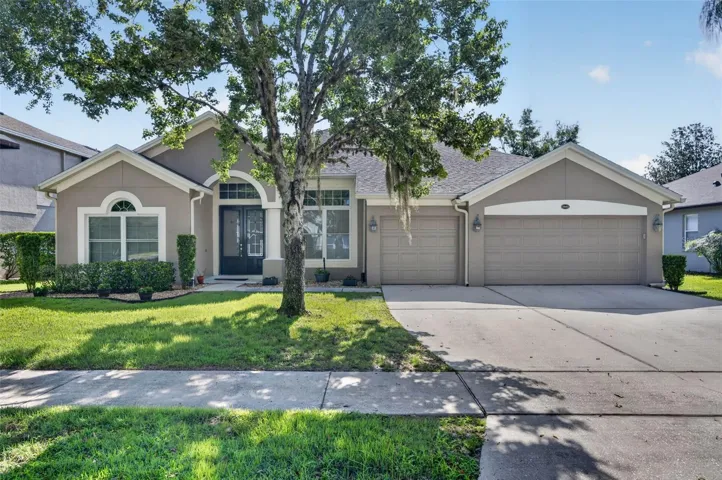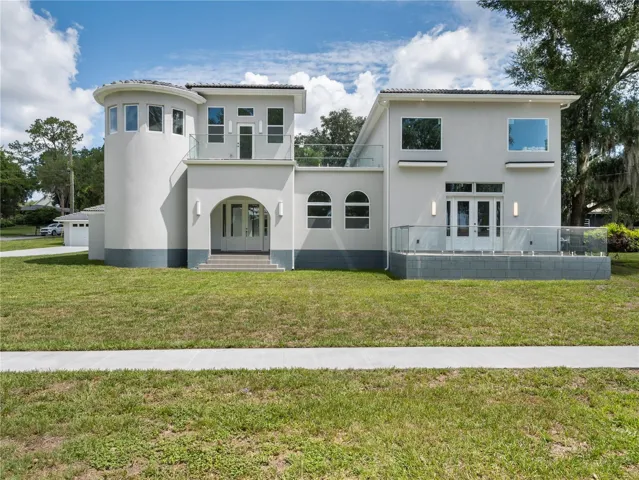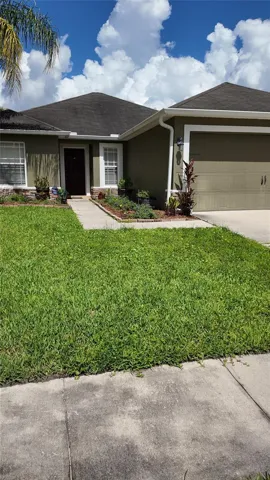
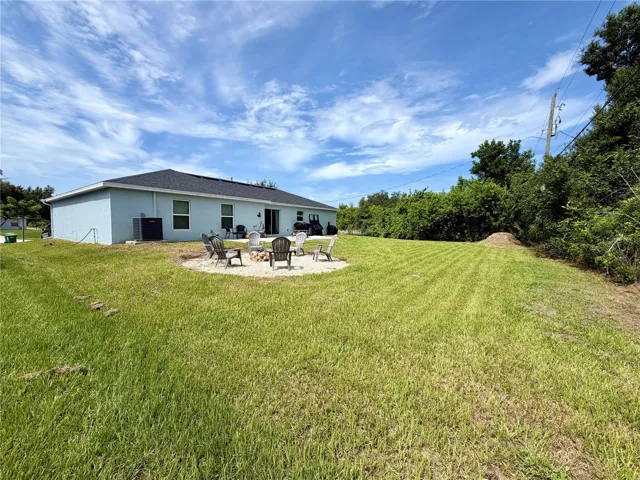
- Single Family Residence, Residential
- 4
- 2
- 2
- 2208 Sqft
Description
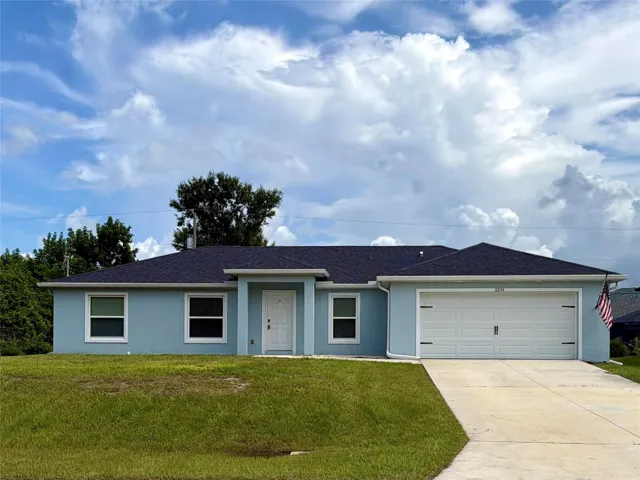
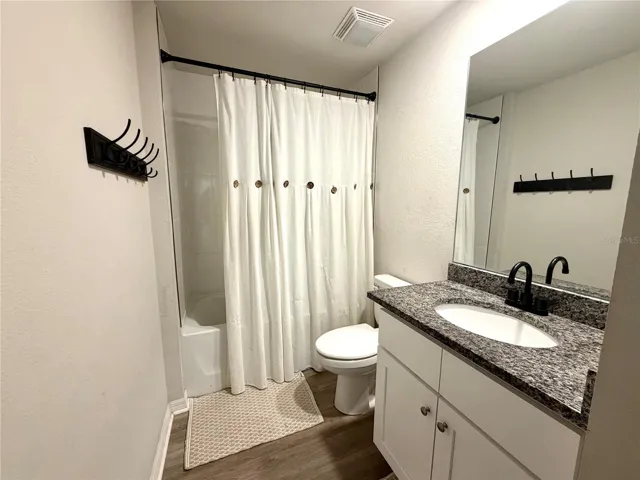
*MOTIVATED SELLER* Welcome to this beautifully upgraded 2024-built home offering 4 spacious bedrooms, 2 bathrooms, located in a quiet Englewood neighborhood with no HOA, this home combines modern style, thoughtful upgrades, and an unbeatable Florida lifestyle.
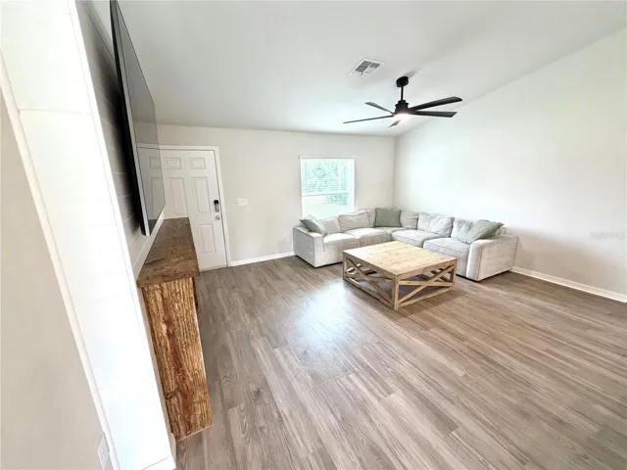
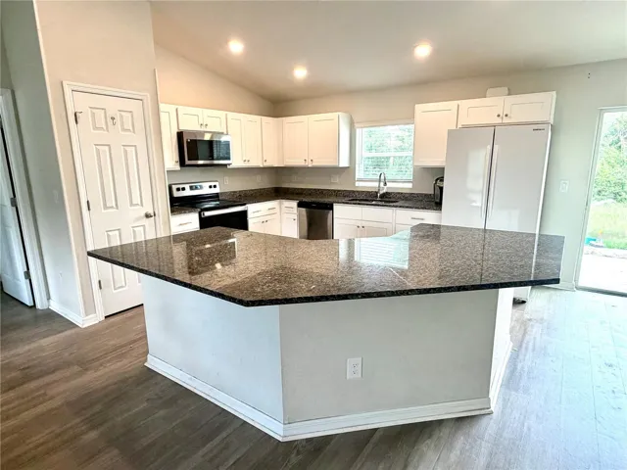
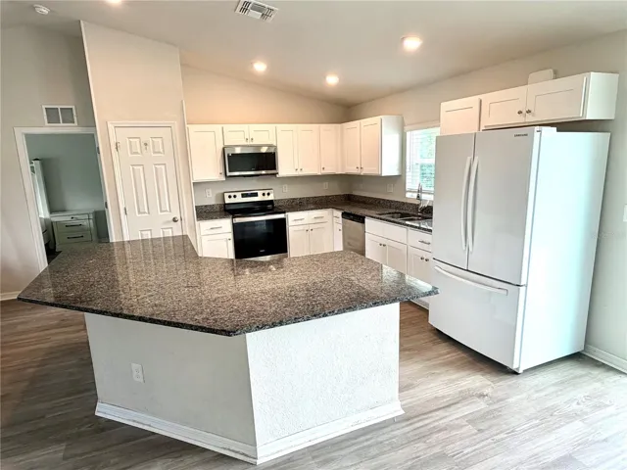
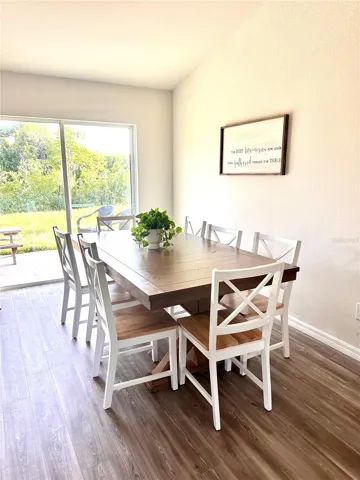
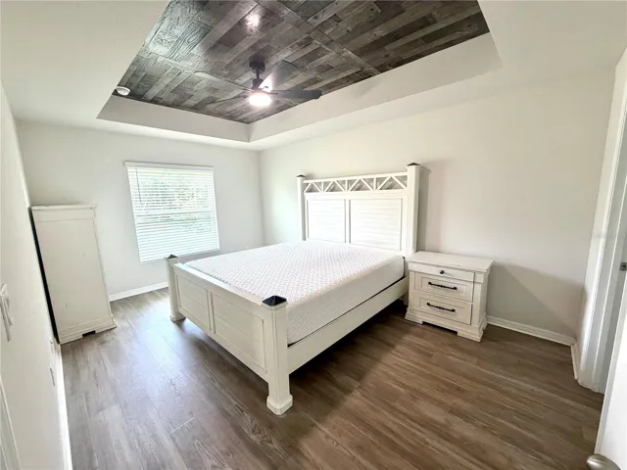
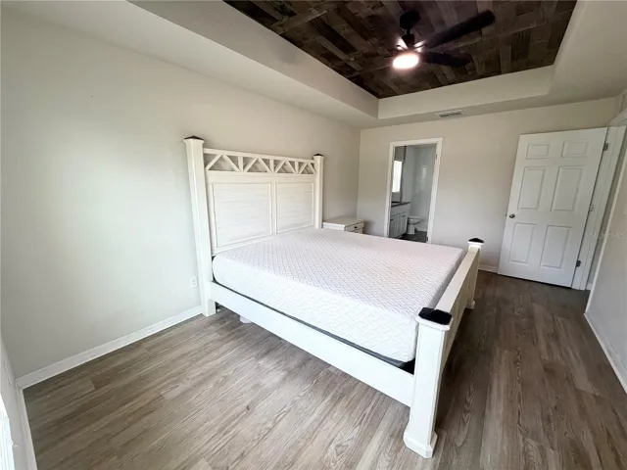
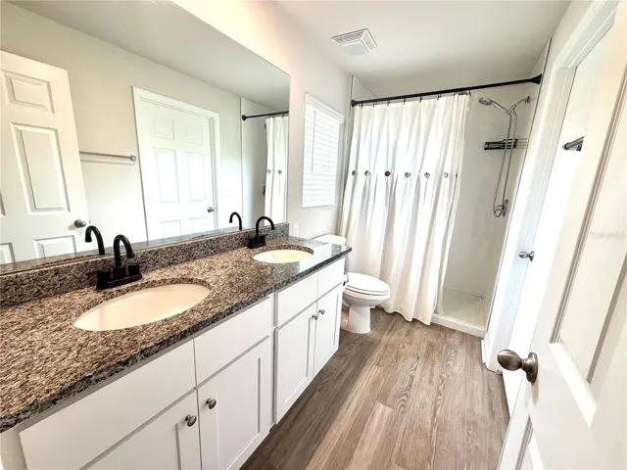
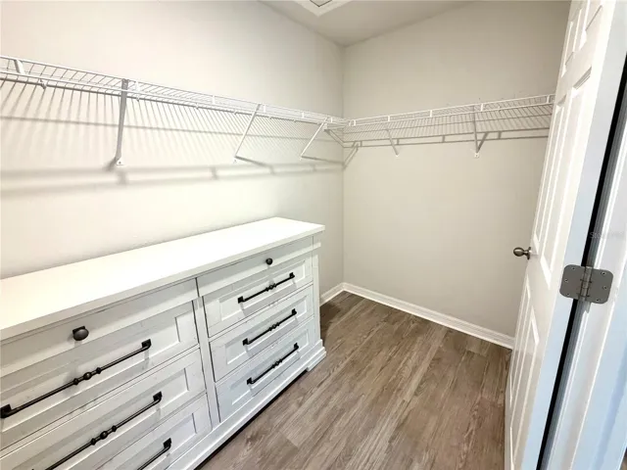
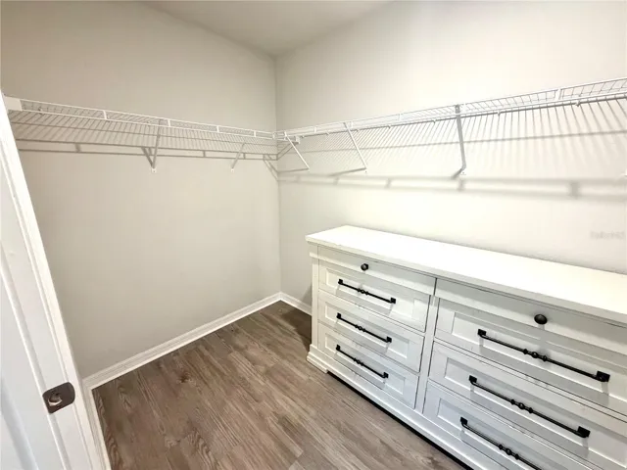
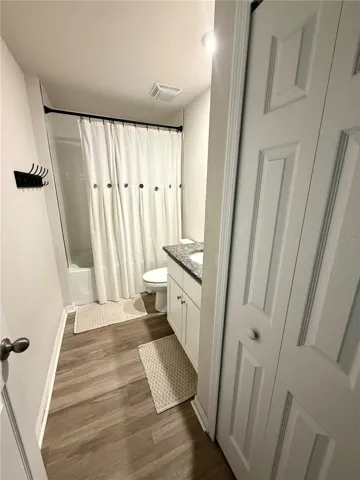
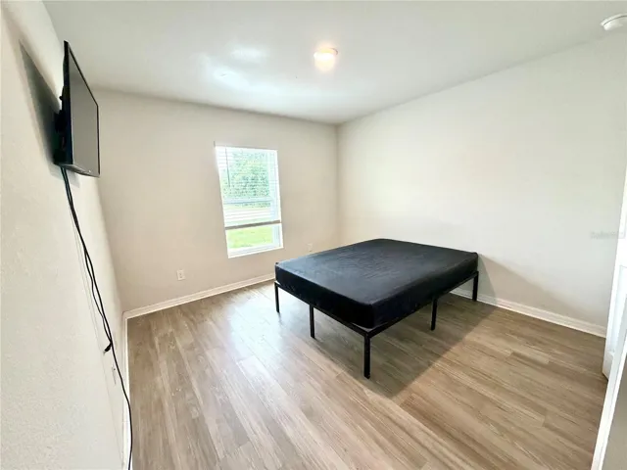
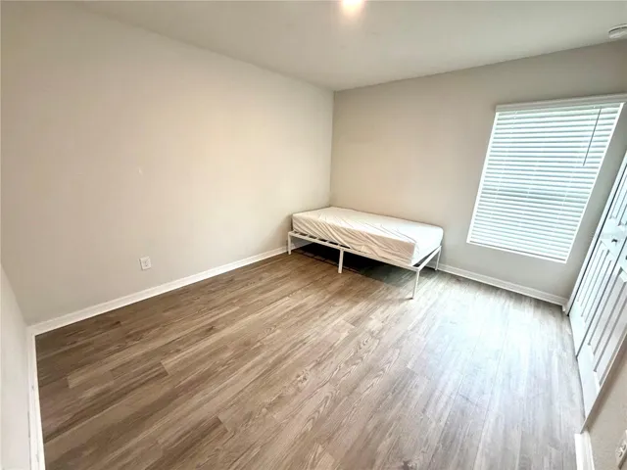
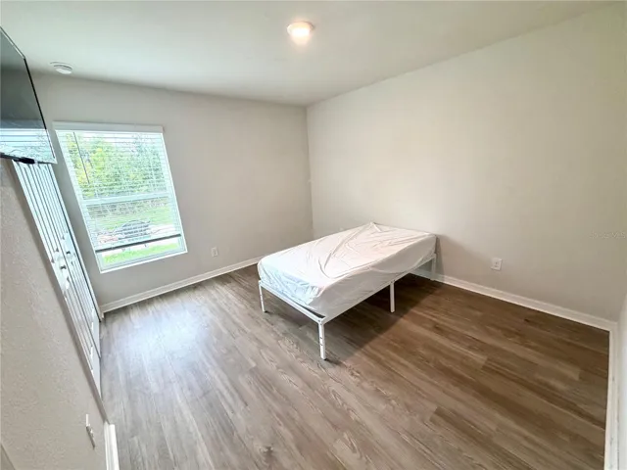
Designed with an open-concept floor plan, the home features a beautifully appointed kitchen with granite countertops, ample cabinetry, and a seamless flow into the dining and living areas—perfect for everyday living and entertaining. The spacious primary suite offers a private retreat complete with a large walk-in closet and en-suite bath, while three additional generously sized bedrooms provide plenty of space for family, guests, or a home office.
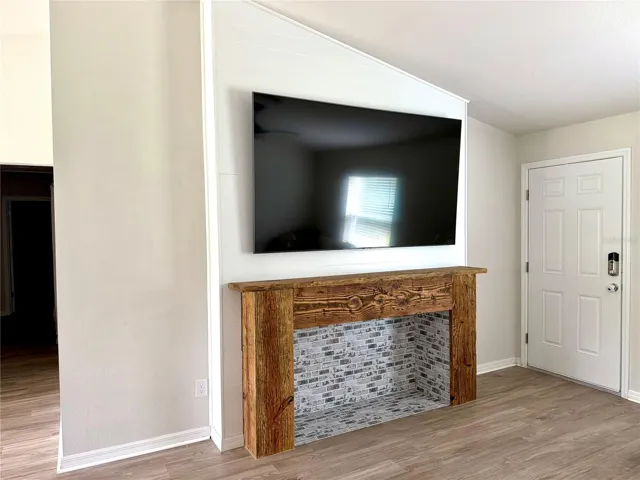
Thoughtful upgrades completed in 2025 include brand-new flooring, a custom decorative fireplace with a media center, an expanded rear patio, and a newly added backyard fire pit, creating the ideal outdoor space to relax or entertain. Hurricane shutters provide added peace of mind, and the attached two-car garage features built-in cabinetry for storage and organization.
Enjoy the convenience of being just minutes from Tringali Park and approximately 10 minutes from Englewood Beach, with shopping, dining, golf courses, boating, and everyday conveniences all nearby.
Schedule your private showing today!
Please note: The listing agent is also one of the property’s owners/sellers.
Address
Open on Google Maps-
Address: 11034 CARNEGIE AVE.
-
City: Englewood
-
State/county: FL
-
Zip/Postal Code: 34224
-
Country: US
Details
Atualizado em agosto 22, 2026 no 1:12 am-
Property ID C7529222
-
Price $359,900
-
Property Size 2208 m²
-
Land Area 0.23 m²
-
Bedrooms 4
-
Bathrooms 2
-
Garages 2
-
Garage Size x x
-
Year Built 2024
-
Property Type Single Family Residence, Residential
-
Property Status Active, For Sale
Additional details
-
Roof Shingle
-
Utilities Electricity Connected,Fiber Optics,Water Connected
-
Sewer Septic Tank
-
Cooling Central Air,Attic Fan
-
Heating Electric
-
Flooring Vinyl
-
County Charlotte
-
Property Type Residential
-
Elementary School Myakka River Elementary
-
Middle School L.A. Ainger Middle
-
High School Lemon Bay High
Mortgage Calculator
-
Down Payment
-
Loan Amount
-
Monthly Mortgage Payment
-
Property Tax
-
Home Insurance
-
PMI
-
Monthly HOA Fees