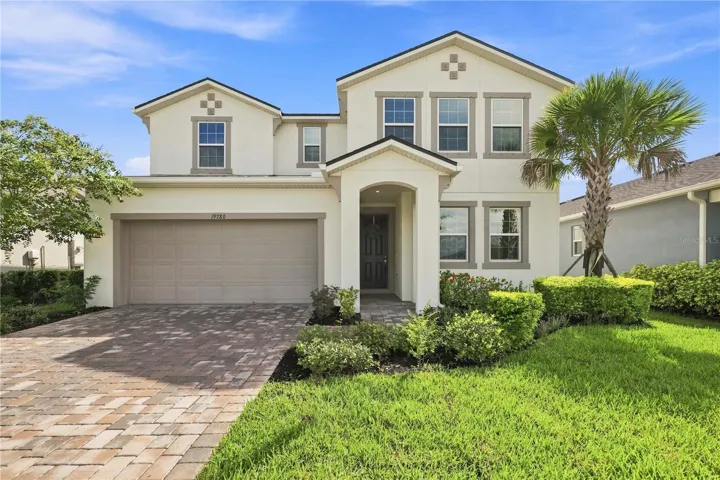
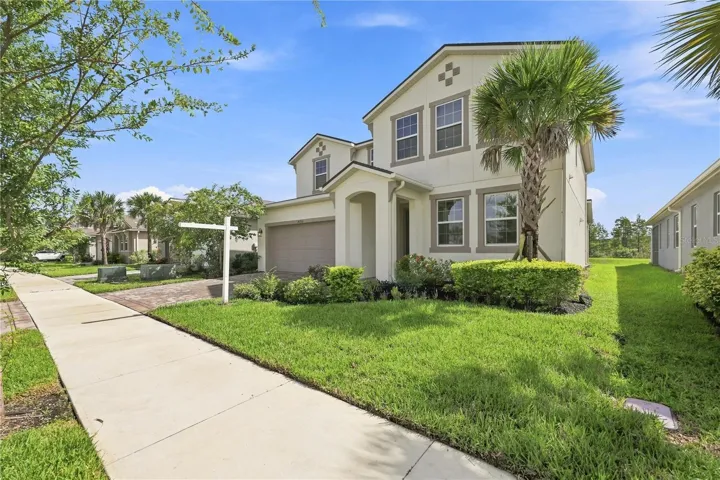
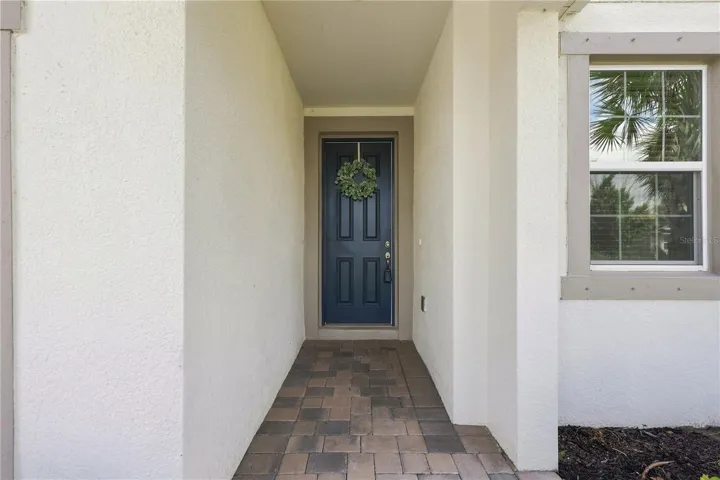
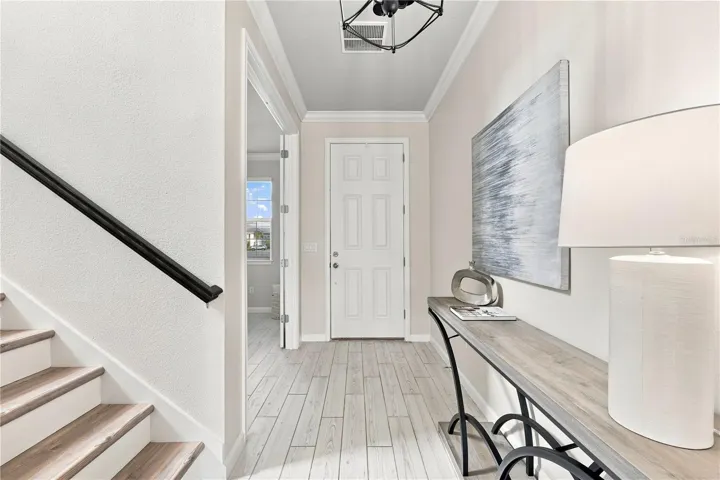
- Single Family Residence, Residential
- 5
- 4
- 2
- 3825 Sqft
Description
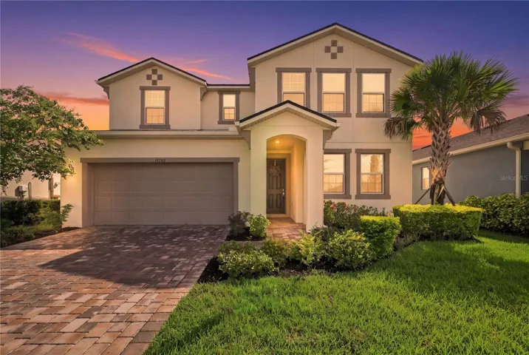
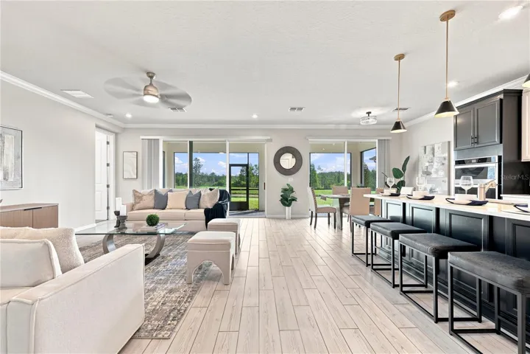
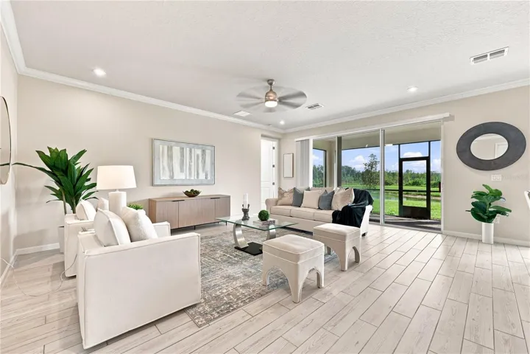
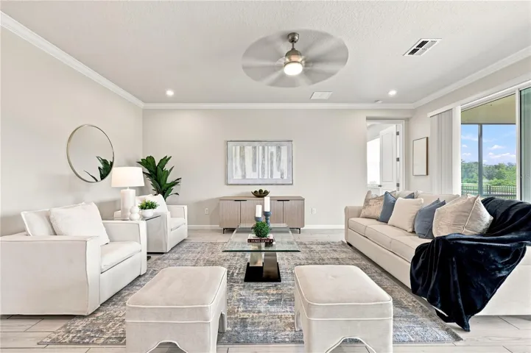
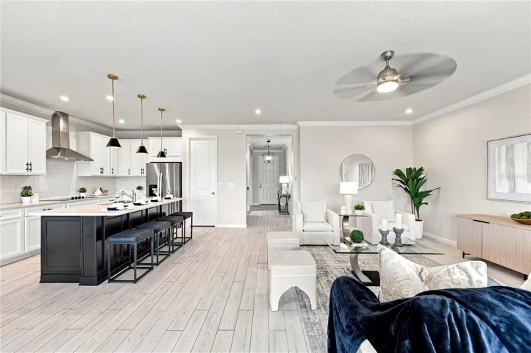
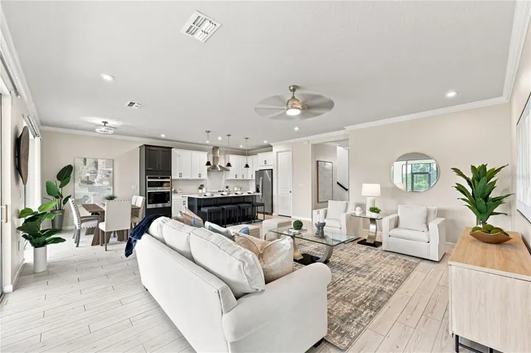
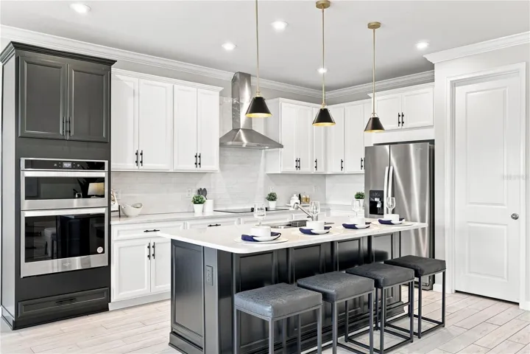
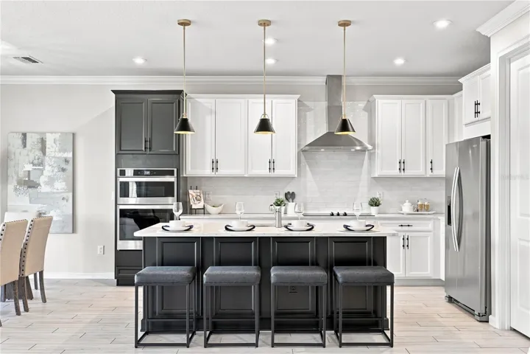
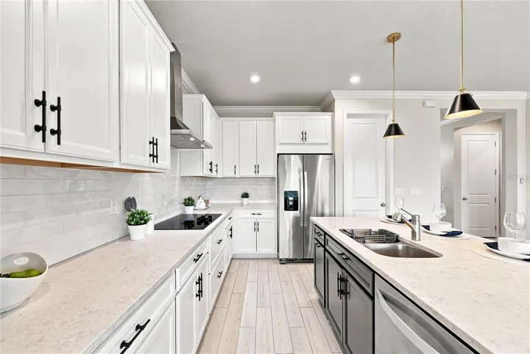
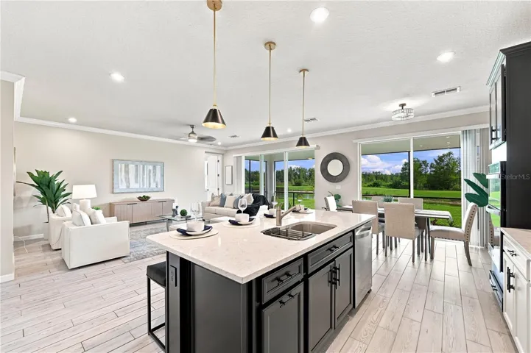
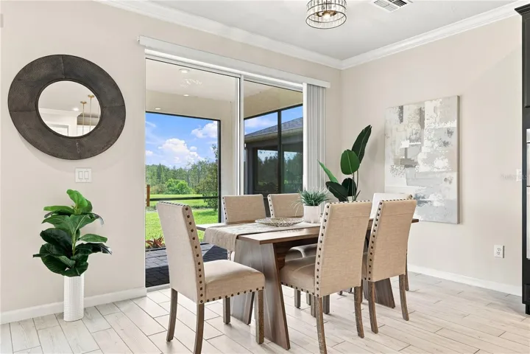
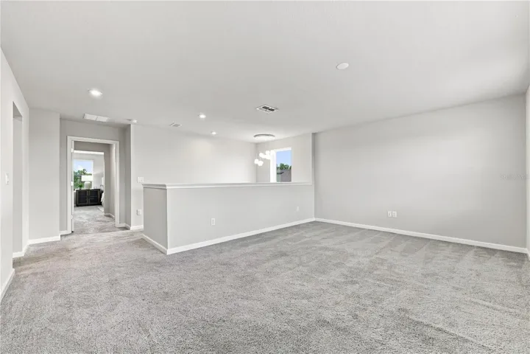
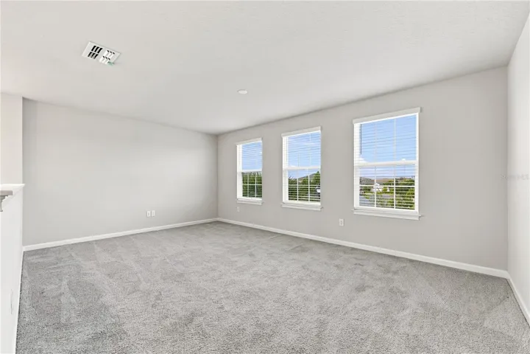
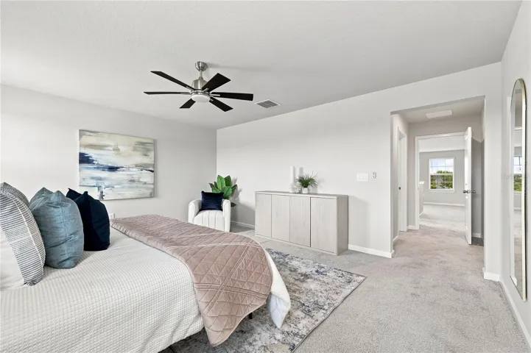
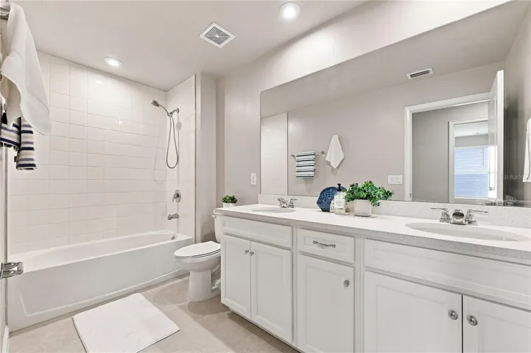
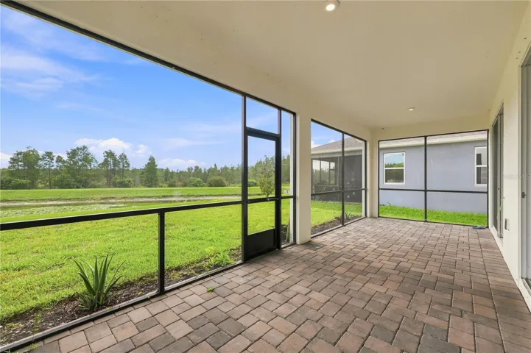
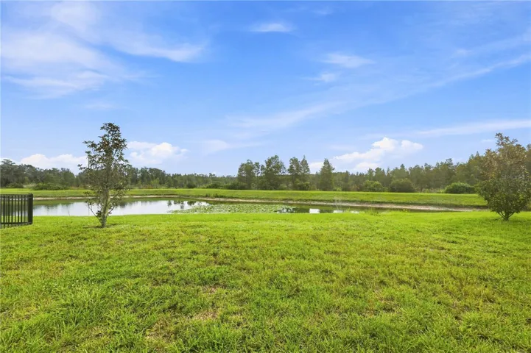
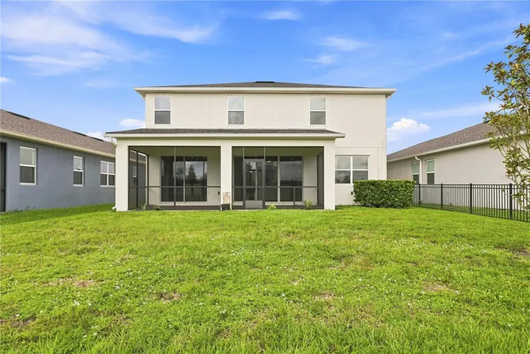
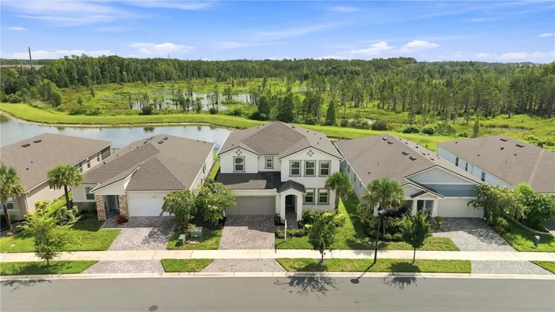
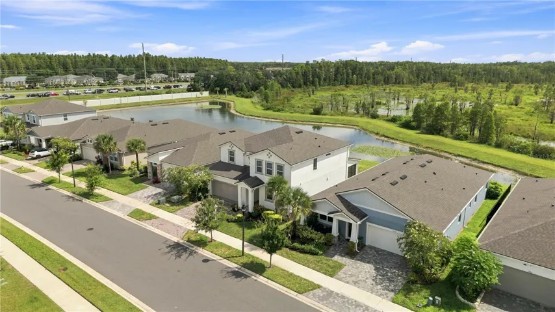
Why wait to build when you can move right into a beautifully upgraded, nearly new home in one of Lutz’s most desirable gated communities? This exceptional 5-bedroom, 3.5-bath residence, built in 2023, offers almost 3,000 square feet of stylish, functional living space designed for the way today’s buyers live. From the moment you arrive, you’ll appreciate the premium setting with peaceful park views in the front and tranquil pond and conservation views in the rear. Inside, the thoughtfully designed open floor plan seamlessly connects the living, dining, and kitchen spaces, creating the perfect environment for entertaining and everyday enjoyment. The chef-inspired kitchen features quartz countertops, upgraded cabinetry, and contemporary finishes that will impress even the most discerning buyer.
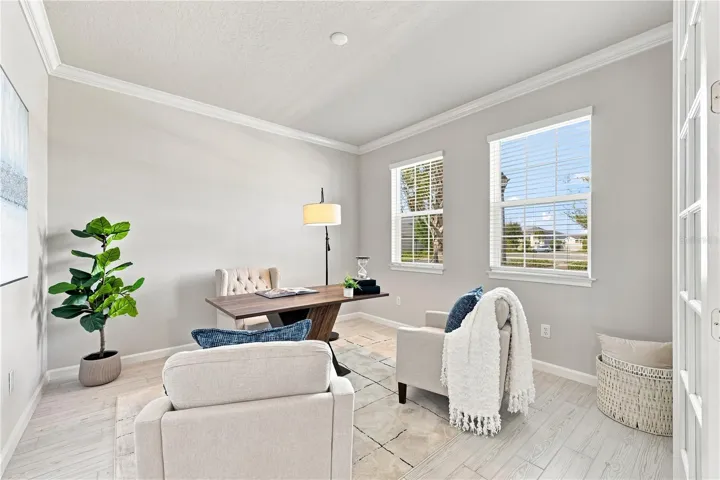
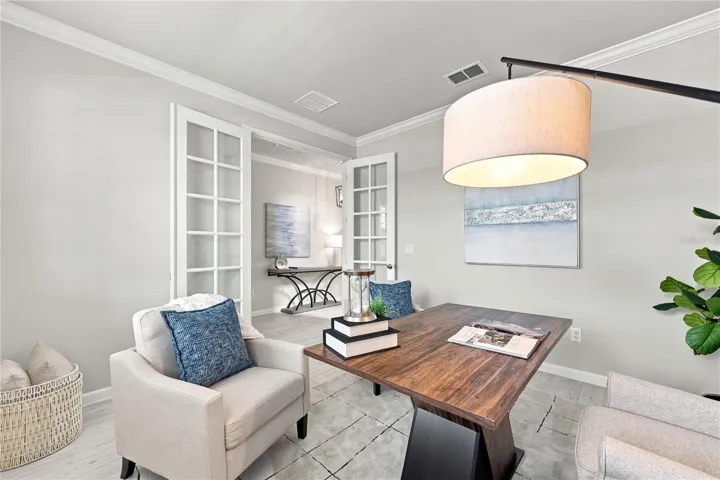
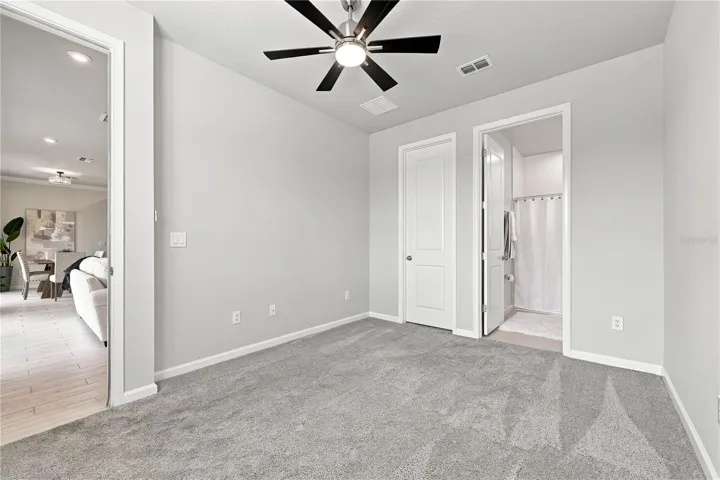
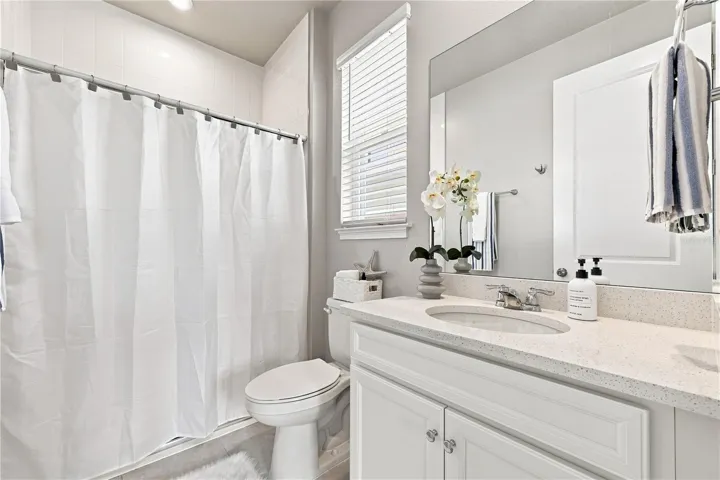
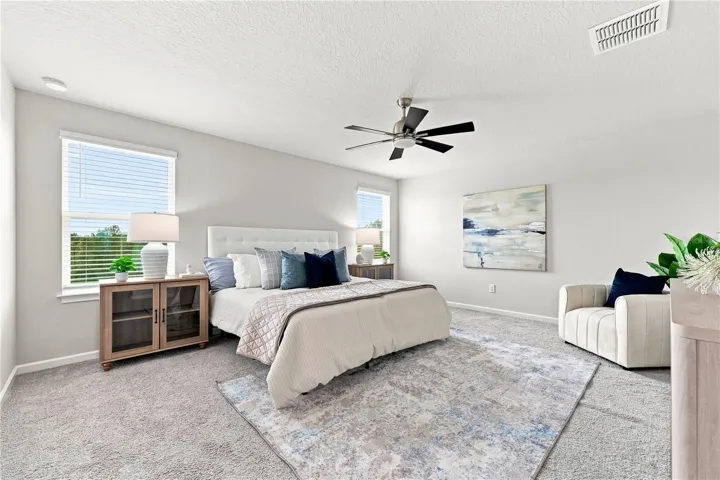
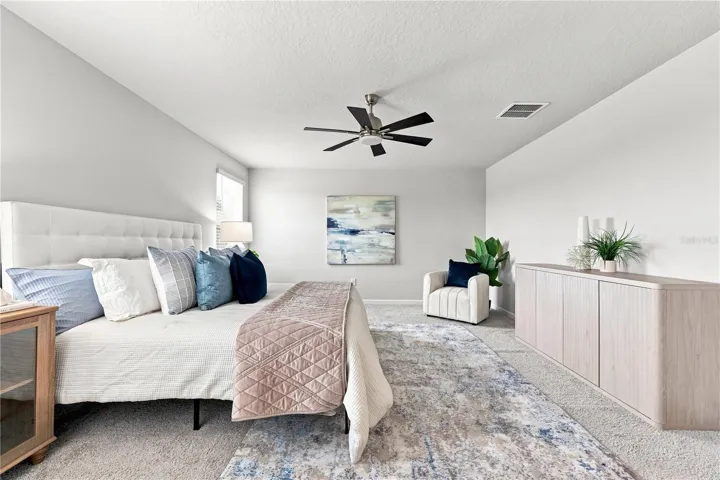
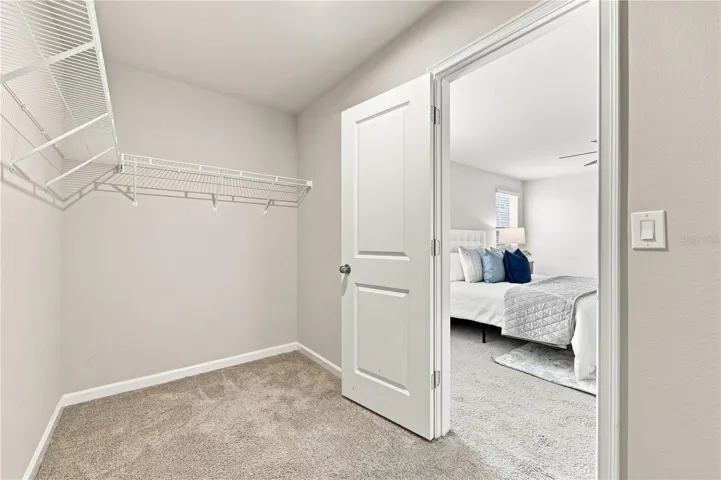
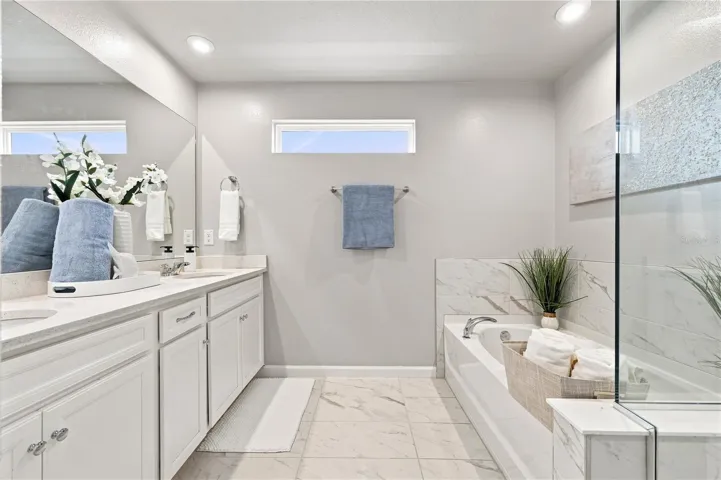
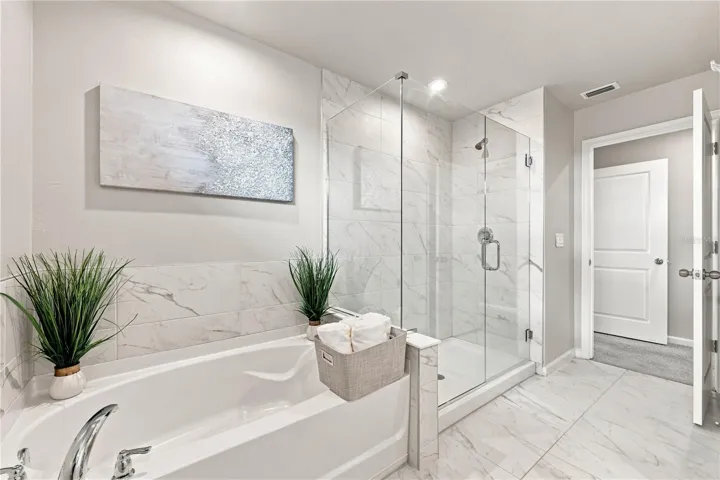
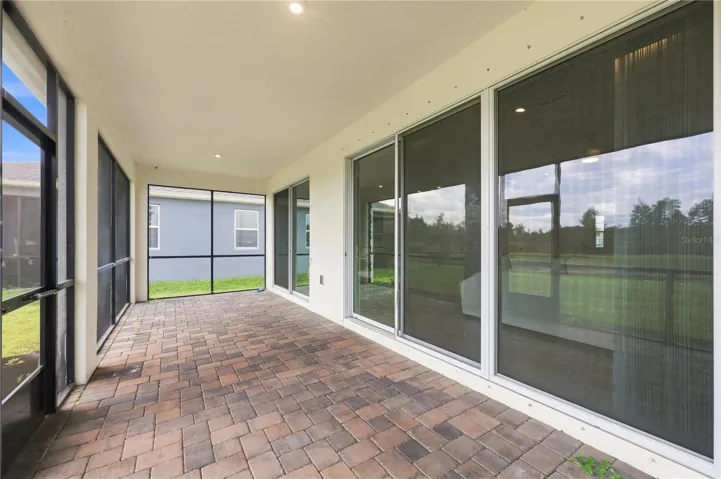
A private first-floor guest suite with its own bath offers ideal accommodations for visitors or multigenerational living, while a dedicated office provides the flexibility to work from home with ease. Upstairs, the spacious primary retreat serves as a relaxing sanctuary complete with a spa-like bath and soaking tub. Additional highlights include an extended covered lanai, abundant natural light, and a spacious backyard with room to create the outdoor oasis you’ve always envisioned.
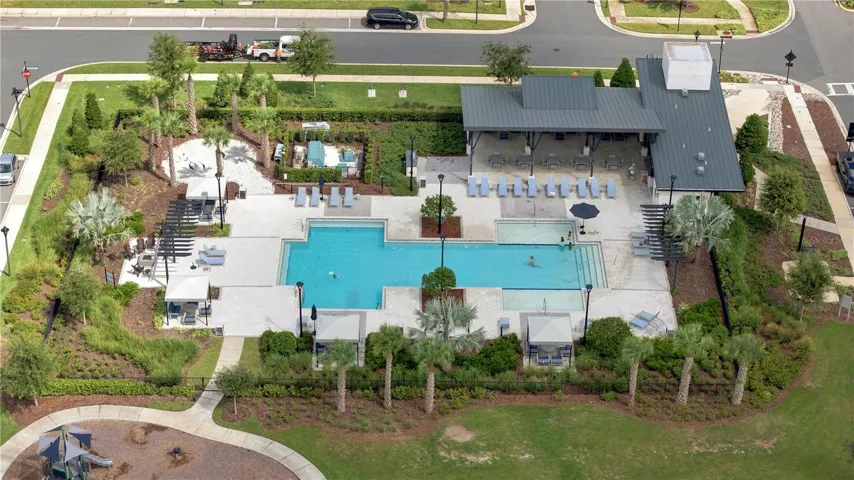
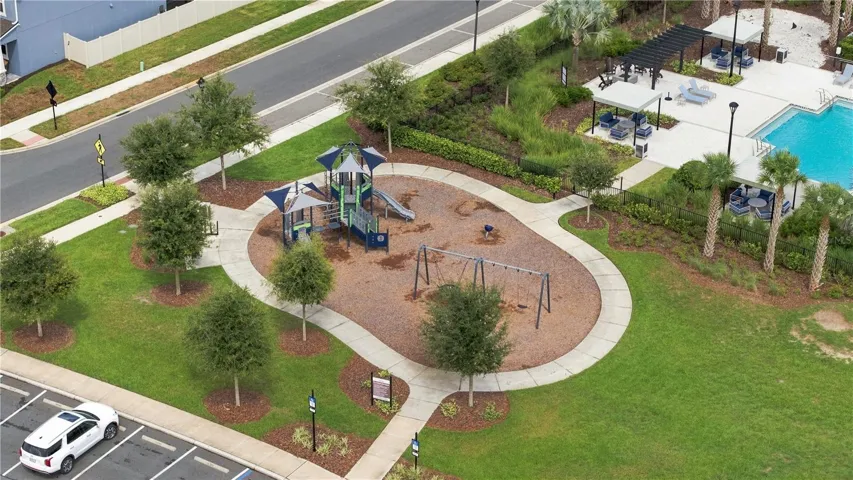
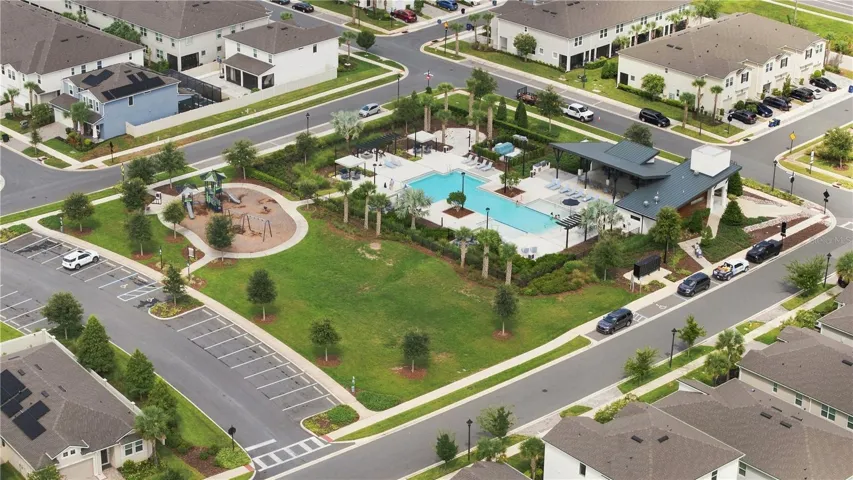
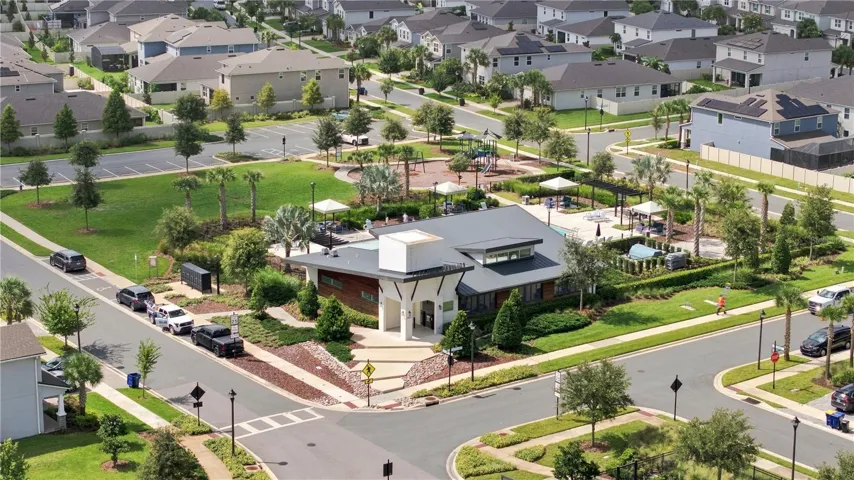
Residents of Parkview at Long Lake Ranch enjoy resort-style amenities including a community pool, scenic walking trails, playgrounds, and a dog park, all within the security of a gated neighborhood. Conveniently located just minutes from the Veterans Expressway, Tampa, premier shopping, dining, entertainment, and top-rated schools, this home combines luxury, location, and lifestyle in one remarkable package.
Opportunities like this don’t come along often. Schedule your private showing today and discover why this stunning Lutz home may be the perfect place to start your next chapter.
Address
Open on Google Maps-
Address: 19780 BLUE POND DRIVE
-
City: Lutz
-
State/county: FL
-
Zip/Postal Code: 33558
-
Country: US
Details
Atualizado em agosto 11, 2026 no 10:48 am-
Property ID TB8535719
-
Price $715,000
-
Property Size 3825 m²
-
Land Area 0.13 m²
-
Bedrooms 5
-
Bathrooms 4
-
Garages 2
-
Garage Size x x
-
Year Built 2023
-
Property Type Single Family Residence, Residential
-
Property Status Active, For Sale
Additional details
-
Listing Terms Cash,Conventional
-
Association Fee 135
-
Roof Shingle
-
Utilities BB/HS Internet Available,Electricity Connected,Public,Sewer Connected,Sprinkler Meter,Water Connected
-
Sewer Public Sewer
-
Cooling Central Air
-
Heating Electric
-
Flooring Carpet,Ceramic Tile,Hardwood
-
County Pasco
-
Property Type Residential
-
Parking Garage Door Opener
-
Elementary School Skybrooke K-8
-
Middle School Charles S. Rushe Middle-PO
-
High School Sunlake High School-PO
-
Community Features Clubhouse,Community Mailbox,Deed Restrictions,Dog Park,Gated Community - No Guard,No Truck/RV/Motorcycle Parking,Park,Playground,Pool,Sidewalks
-
Waterfront Pond
-
Architectural Style Contemporary
Mortgage Calculator
-
Down Payment
-
Loan Amount
-
Monthly Mortgage Payment
-
Property Tax
-
Home Insurance
-
PMI
-
Monthly HOA Fees