Description
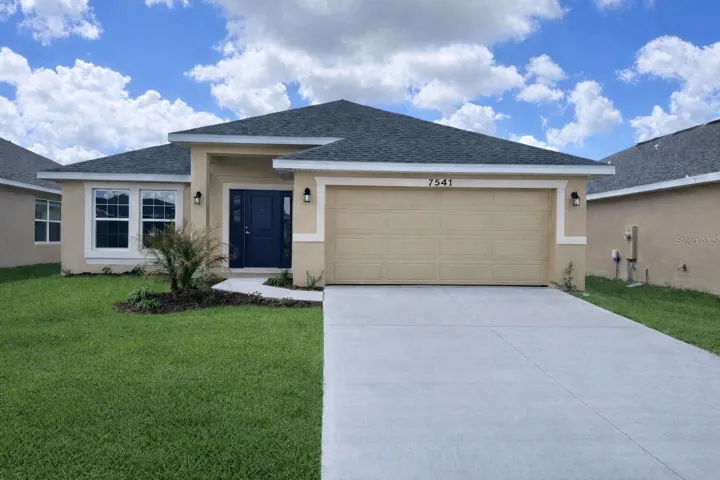
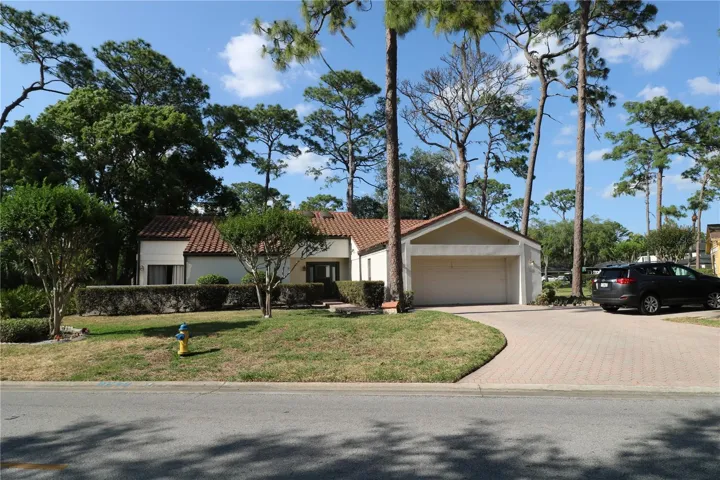
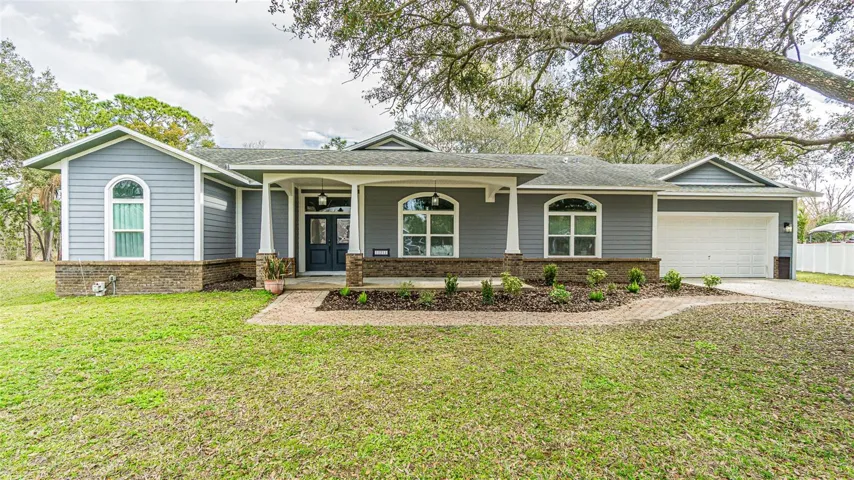
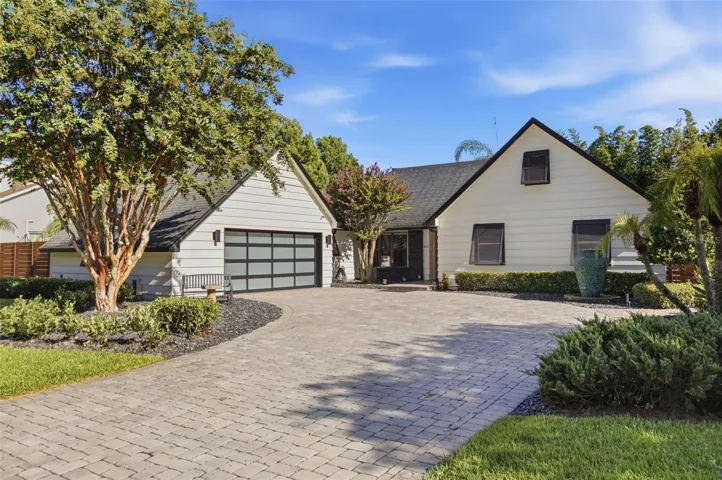
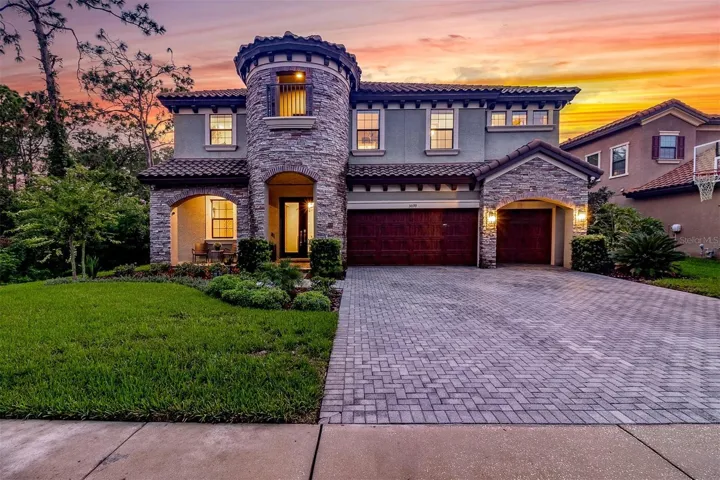
EXPERIENCE REFINED FLORIDA LIVING IN THIS PROFESSIONALLY DESIGNED HOMES BY WESTBAY VERONA, PERFECTLY POSITIONED ON A PREMIER POND & CONSERVATION HOMESITE IN THE HEART OF STARKEY RANCH. This superior estate home spanning 3518sqft w/ 5/4/3 + bonus rm w/ heated pool & spa is painstakingly enhanced w/ nearly $200K in builder design selections and over $150K in thoughtfully curated aftermarket improvements, this one-of-a-kind residence offers a level of luxury, craftsmanship & designer sophistication rarely found in Starkey Ranch. Curb appeal is enhanced by the grand 2 story exterior elevation adorned w/ stonework, corbels, wood-stained garage doors, coach lights, lush landscaping & paver driveway. A cheerful foyer welcomes you in. To the left is the formal dining rm anchored by attractive chandelier & statement wallpaper. Noteworthy upgrades include wide-plank wood flooring throughout & tile in wet areas, designer lighting, statement wallpaper, and bespoke finishes create a seamless blend of elegance & modern style. Dramatic great room is anchored by a custom floor-to-ceiling fireplace feature wall w/ & surround sound, while expansive sliding glass doors frame breathtaking views of the outdoor living space. Designed for both entertaining & everyday living, the Gourmet kitchen showcases premium cabinetry, quartz counters, an oversized island w/ waterfall, high-end appliances, abundant storage, & spacious pantry with custom built-ins. The adjacent casual dining area overlooks the spectacular backyard. A 1st floor guest br and full pool bath are located off the living room. Ascend the modern custom cable railed staircase to the expansive bonus rm w/ wood accent wall providing exceptional flexibility as a game room or media lounge. Luxurious 2nd floor primary retreat is a private sanctuary featuring serene water views, a dramatic designer accent wall, and a boutique-inspired custom walk-in dressing room with extensive built-in organization. The spa-inspired primary bath rivals a luxury hotel, offering dual vanities, a freestanding soaking tub, expansive walk-through shower w/ floor-to-ceiling marble-look tile, bench seating, dual recessed niches, and premium designer finishes. The thoughtfully designed floor plan continues w/ 3 well-appointed secondary brs, one w/ Jack & Jill Bath, each showcasing custom details & access to impeccably designed bathrooms w/ frameless glass showers, quartz countertops, & cabinetry. Step outside to your private backyard oasis where Florida living reaches its finest level. Enjoy the electric-heated saltwater pool & elevated gas heated spa overlooking tranquil pond & conservation views, all within the expansive screened lanai featuring multiple covered seating areas, surround sound, and generous entertaining space for year-round enjoyment. Designer laundry room with glossy cabinetry, quartz counters, beverage refrigerator, utility sink, gold hardware, & striking wallpaper. Additional highlights include premium window shades, Lutron lighting, ceiling fans, smart home features, security system, and garage storage. Located within Starkey Ranch, residents enjoy miles of scenic trails, parks, playgrounds, 3 resort-style pools, Starkey K-8 Magnet School, vibrant community events, and convenient access to shopping, dining, Tampa Airport, and the Gulf beaches. This is more than a home—it is a professionally curated luxury lifestyle where every detail has been intentionally designed and flawlessly executed.
Address
Open on Google Maps-
Address: 3099 BARBOUR TRAIL
-
City: Odessa
-
State/county: FL
-
Zip/Postal Code: 33556
-
Country: US
Details
Atualizado em agosto 17, 2026 no 3:31 pm-
Property ID TB8535680
-
Price $1,299,999
-
Property Size 4697 m²
-
Land Area 0.24 m²
-
Bedrooms 5
-
Bathrooms 4
-
Garages 3
-
Garage Size x x
-
Year Built 2016
-
Property Type Single Family Residence, Residential
-
Property Status Canceled, For Sale
Additional details
-
Listing Terms Cash,Conventional,VA Loan
-
Association Fee 85
-
Roof Tile
-
Utilities BB/HS Internet Available,Electricity Connected,Public,Sewer Connected,Water Connected
-
Sewer Public Sewer
-
Cooling Central Air
-
Heating Central
-
Flooring Tile,Wood
-
County Pasco
-
Property Type Residential
-
Pool Heated,In Ground,Salt Water,Screen Enclosure
-
Elementary School Starkey Ranch K-8
-
Middle School Starkey Ranch K-8
-
High School River Ridge High-PO
-
Community Features Community Mailbox,Deed Restrictions,Dog Park,Irrigation-Reclaimed Water,Park,Playground,Pool,Sidewalks
-
Architectural Style Florida
Mortgage Calculator
-
Down Payment
-
Loan Amount
-
Monthly Mortgage Payment
-
Property Tax
-
Home Insurance
-
PMI
-
Monthly HOA Fees