- Single Family Residence, Residential
- 5
- 4
- 3
- 4624 Sqft
Description
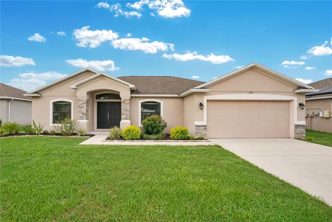
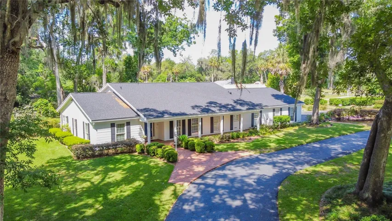
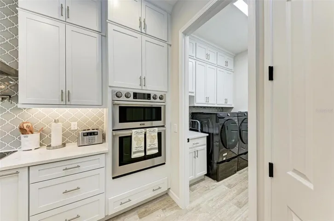
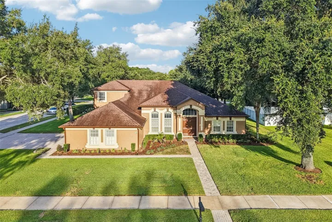
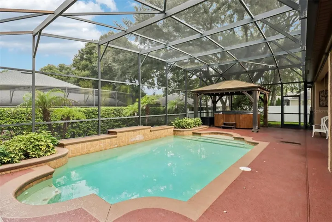
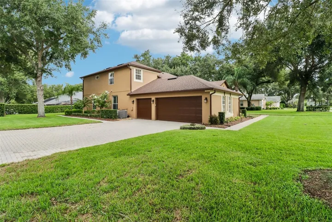
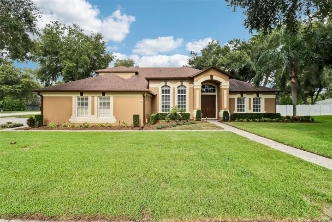
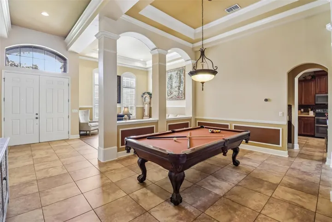
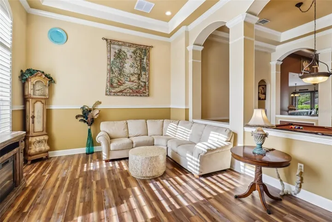
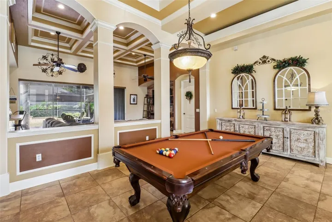
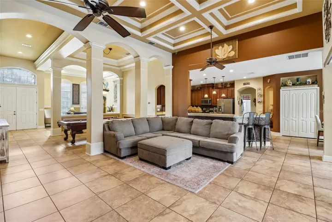
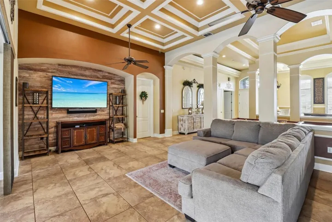
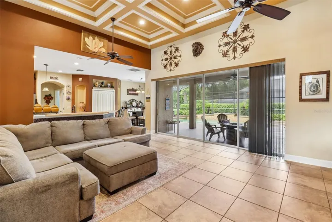
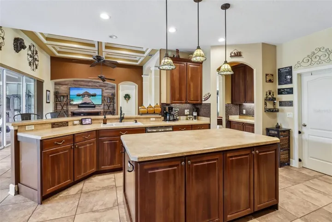
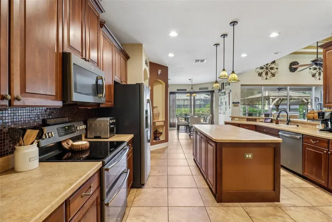
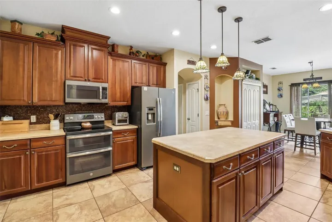
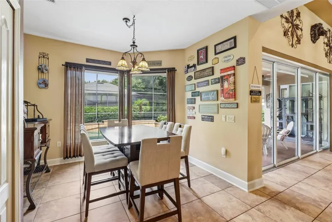
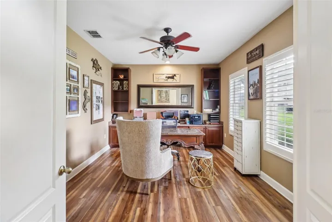
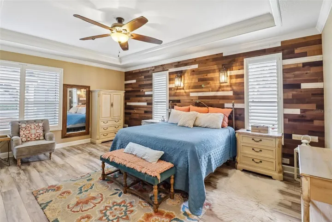
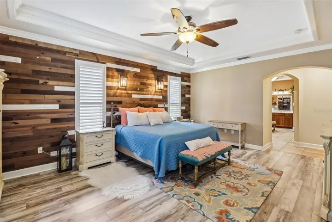
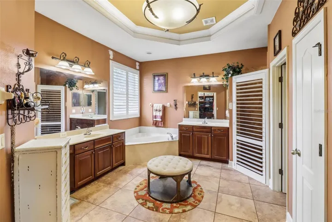
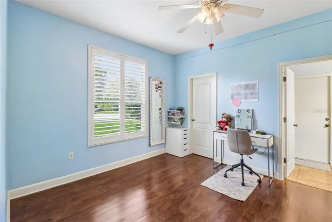
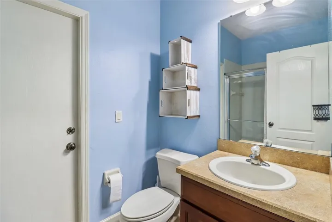
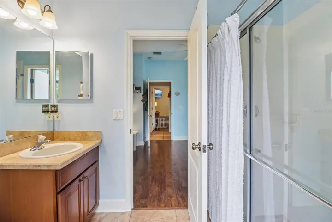
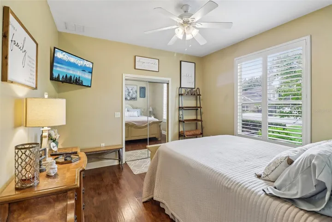
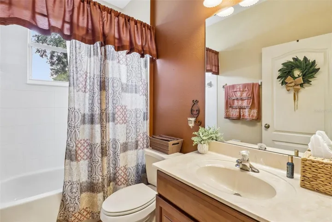

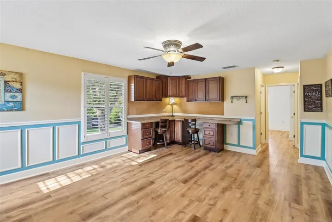
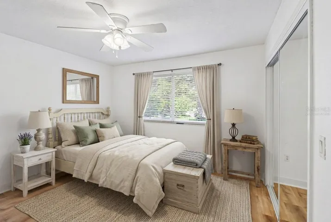
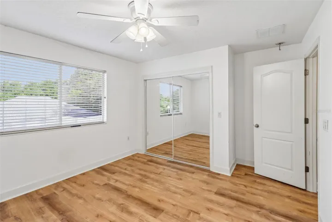
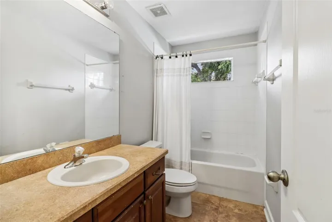
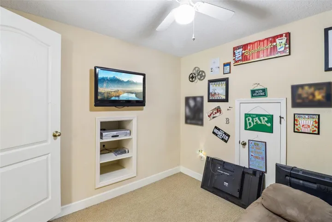
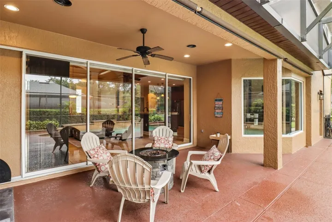
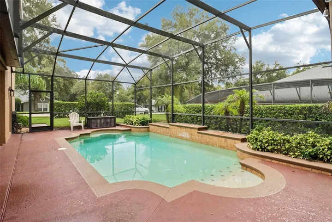
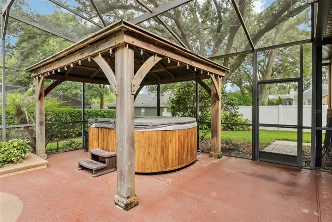
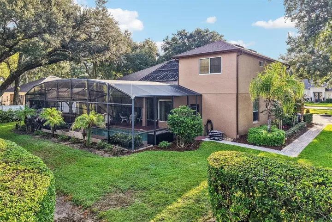
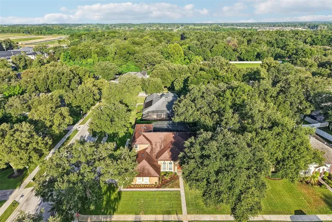
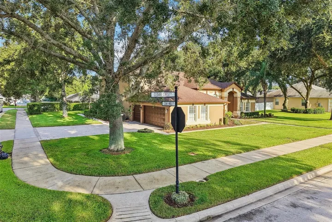
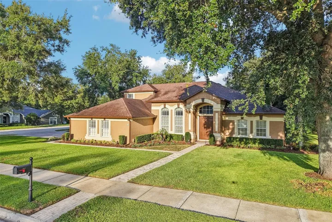
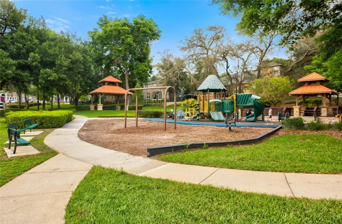
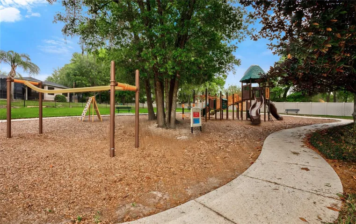
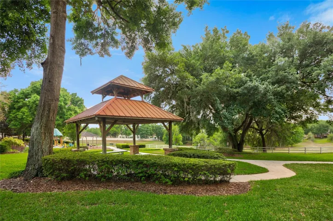
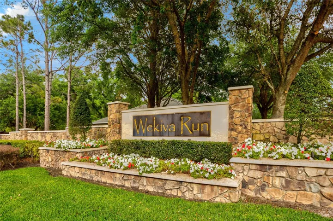
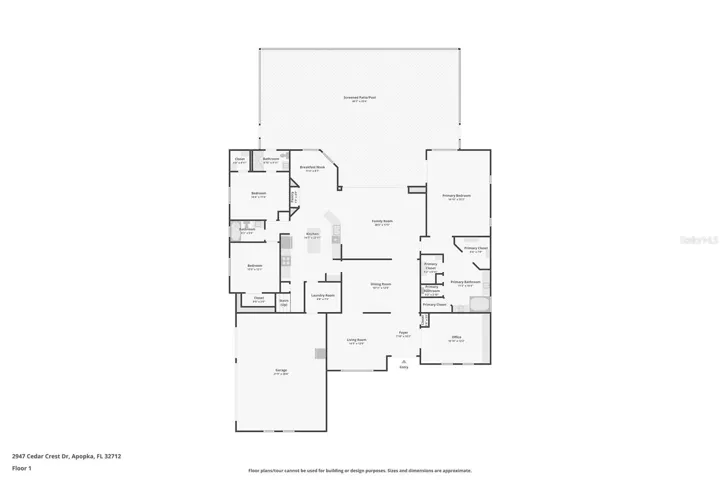
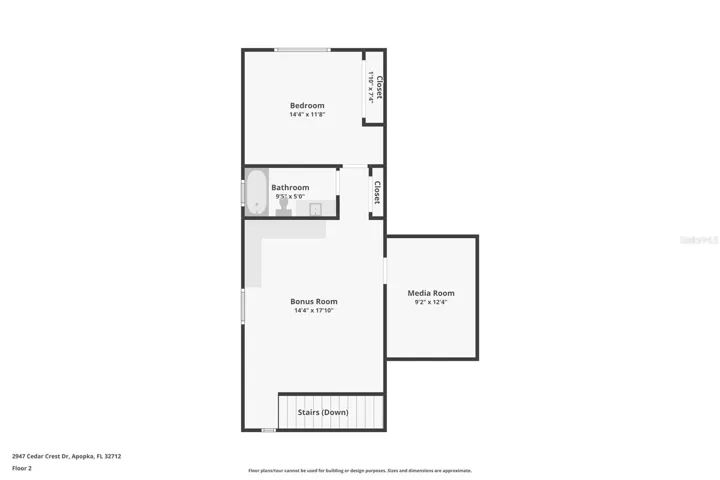
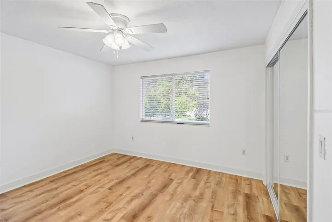
Virtually Staged. Welcome to one of Wekiva Run’s most sought-after floor plans, offering exceptional space, flexibility, and timeless style on a beautifully landscaped .36 ACRE CORNER LOT! Recent updates include FRESH EXTERIOR PAINT (2026), a new POOL PUMP FILTER & MOTOR (2022), UPDATED ROOF (2019), NEWER WATER HEATER (2019), and a first-floor A/C (2017), giving you added peace of mind from day one. Behind the GATED ENTRANCE, this impressive 5-bedroom, 4-bath home with a 3-car side-facing garage delivers over-the-top versatility for growing households, multi-generational living, or anyone who simply wants room to spread out. From the moment you step inside, soaring 16’ CEILINGS, abundant natural light, CUSTOM CROWN MOLING & TRIM, plantation shutters, and thoughtful architectural details create an inviting first impression. The flexible layout features formal living and dining spaces, a DEDICATED OFFICE, and a spacious family room that flows seamlessly into the open kitchen and light filled breakfast nook overlooking the pool – creating the perfect gathering space for family or friends. Your generous PRIMARY SUITE is located on the first floor and features LUXURY VINYL PLANK flooring, while additional luxury vinyl plank has been added to the office and upstairs living spaces. The second floor of this home offers an incredible 552 square feet of additional living space with a spacious LOFT, media room, BEDROOM, and FULL BATH – ideal for guests, teens, or multi-generational living. Even better, the plumbing is already in place should you choose to add a future kitchenette. After exploring the interior, step outside to your own backyard retreat where the SCREENED POOL, above ground SPA, covered LANAI, mature landscaping, upgraded irrigation system, and oversized corner homesite provide plenty of room to relax, entertain, and enjoy year-round Florida living. Every detail has been thoughtfully considered, creating a home that is as functional as it is beautiful! Located in the well maintained community of Wekiva Run, residents enjoy three gated entrances, a community park, playground, additional green space, gazebo for neighborhood gatherings, oversized lots, and a peaceful, park-like setting surrounded by mature trees. Zoned for TOP-RATED WOLF LAKE SCHOOLS with convenient access to SR-429, Orlando, Sanford, shopping, dining, area attractions, and Disney, this is the perfect combination of elevated living, convenience, and an exceptional place to call home. Call today to schedule a tour and fall in love with your new HOME SWEET HOME!
Address
Open on Google Maps-
Address: 2947 CEDAR CREST DRIVE
-
City: Apopka
-
State/county: FL
-
Zip/Postal Code: 32712
-
Country: US
Details
Atualizado em agosto 6, 2026 no 10:52 am-
Property ID O6430337
-
Price $775,000
-
Property Size 4624 m²
-
Land Area 0.36 m²
-
Bedrooms 5
-
Bathrooms 4
-
Garages 3
-
Garage Size x x
-
Year Built 2005
-
Property Type Single Family Residence, Residential
-
Property Status Active, For Sale
Additional details
-
Listing Terms Cash,Conventional,VA Loan
-
Association Fee 150
-
Roof Shingle
-
Utilities BB/HS Internet Available,Cable Available,Electricity Connected,Fire Hydrant,Phone Available,Sewer Connected,Sprinkler Meter,Sprinkler Recycled
-
Sewer Public Sewer
-
Cooling Central Air
-
Heating Central,Heat Pump
-
Flooring Carpet,Ceramic Tile,Laminate,Luxury Vinyl
-
County Orange
-
Property Type Residential
-
Pool Gunite,In Ground,Outside Bath Access,Salt Water,Screen Enclosure
-
Parking Driveway,Garage Door Opener,Garage Faces Side,Oversized
-
Elementary School Wolf Lake Elem
-
Middle School Wolf Lake Middle
-
High School Apopka High
-
Community Features Gated Community - No Guard,Park,Playground,Sidewalks,Street Lights
Mortgage Calculator
-
Down Payment
-
Loan Amount
-
Monthly Mortgage Payment
-
Property Tax
-
Home Insurance
-
PMI
-
Monthly HOA Fees