
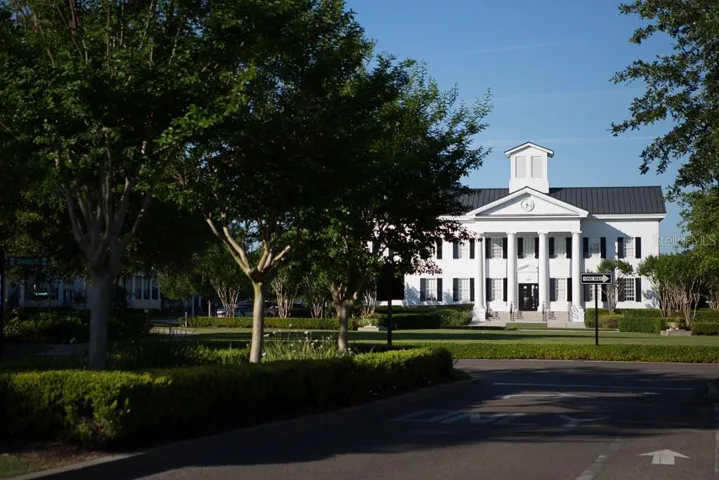

- Condominium, Residential
- 2
- 2
- 1
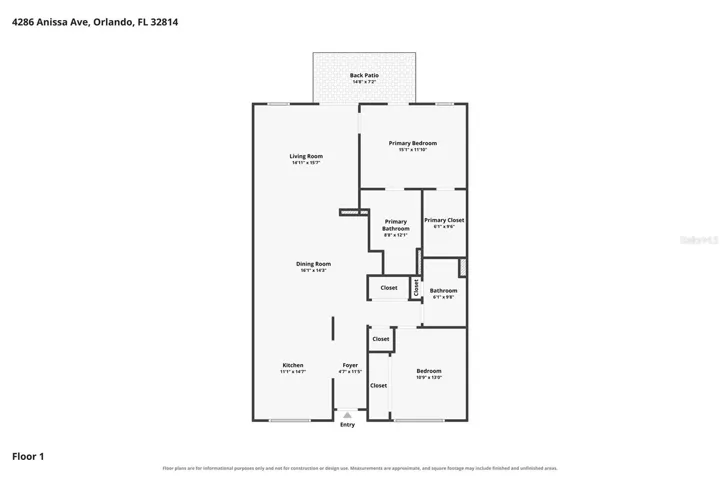
- 1417 Sqft
Description
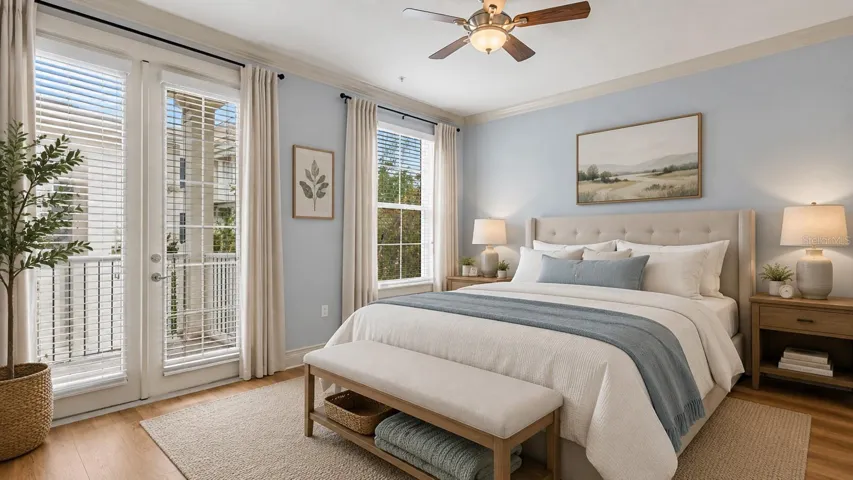
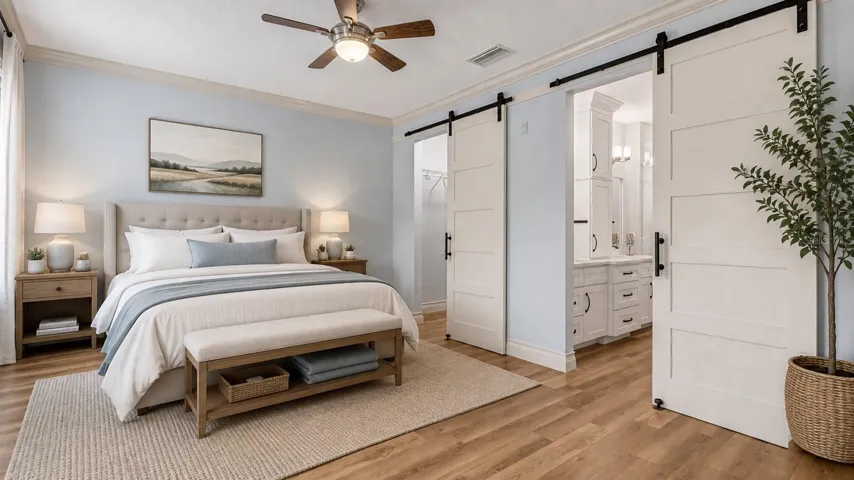
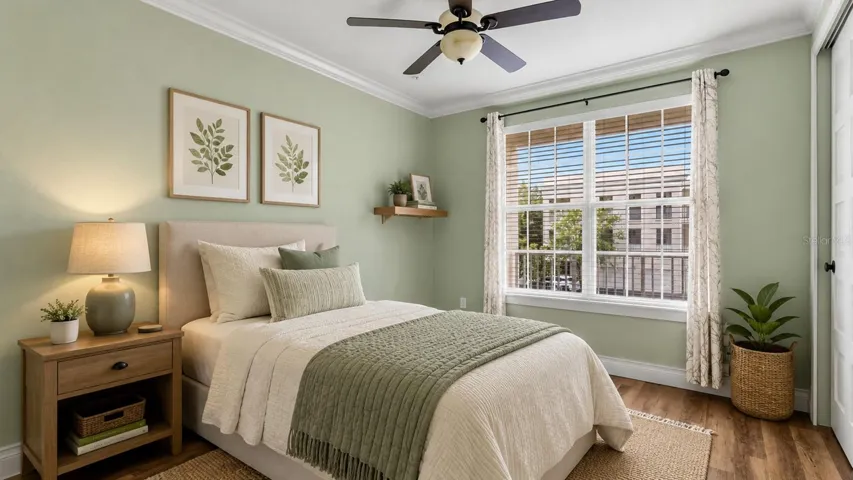
An exceptional Baldwin Park residence, this one-of-a-kind
condominium has been professionally reimagined with elevated
finishes, thoughtful craftsmanship, and a refined sense of
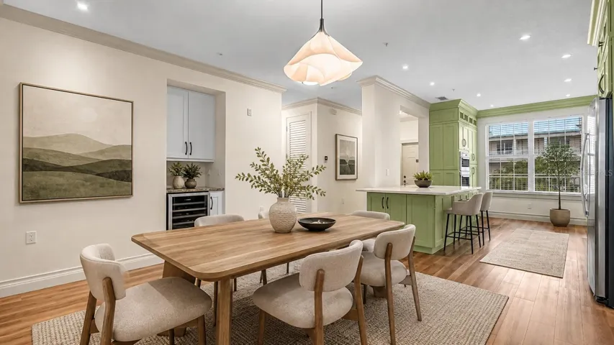
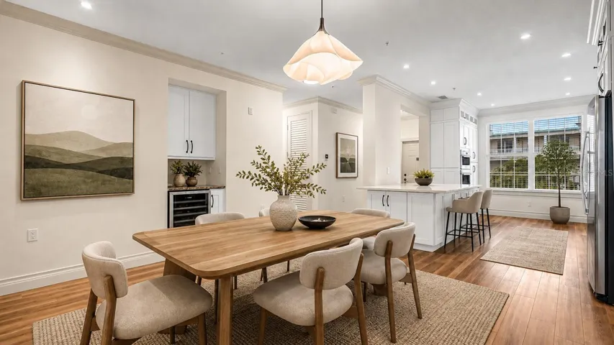
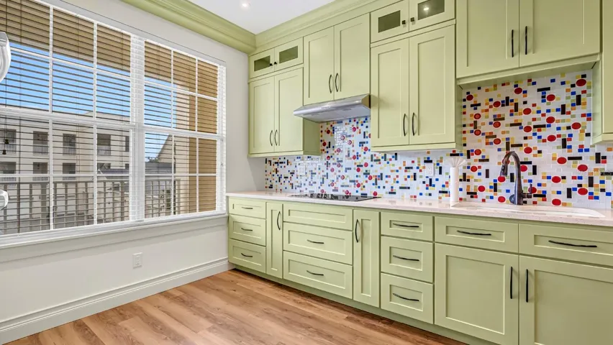
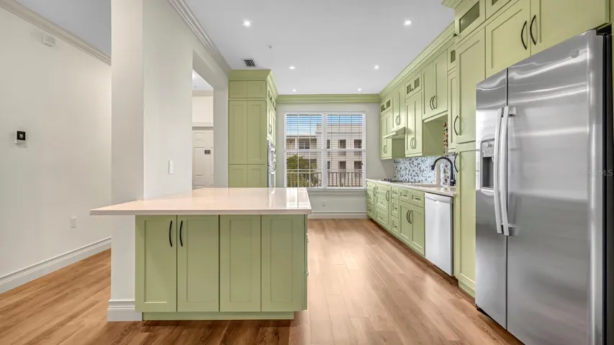
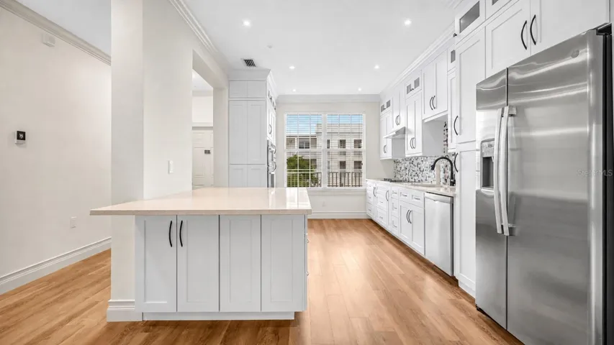
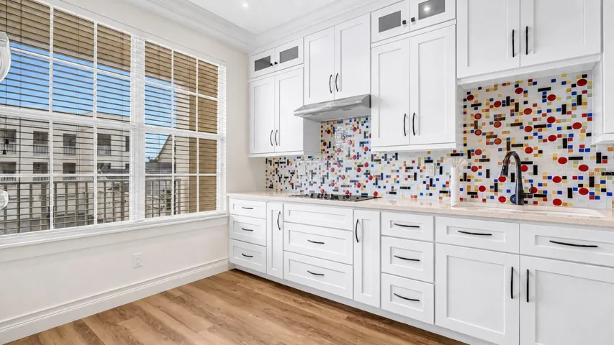
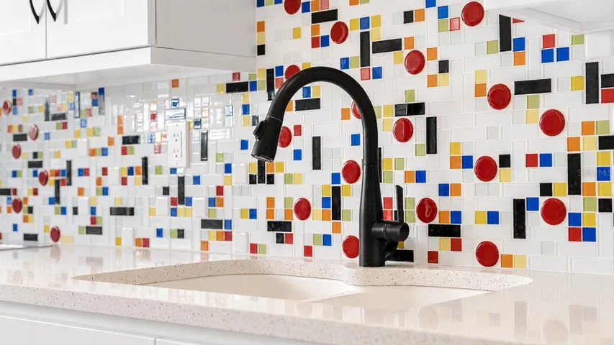
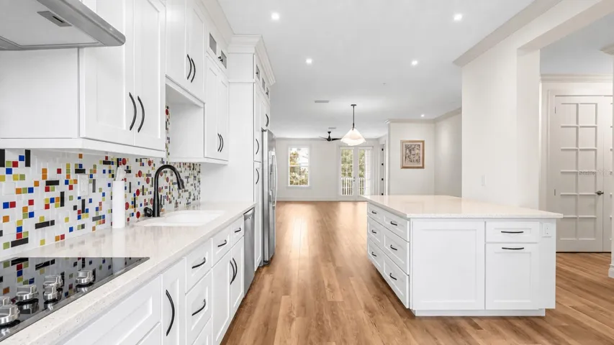
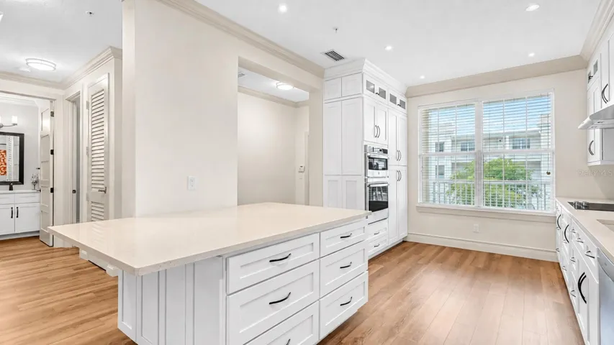
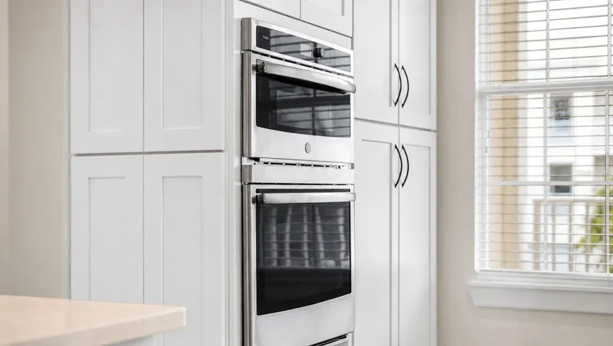
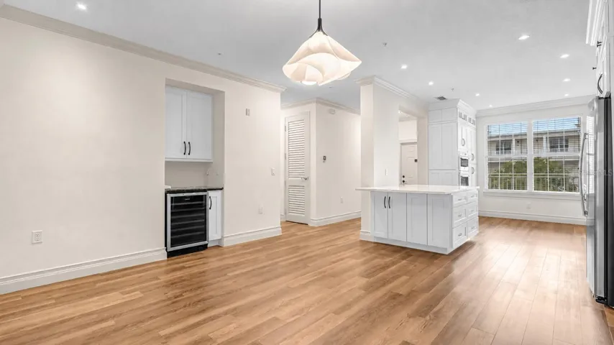
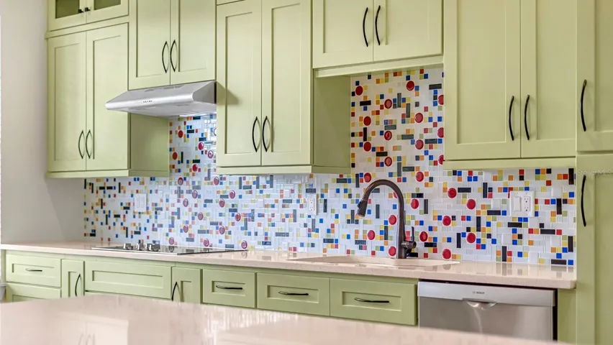
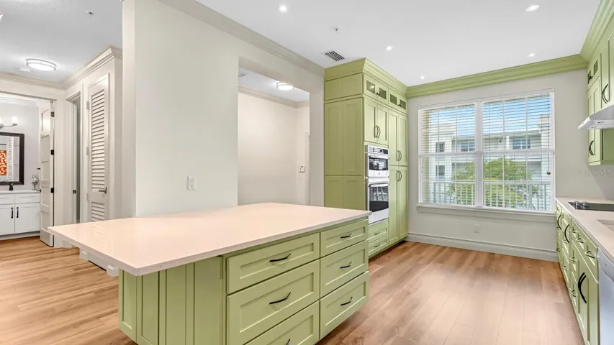
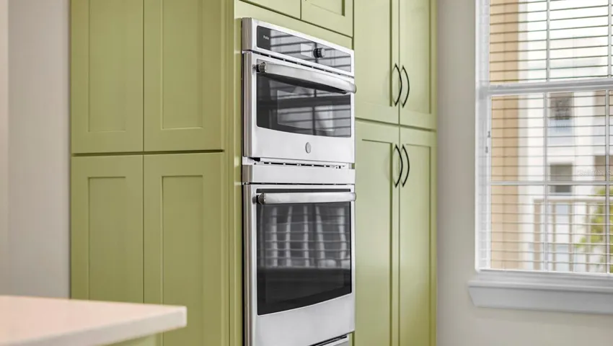
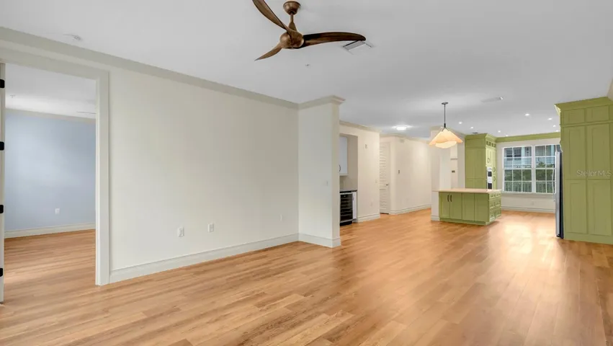
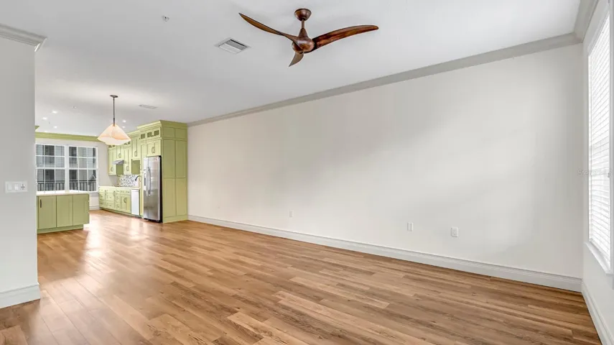
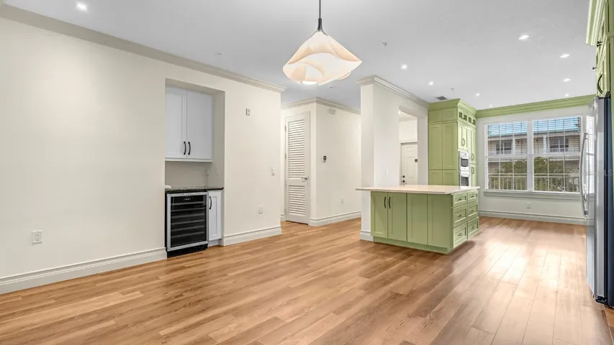
everyday luxury. The chef’s kitchen showcases custom wood soft-
close cabinetry, pull-out pantry shelving, quartz countertops, a
high-end GE Profile built-in convection range/microwave
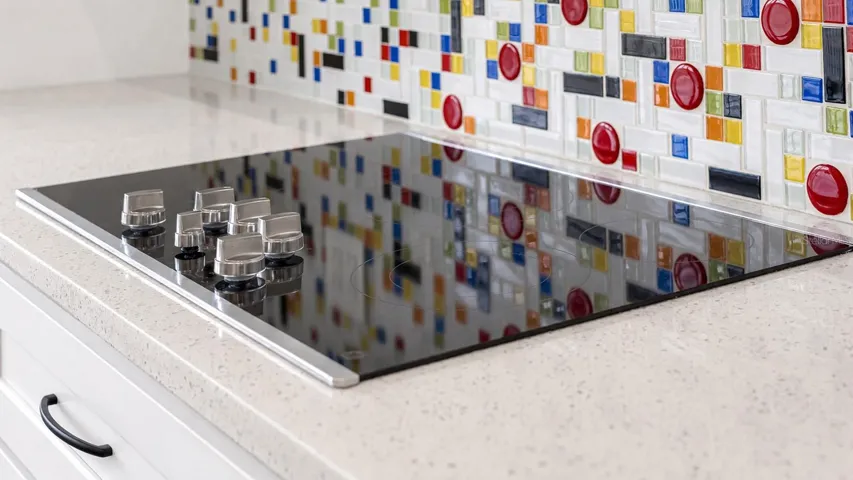
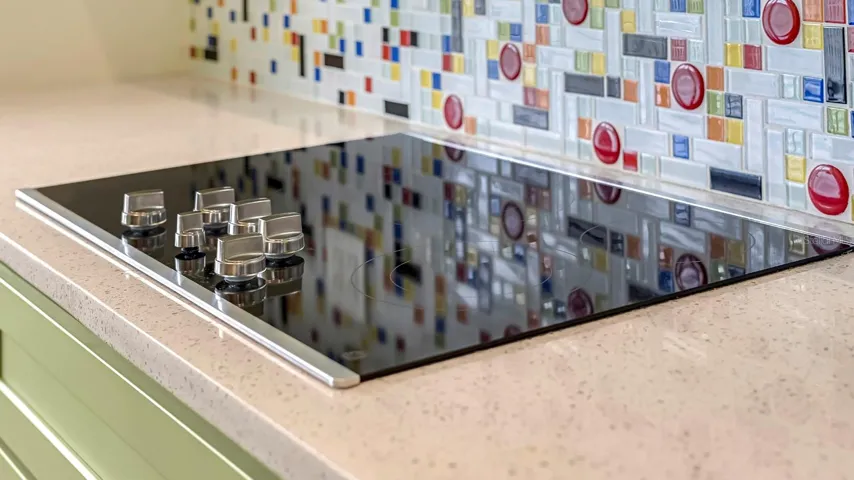
combination, a GE Profile five-burner glass cooktop, and a Bosch
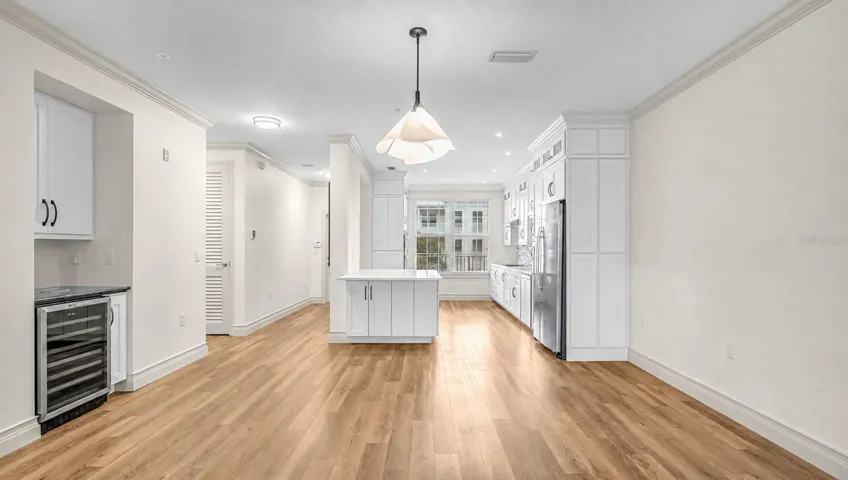
low-decibel, three-rack stainless steel dishwasher. A centrally
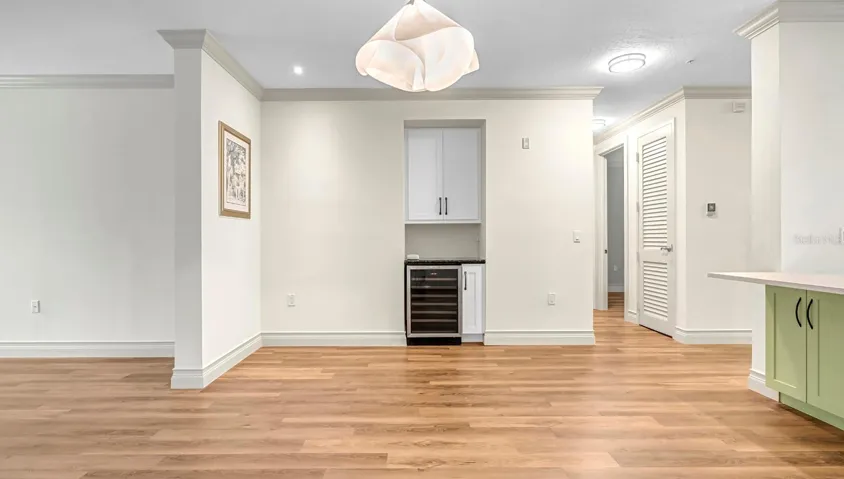
positioned wine bar with a 50-bottle wine cooler creates a
polished focal point for entertaining.
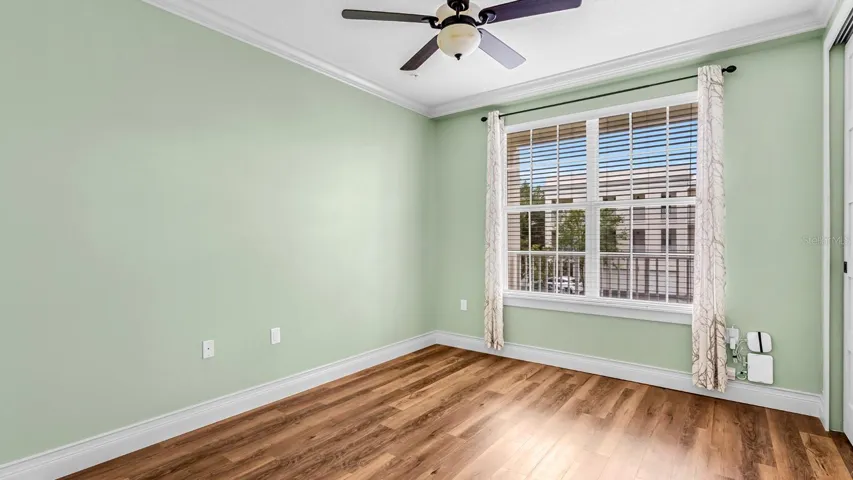
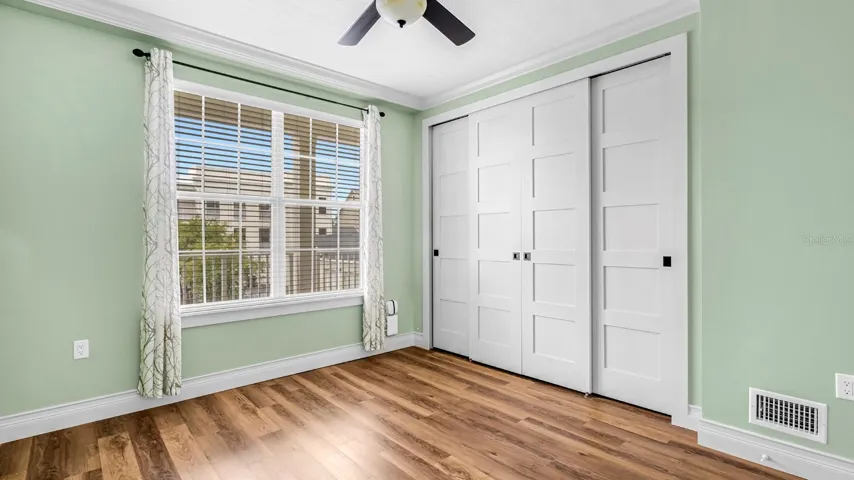
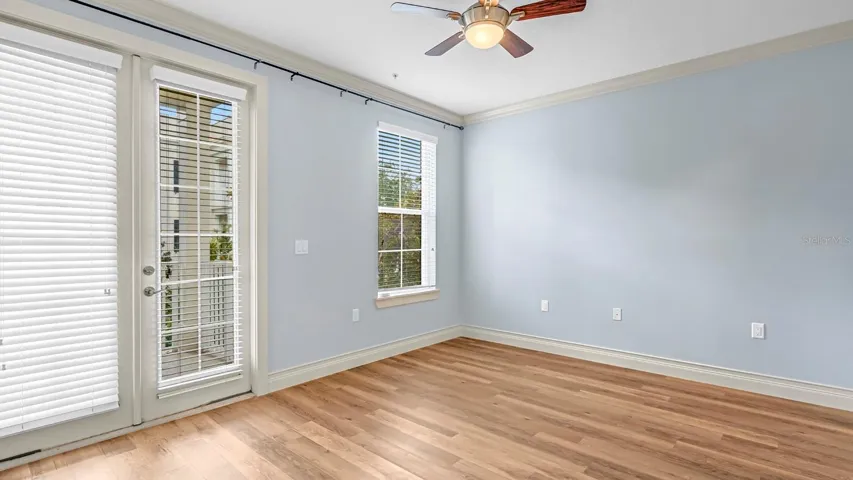
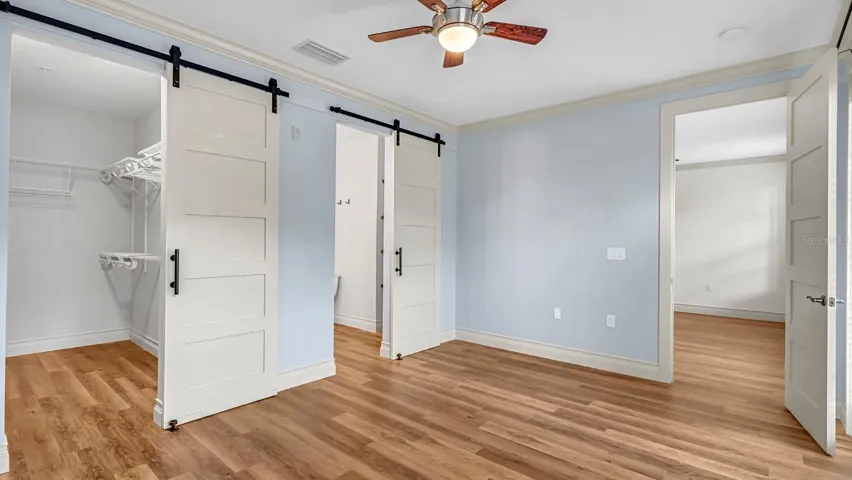
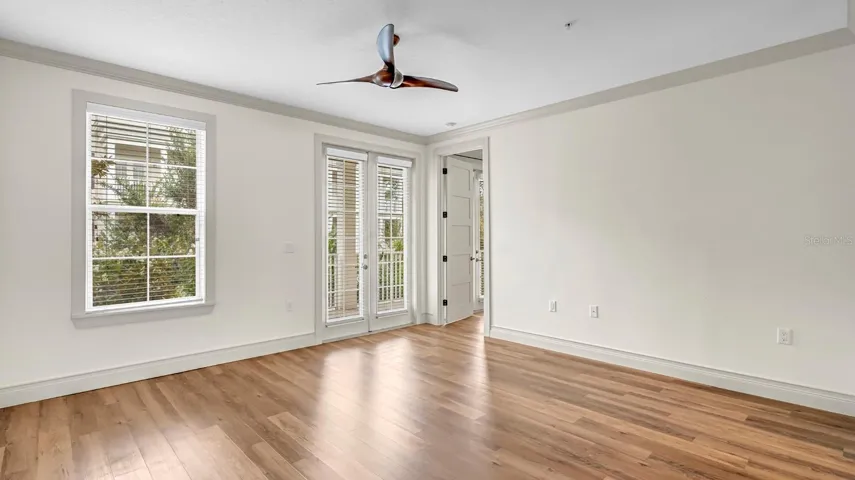
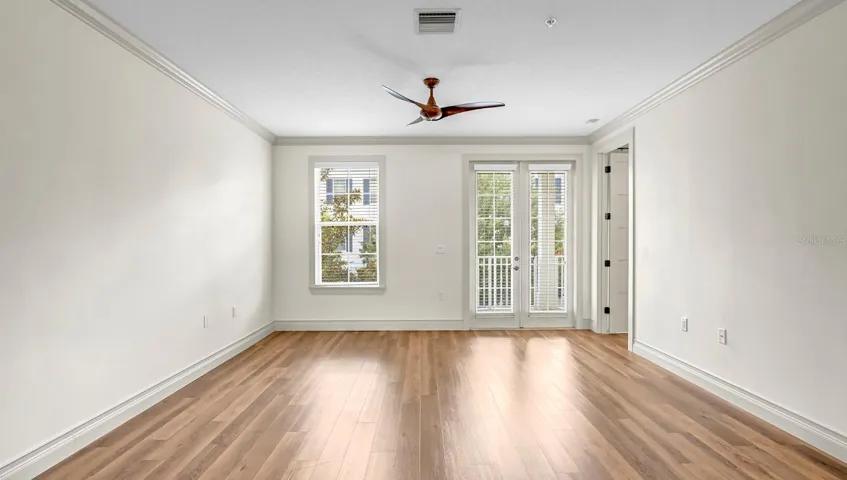
Architectural details carry throughout the home,
including crown molding, six-inch wood baseboards, eight-foot
paneled doors with antique bronze lever hardware, and low-
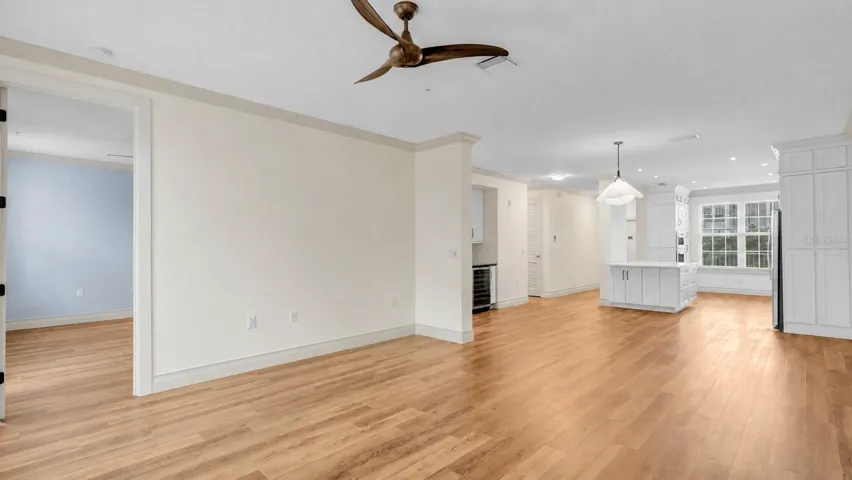
voltage LED accent lighting. Commercial-grade Mannington LVT
wood plank flooring provides a seamless, elegant foundation
across the residence.
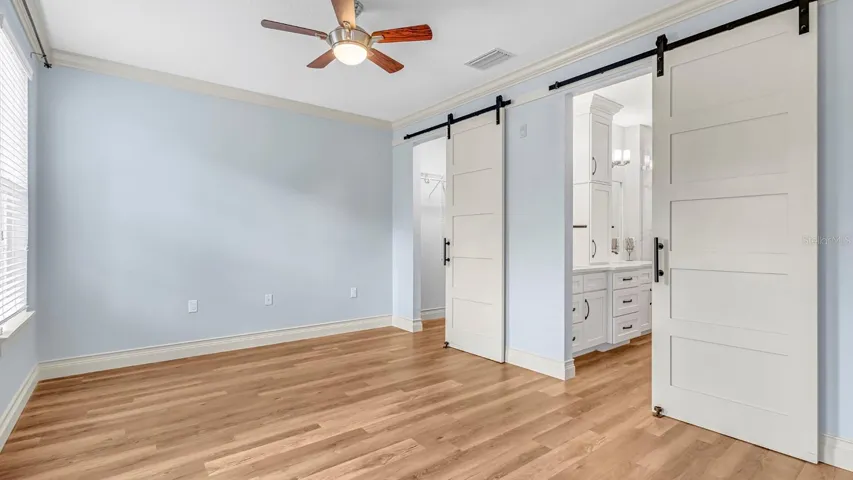
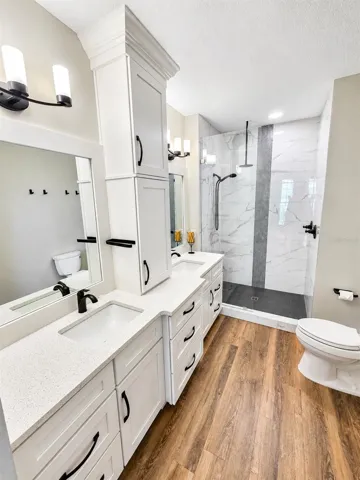
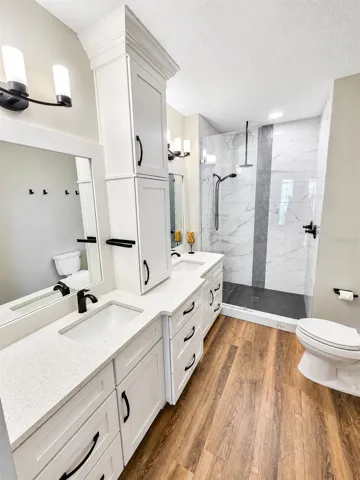
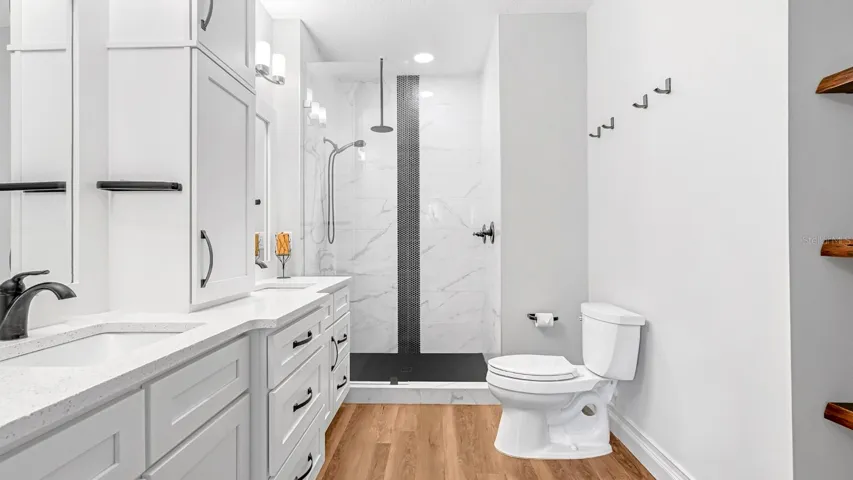
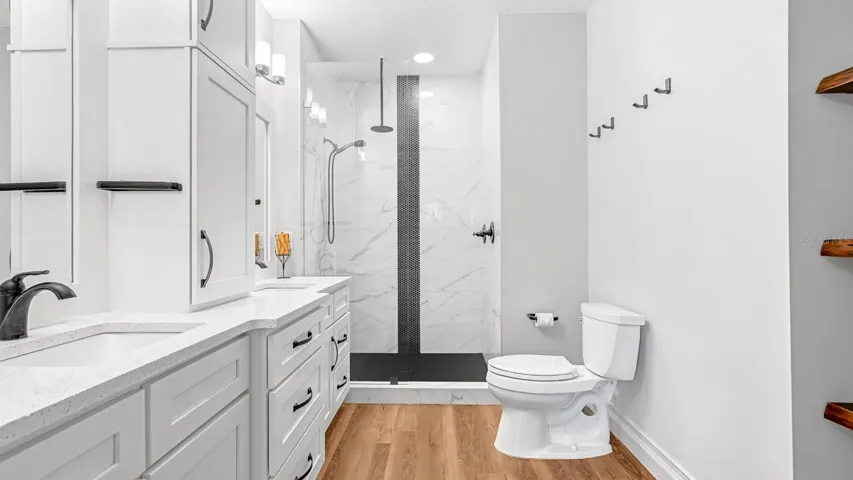
The primary bath is designed as a private retreat, featuring rain
and handheld shower heads, full-height marble wall tile with
penny tile accents, a glass-enclosed shower, and a custom
double vanity with a central storage tower. Handmade artistic
wood shelving and a chair-height Kohler toilet complete the spa-
inspired setting.
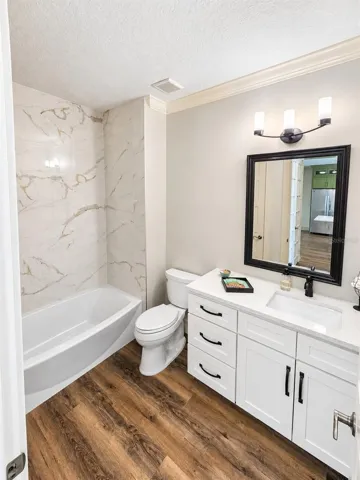
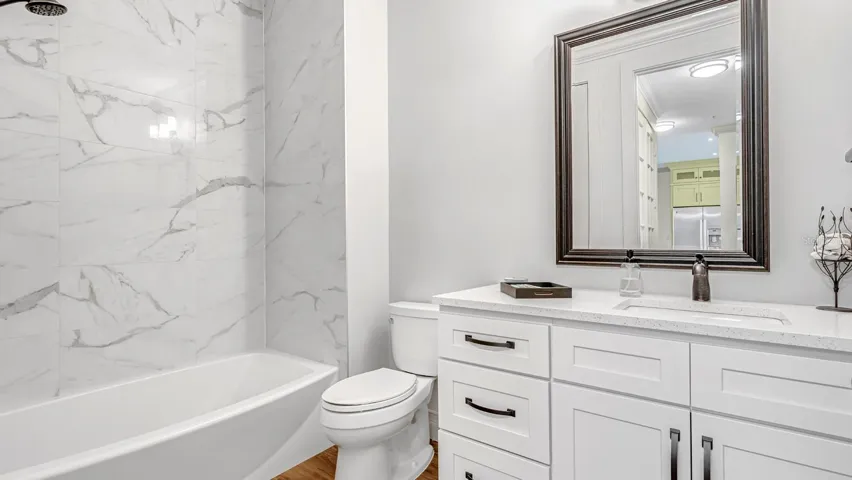
The secondary bath continues the elevated finish level with full-
height marble wall tile, custom cabinetry, a new bowed tub, and a
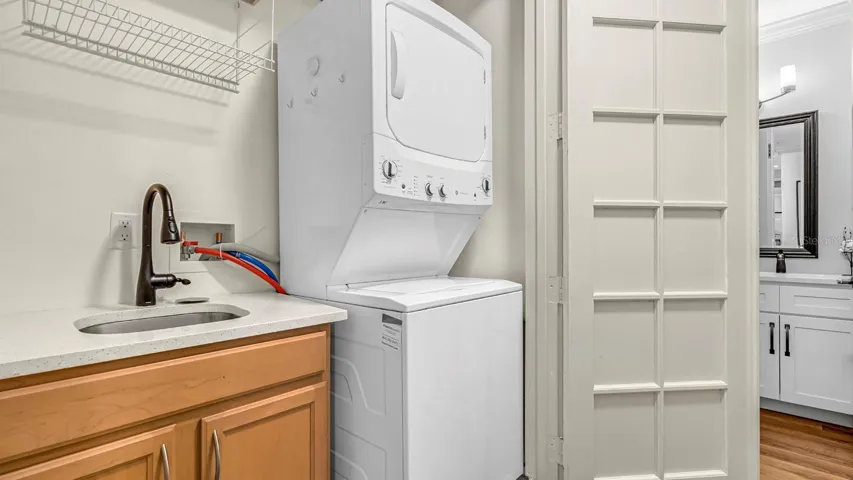
chair-height Kohler toilet. The laundry area is equally considered,
offering a stacked washer and dryer, a stainless steel sink set into
custom cabinetry, and upper storage cabinets.
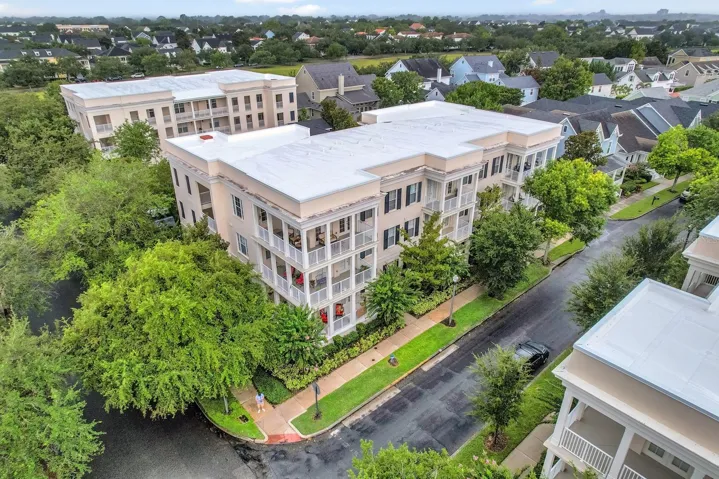
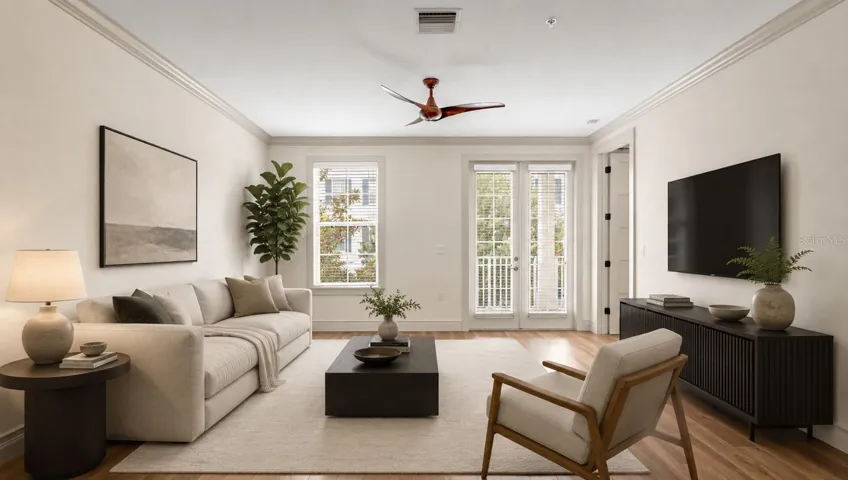
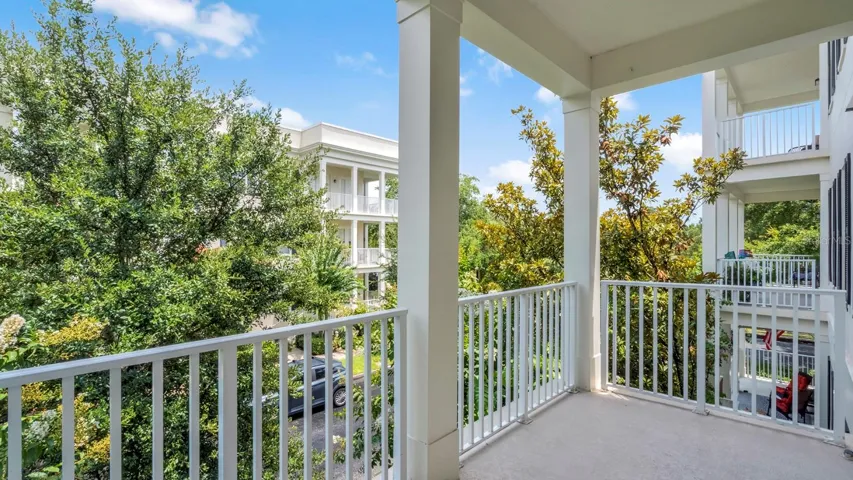
From the living area, a second-floor balcony offers a tranquil, tree-
framed setting on the quieter north side of the building. Modern
comfort is enhanced by a high-efficiency AC system and water
heater installed in 2020, along with a Daikin programmable
thermostat.
Designed for comfort, ease, and understated sophistication, this
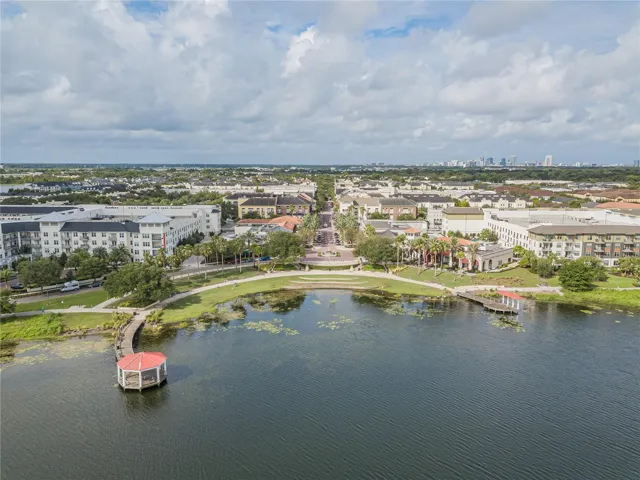
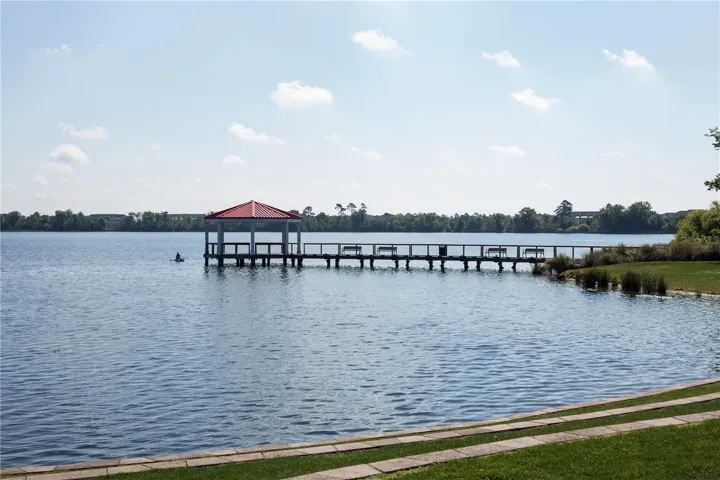
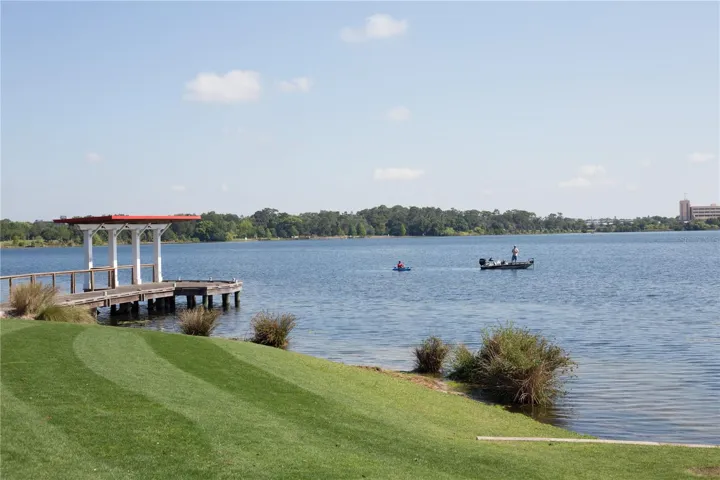
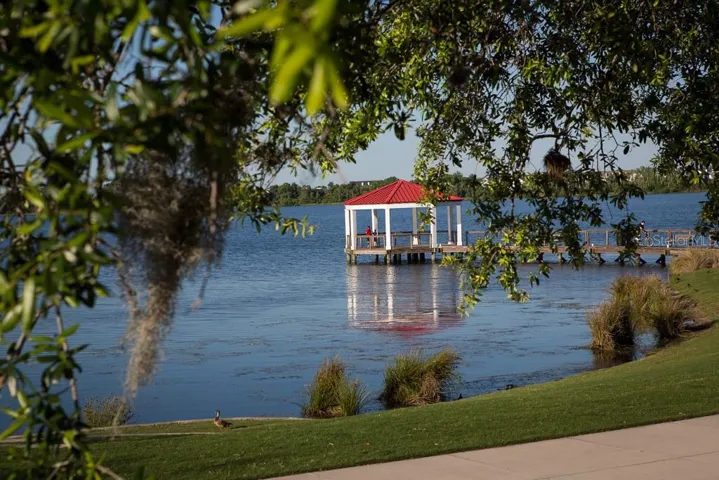
residence offers a turnkey lifestyle just moments from Lake
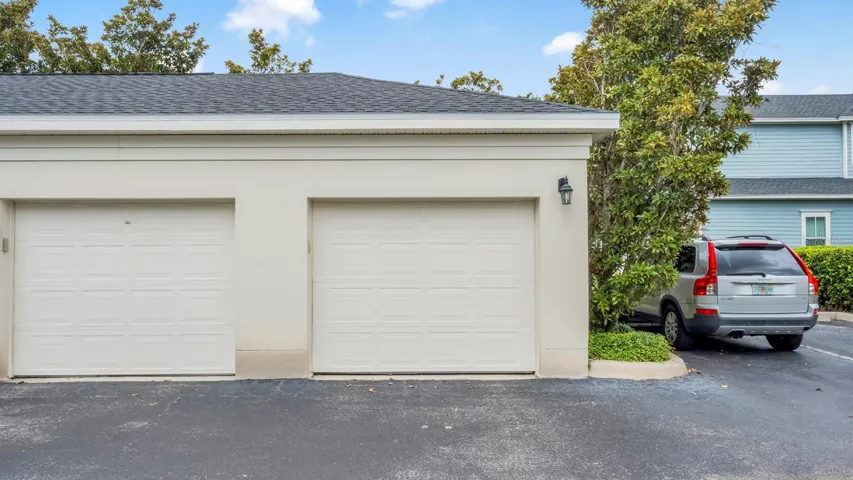
Baldwin and the town center. A one-car garage and one surface
parking space further enhance the convenience of this
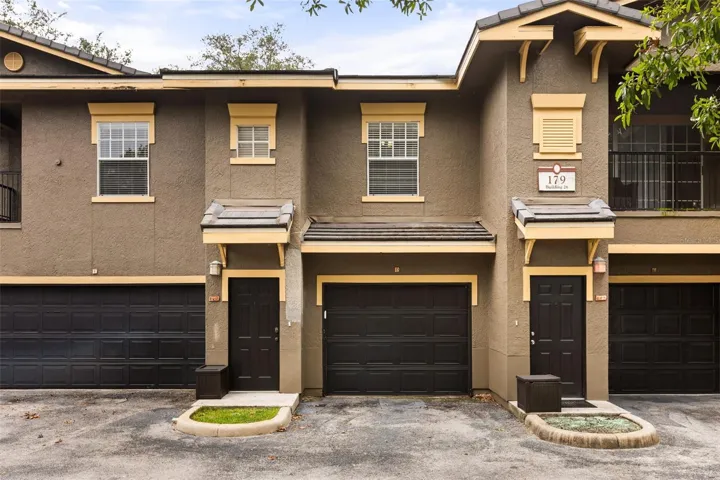
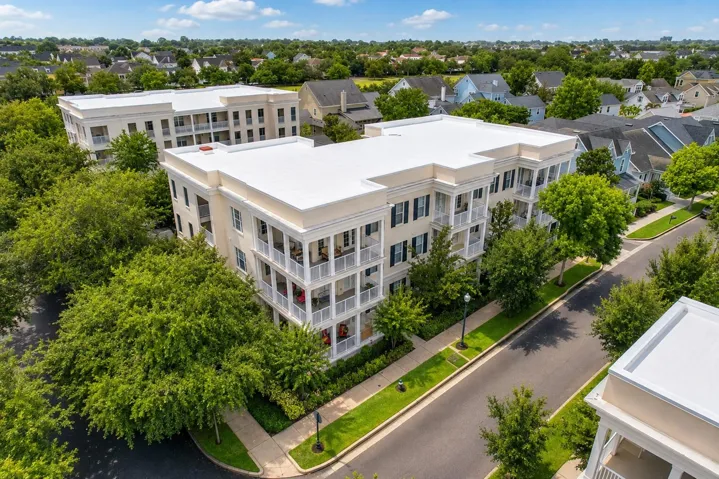
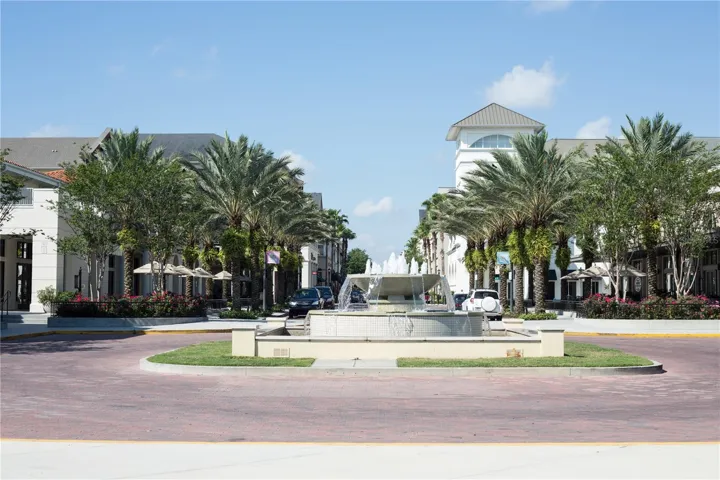
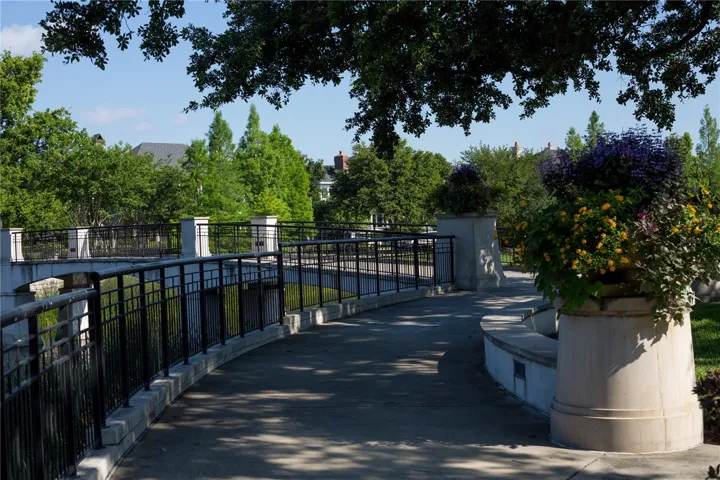
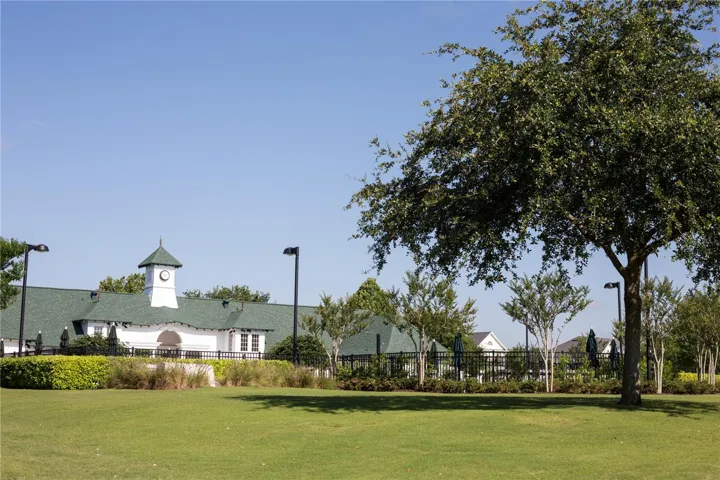
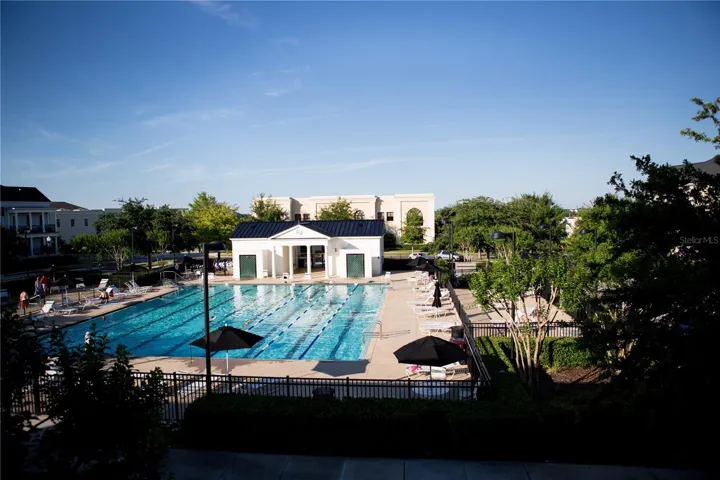
distinguished Baldwin Park offering. Building got a new roof last year and a new Elevator! New paint slated for next year. Neighborhood offers 3 pools, 2 workout rooms, 2 party rooms and many holiday celebrations! Walk to restaurants, grocery shopping, doctor offices, etc.
Address
Open on Google Maps-
Address: 4286 ANISSA AVENUE
-
City: Orlando
-
State/county: FL
-
Zip/Postal Code: 32814
-
Country: US
Details
Atualizado em agosto 4, 2026 no 7:55 pm-
Property ID O6430252
-
Price $585,000
-
Property Size 1417 m²
-
Land Area 0.15 m²
-
Bedrooms 2
-
Bathrooms 2
-
Garage 1
-
Garage Size x x
-
Year Built 2006
-
Property Type Condominium, Residential
-
Property Status Active, For Sale
Additional details
-
Listing Terms Cash,Conventional
-
Roof Membrane
-
Utilities Cable Available,Cable Connected,Electricity Available,Electricity Connected,Sewer Connected,Sprinkler Recycled,Underground Utilities,Water Available,Water Connected
-
Sewer Public Sewer
-
Cooling Central Air
-
Heating Central
-
Flooring Luxury Vinyl
-
County Orange
-
Property Type Residential
-
Elementary School Baldwin Park Elementary
-
Middle School Glenridge Middle
-
High School Winter Park High
-
Community Features Association Recreation - Owned,Clubhouse,Deed Restrictions,Dog Park,Fitness Center,Park,Playground,Pool,Restaurant,Sidewalks,Tennis Court(s),Street Lights
Mortgage Calculator
-
Down Payment
-
Loan Amount
-
Monthly Mortgage Payment
-
Property Tax
-
Home Insurance
-
PMI
-
Monthly HOA Fees