5022 CEDAR RIDGE DRIVE, Brooksville, FL 34601
- $1,900,000


- Single Family Residence, Residential
- 5
- 6
- 3
- 5430 Sqft
5022 CEDAR RIDGE DRIVE, Brooksville, FL 34601
- $1,900,000
Description
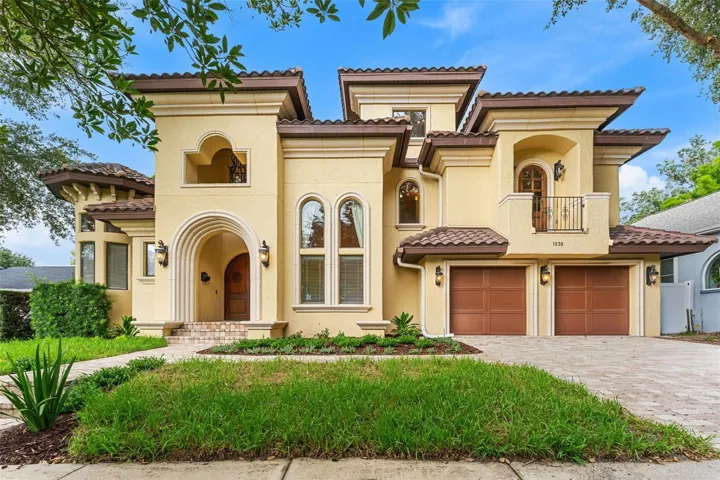
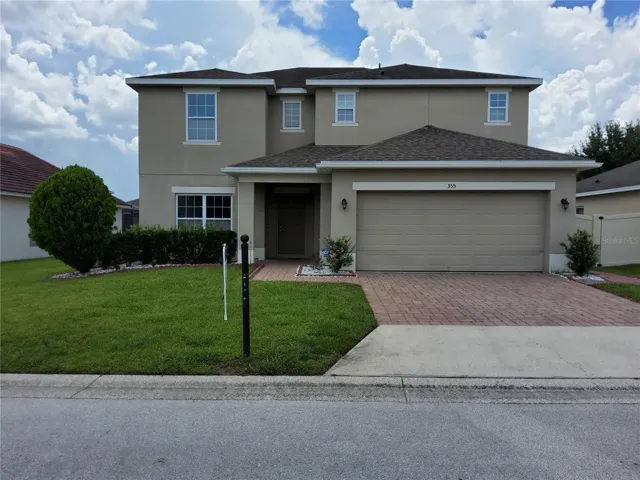
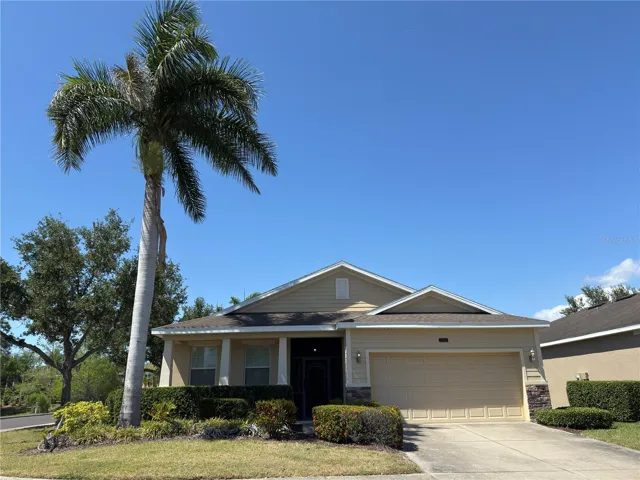
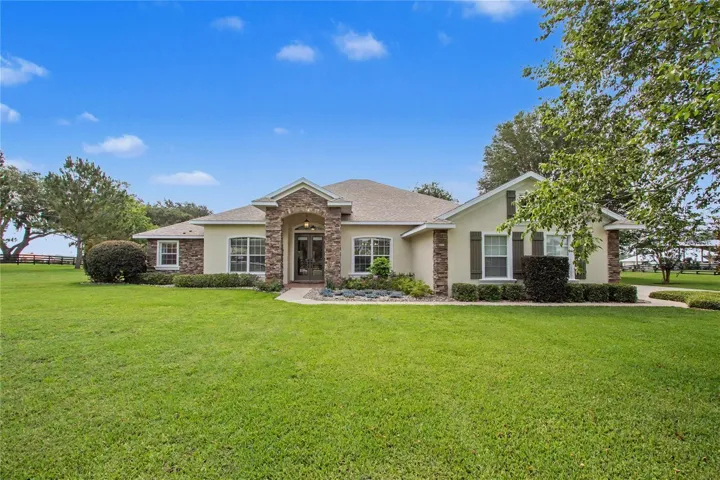
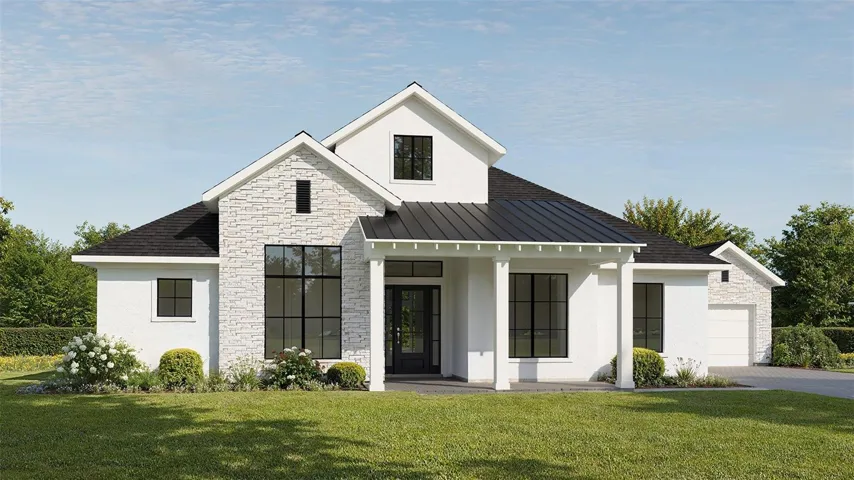
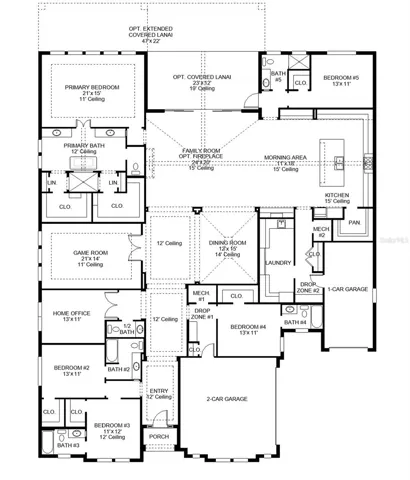
Under Construction. The front porch welcomes you into the grand entryway of the home boasting a 12-foot tray ceiling. Two secondary bedrooms embrace the hallway, each featuring a full bathroom and walk-in closet. The home office is off the entry, featuring French doors for extra privacy. Adjacent to the office is a private guest suite. The large game room provides additional space for entertaining. The formal dining room leads into the main living areas. The oversized family room boasts tall ceilings and a sliding glass door that provides easy access to the backyard covered lanai. The morning area connects the space to the kitchen which offers an island with built-in seating, ample counter space, and a walk-in pantry. The primary bedroom offers ample natural light from its large wall of windows. Double doors lead into the primary bathroom which offers dual vanities, a freestanding tub, glass enclosed shower, two linen closets, and two walk-in closets. The laundry room is centrally located off of the kitchen for easy access. A fifth bedroom is at the rear of the home and offers ample storage and an additional bathroom. Home features a 3-car split garage.
Address
Open on Google Maps-
Address: 5022 CEDAR RIDGE DRIVE
-
City: Brooksville
-
State/county: FL
-
Zip/Postal Code: 34601
-
Country: US
Details
Atualizado em agosto 1, 2026 no 10:10 pm-
Property ID TB8535042
-
Price $1,900,000
-
Property Size 5430 m²
-
Land Area 0.78 m²
-
Bedrooms 5
-
Bathrooms 6
-
Garages 3
-
Garage Size x x
-
Year Built 2026
-
Property Type Single Family Residence, Residential
-
Property Status Active, For Sale
Additional details
-
Listing Terms Cash,Conventional,FHA,VA Loan
-
Roof Shingle
-
Utilities Cable Available,Cable Connected,Electricity Available,Electricity Connected,Natural Gas Available,Natural Gas Connected,Public,Sewer Connected,Water Connected
-
Sewer Public Sewer
-
Cooling Central Air
-
Heating Central,Radiant Ceiling
-
Flooring Tile,Wood
-
County Hernando
-
Property Type Residential
-
Pool Above Ground
-
Parking Garage Door Opener
-
Elementary School Moton Elementary School
-
Middle School D.S. Parrot Middle
-
High School Hernando High
-
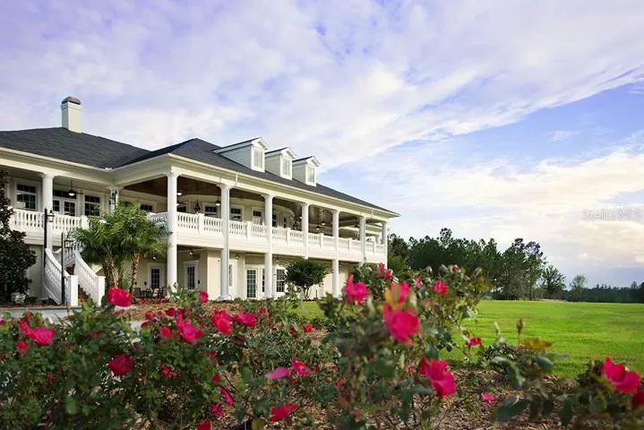
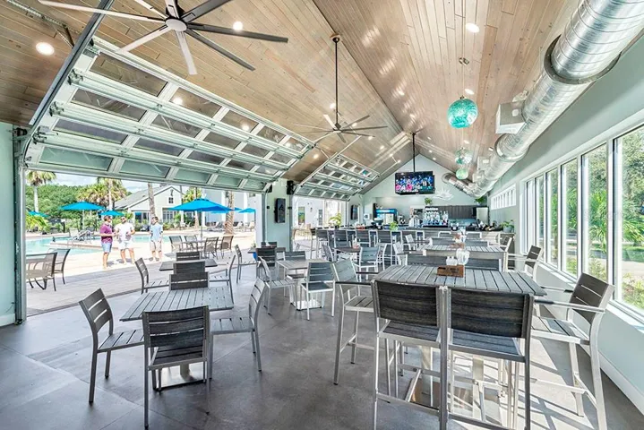
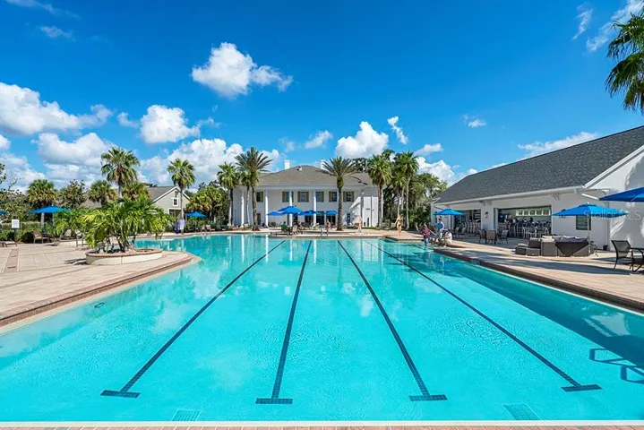
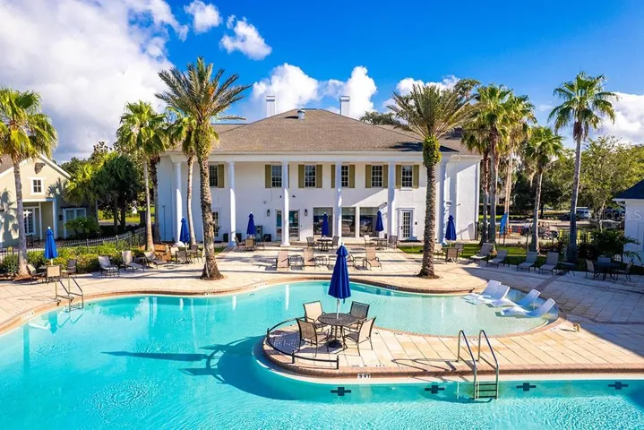
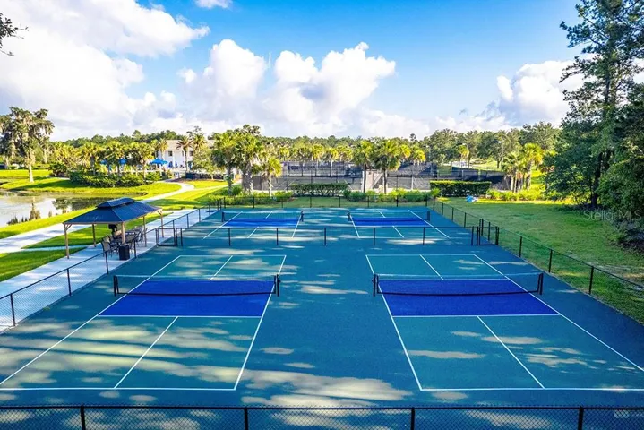
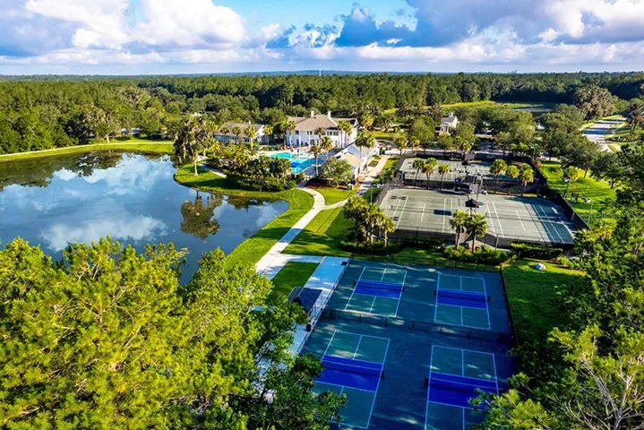
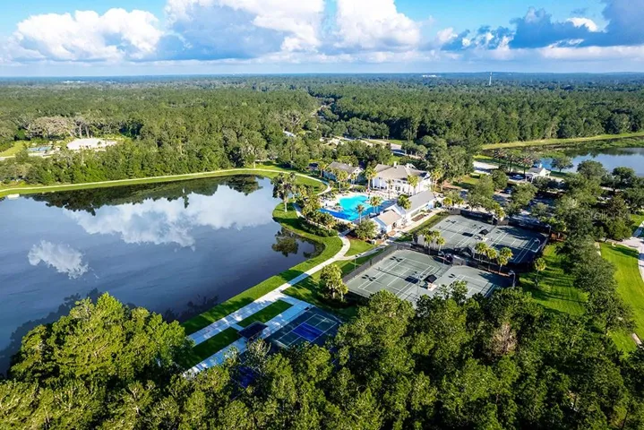
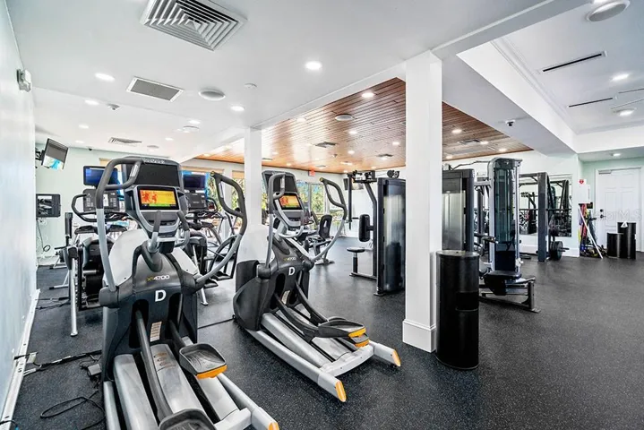
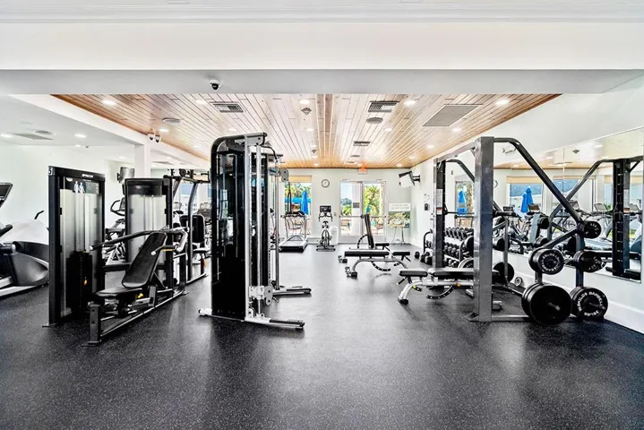
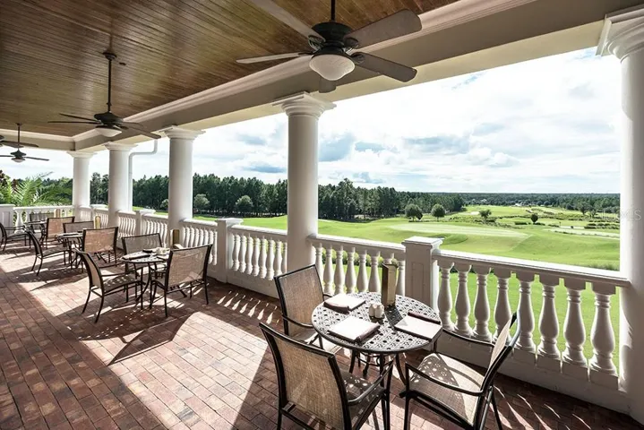
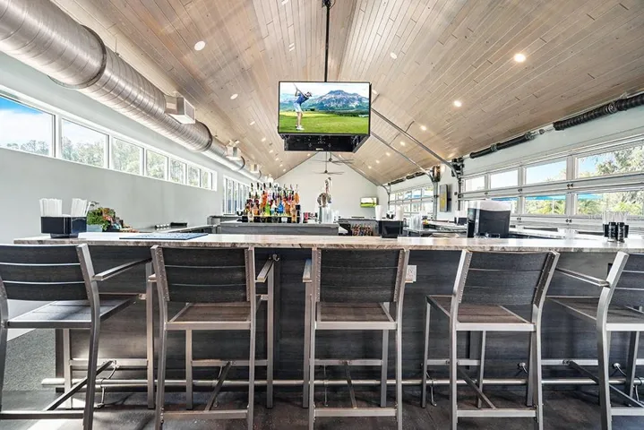
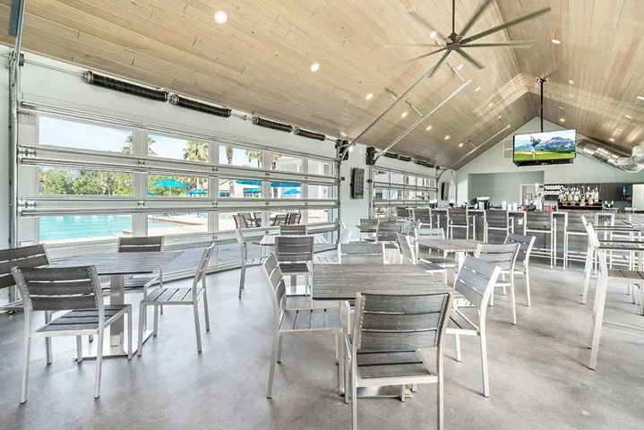
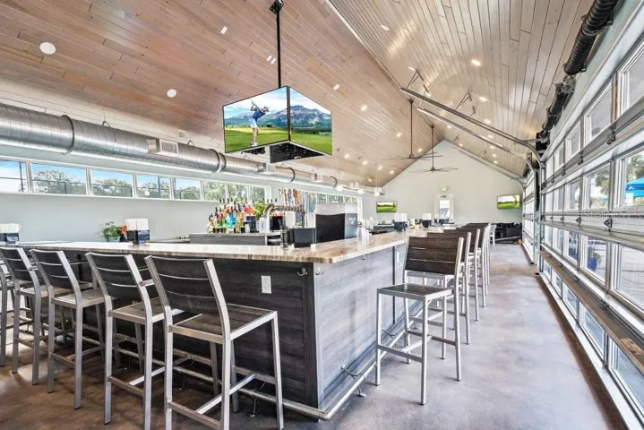
Community Features Deed Restrictions,Fitness Center,Gated Community - Guard,Golf,Restaurant,Sidewalks,Tennis Court(s)
-
Architectural Style Ranch
Mortgage Calculator
-
Down Payment
-
Loan Amount
-
Monthly Mortgage Payment
-
Property Tax
-
Home Insurance
-
PMI
-
Monthly HOA Fees