
- Single Family Residence, Residential
- 3
- 3
- 3
- 3511 Sqft
Description
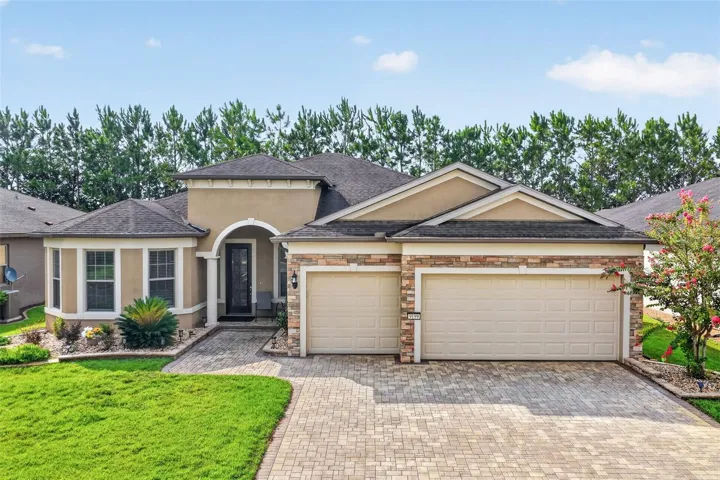
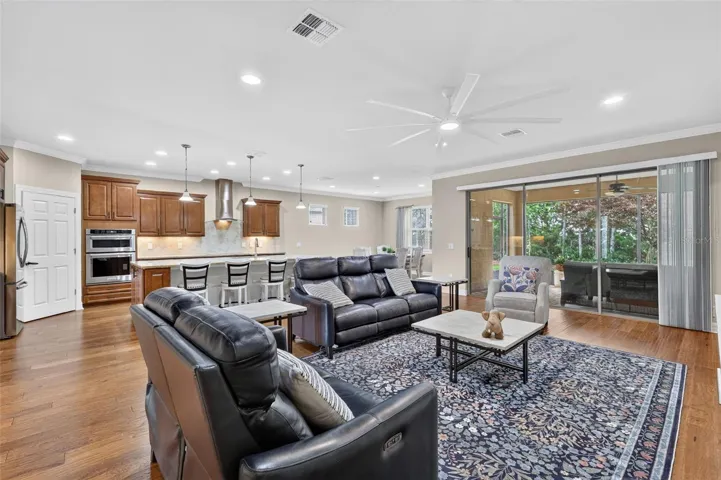
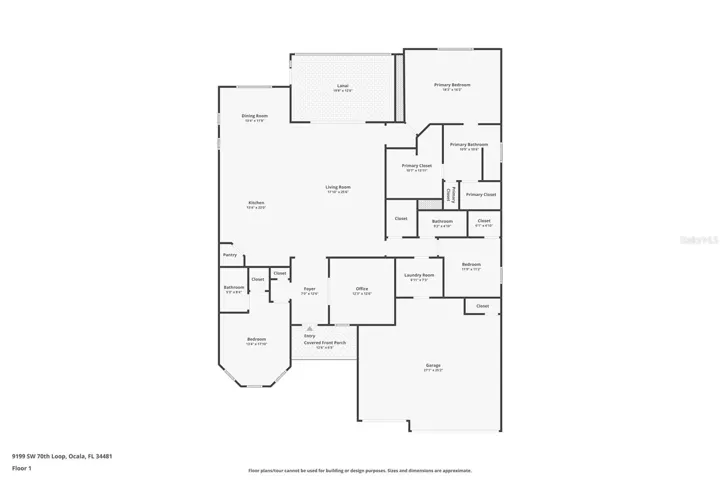
FURNISHED & MOVE-IN READY! This immaculate Pinnacle model offers the perfect combination of luxury, comfort, and thoughtful upgrades. Featuring 3 bedrooms, a den/flex room, 3 full bathrooms, and an extended 3-car garage, this exceptional home is ready for its next owner.
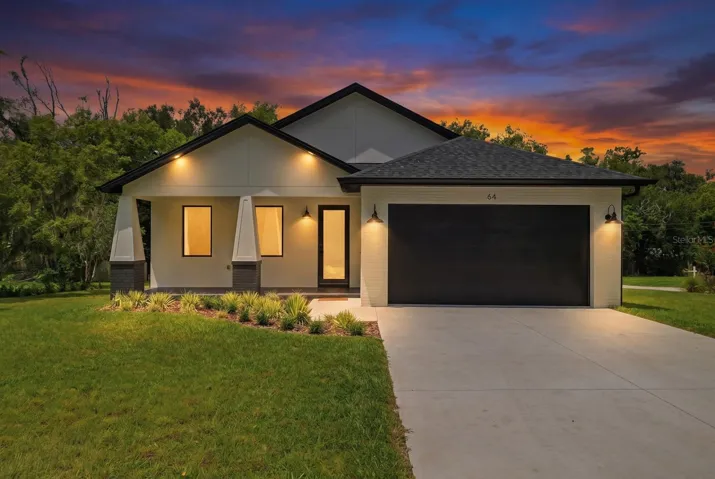
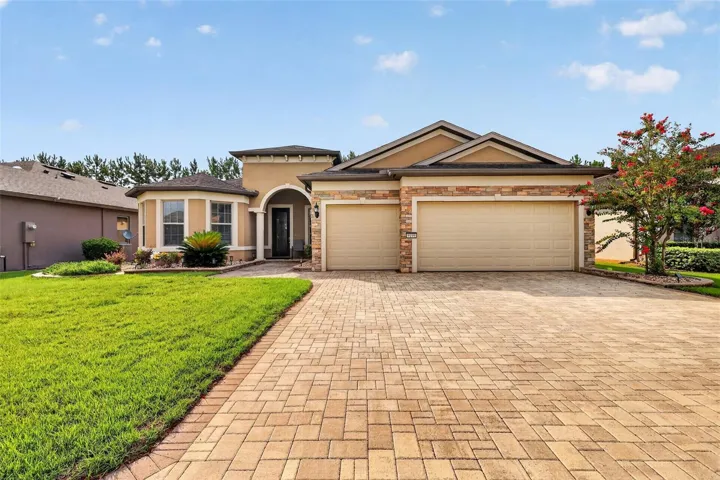
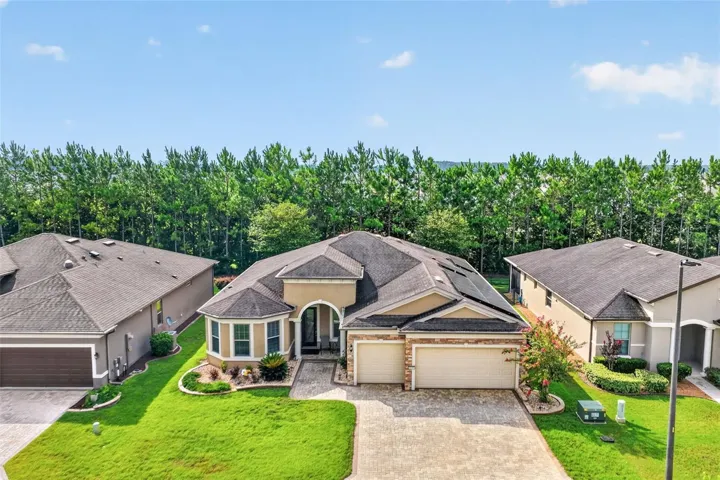
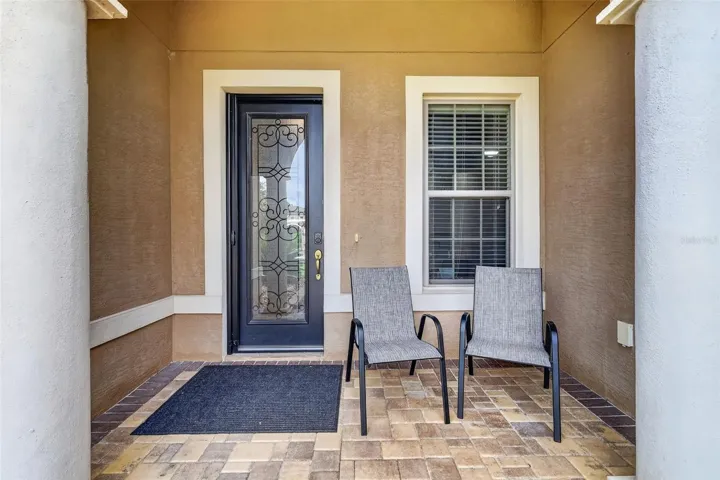
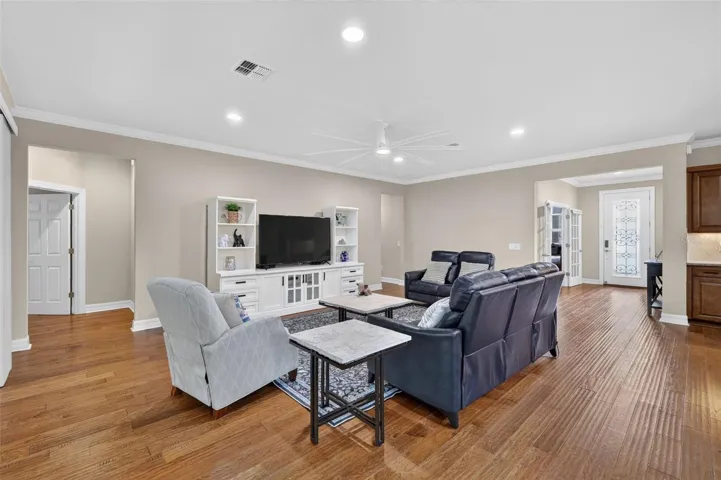
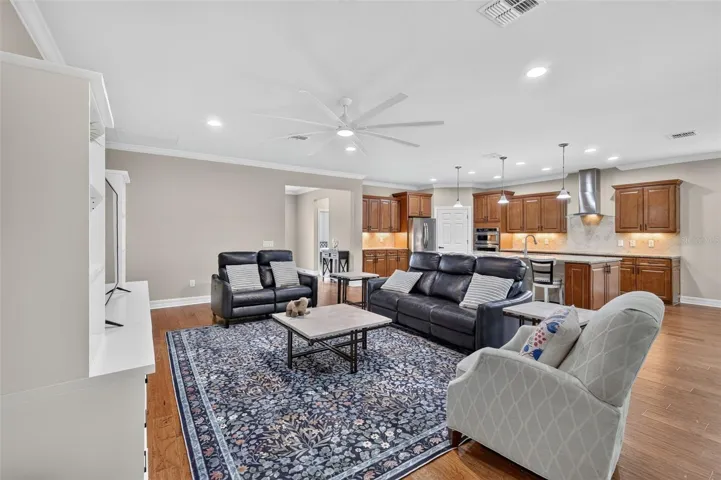
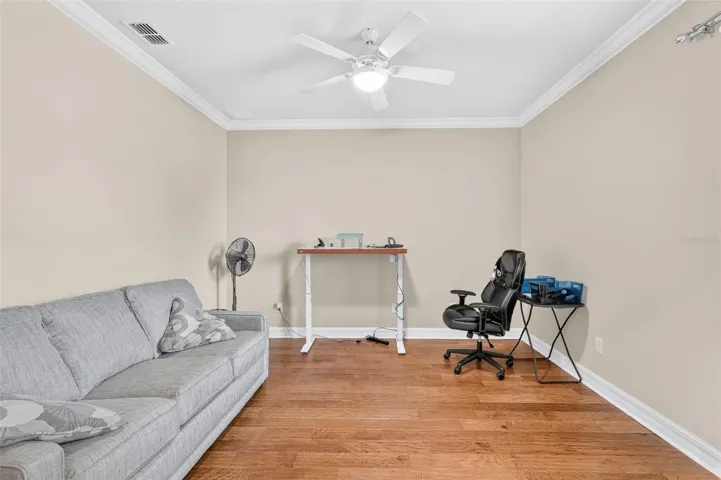
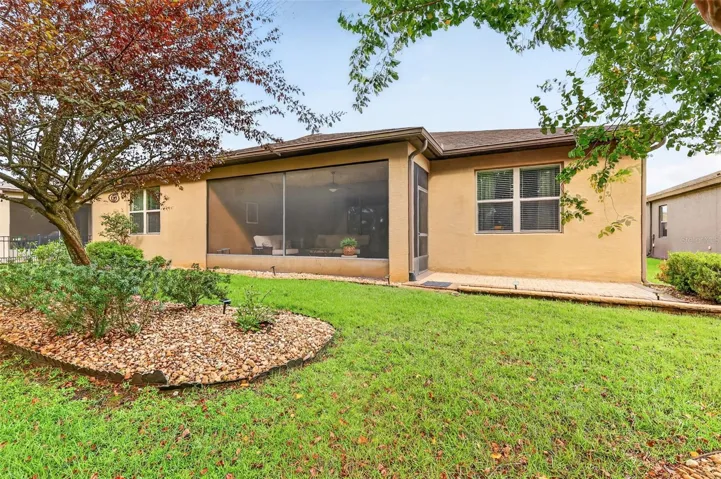
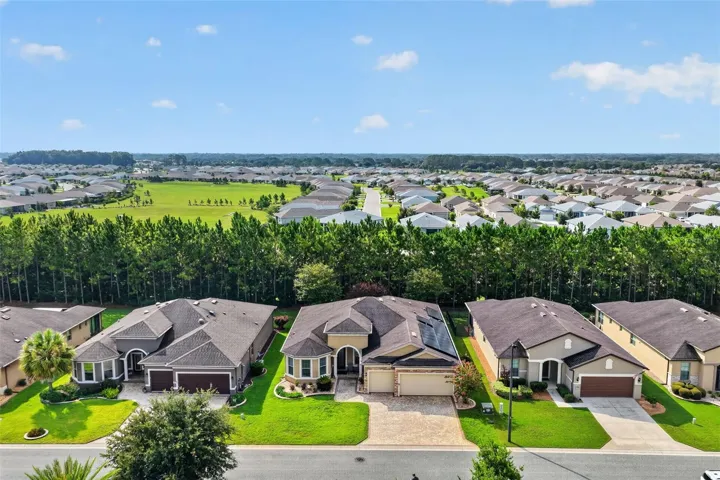
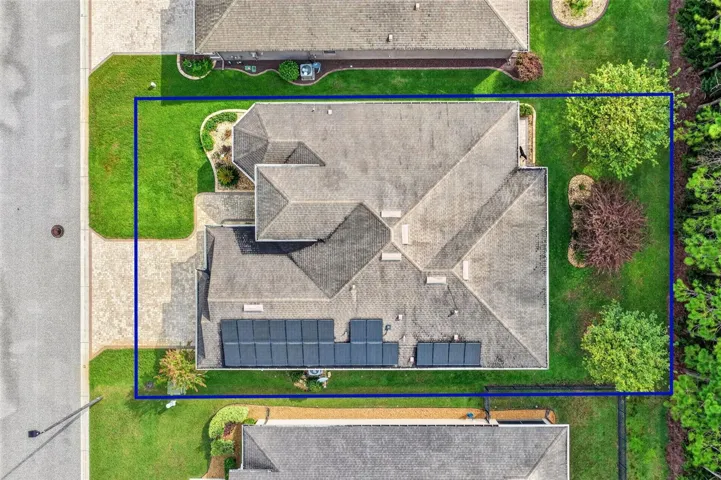
From the moment you arrive, you’ll appreciate the outstanding curb appeal with brick paver driveway and walkway, custom landscaping stonework, and meticulously maintained grounds. Step inside to an open, light-filled floor plan designed for both everyday living and entertaining. A versatile flex room provides the perfect space for a home office, craft room, or hobby area.
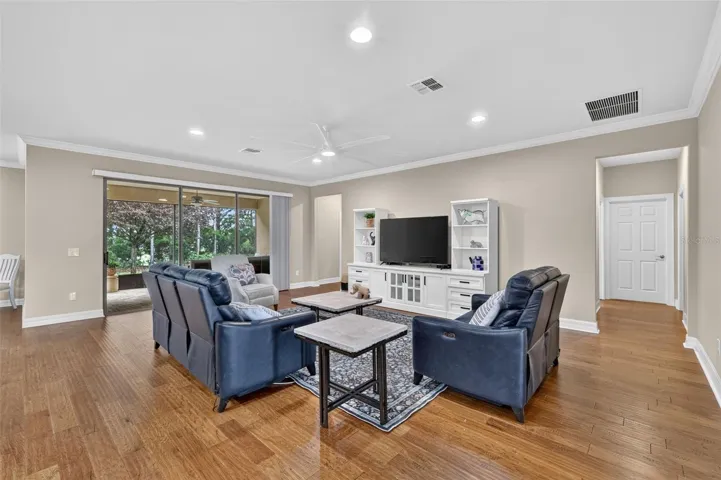
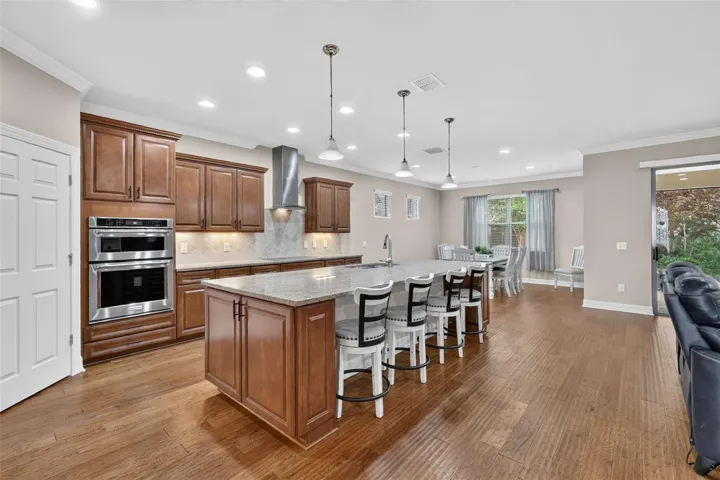
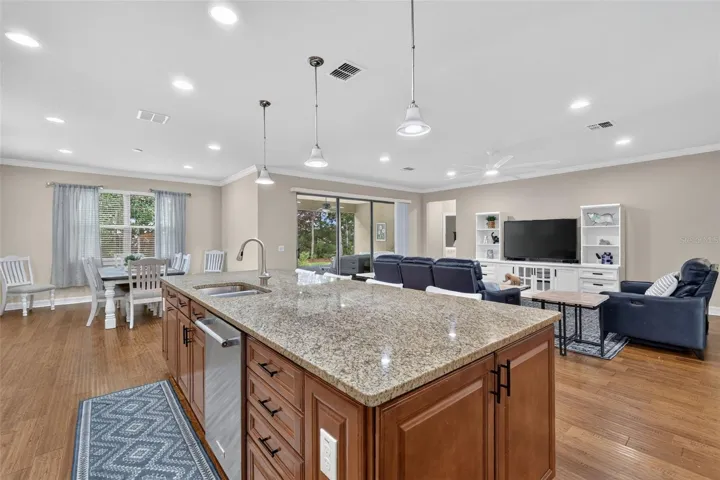
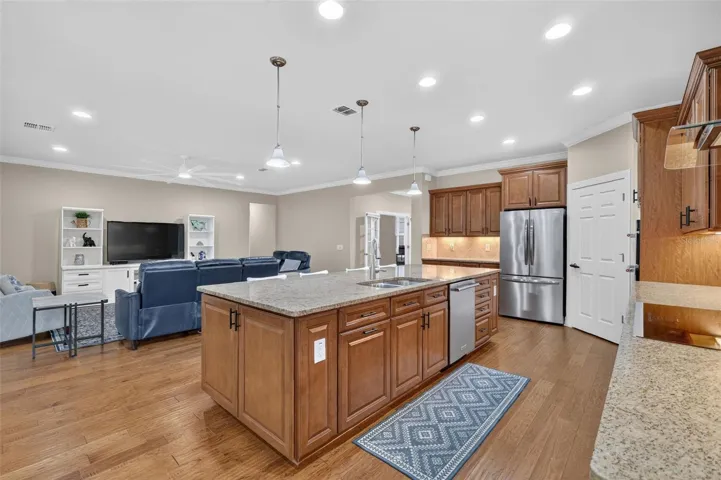
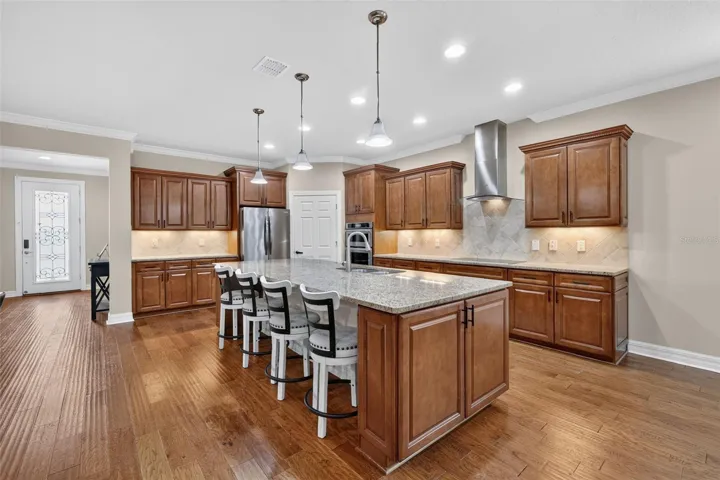
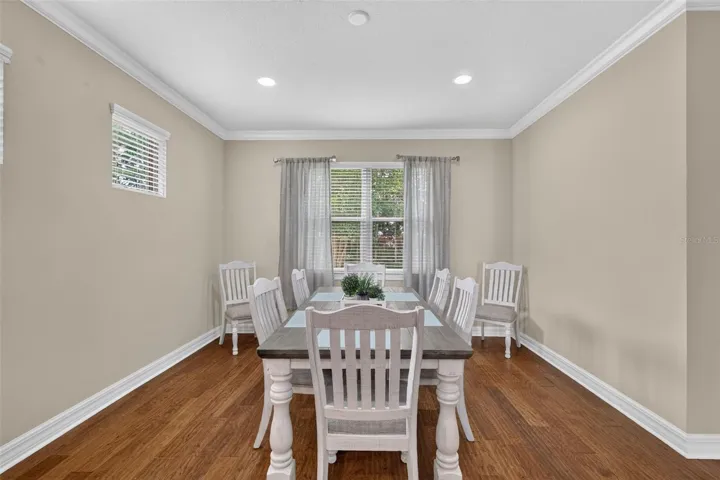
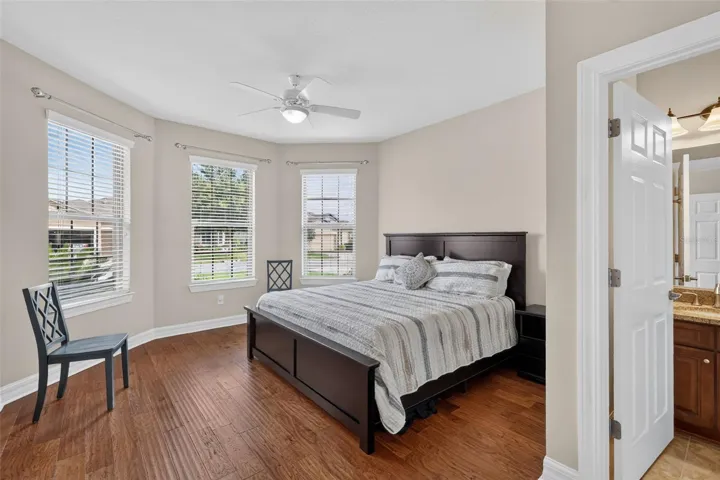
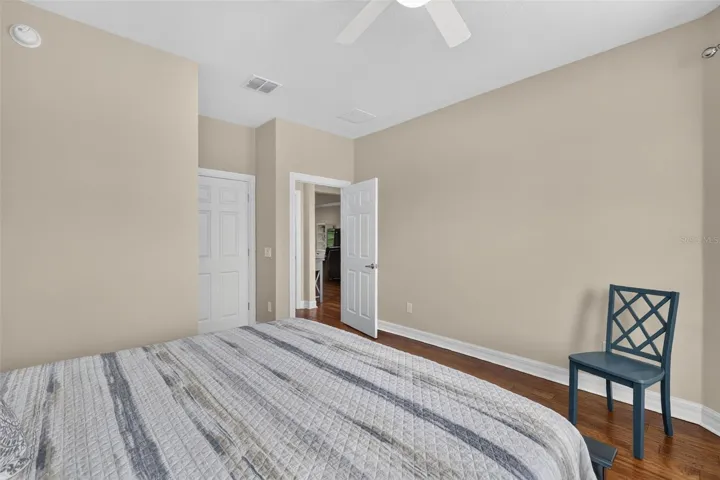
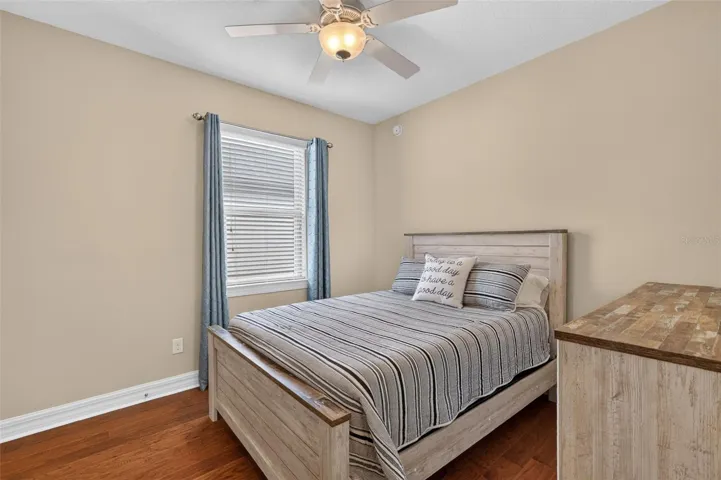
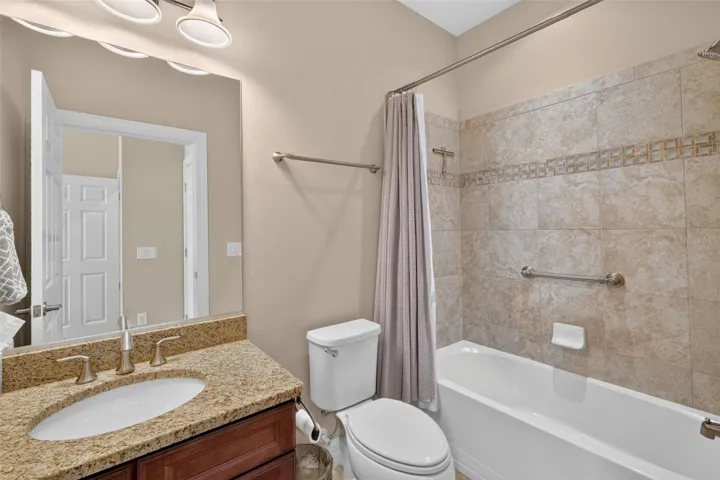
Beautiful engineered hardwood flooring flows throughout the main living areas and bedrooms, while the bathrooms feature tile flooring. The gourmet kitchen has granite countertops, a large center island, KitchenAid stainless steel appliances, raised-panel maple cabinetry, and a spacious pantry. The adjoining dining area overlooks the peaceful backyard, creating the perfect setting for every meal.
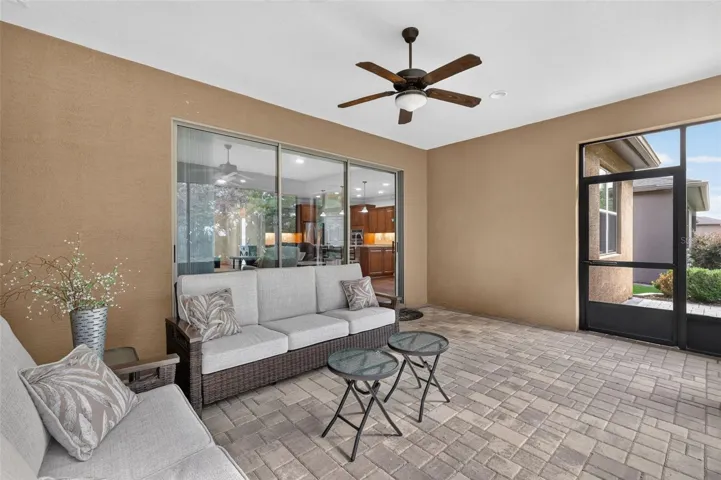
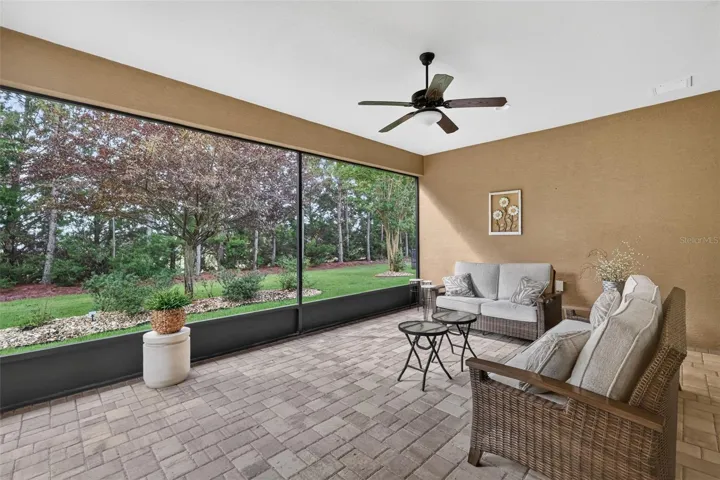
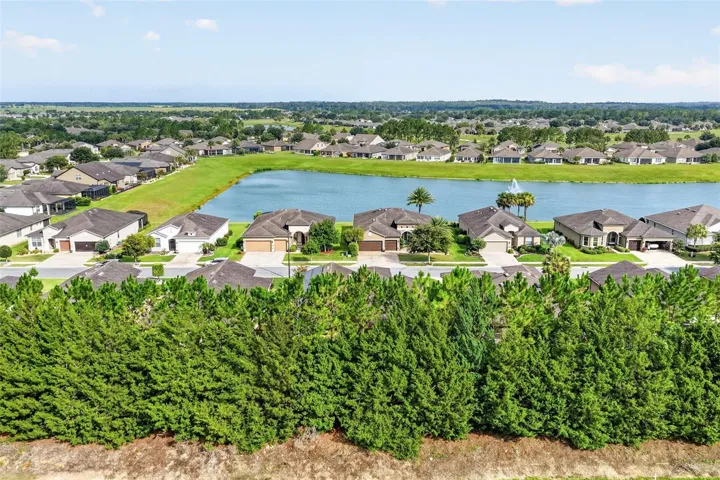
The spacious living room opens through sliding glass doors to a 19′ x 13′ brick paver screened lanai, where you can relax and enjoy the serene wooded view. An additional open patio provides the ideal spot for grilling and outdoor gatherings.
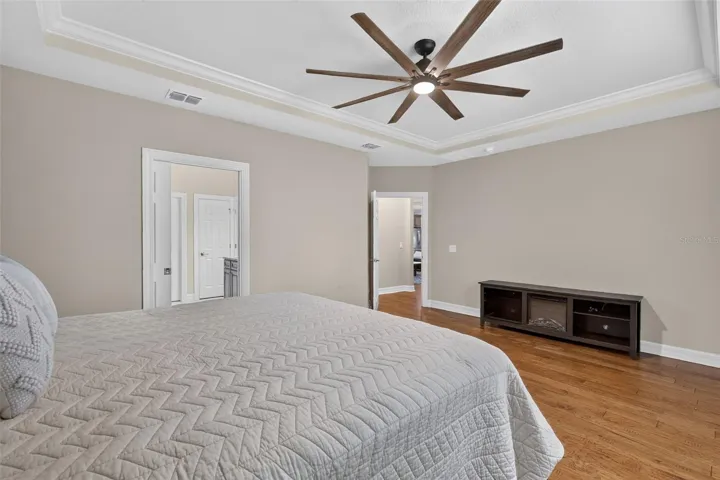
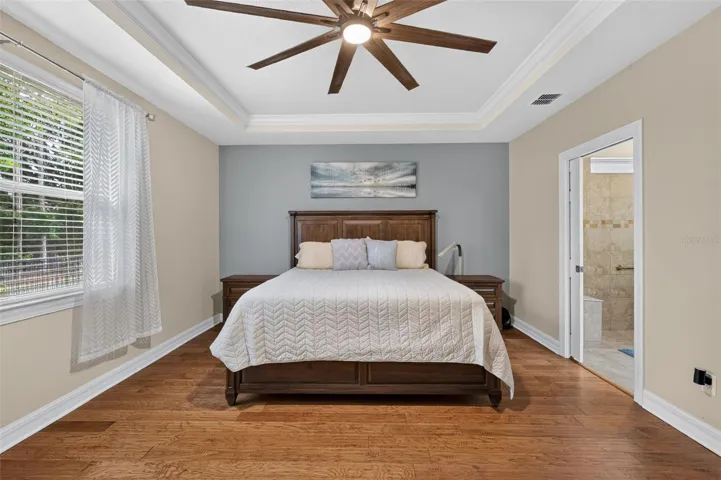
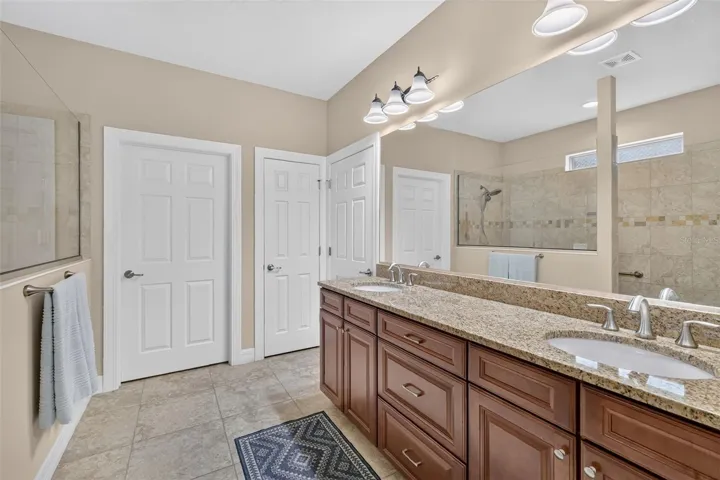
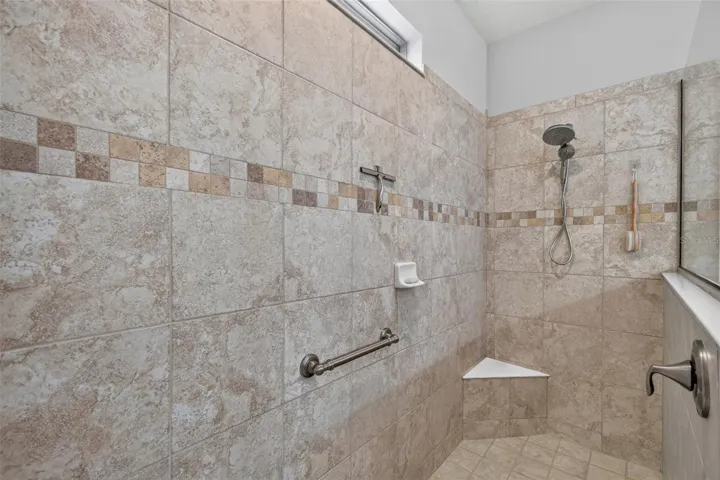
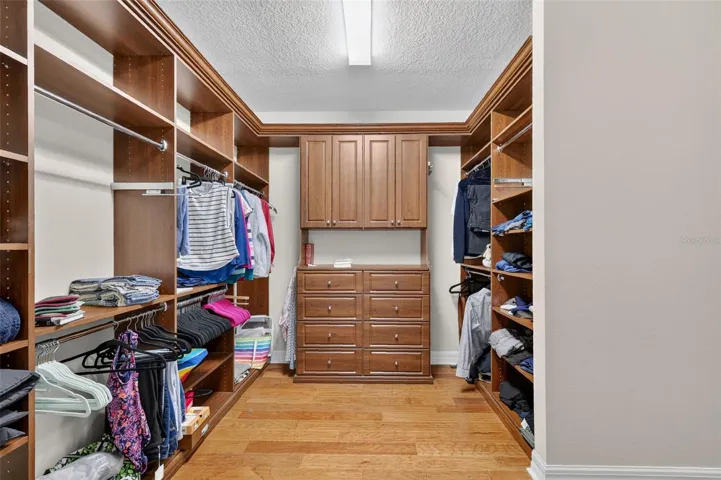
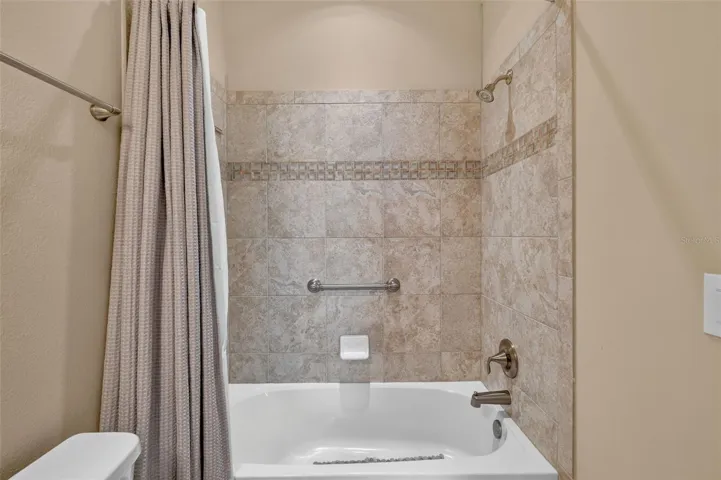
The owner’s suite is a true retreat with a tray ceiling, an elegant ensuite bath featuring a large walk-in shower, and an oversized custom walk-in closet with built-in organizers. This is a triple split plan with quest rooms having a bath adjacent to each bedroom The well-appointed laundry room includes built-in cabinetry, and the washer and dryer are included.
One of the home’s standout features is the extended 3-car garage, complete with an epoxy-coated floor and a convenient staircase leading to attic storage—a rare and highly desirable feature.
Additional upgrades include a NEW HVAC system (2026) and solar panels installed in 2016, providing increased energy efficiency and long-term savings.
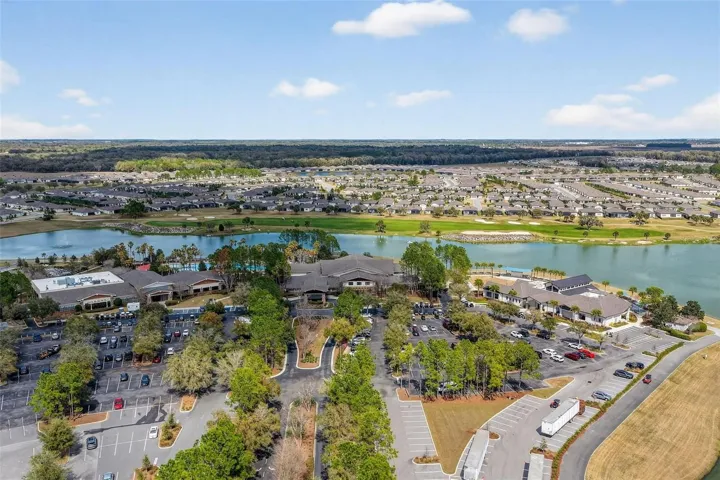
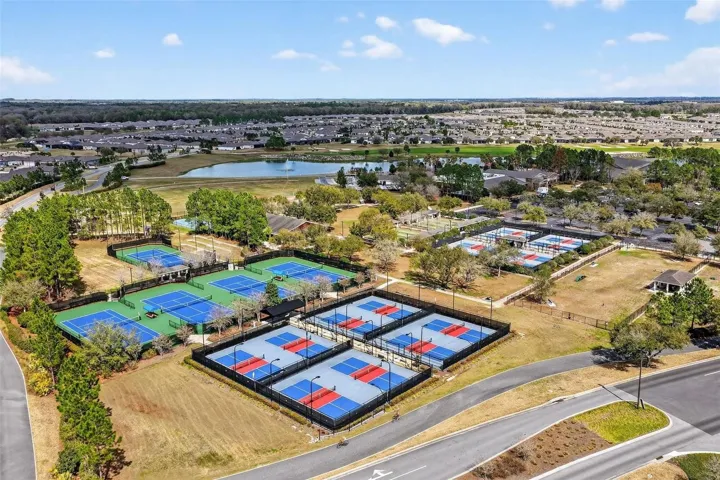
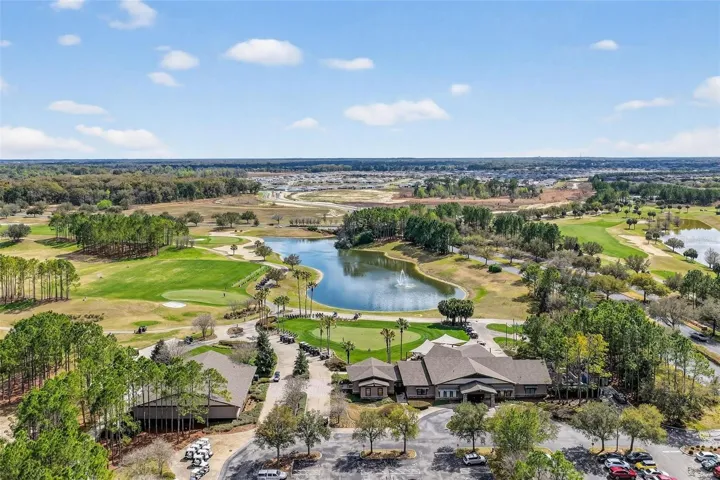
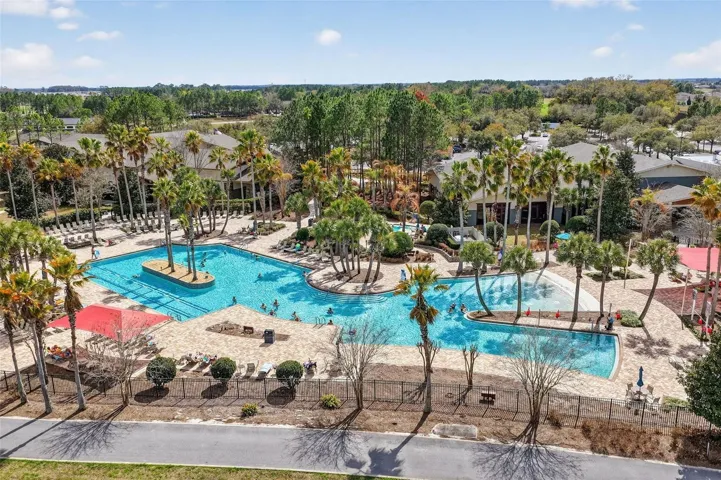
This beautifully maintained, fully furnished home offers luxury, functionality, and peace of mind in one incredible package. Just bring your suitcase and start enjoying Florida living at its finest! Stone Creek offers pickleball, resort style pool, softball, basketball, indoor pool, sauna , steam room, raised bed gardening, and a club for everything!
Address
Open on Google Maps-
Address: 9199 SW 70TH LOOP
-
City: Ocala
-
State/county: FL
-
Zip/Postal Code: 34481
-
Country: US
Details
Atualizado em agosto 4, 2026 no 1:32 am-
Property ID OM729614
-
Price $459,000
-
Property Size 3511 m²
-
Land Area 0.17 m²
-
Bedrooms 3
-
Bathrooms 3
-
Garages 3
-
Garage Size x x
-
Year Built 2015
-
Property Type Single Family Residence, Residential
-
Property Status Active, For Sale
Additional details
-
Listing Terms Cash,Conventional
-
Association Fee 265.44
-
Roof Shingle
-
Utilities Electricity Connected,Public,Sewer Connected,Underground Utilities,Water Connected
-
Sewer Private Sewer
-
Cooling Central Air
-
Heating Central,Electric
-
Flooring Ceramic Tile,Hardwood
-
County Marion
-
Property Type Residential
-
Parking Golf Cart Garage
-
Community Features Clubhouse,Deed Restrictions,Dog Park,Fitness Center,Gated Community - Guard,Golf Carts OK,Golf,Pool,Restaurant,Sidewalks,Street Lights
Mortgage Calculator
-
Down Payment
-
Loan Amount
-
Monthly Mortgage Payment
-
Property Tax
-
Home Insurance
-
PMI
-
Monthly HOA Fees