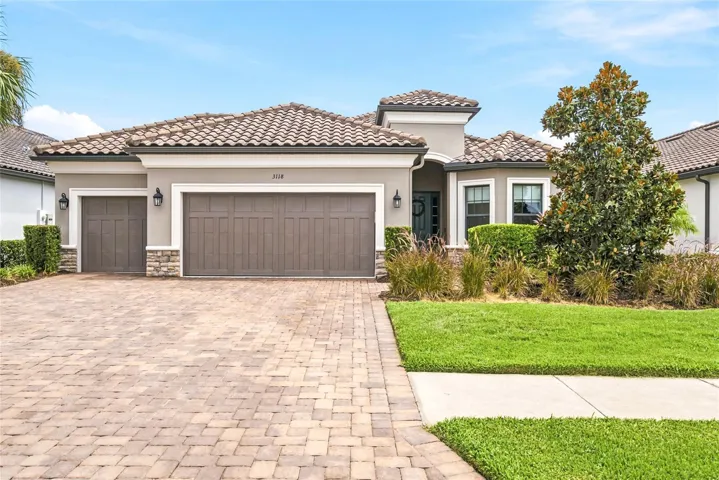
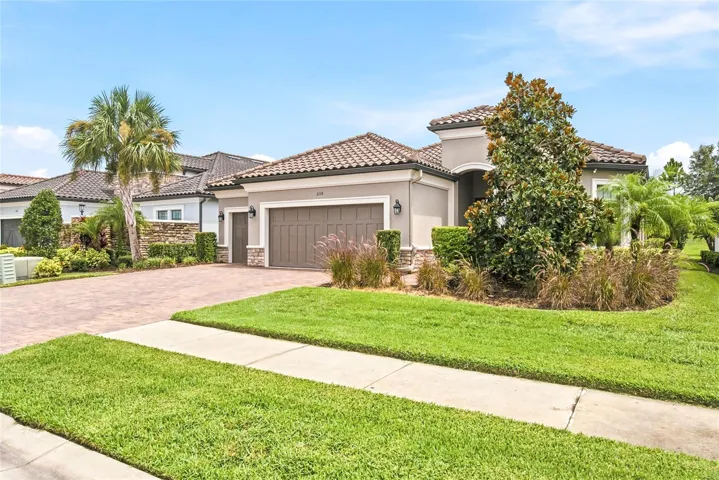
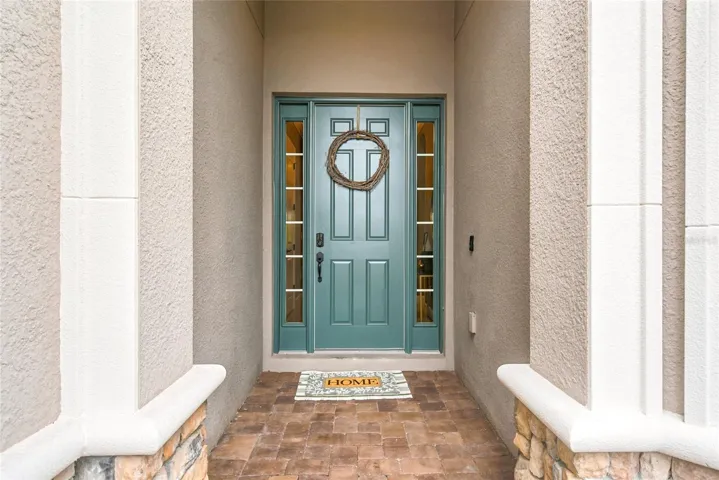
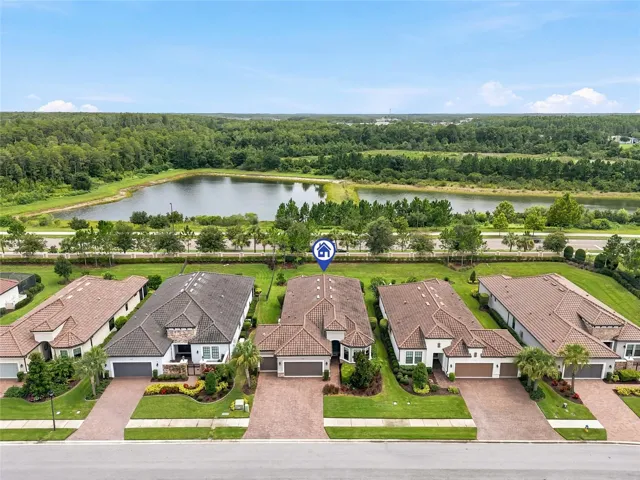
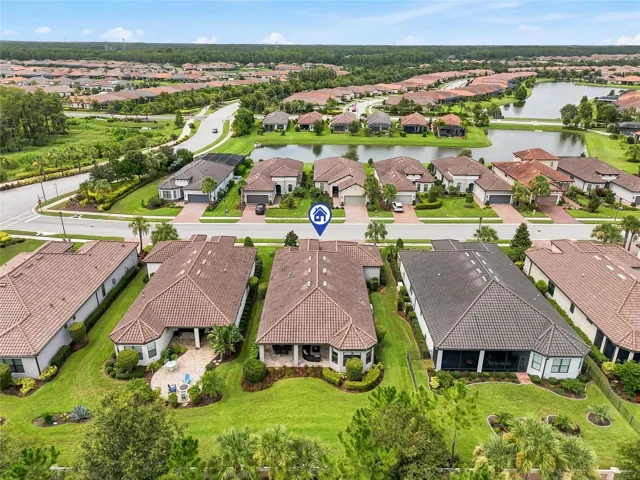
- Single Family Residence, Residential
- 3
- 3
- 3
- 3612 Sqft
Description
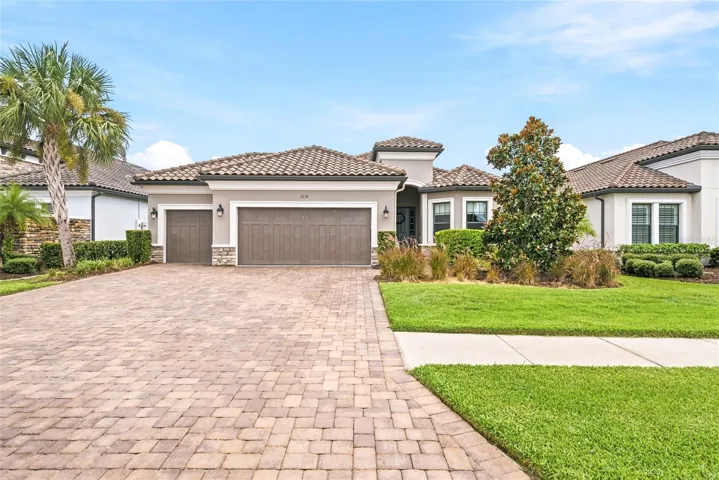
Welcome to an exceptional private retreat where timeless elegance meets modern luxury.
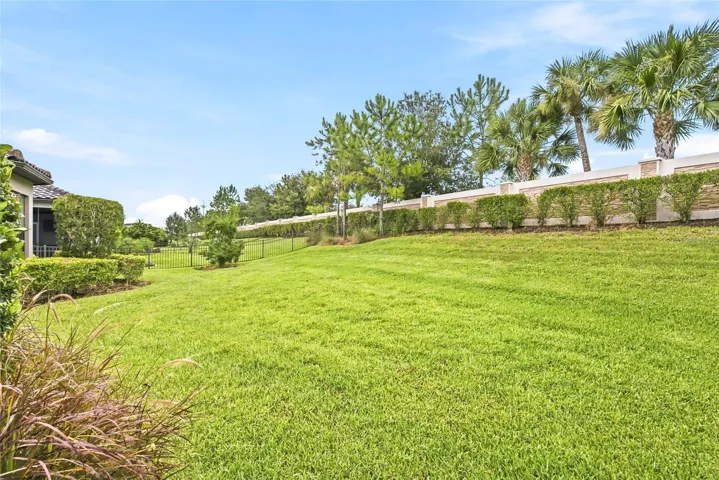
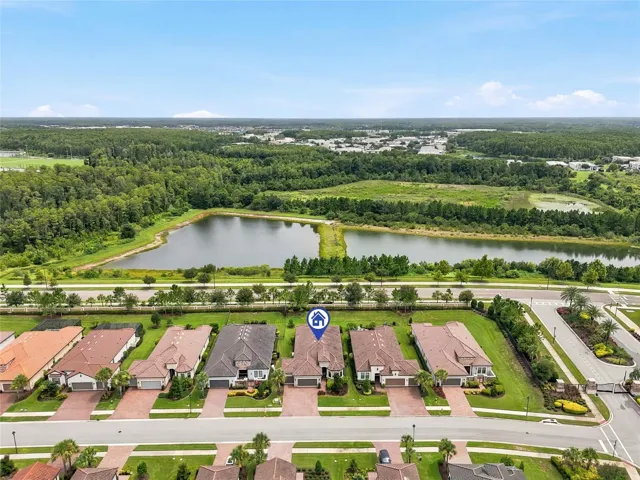
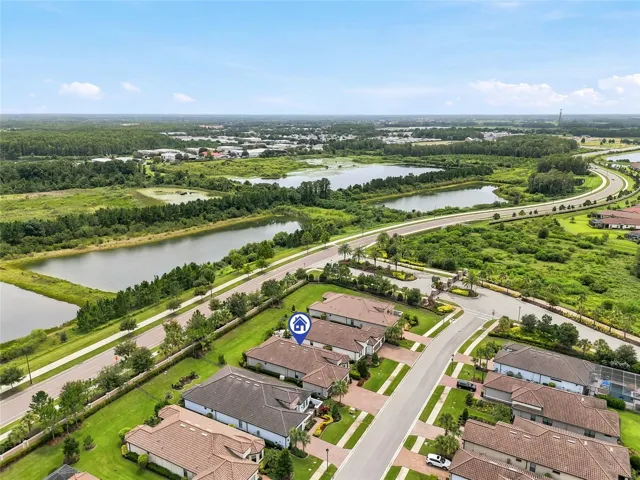
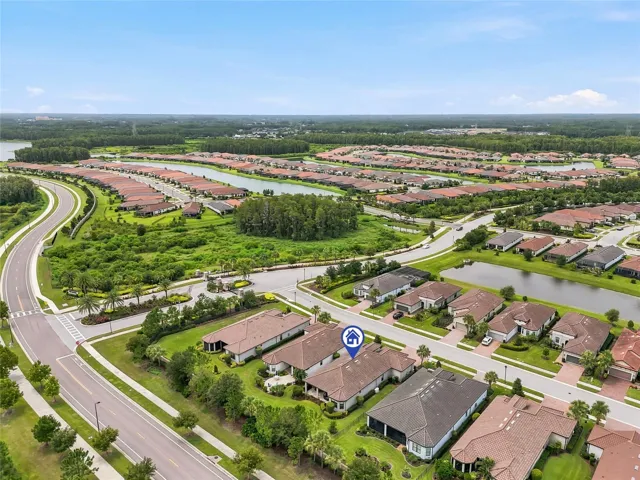
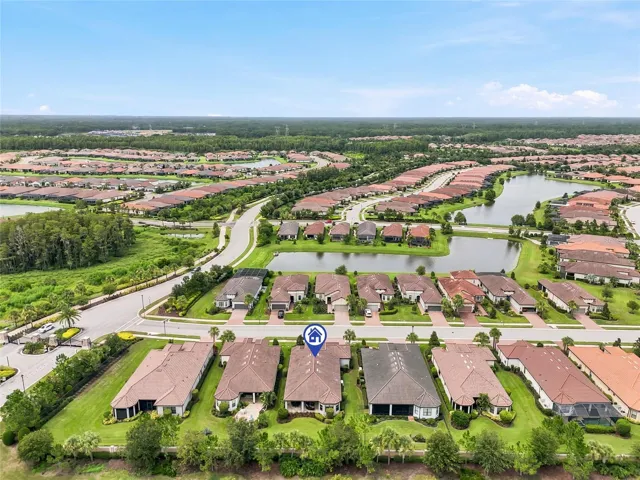
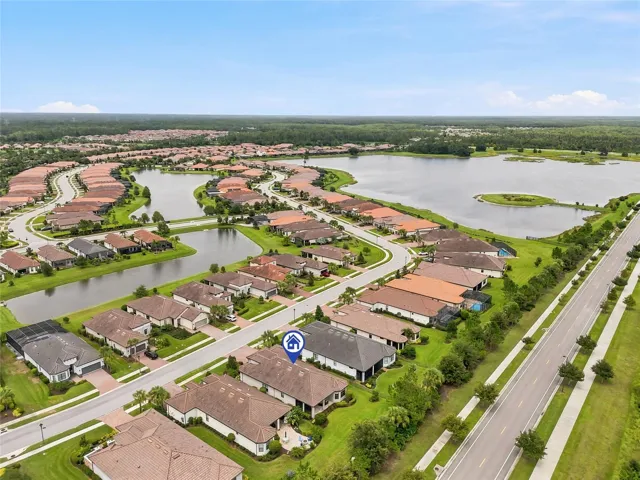
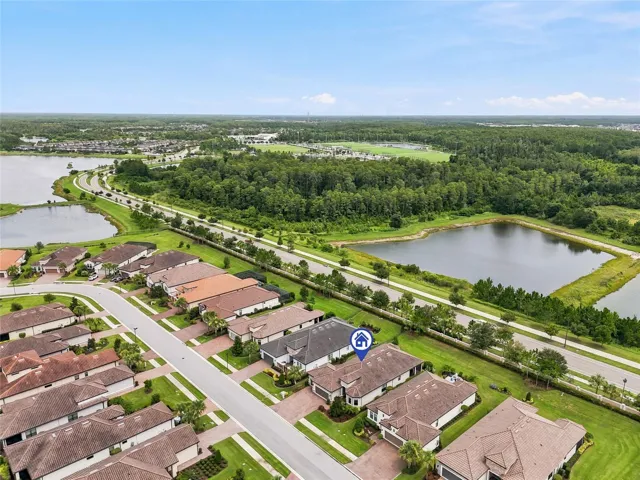
Perfectly positioned on a premium preserve homesite with no rear neighbors, this beautifully
upgraded residence offers privacy, tranquility, and convenience.
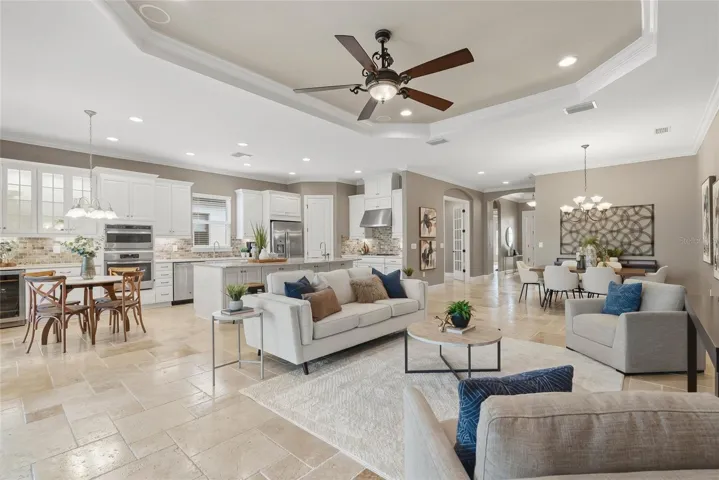
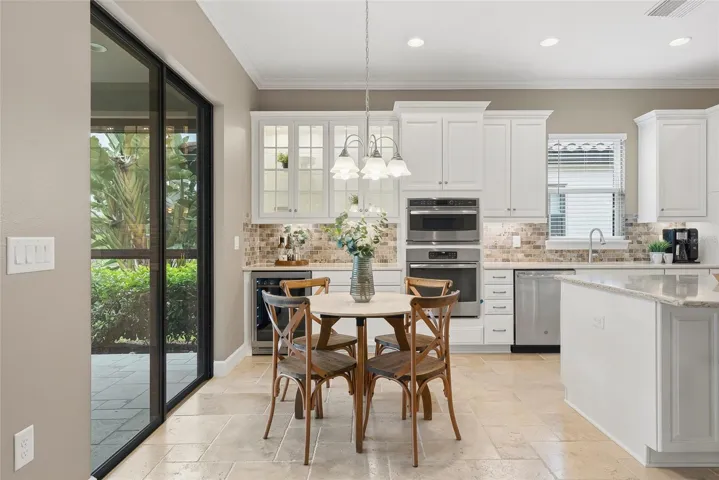
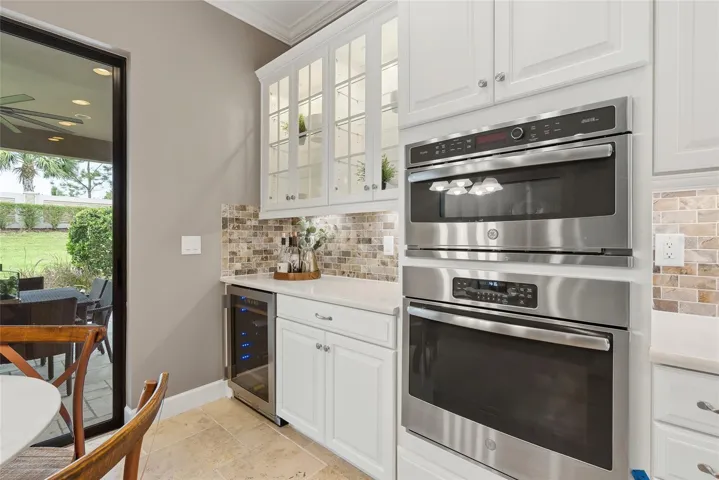
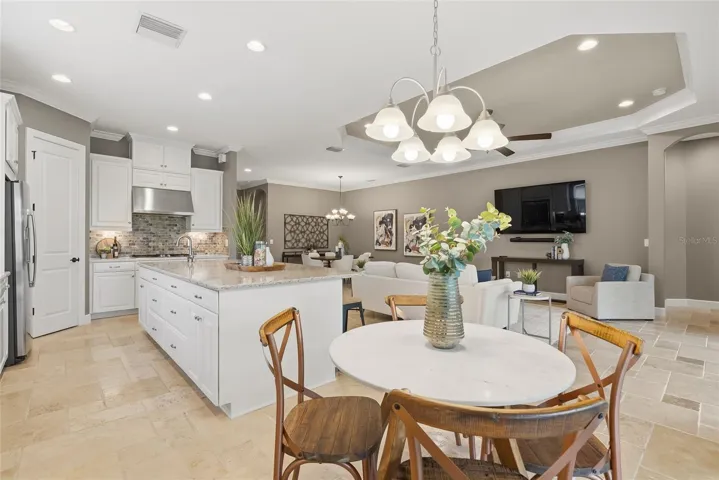
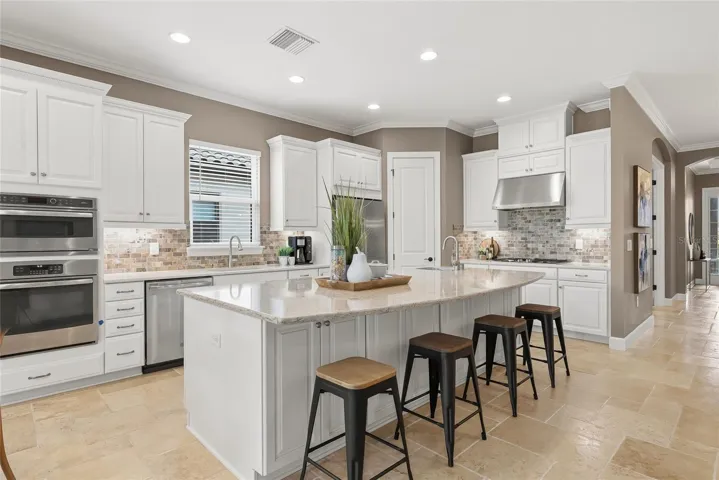
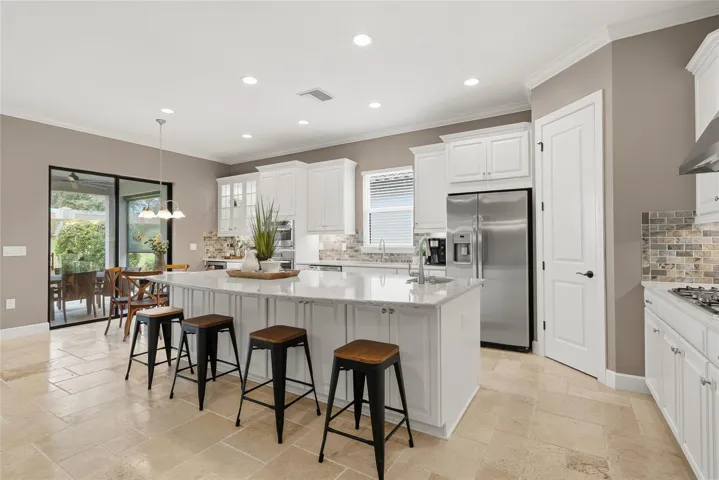
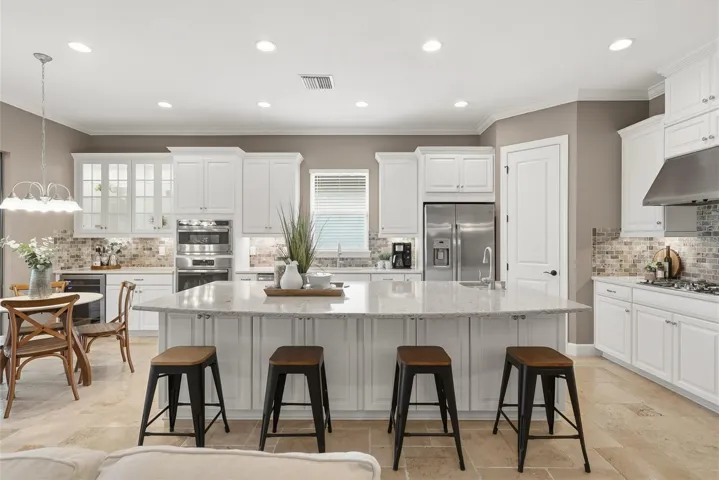
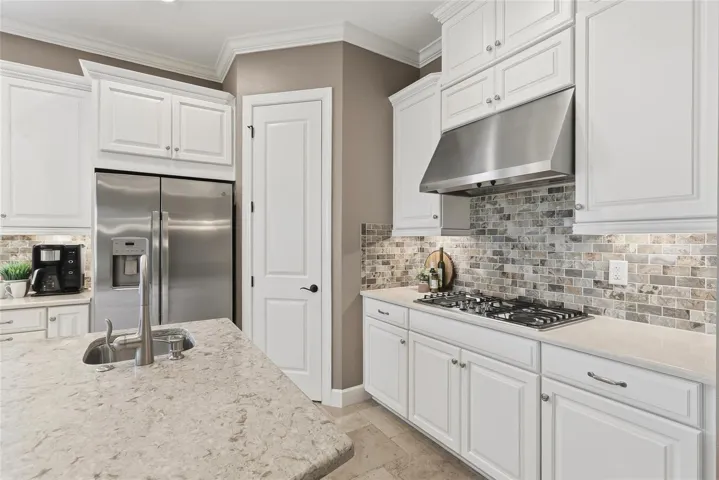
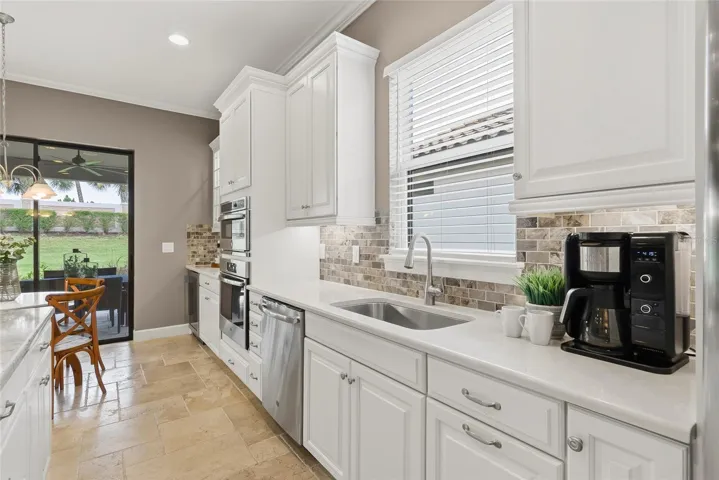
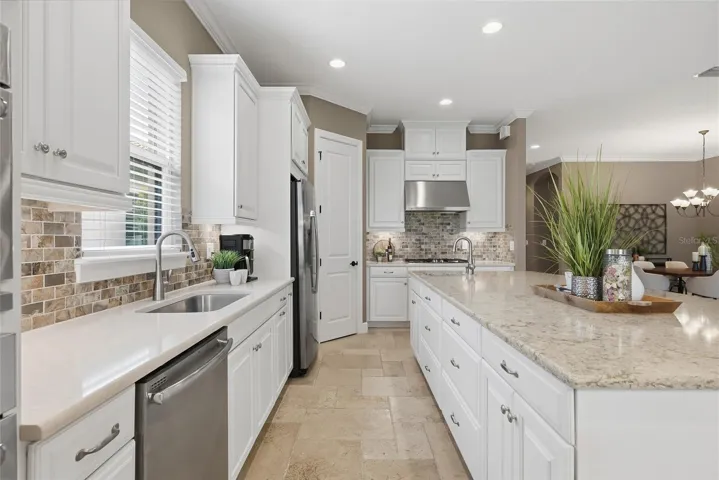
The chef-inspired gourmet kitchen features premium cabinetry, luxurious quartz countertops, a gas
range, upgraded appliances, an oversized island with prep sink, wine cooler, designer backsplash,
and under-cabinet and upper accent lighting.
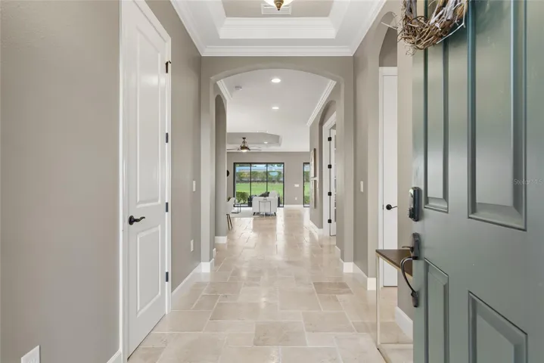
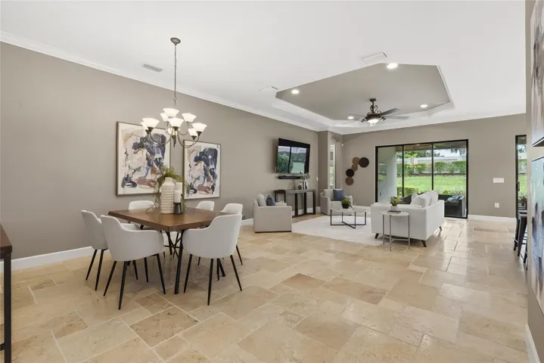
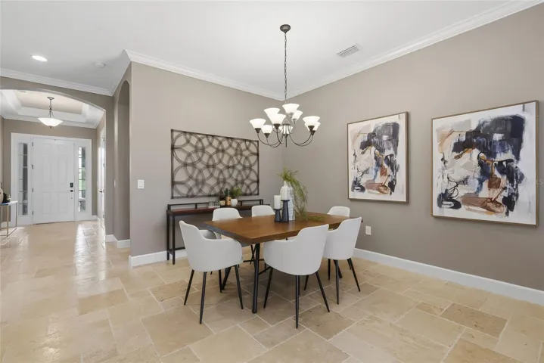
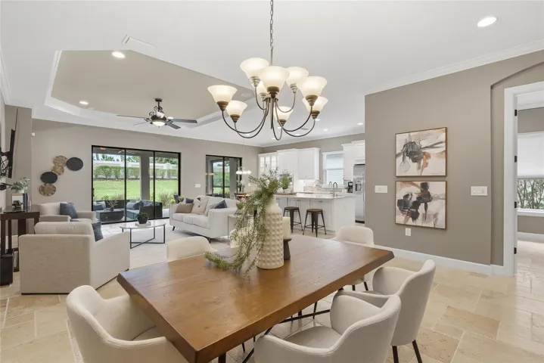
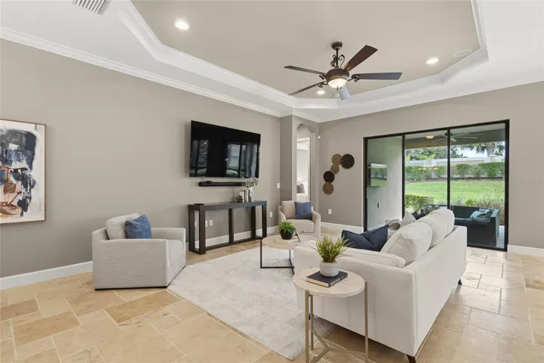
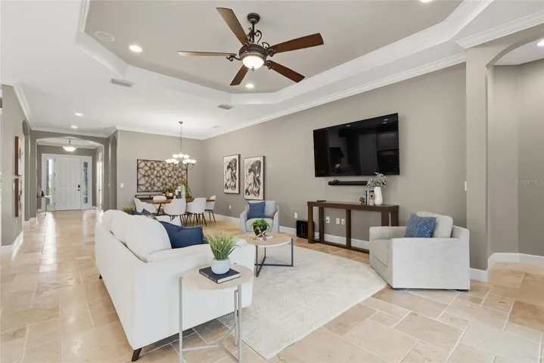
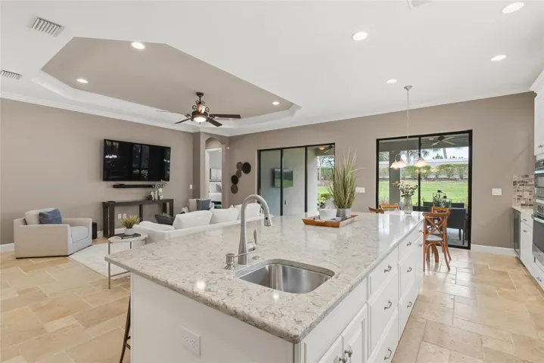
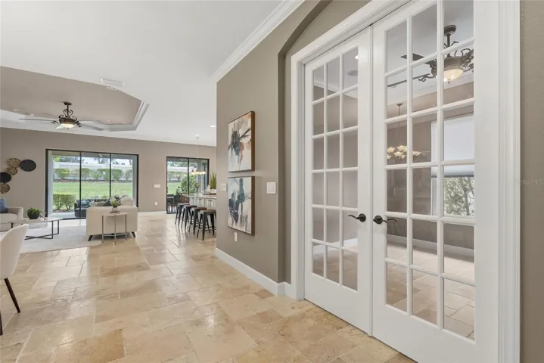
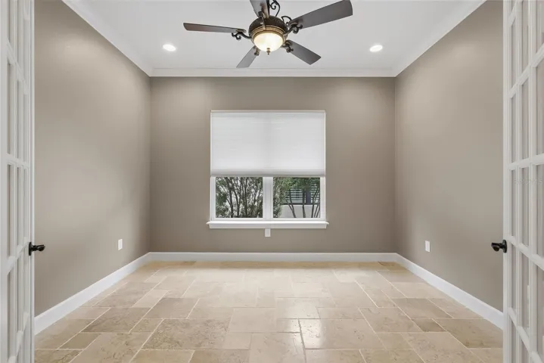
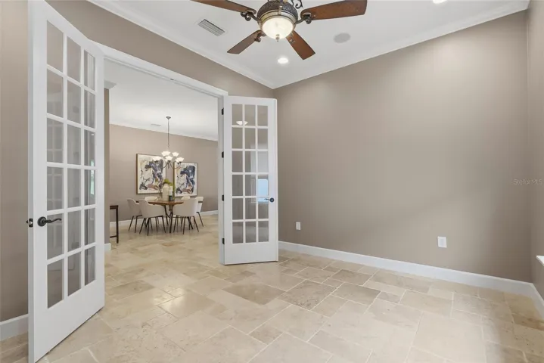
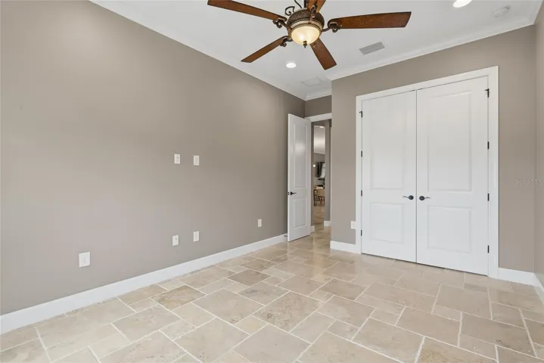
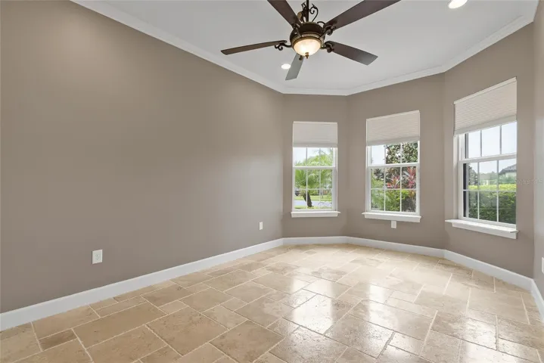
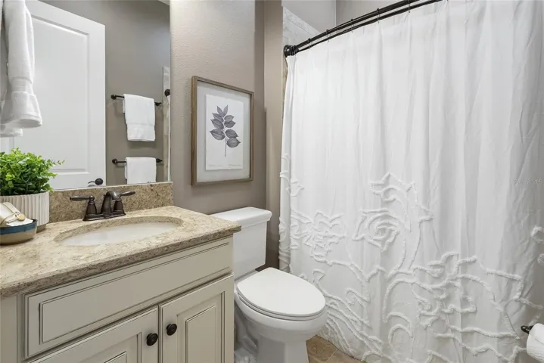
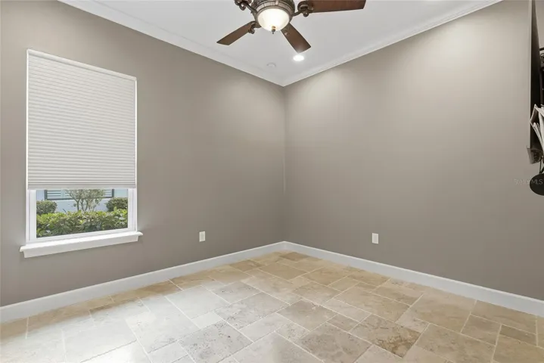
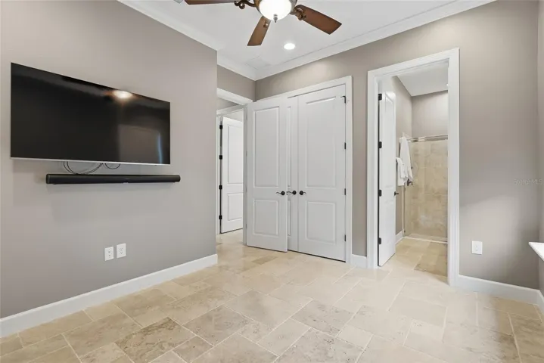
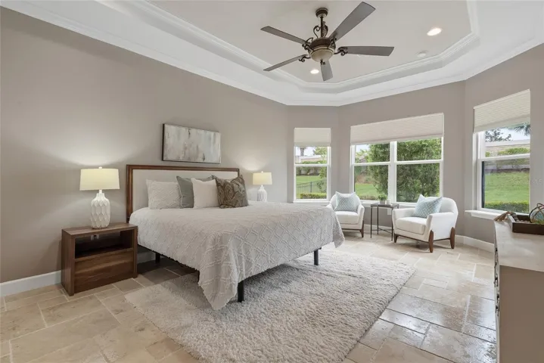
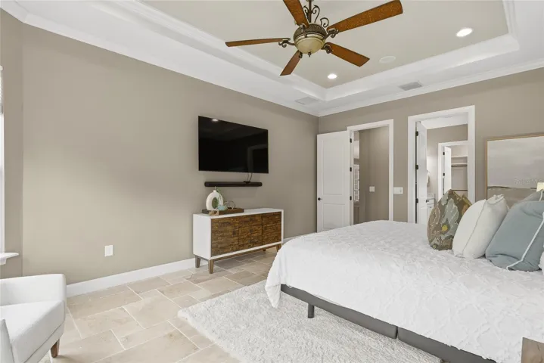
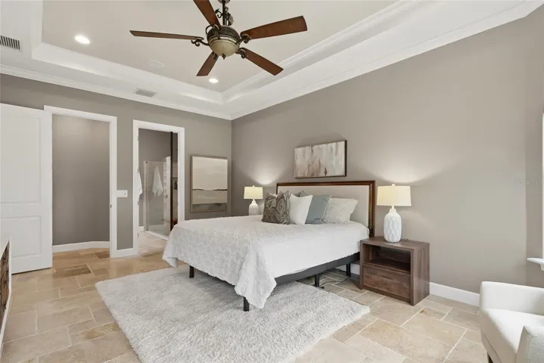
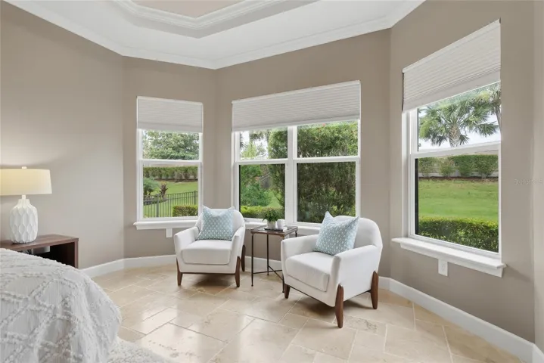
Rich travertine flooring flows throughout, complemented by soaring ceilings, 8-foot interior doors,
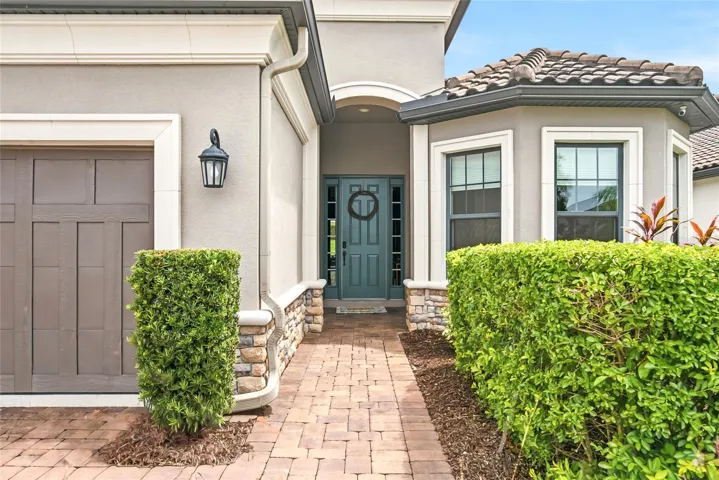
tray ceilings with custom paint, French doors leading to a private study, bay windows in the owner’s
suite and third bedroom, and an expanded casual dining area filled with natural light.
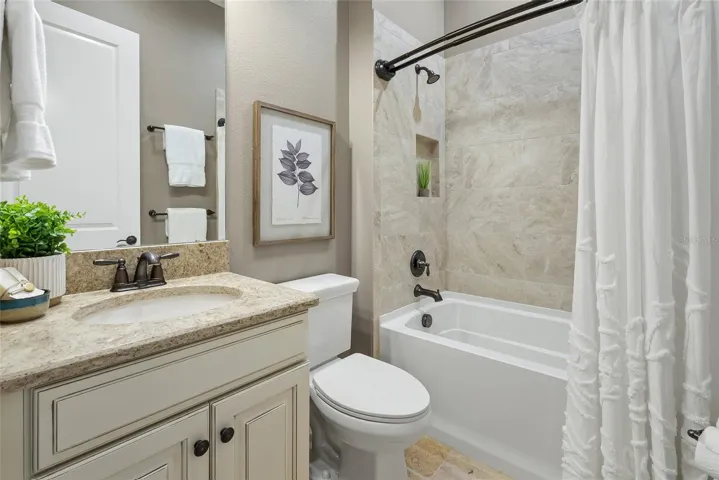
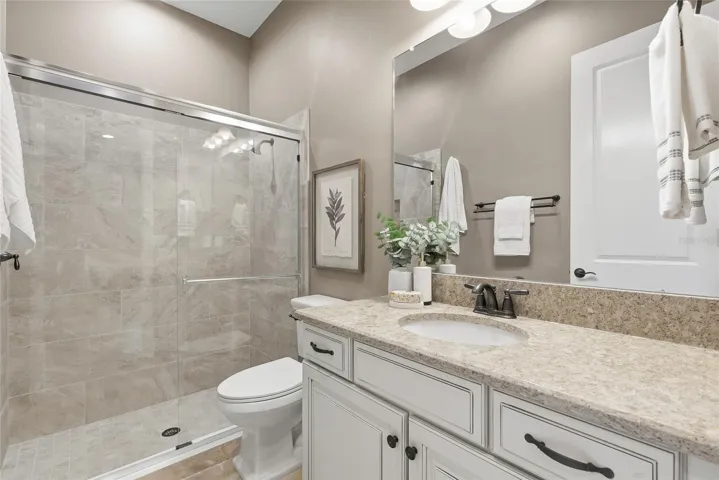
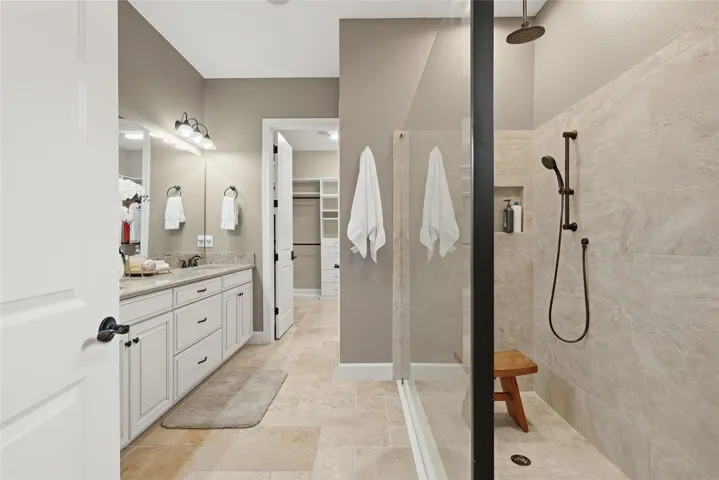
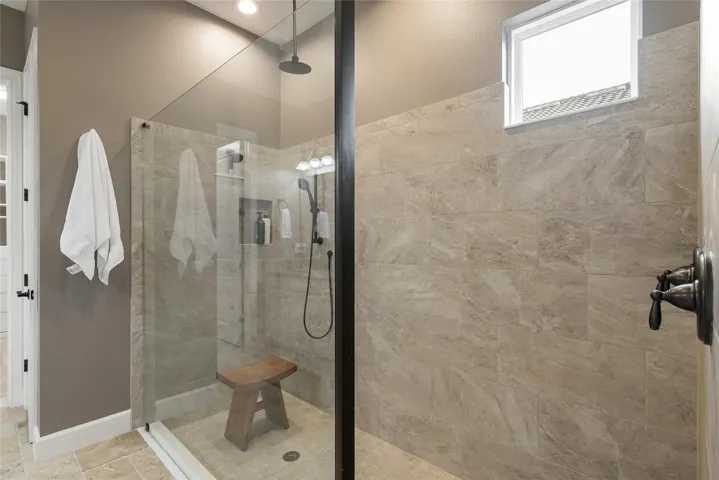
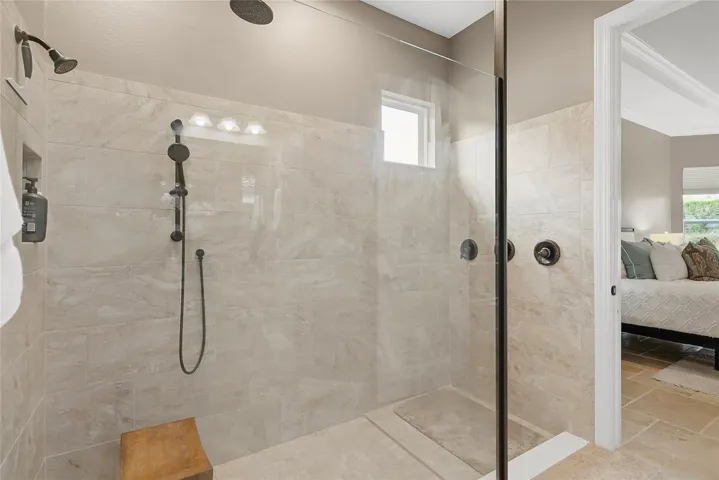
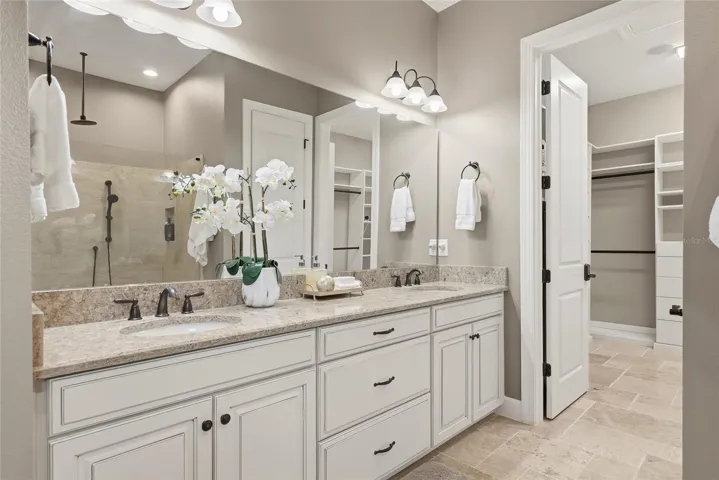
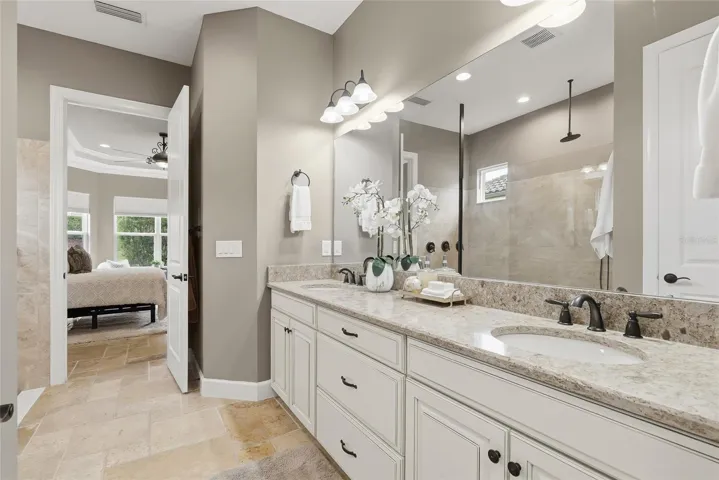
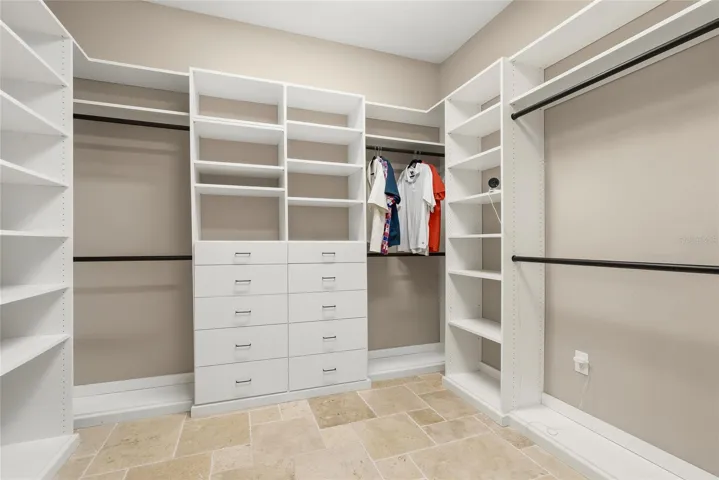
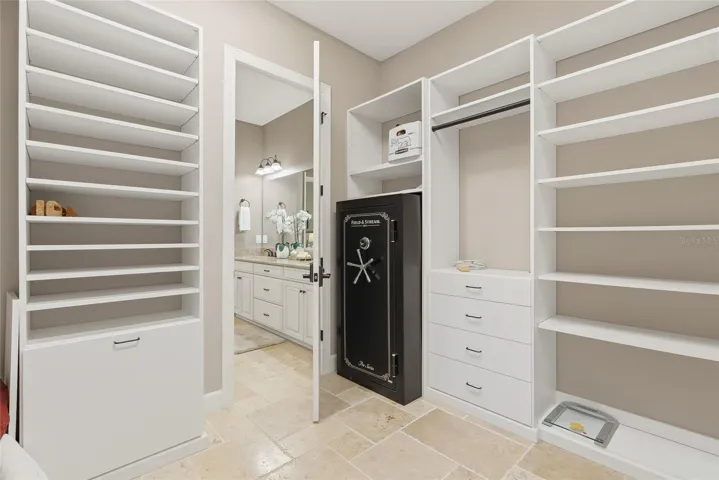
The spa-inspired owner’s retreat offers a frameless rain shower, designer finishes, and an
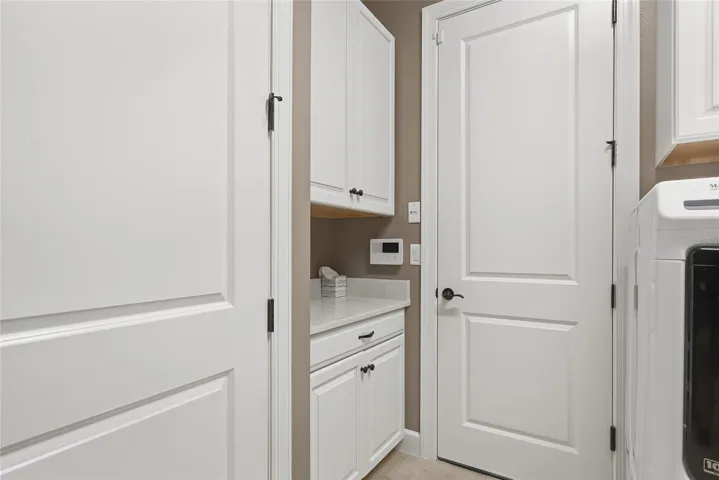
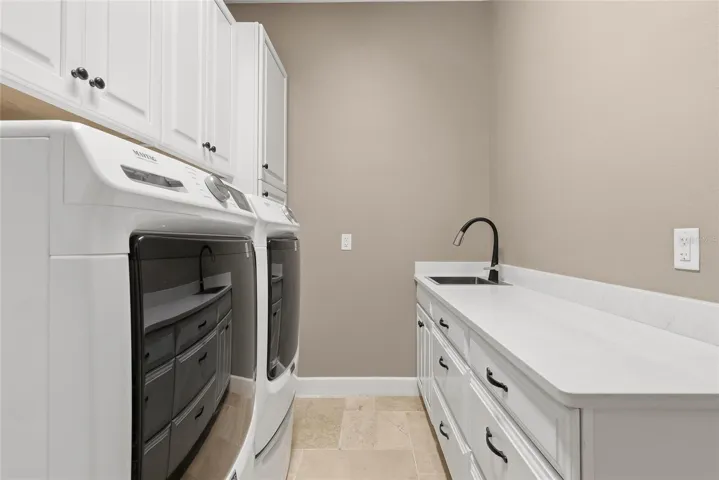
expansive walk-in closet. The oversized laundry room includes abundant cabinetry, a utility sink,
and direct garage access, creating the perfect mudroom.
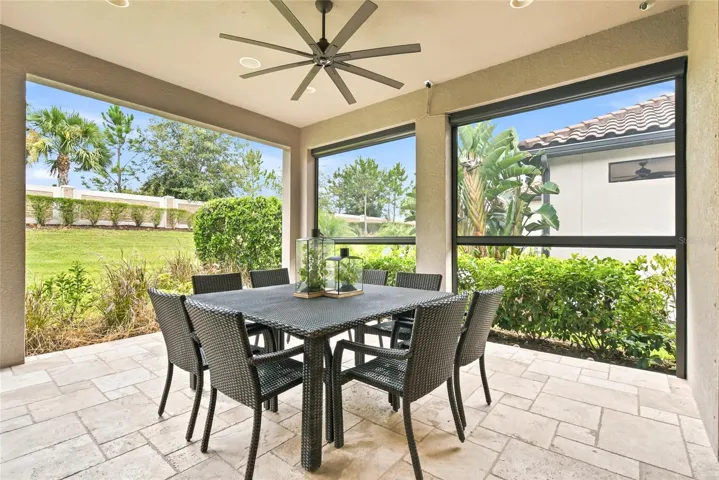
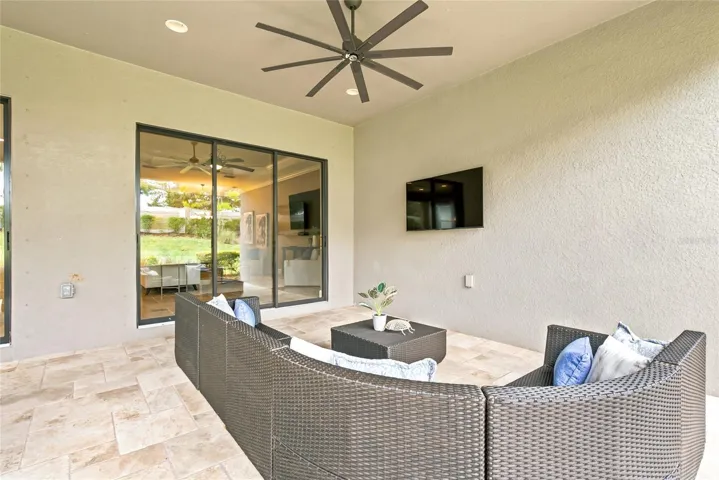
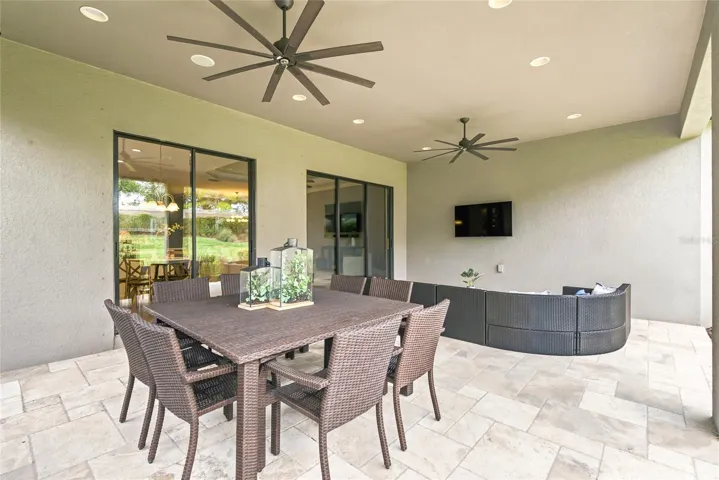
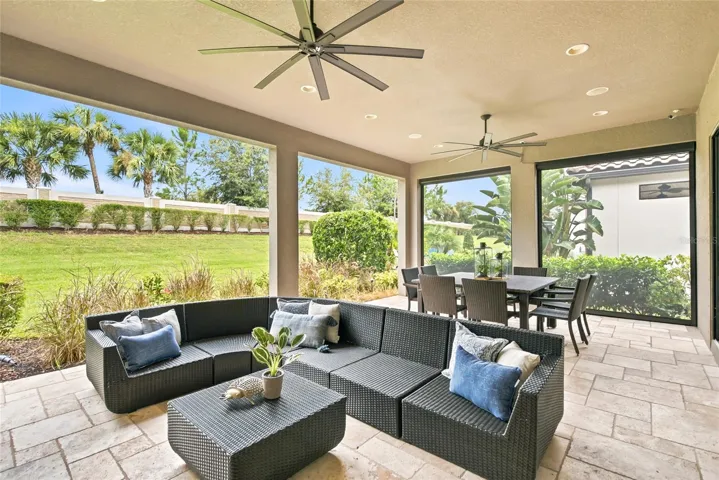
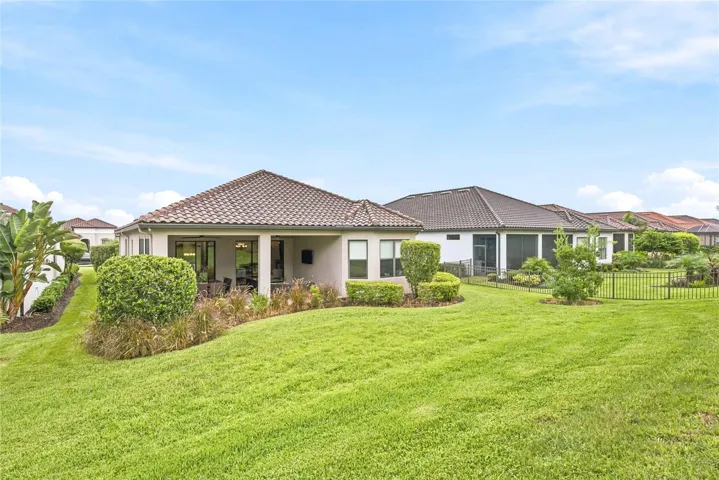
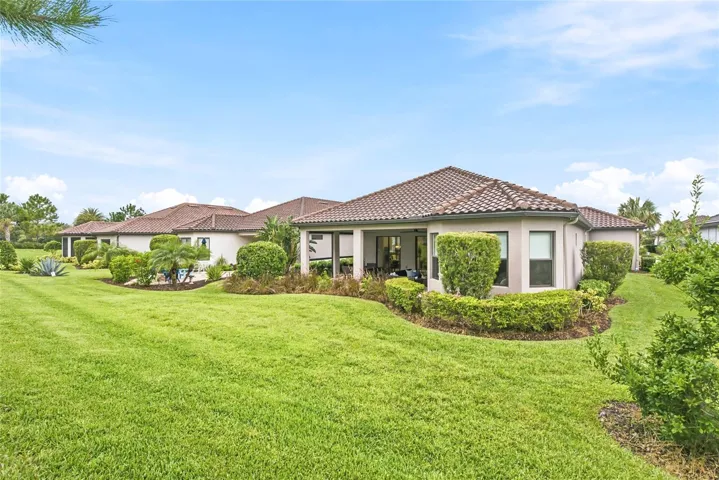
Outdoor living is designed for year-round enjoyment with a double covered travertine lanai featuring
motorized retractable screens, blackout shades, peaceful preserve views, professionally installed
gutters, and a French drain system for enhanced drainage.
Luxury continues with a whole-house gas generator, Sonos sound system, high-velocity ceiling fans
throughout—including the lanai and garage—and a fully integrated smart home featuring security
cameras, remote access, environmental monitoring, and extensive custom electrical, lighting, and
plumbing upgrades.
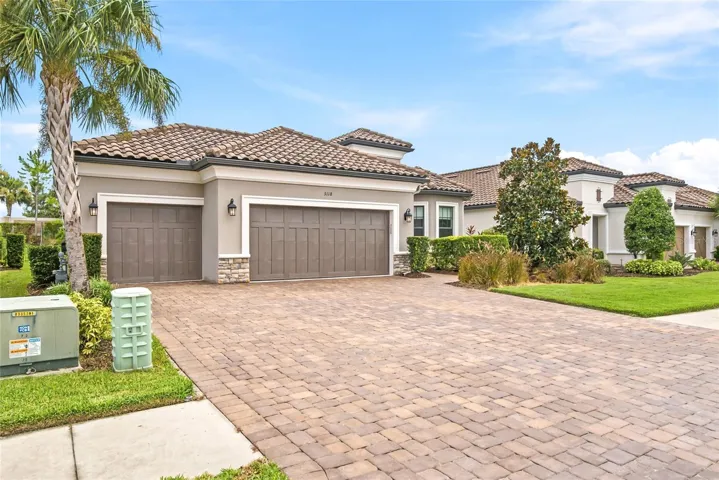
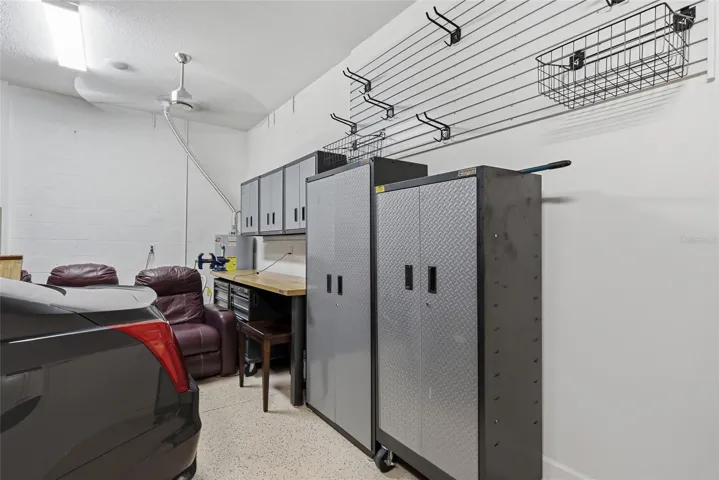
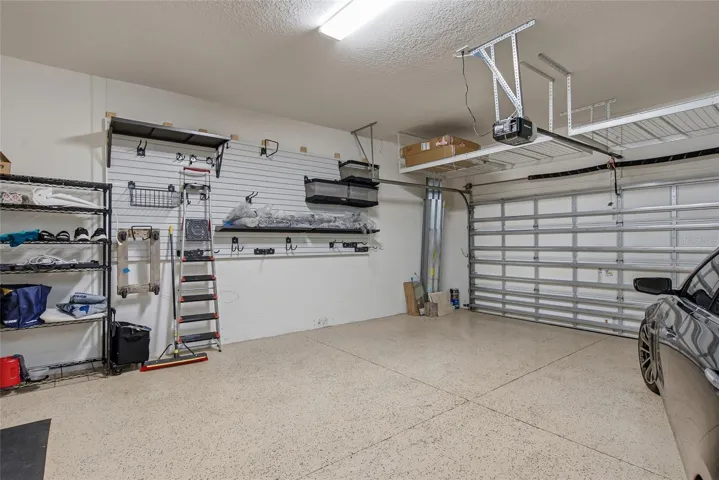
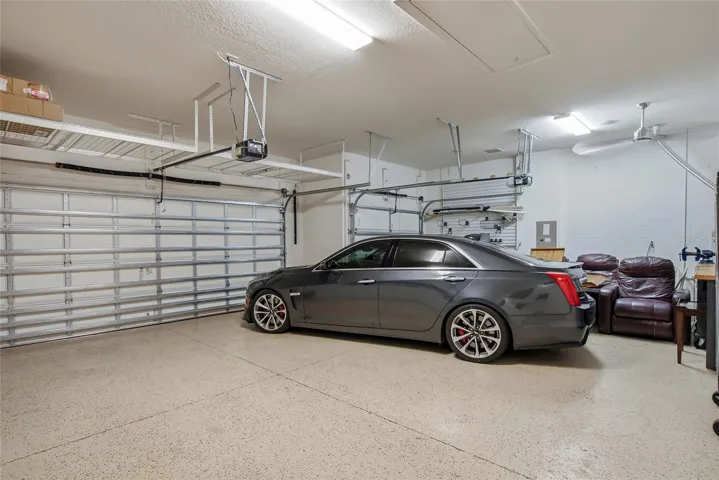
The extended 3½-car epoxy-finished garage is a dream workshop, complete with pull-down attic
access, overhead storage racks, built-in workbench, tool cabinets, and exceptional storage
solutions.
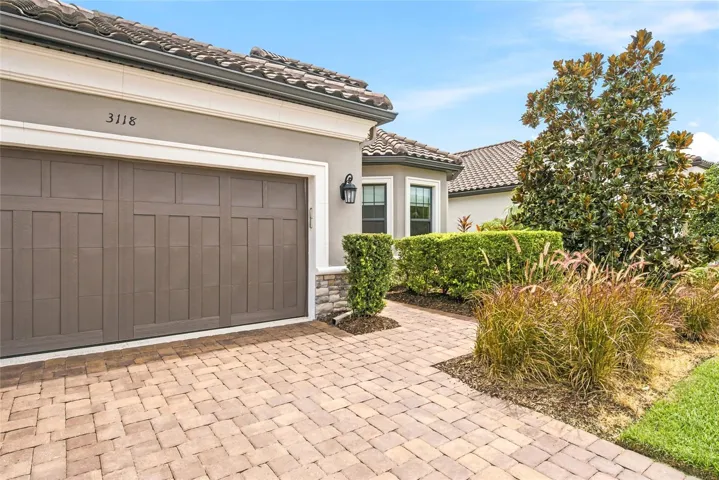
Beautifully landscaped with custom lighting and thoughtfully curated upgrades throughout, this
exceptional home offers luxury, comfort, craftsmanship, and a lifestyle that’s truly second to none.
Address
Open on Google Maps-
Address: 3118 FORSYTHIA DRIVE
-
City: Odessa
-
State/county: FL
-
Zip/Postal Code: 33556
-
Country: US
Details
Atualizado em agosto 3, 2026 no 2:18 pm-
Property ID TB8534560
-
Price $779,000
-
Property Size 3612 m²
-
Land Area 0.21 m²
-
Bedrooms 3
-
Bathrooms 3
-
Garages 3
-
Garage Size x x
-
Year Built 2019
-
Property Type Single Family Residence, Residential
-
Property Status Active, For Sale
Additional details
-
Listing Terms Cash,Conventional,FHA,VA Loan
-
Association Fee 1268
-
Roof Shingle
-
Utilities Cable Available,Sewer Connected,Water Connected
-
Sewer Public Sewer
-
Cooling Central Air
-
Heating Central,Electric
-
Flooring Travertine
-
County Pasco
-
Property Type Residential
-
Elementary School Starkey Ranch K-8
-
Middle School Starkey Ranch K-8
-
High School River Ridge High-PO
-
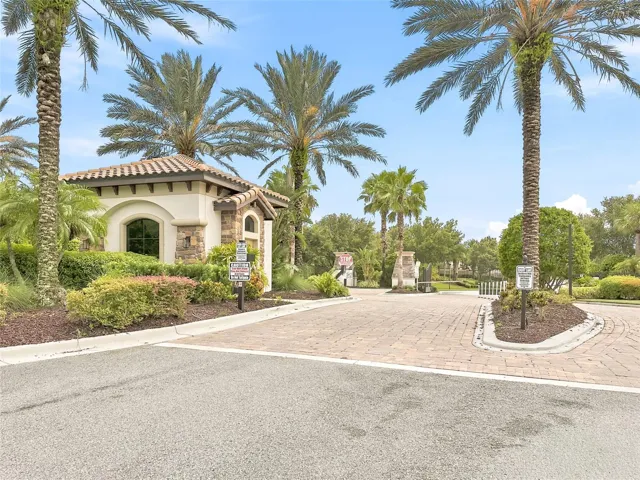
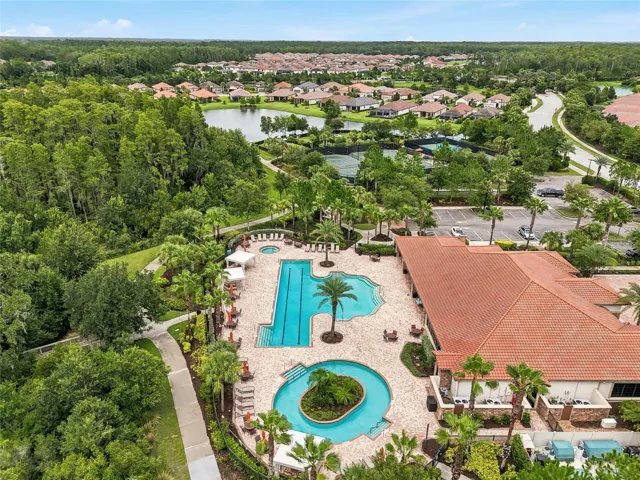
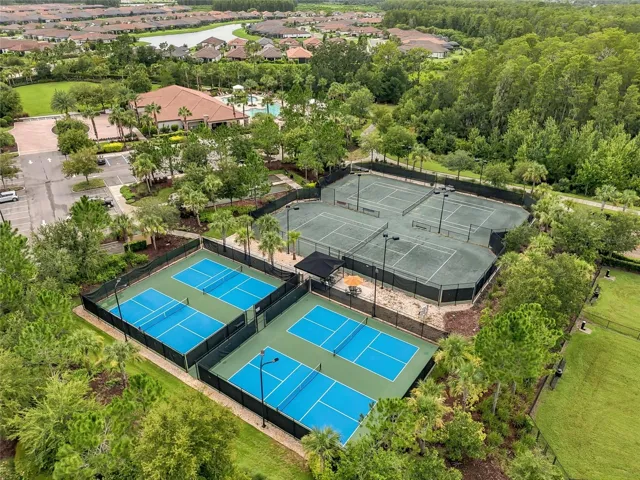
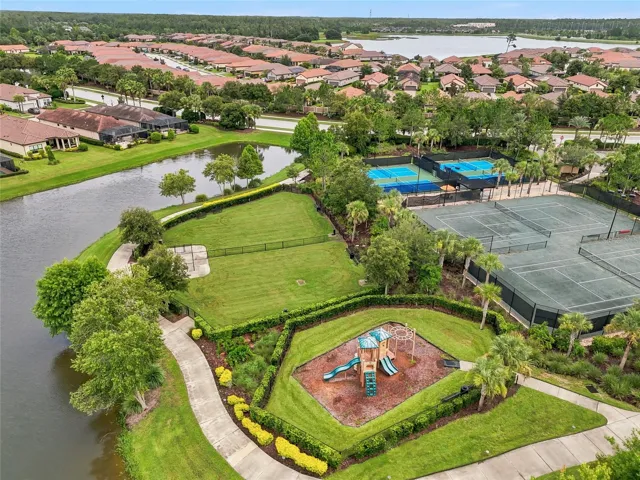
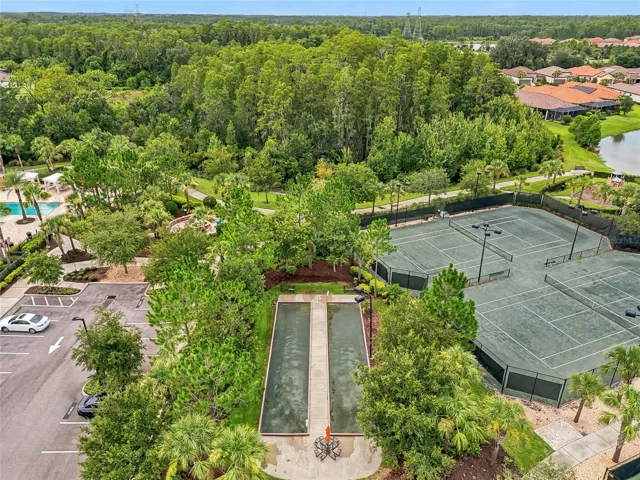
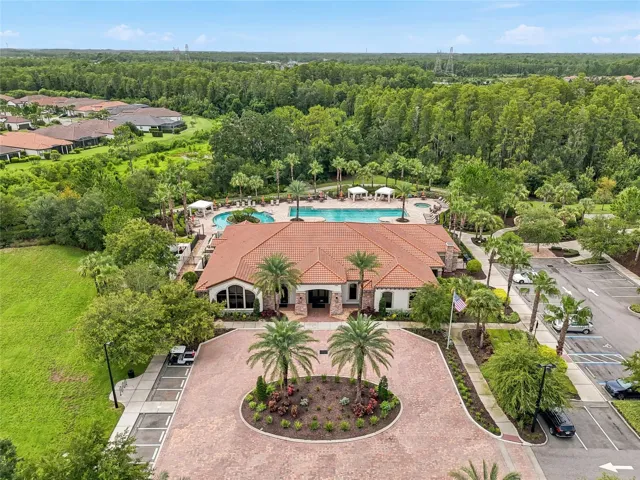
Community Features Association Recreation - Owned,Clubhouse,Community Mailbox,Deed Restrictions,Dog Park,Gated Community - No Guard,Golf Carts OK,Park,Playground,Pool,Sidewalks,Special Community Restrictions,Tennis Court(s)
Mortgage Calculator
-
Down Payment
-
Loan Amount
-
Monthly Mortgage Payment
-
Property Tax
-
Home Insurance
-
PMI
-
Monthly HOA Fees