
- Single Family Residence, Residential
- 5
- 4
- 3
- 6014 Sqft
Description
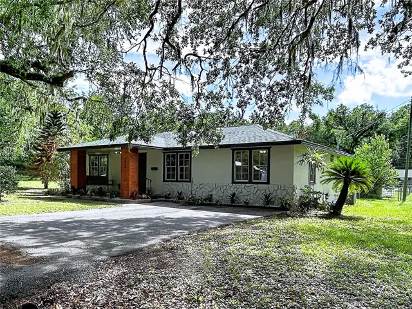
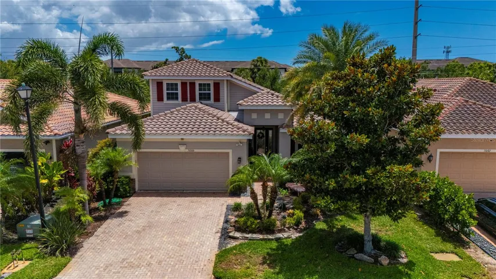
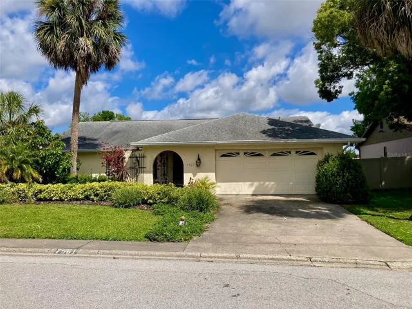
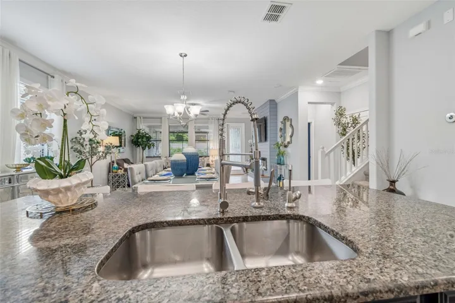
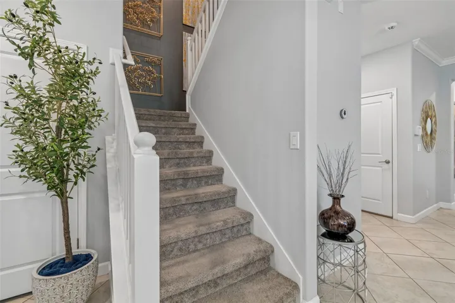
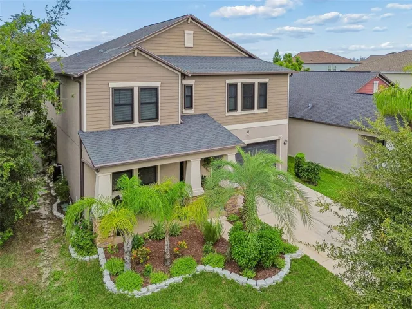
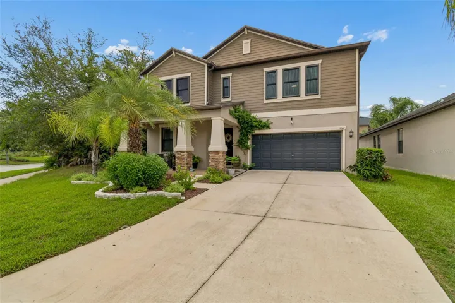
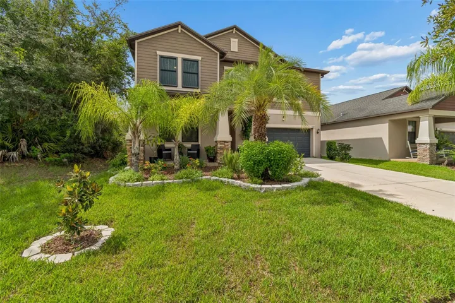
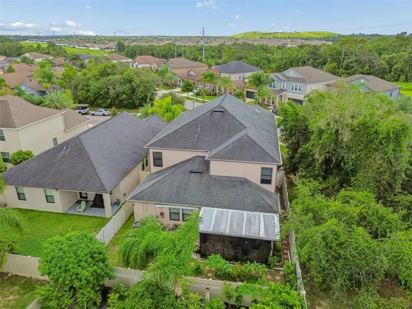
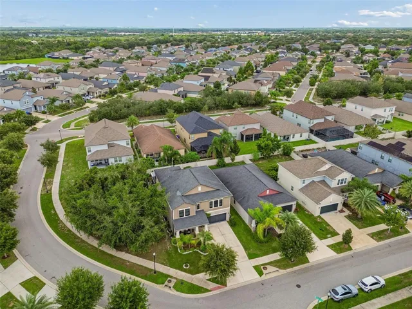
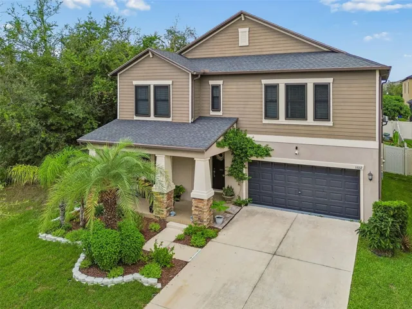
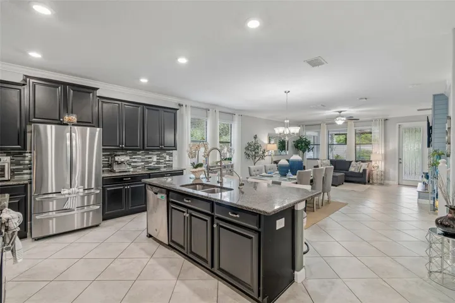
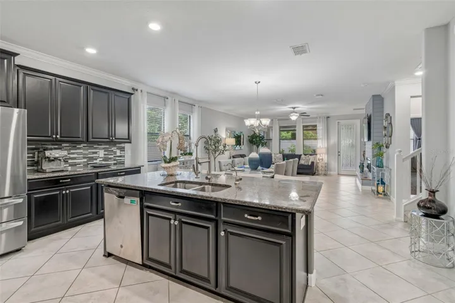
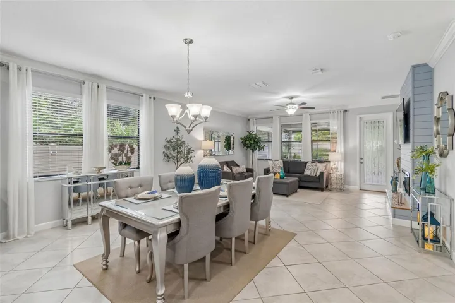
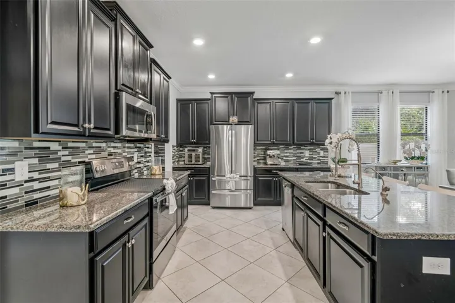
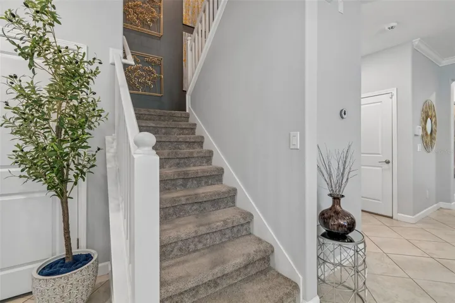
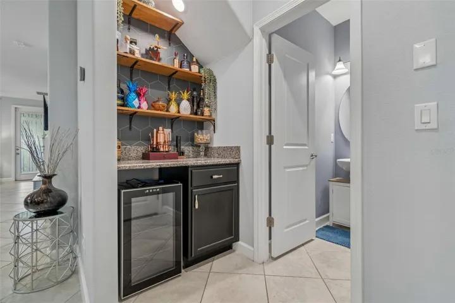
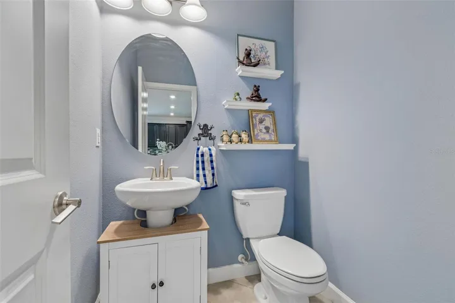
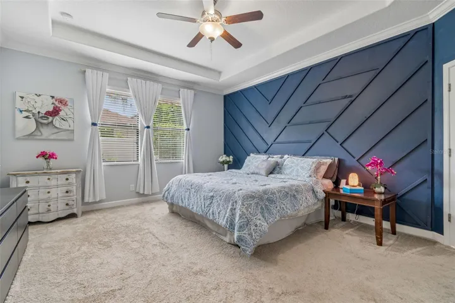
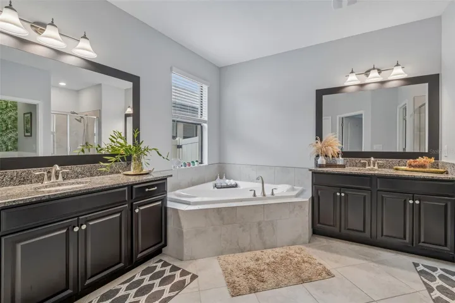
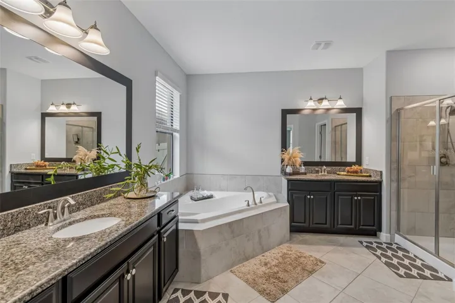
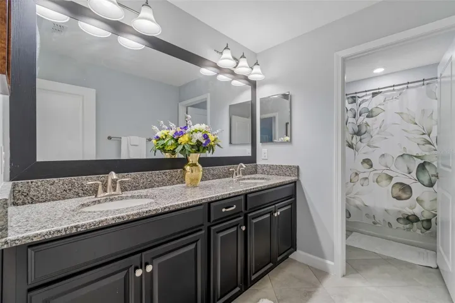
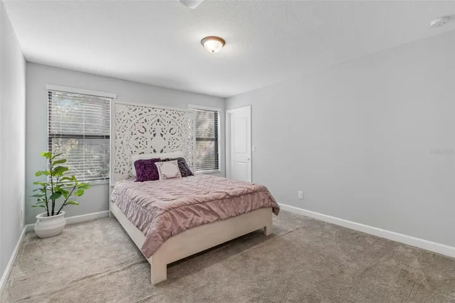
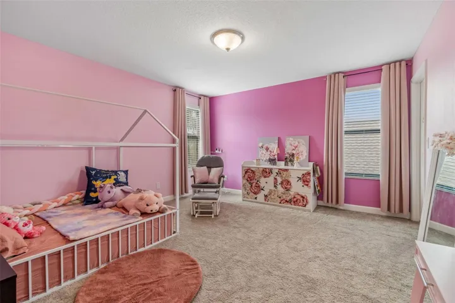
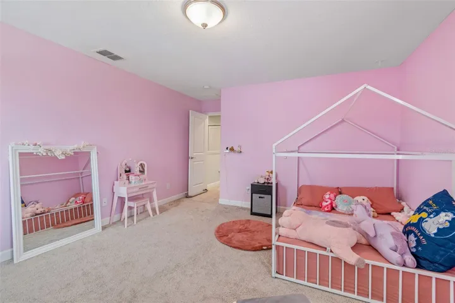
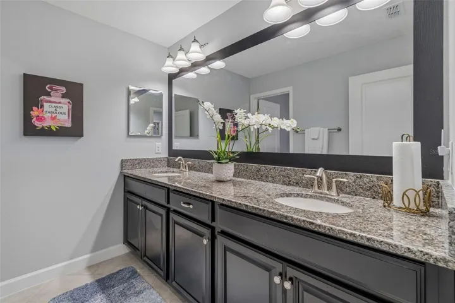
SPACE, ENTERTAINMENT & FUNCTIONALITY ALL IN ONE! ?? Welcome to this impressive 5-bedroom, 3.5-bath Riverview home offering approximately 3,914 sq. ft. of living space and a 3-car garage—ideal for a large or growing family!
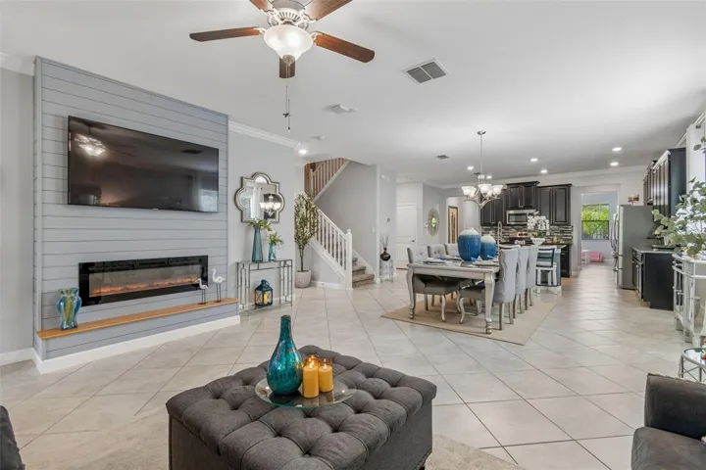
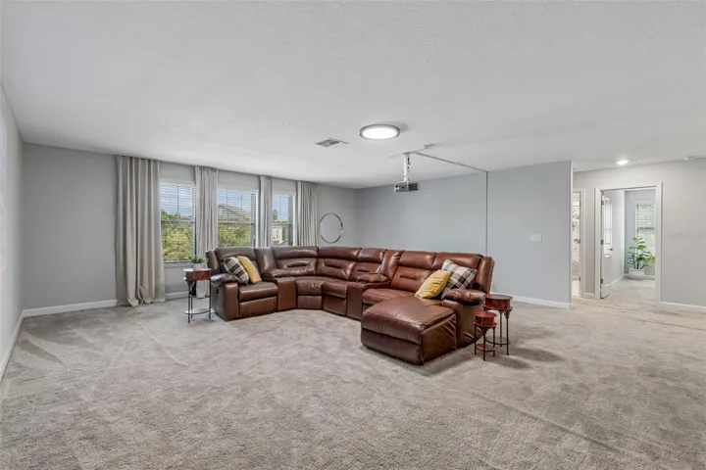
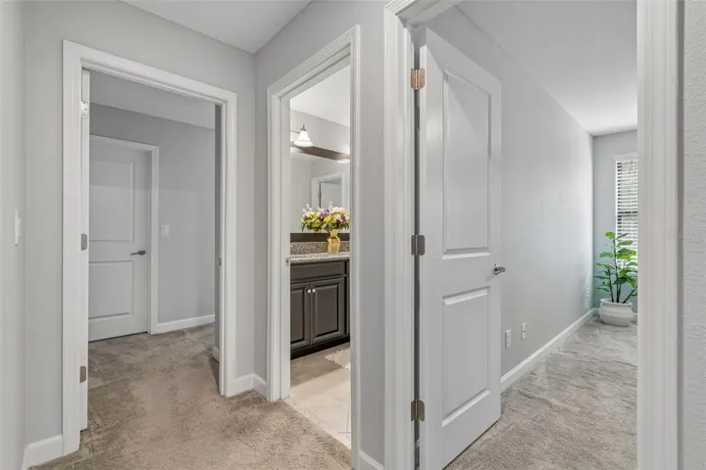
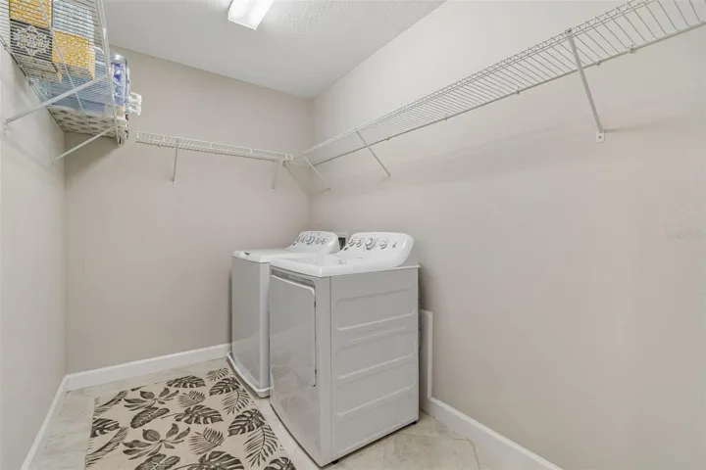
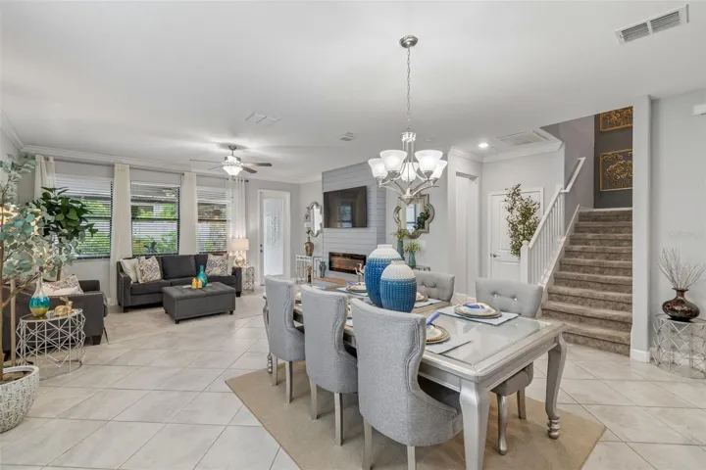
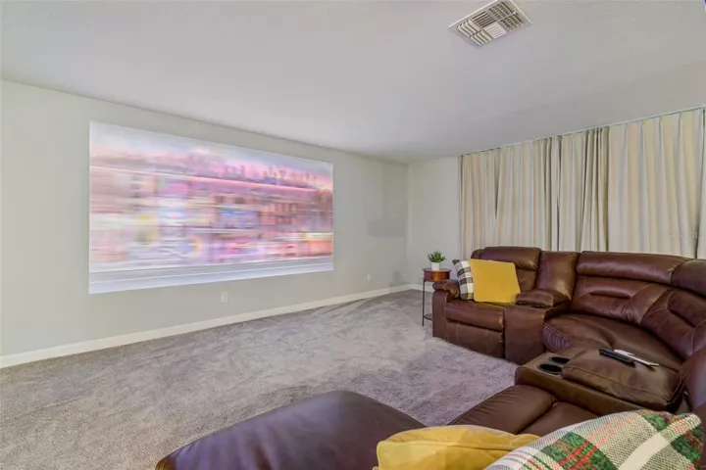
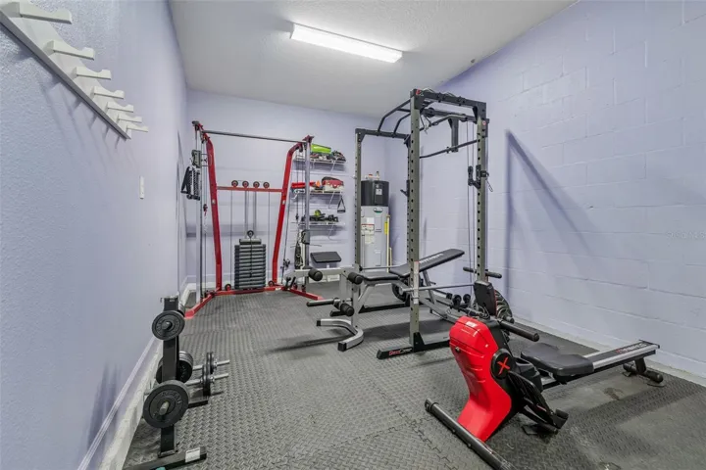
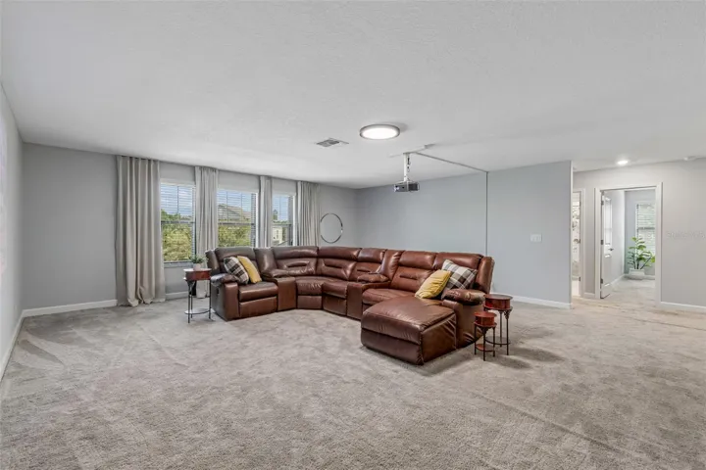
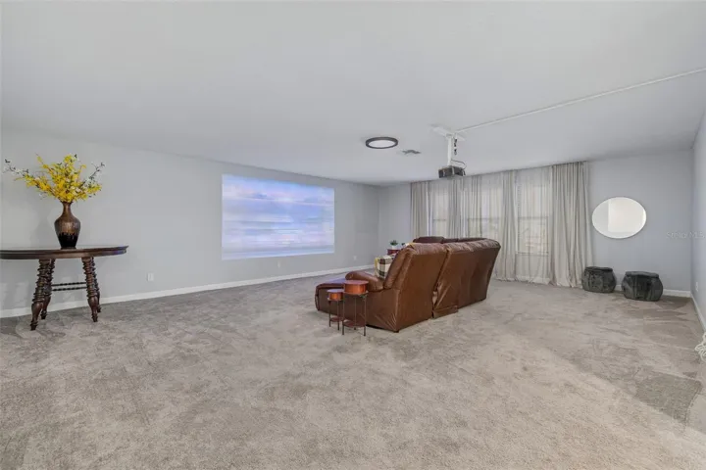
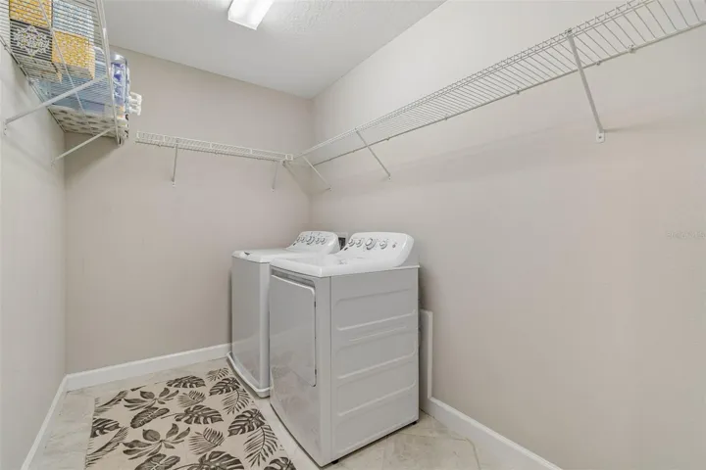
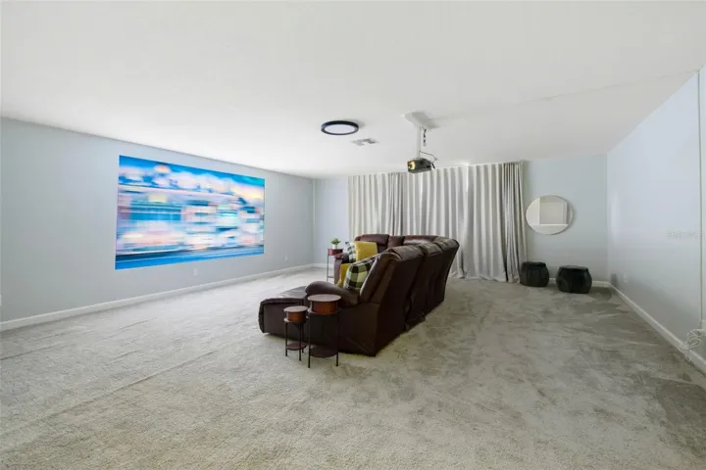
Designed with comfort and entertainment in mind, this home features a spacious loft and dedicated media room, creating versatile spaces for movie nights, relaxation, gaming, or family gatherings. Enjoy your own private gym and the incredible convenience of two laundry rooms—one on the first floor and another on the second floor.
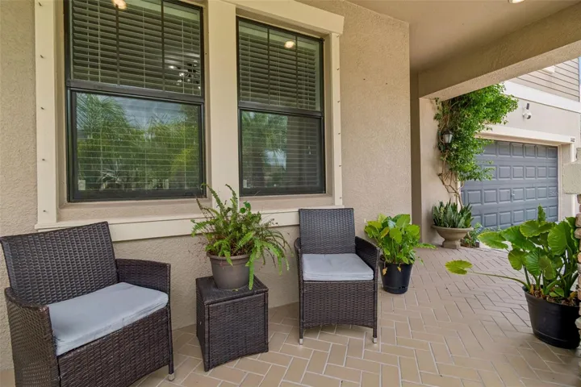
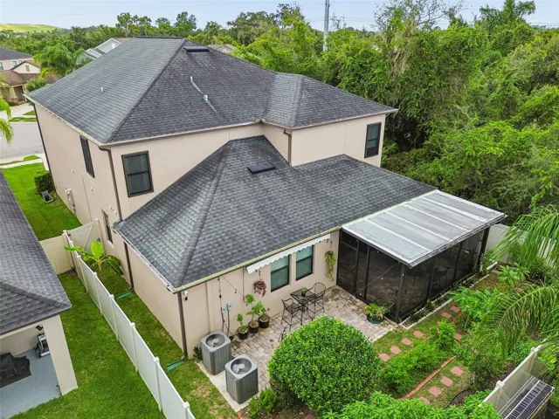
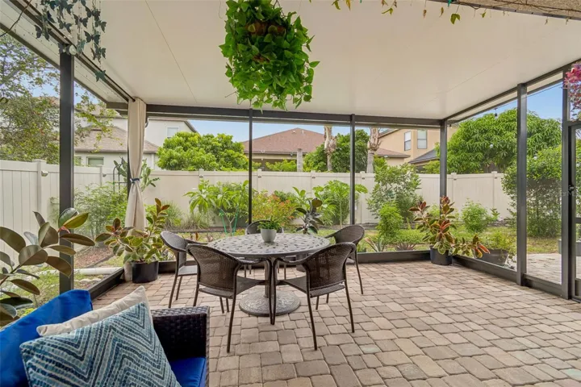
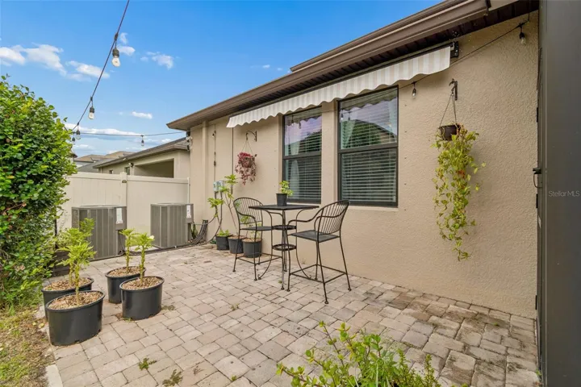
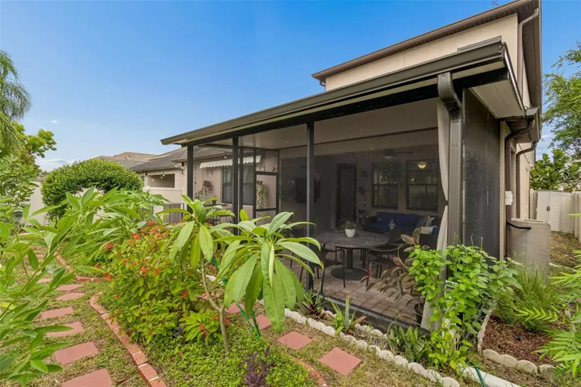
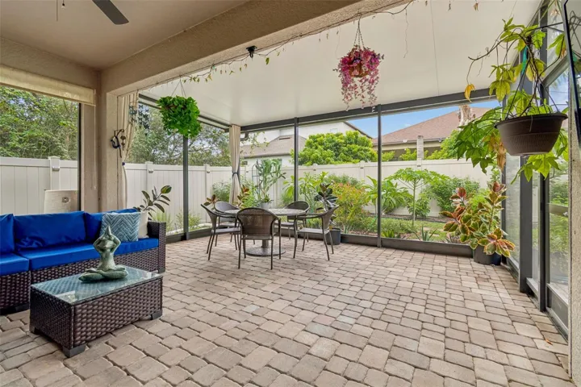
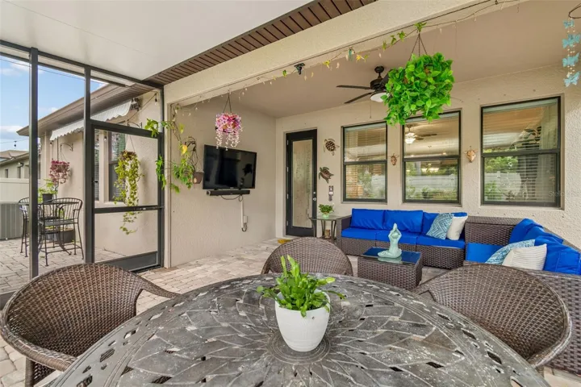
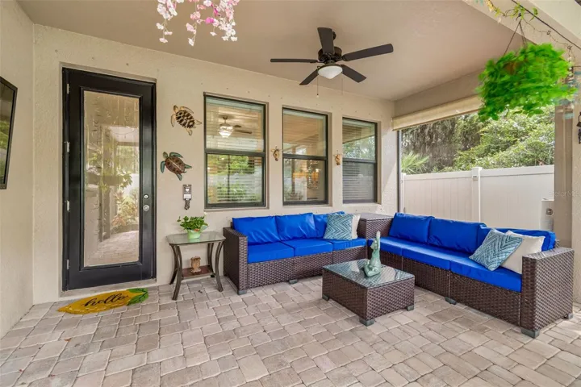
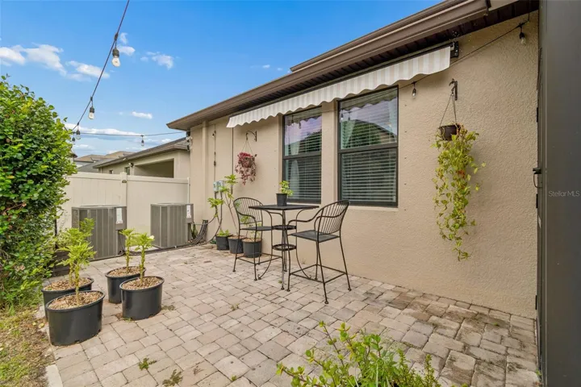
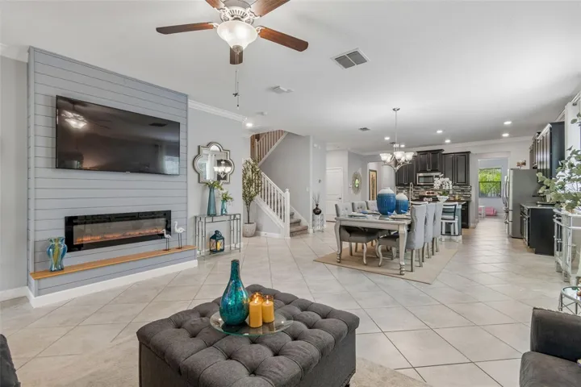
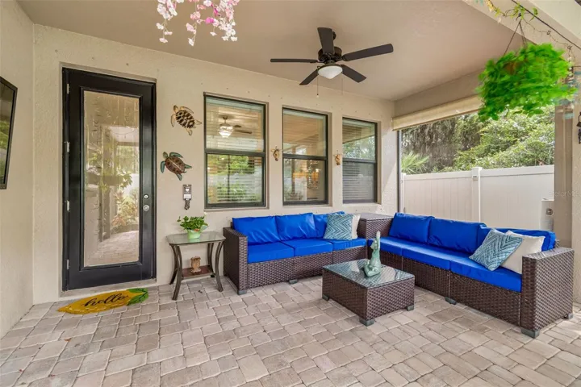
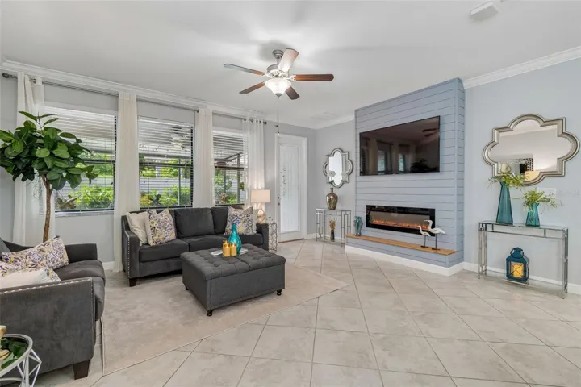
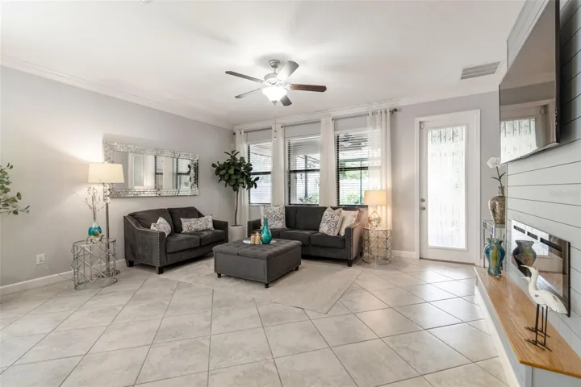
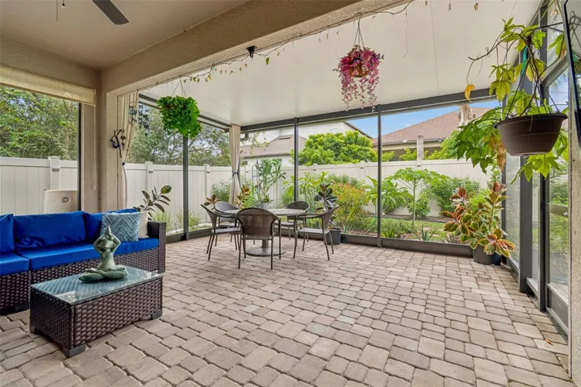
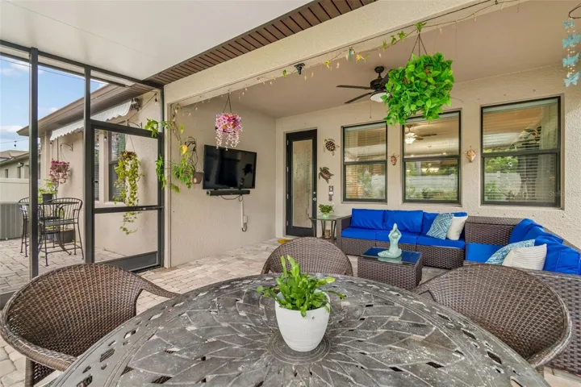
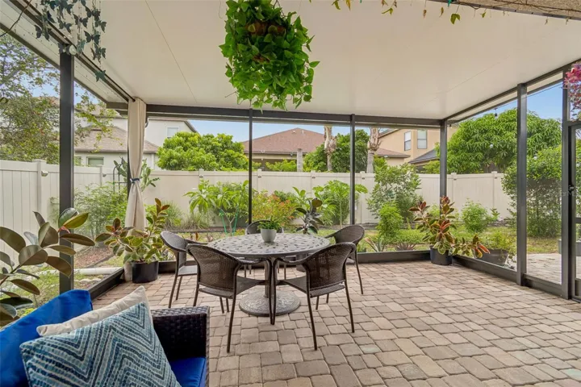
Entertainment continues outdoors with TVs and a sound system on the terrace, while the living room is also equipped with a sound system, creating the perfect atmosphere for entertaining family and friends.
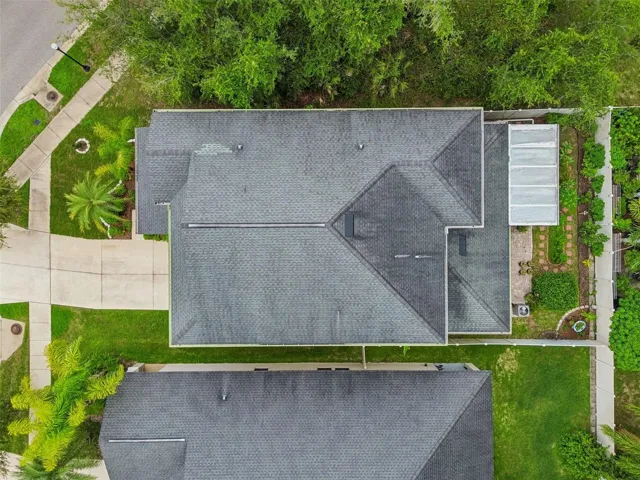
For added peace of mind, the home features installed hurricane protection on the windows.
With 5 bedrooms, 3.5 baths, generous living areas, a 3-car garage, private gym, loft, media room, two laundry rooms, integrated entertainment features, and hurricane window protection, this home offers an exceptional combination of space, comfort, convenience, and entertainment.
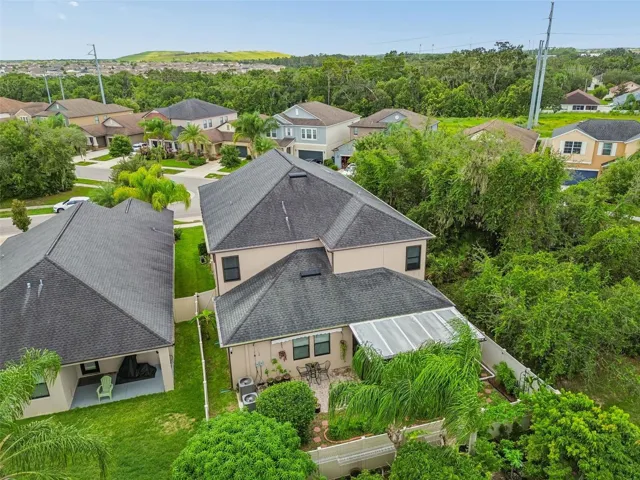
Conveniently located near US-301, I-75, shopping, dining, and everyday essentials.
A home with this much space and functionality is a rare find. Come experience it for yourself and schedule your private showing today!
Address
Open on Google Maps-
Address: 11002 LITTLE BLUE HERON DRIVE
-
City: Riverview
-
State/county: FL
-
Zip/Postal Code: 33579
-
Country: US
Details
Atualizado em agosto 29, 2026 no 4:43 pm-
Property ID TB8534500
-
Price $499,900
-
Property Size 6014 m²
-
Land Area 0.14 m²
-
Bedrooms 5
-
Bathrooms 4
-
Garages 3
-
Garage Size x x
-
Year Built 2018
-
Property Type Single Family Residence, Residential
-
Property Status Active, For Sale
Additional details
-
Listing Terms Cash,Conventional,FHA,VA Loan
-
Association Fee 112
-
Roof Shingle
-
Utilities BB/HS Internet Available,Cable Available,Electricity Connected,Sprinkler Meter
-
Sewer Public Sewer
-
Cooling Central Air
-
Heating Electric
-
Flooring Carpet,Ceramic Tile
-
County Hillsborough
-
Property Type Residential
-
Parking Garage Door Opener
-
Elementary School Summerfield Crossing Elementary
-
Middle School Eisenhower-HB
-
High School Sumner High School
-
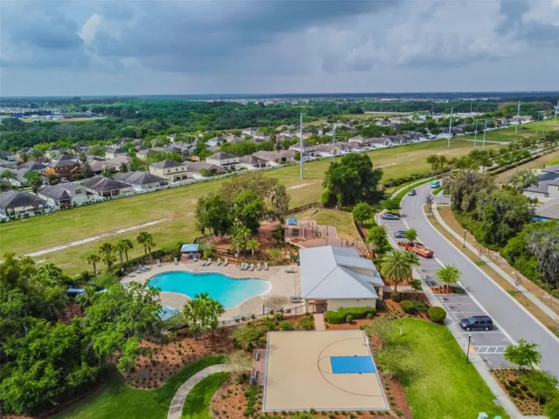
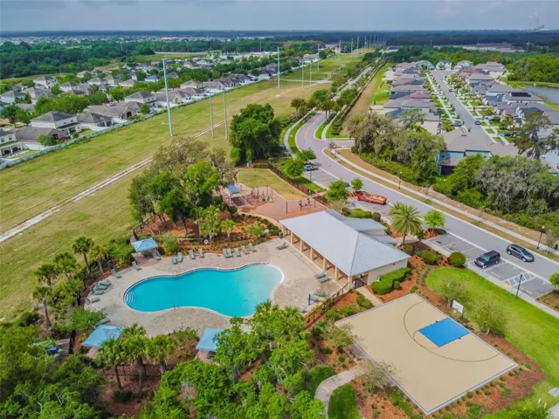
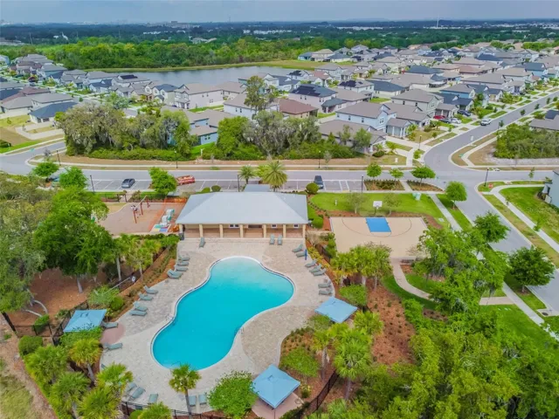
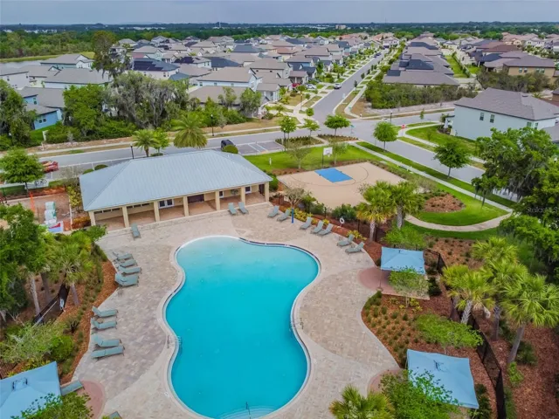
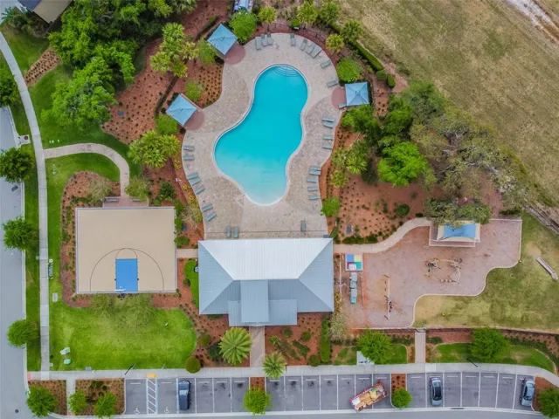
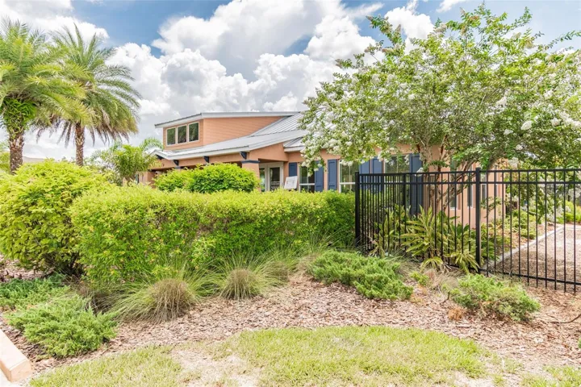
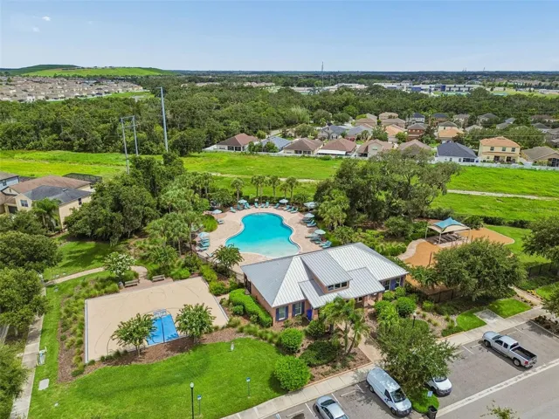
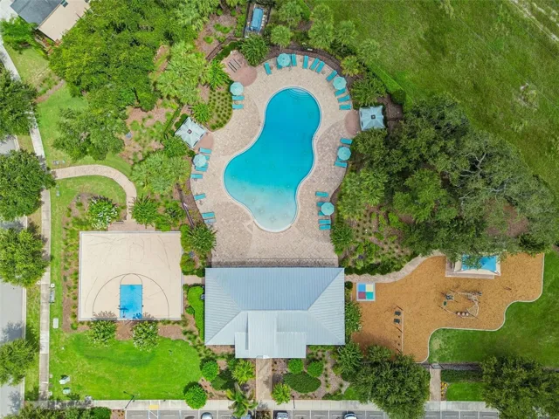
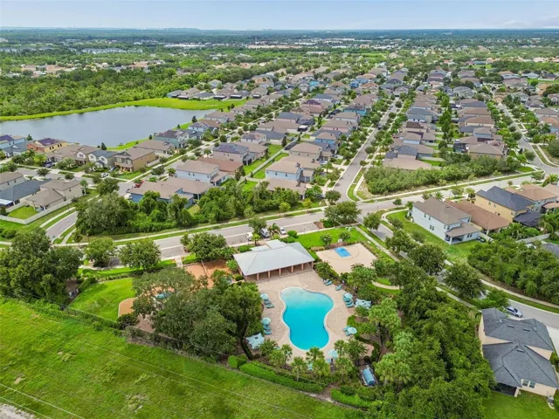
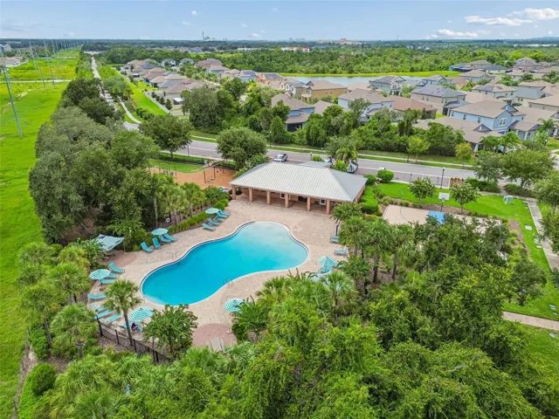
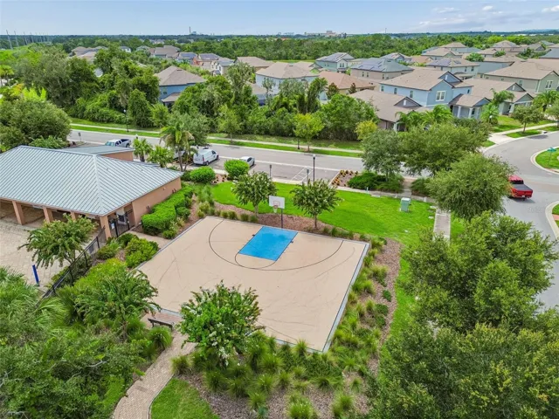
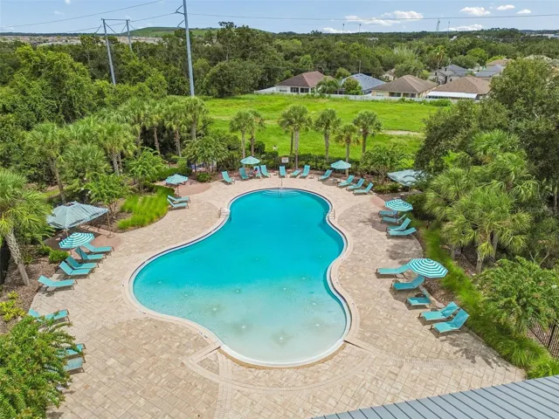
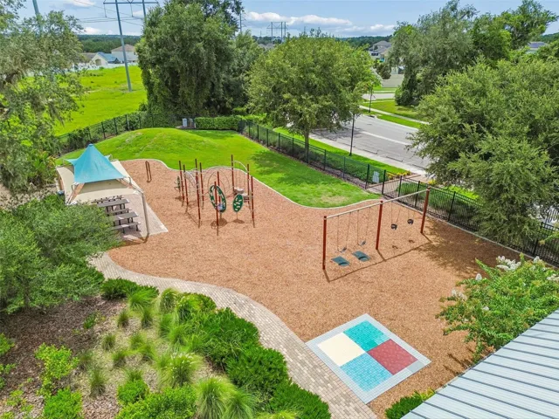
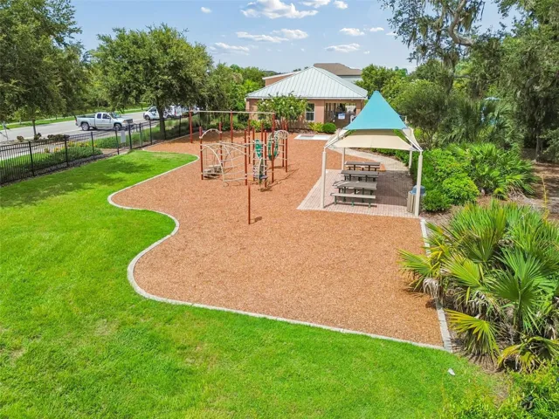
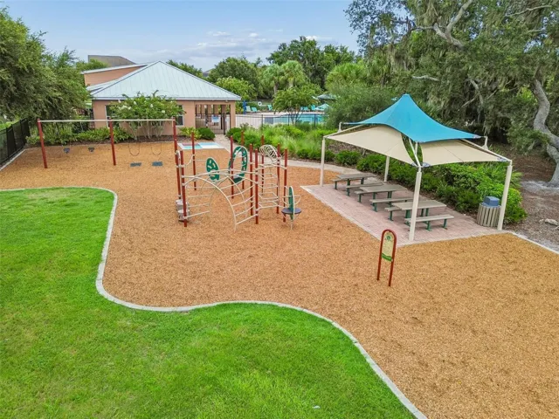
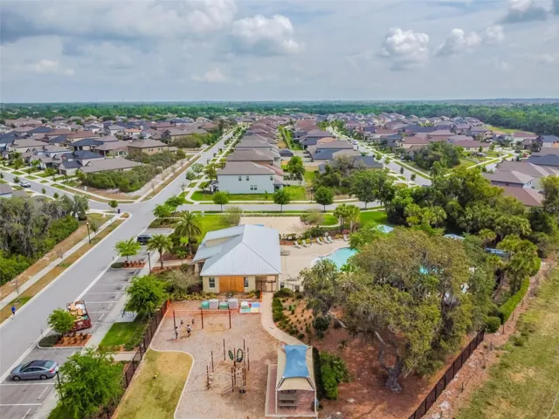
Community Features Clubhouse,Community Mailbox,Deed Restrictions,Dog Park,Fitness Center,Park,Playground,Pool,Wheelchair Access
-
Architectural Style Contemporary
Features
Mortgage Calculator
-
Down Payment
-
Loan Amount
-
Monthly Mortgage Payment
-
Property Tax
-
Home Insurance
-
PMI
-
Monthly HOA Fees