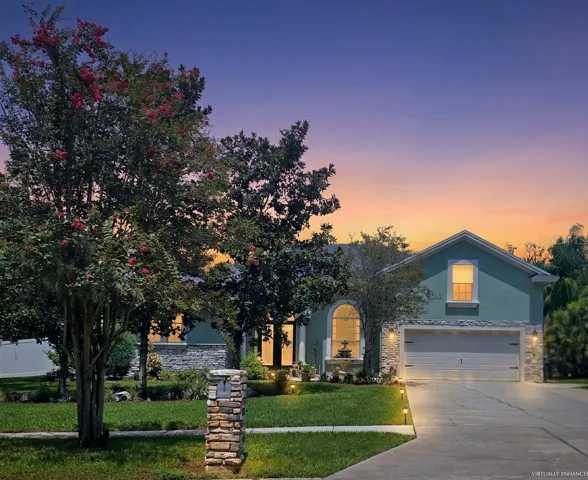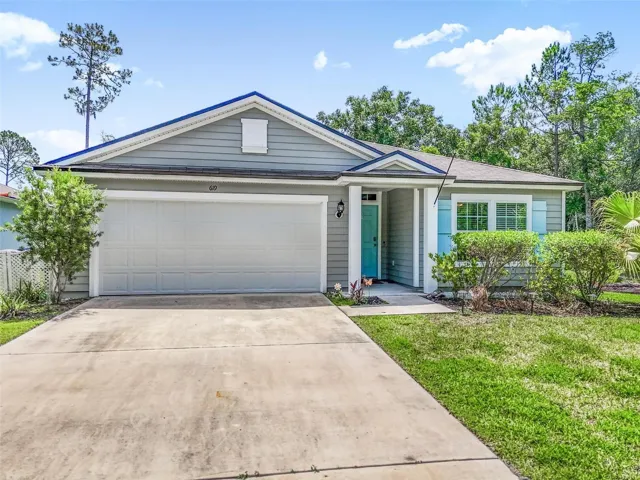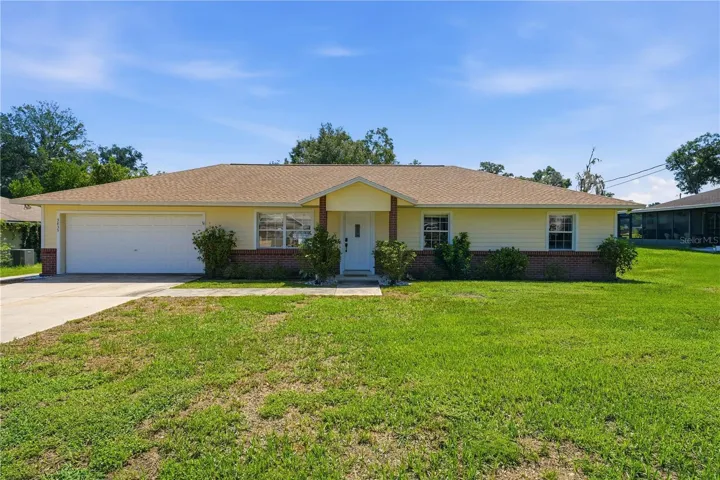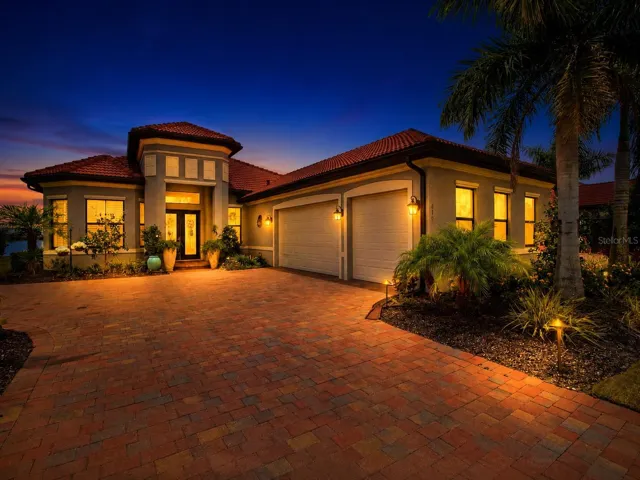
- Single Family Residence, Residential
- 3
- 4
- 3
- 3895 Sqft
Description
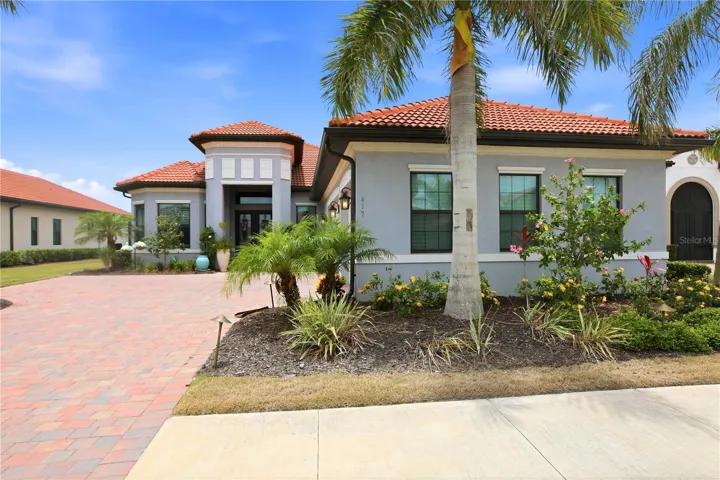
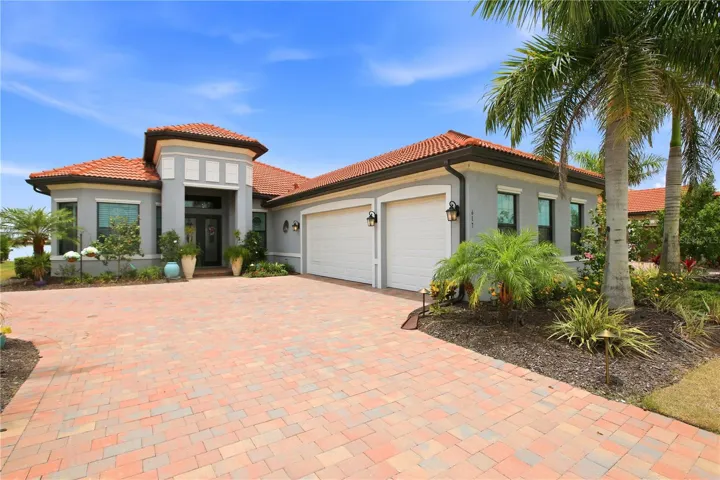
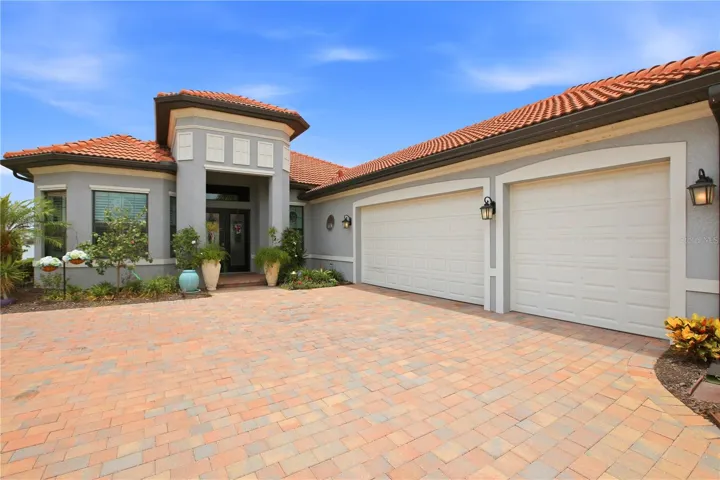
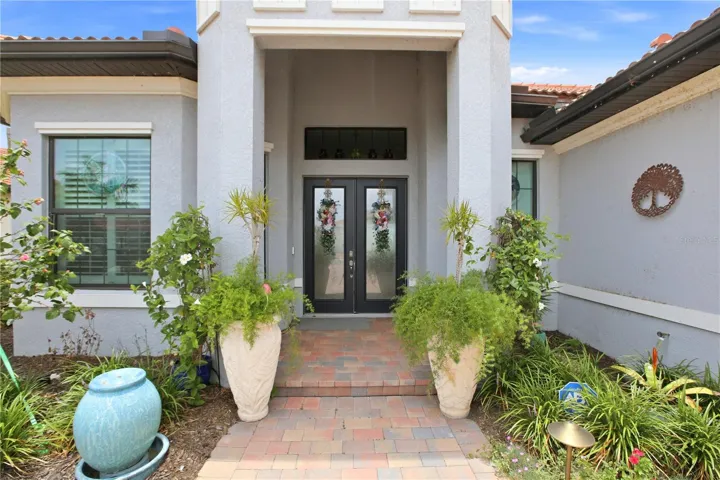
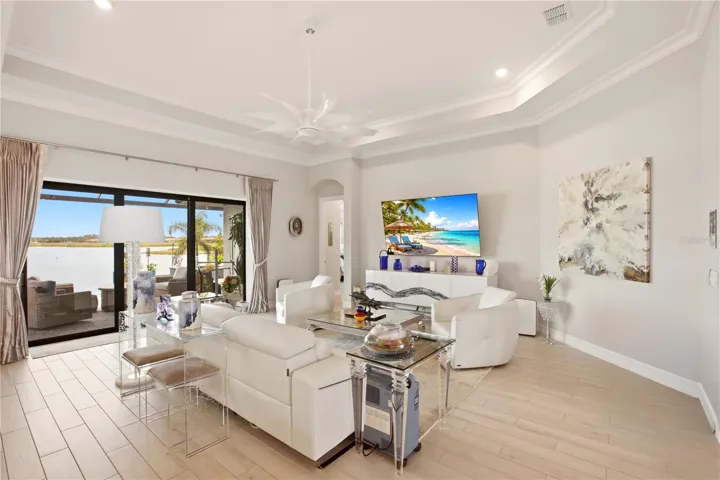
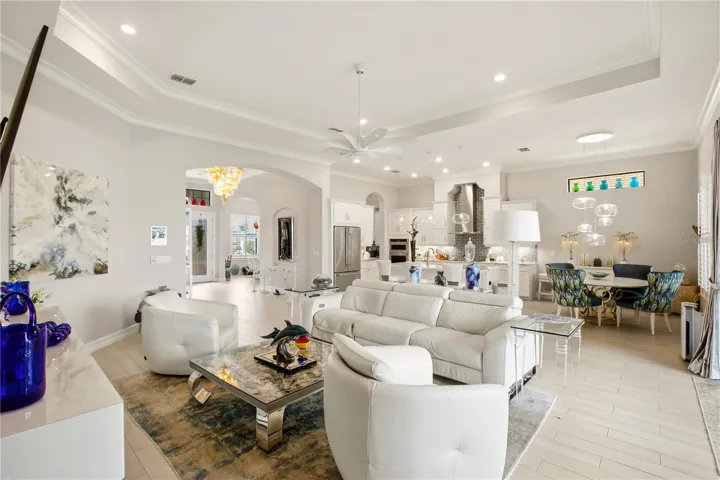
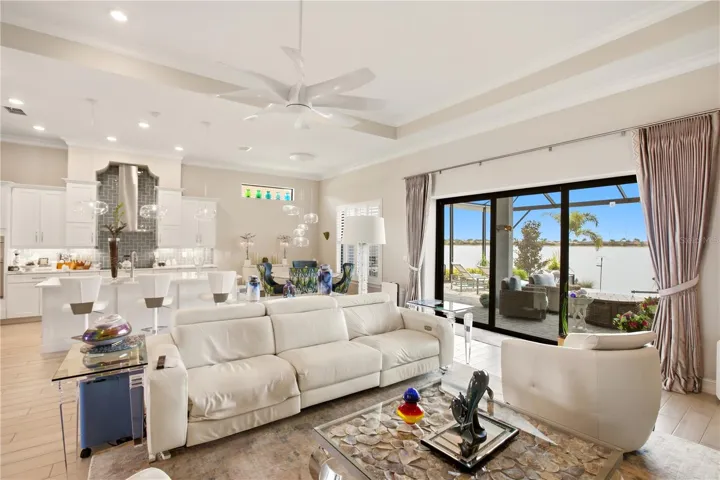
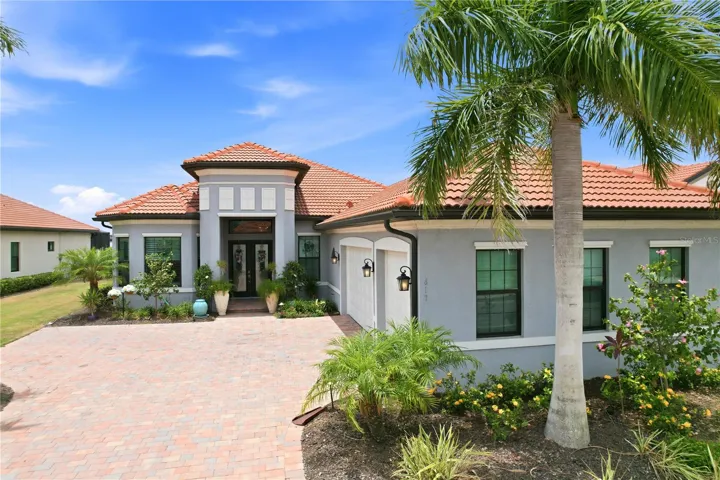
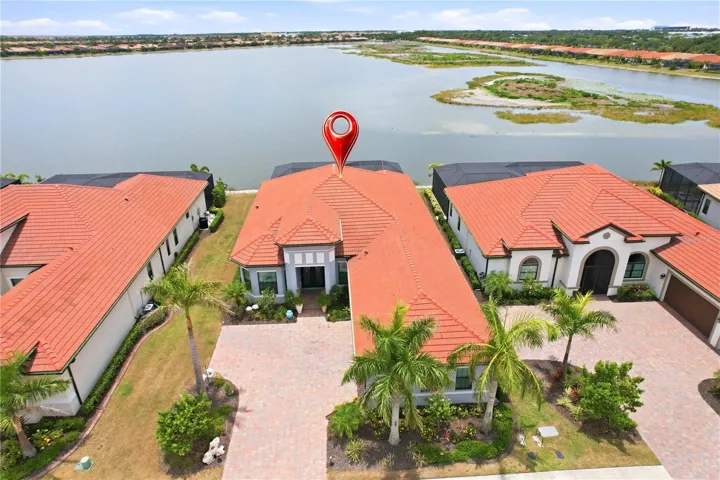
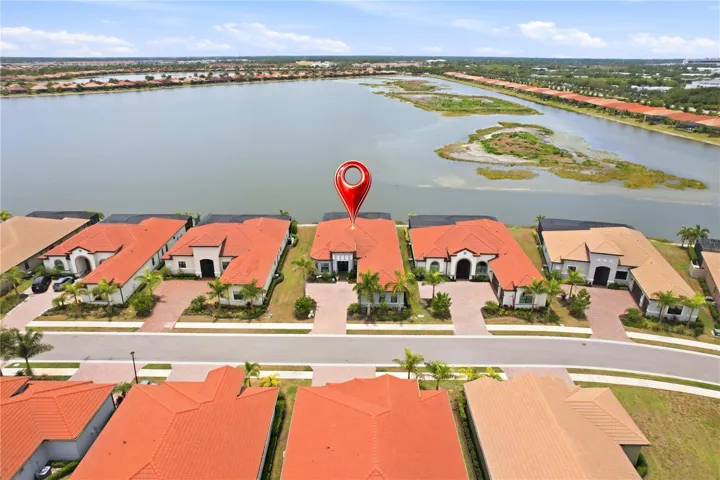
Prepare to be captivated by the breathtaking lake views that greet you from the moment you enter this beautifully appointed Toscana Isles home. Designed to celebrate Southwest Florida’s indoor-outdoor lifestyle.
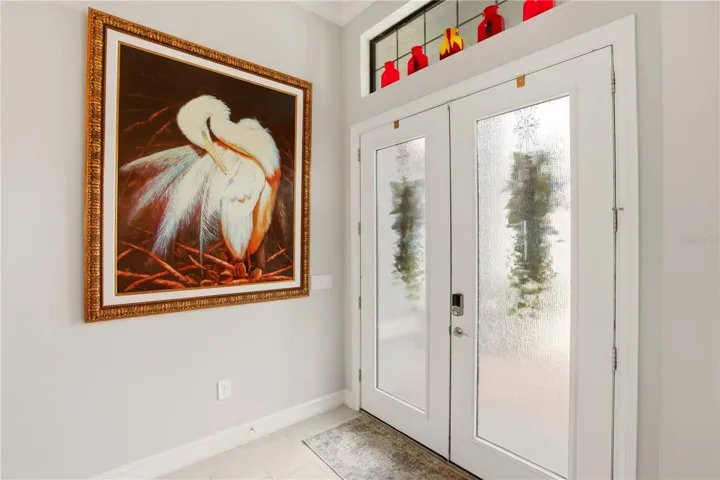
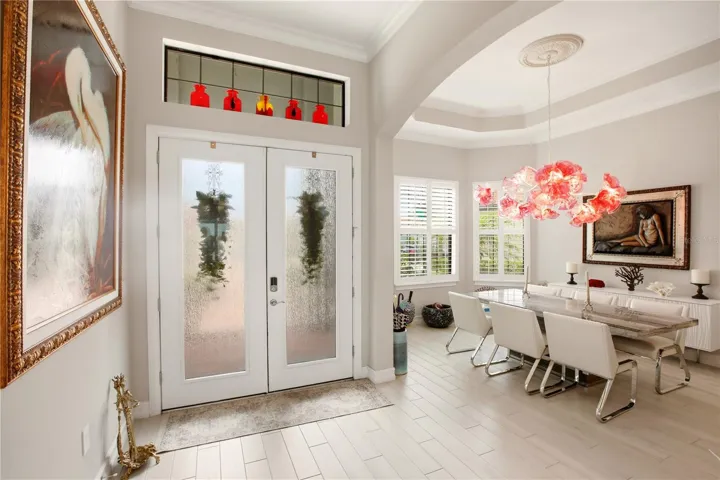
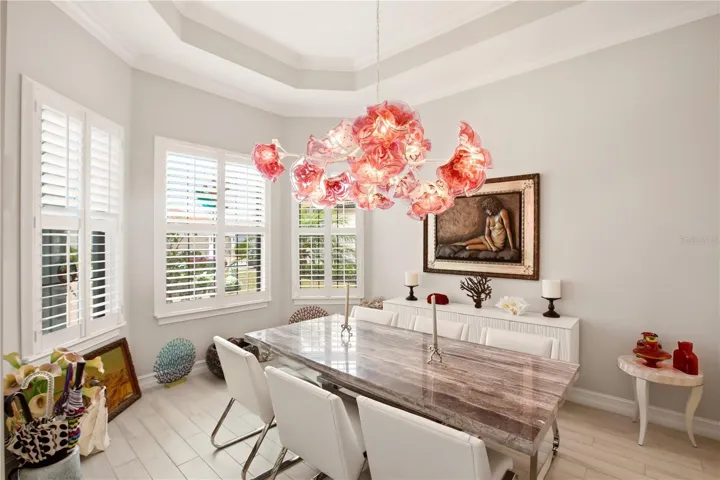
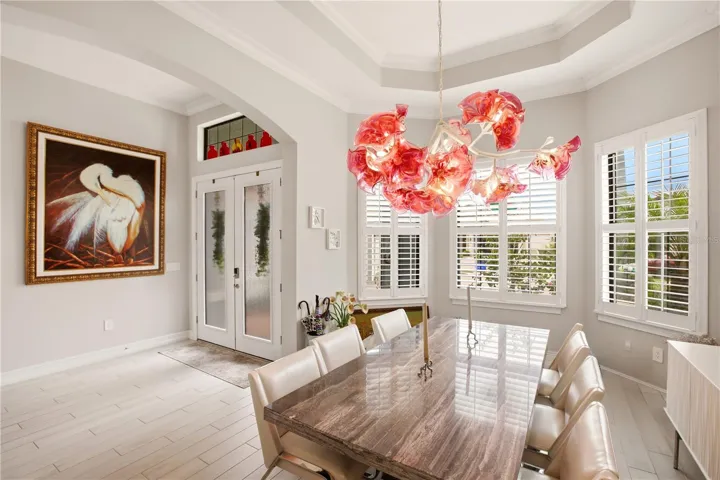
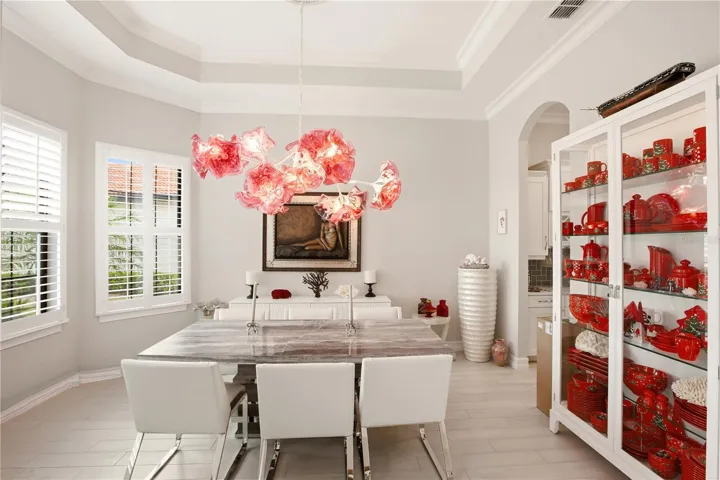

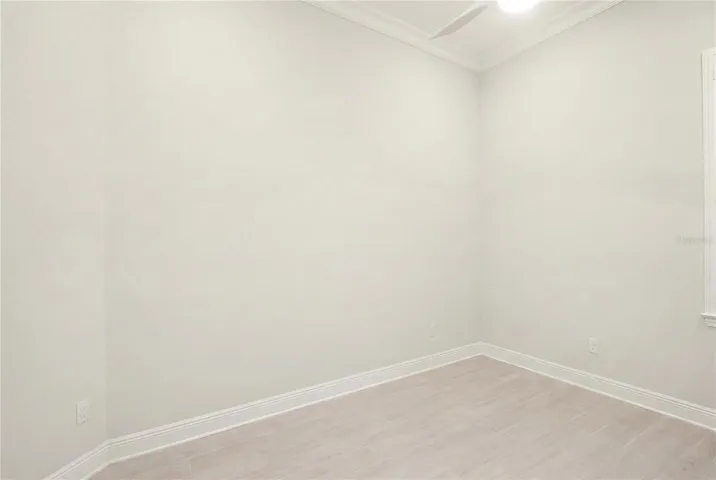
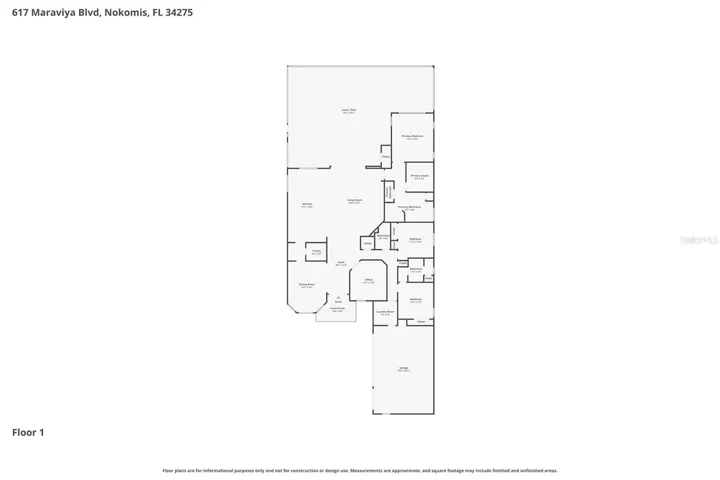
The grand foyer is enhanced by soaring ceilings, elegant tray details, and crown molding. A formal dining room provides the perfect setting for special occasions, while a separate flex room with French doors offers versatility as a home office, den, library, or additional sitting area.
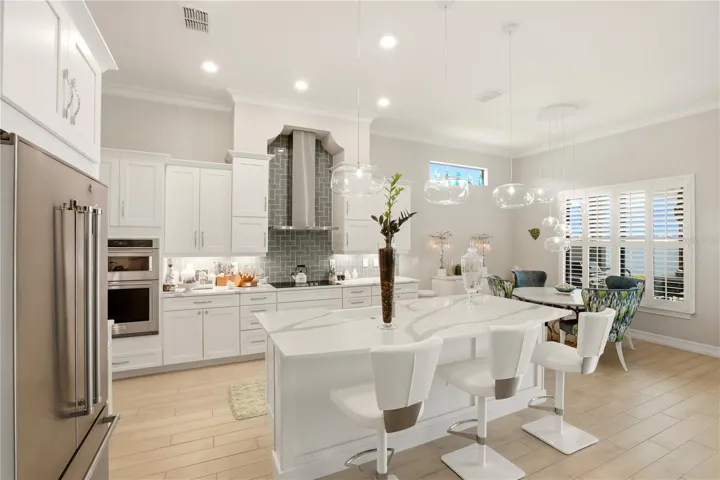
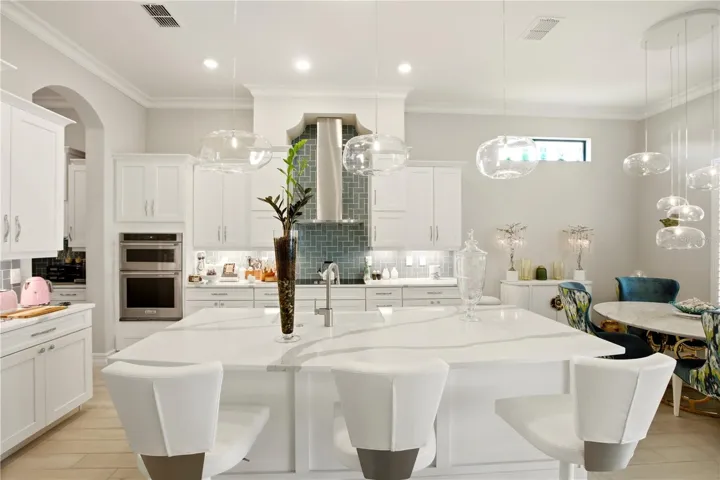
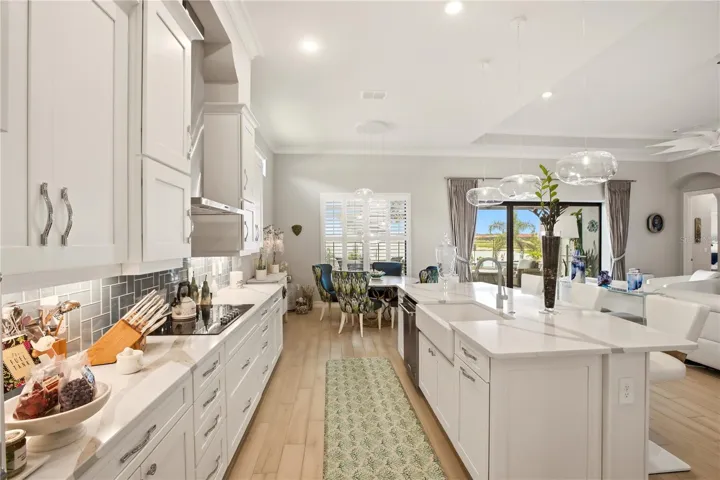
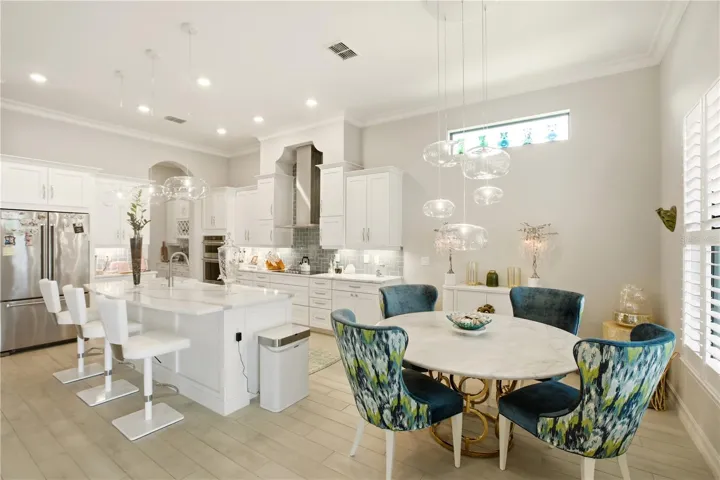
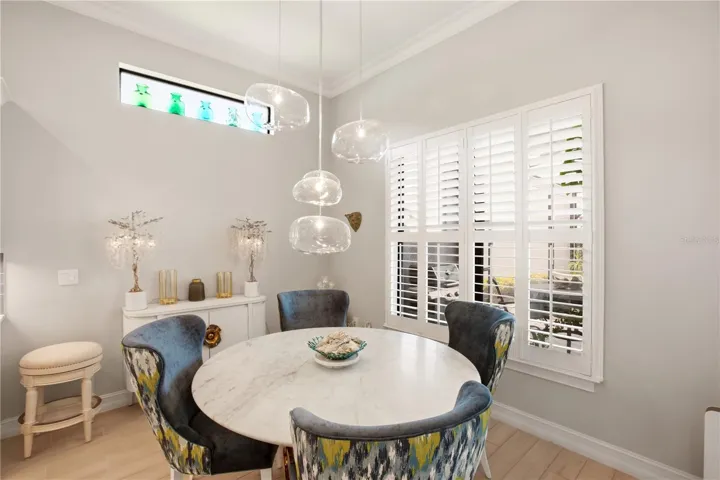
At the heart of the home is a bright, beautifully designed kitchen featuring crisp white cabinetry, quartz countertops, stainless steel appliances, a dramatic vent hood, wall oven, cooktop, and an oversized island with generous seating. Swarovski crystal cabinet hardware adds a distinctive touch of glamour, while custom window treatments throughout the home will remain for the new owner. An adjoining dining area provides additional space for everyday meals and entertaining.
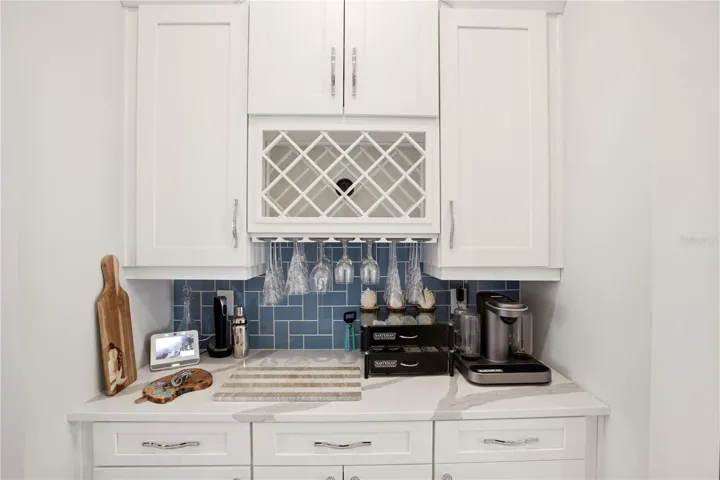
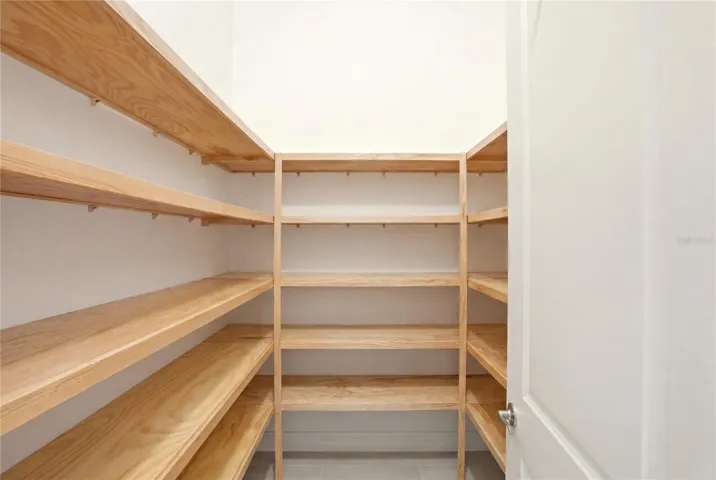
Conveniently positioned between the kitchen and formal dining room, the butler’s pantry offers a wine refrigerator, additional countertop space, and abundant storage for groceries, serving pieces, and small appliances.
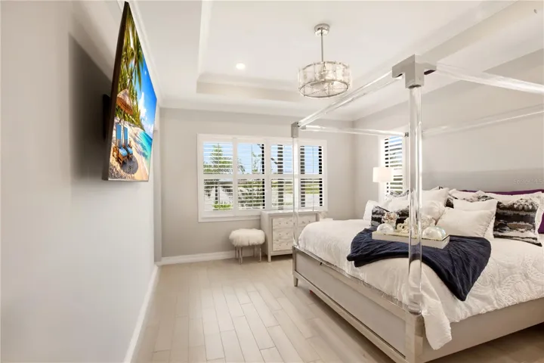
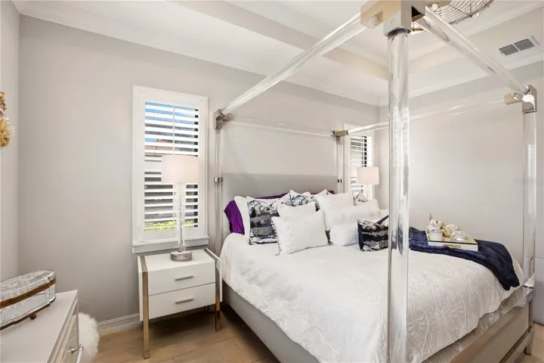
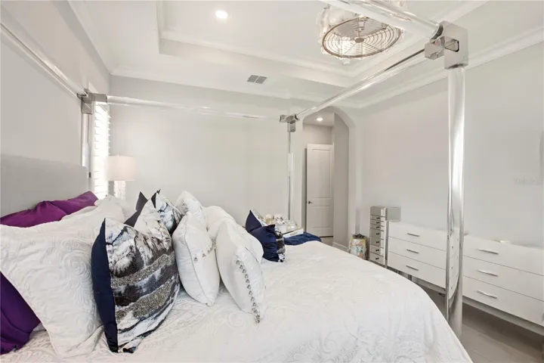
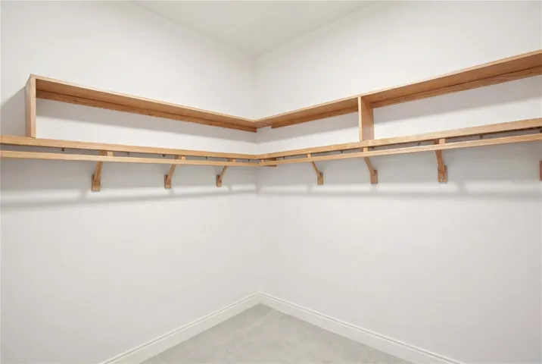
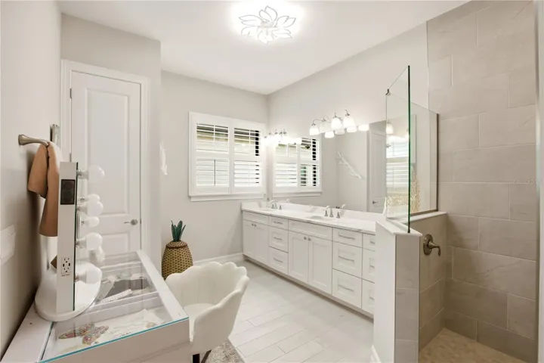
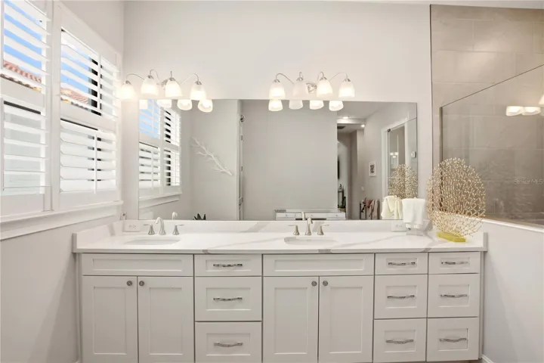
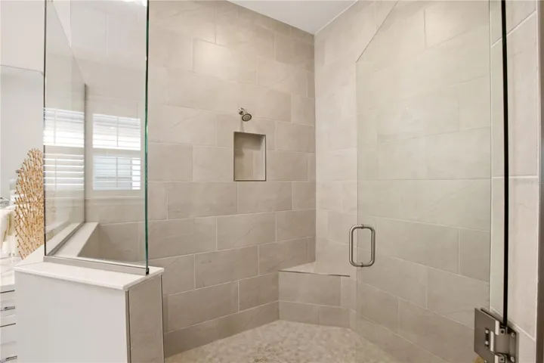
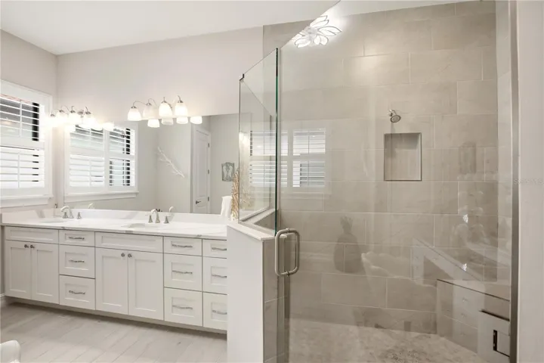
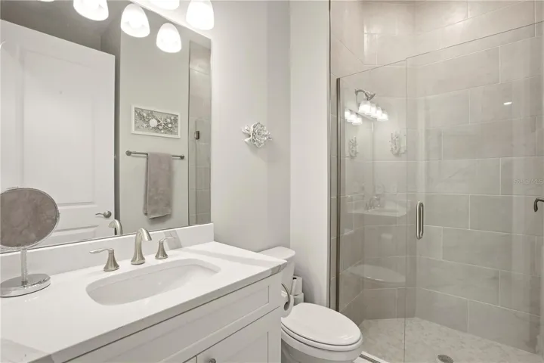
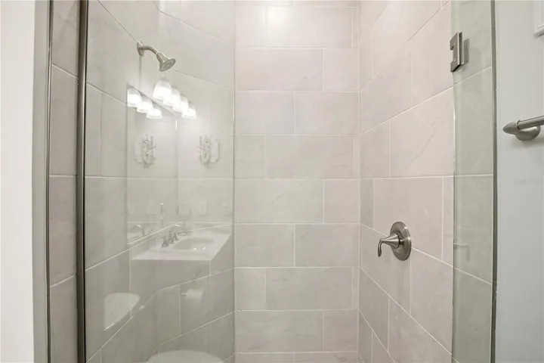
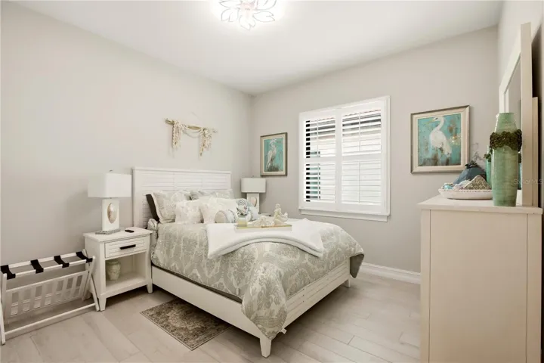
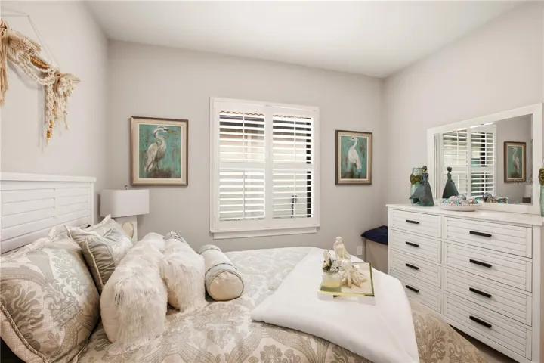
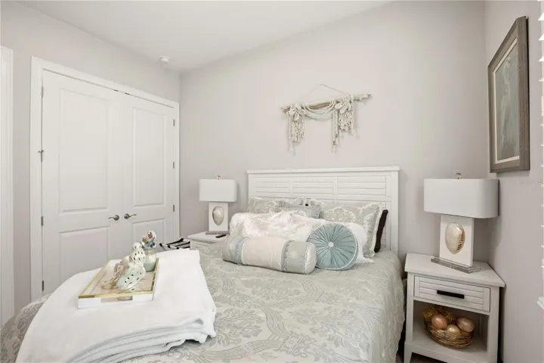
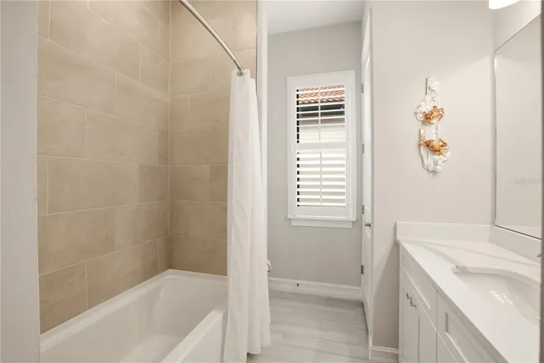
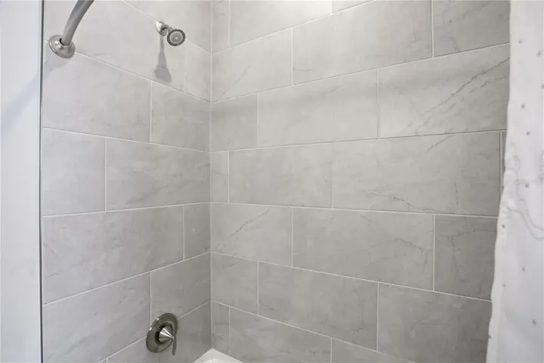
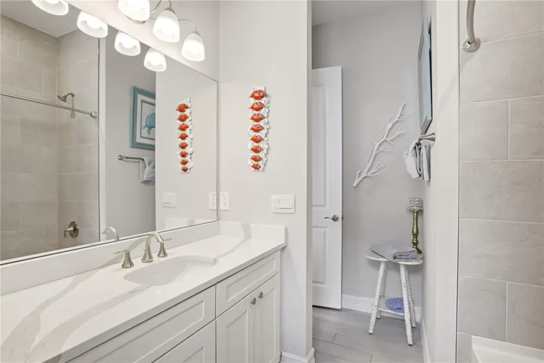
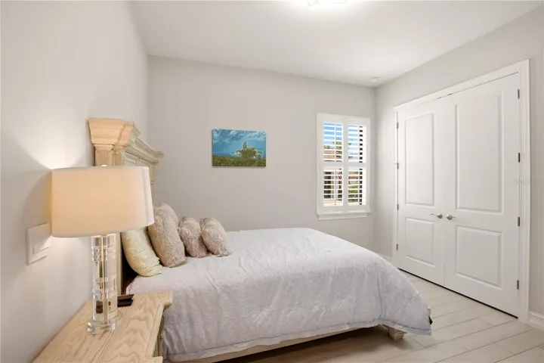
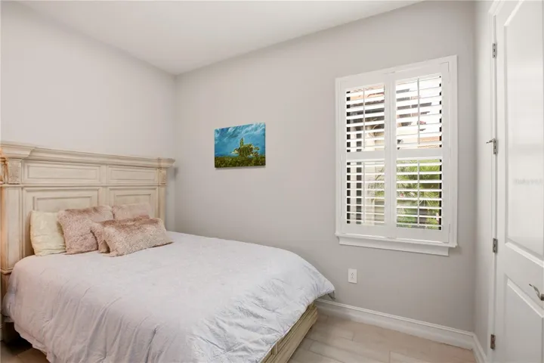
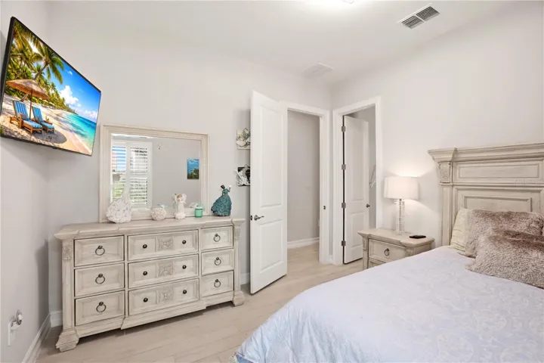
Privately situated at the rear of the home, the primary suite provides tranquil lake views and a peaceful place to unwind. The customized walk-in closet features thoughtfully designed shelving and drawers, while the spacious en-suite bathroom includes dual vanities, a walk-in shower, and a comfortable seating area. The secondary bedrooms are generously sized, including one with its own private en-suite bathroom.
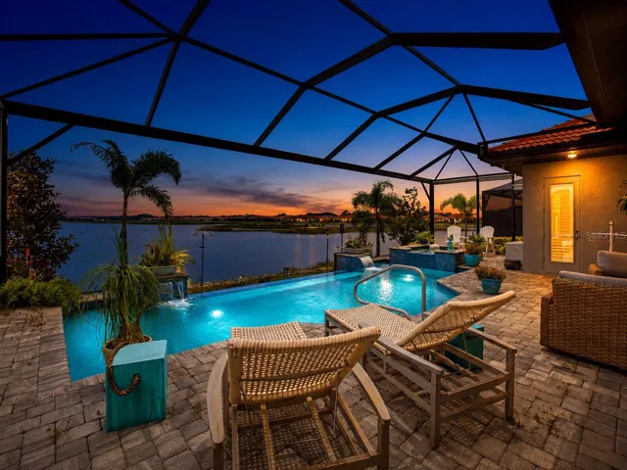
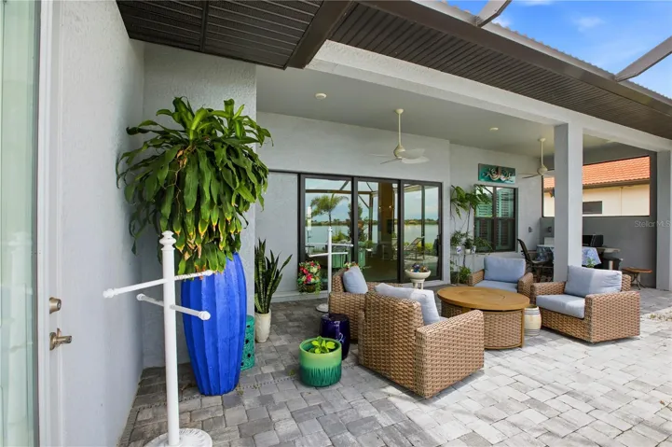
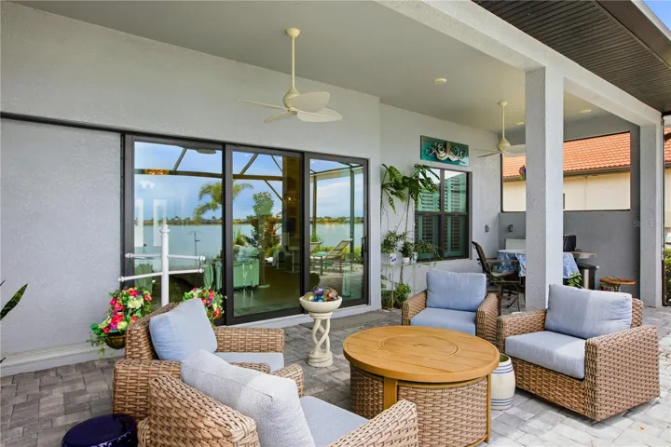
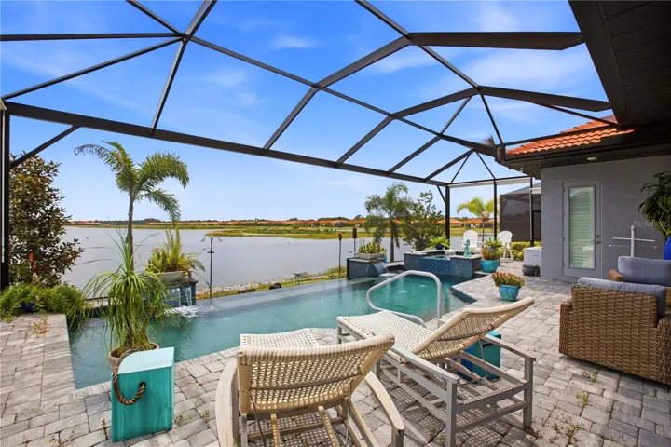
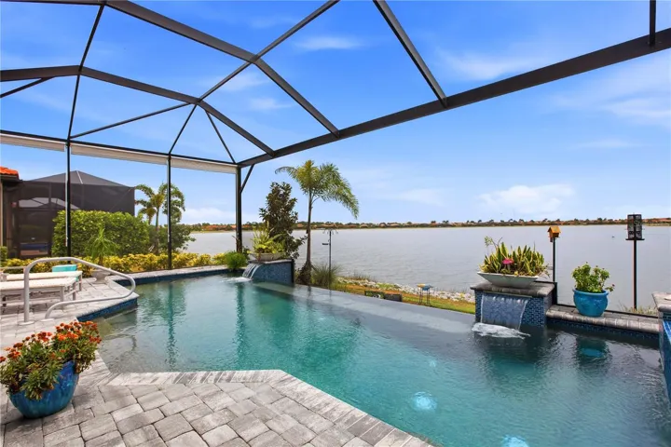
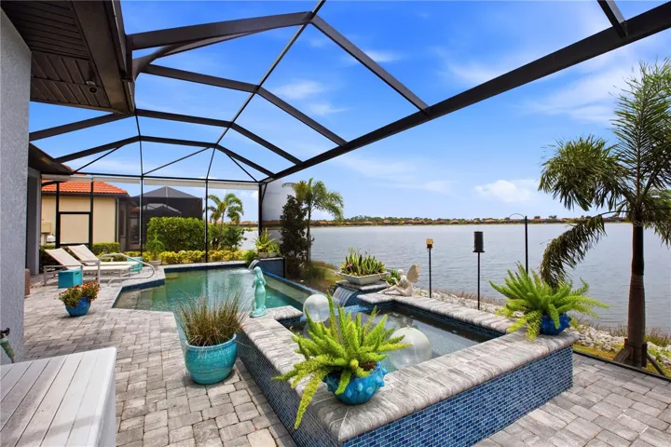
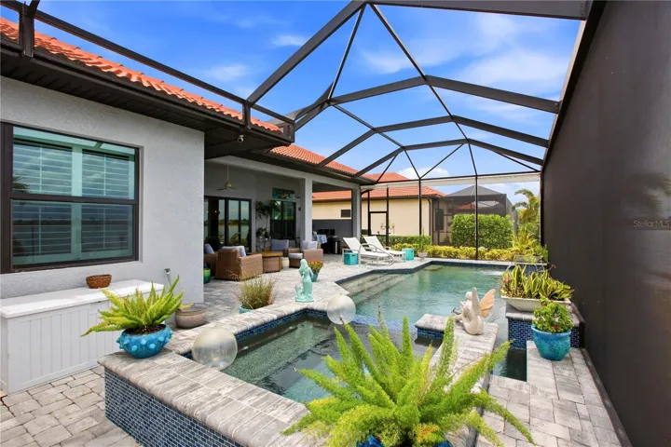
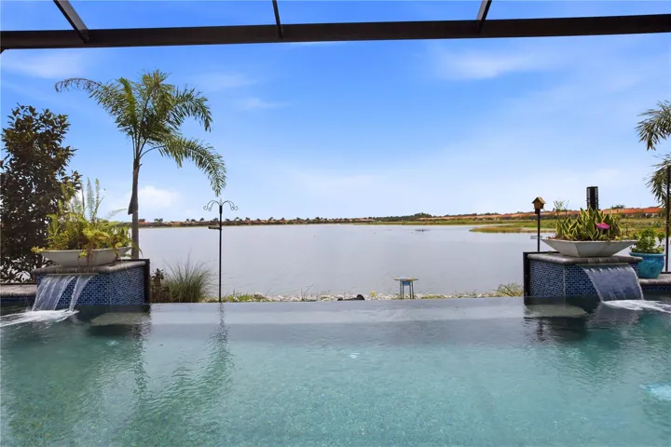
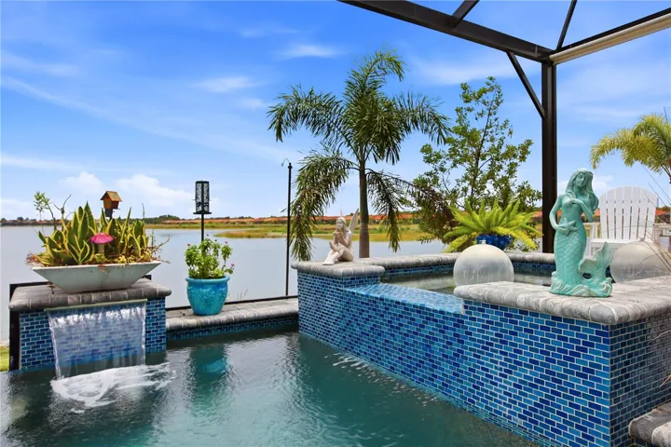
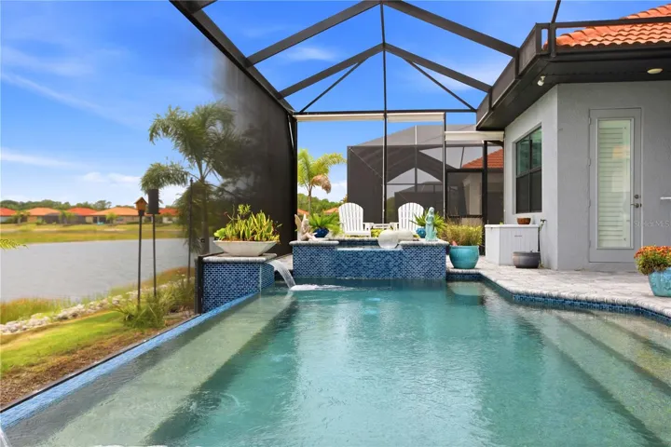
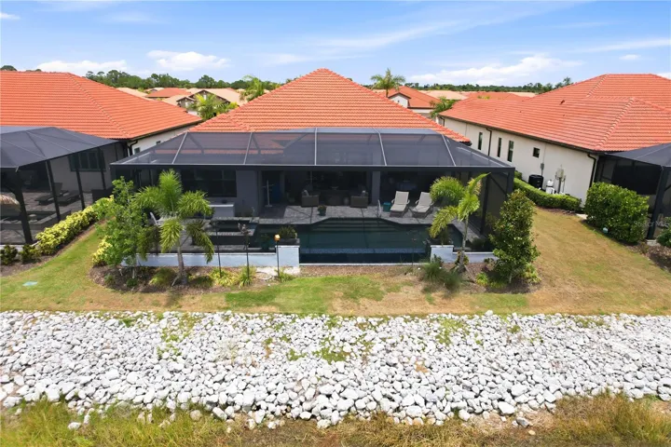
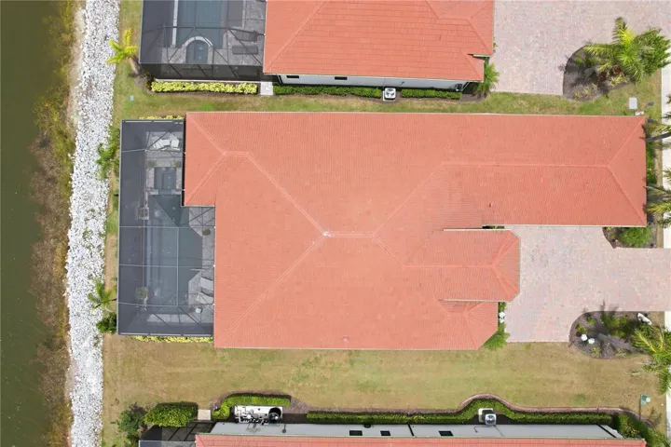
The outdoor living area is the true centerpiece of this exceptional property. Step onto the expansive screened lanai and enjoy an infinity-edge pool and spa accented by beautiful water features—all positioned to take full advantage of the sweeping lake views. Whether hosting friends, dining outdoors, soaking in the spa, or relaxing with a morning coffee, this private retreat offers a picture-perfect setting from sunrise to sunset.
Toscana Isles is a gated, resort-style community offering an impressive clubhouse, fitness center, zero-entry infinity pool, pickleball and tennis courts, bocce ball, playground, dog park, game rooms, and a full-time activities director. This remarkable lakefront home blends sophisticated finishes, flexible living spaces, and an unforgettable outdoor setting into one exceptional Florida lifestyle.
Address
Open on Google Maps-
Address: 617 MARAVIYA BOULEVARD
-
City: Nokomis
-
State/county: FL
-
Zip/Postal Code: 34275
-
Country: US
Details
Atualizado em agosto 1, 2026 no 10:51 am-
Property ID A4701556
-
Price $1,350,000
-
Property Size 3895 m²
-
Land Area 0.24 m²
-
Bedrooms 3
-
Bathrooms 4
-
Garages 3
-
Garage Size x x
-
Year Built 2023
-
Property Type Single Family Residence, Residential
-
Property Status Active, For Sale
Additional details
-
Listing Terms Cash,Conventional,VA Loan
-
Association Fee 855
-
Roof Tile
-
Utilities BB/HS Internet Available,Electricity Connected,Sewer Connected,Underground Utilities,Water Connected
-
Sewer Public Sewer
-
Cooling Central Air
-
Heating Electric
-
Flooring Ceramic Tile
-
County Sarasota
-
Property Type Residential
-
Pool In Ground
-
Community Features Clubhouse,Deed Restrictions,Dog Park,Fitness Center,Gated Community - Guard,Playground,Pool,Sidewalks,Street Lights
-
Waterfront Lake Front
Mortgage Calculator
-
Down Payment
-
Loan Amount
-
Monthly Mortgage Payment
-
Property Tax
-
Home Insurance
-
PMI
-
Monthly HOA Fees