911 ARBOR GREEN TRAIL, St Cloud, FL 34771
- $600,689
- $660,689




- Single Family Residence, Residential
- 4
- 5
- 2
- 3844 Sqft
911 ARBOR GREEN TRAIL, St Cloud, FL 34771
- $600,689
- $660,689
Description
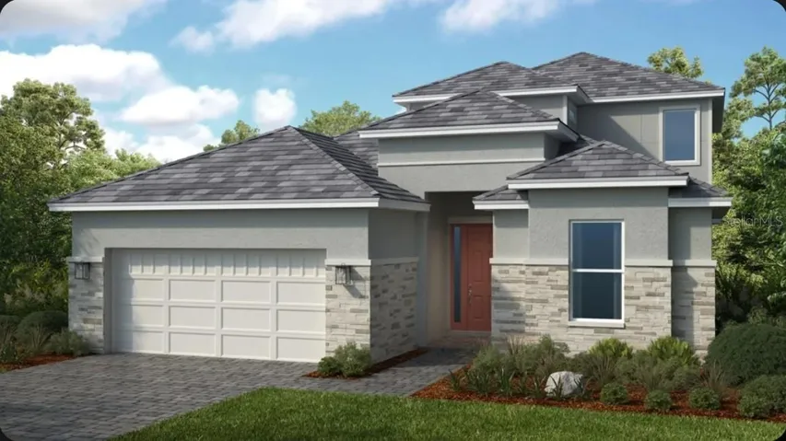
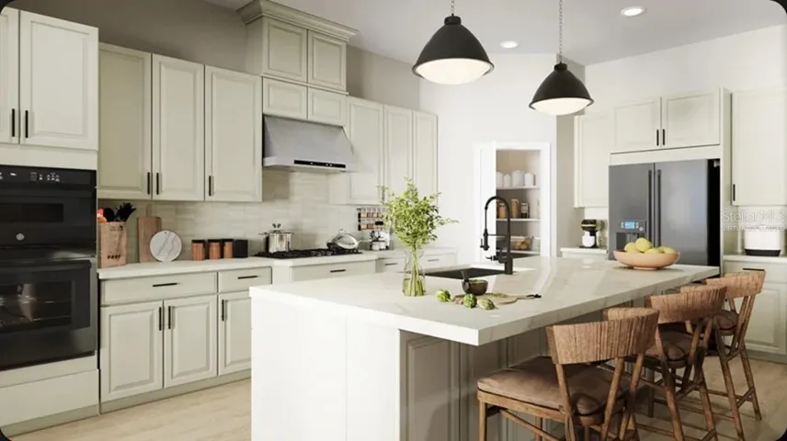
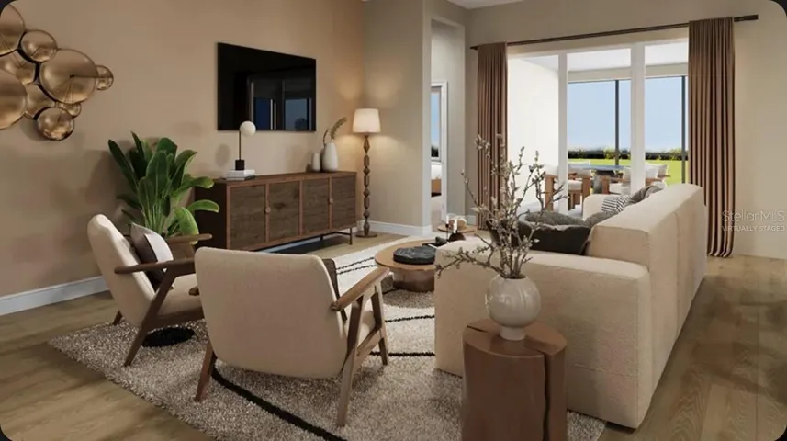
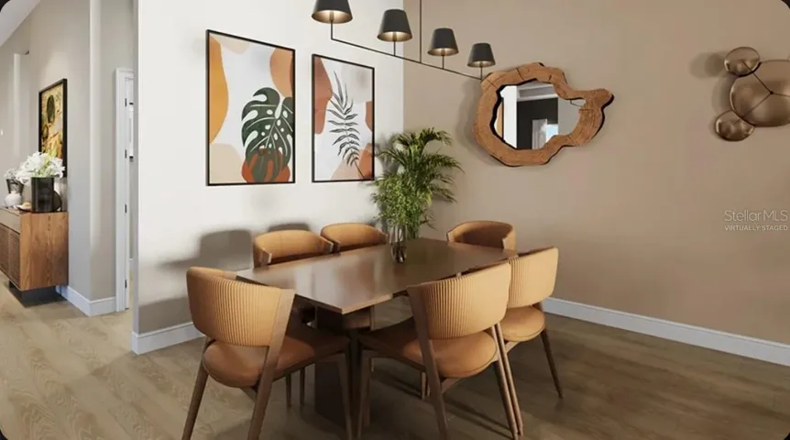
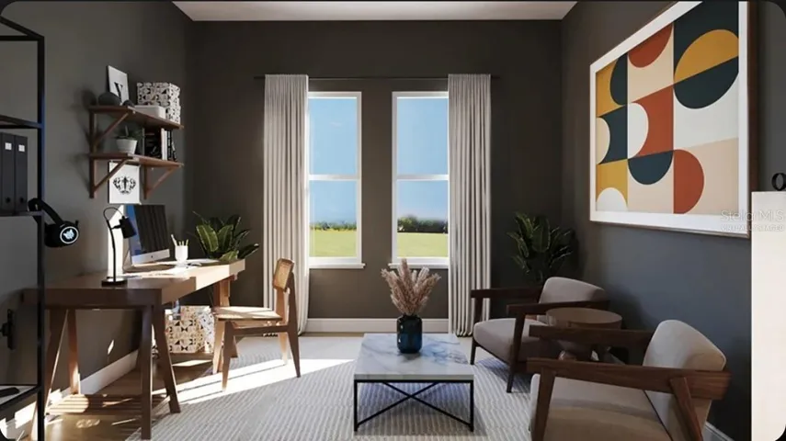
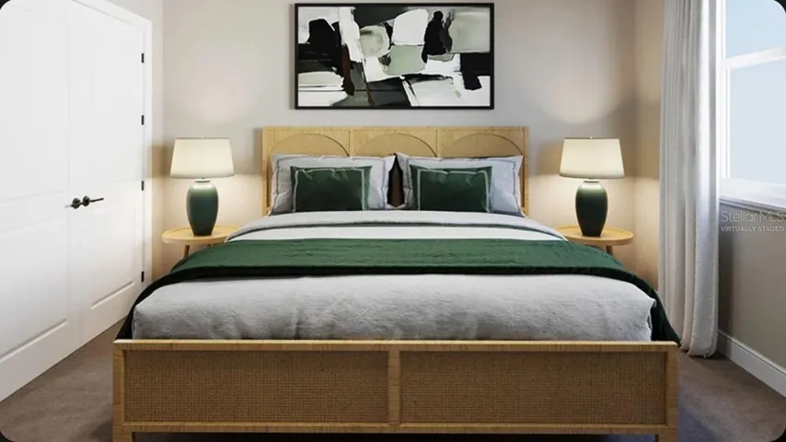
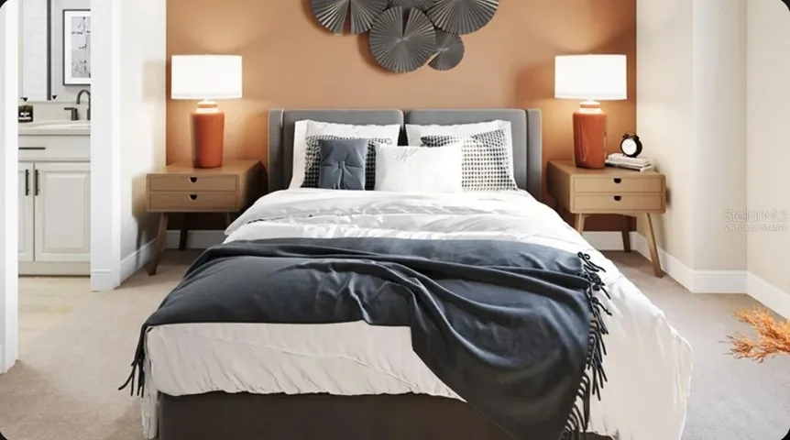
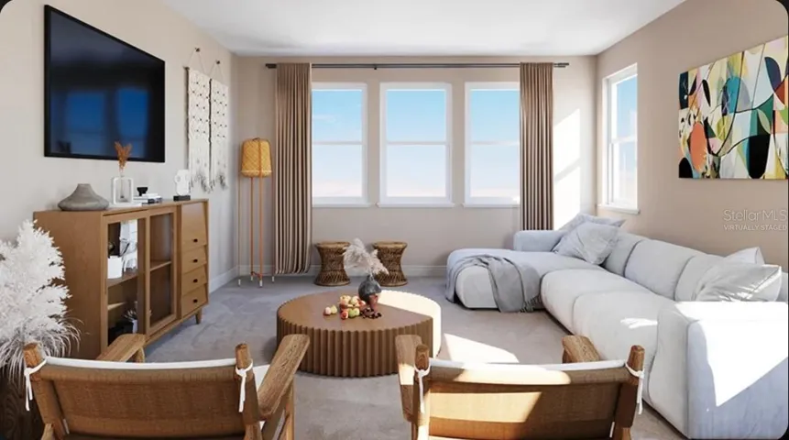
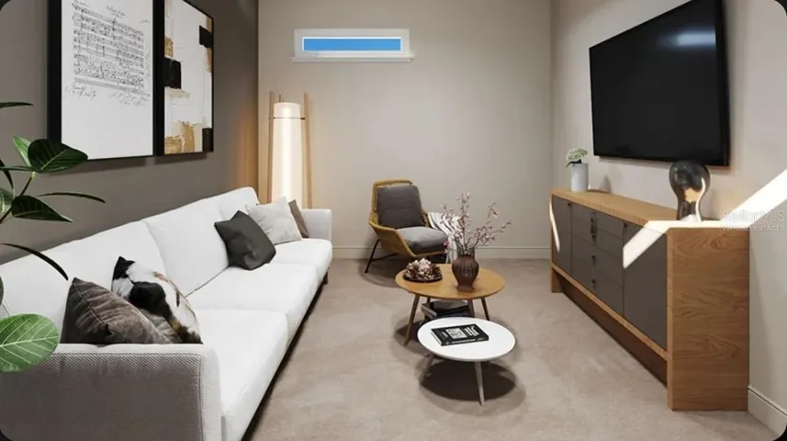
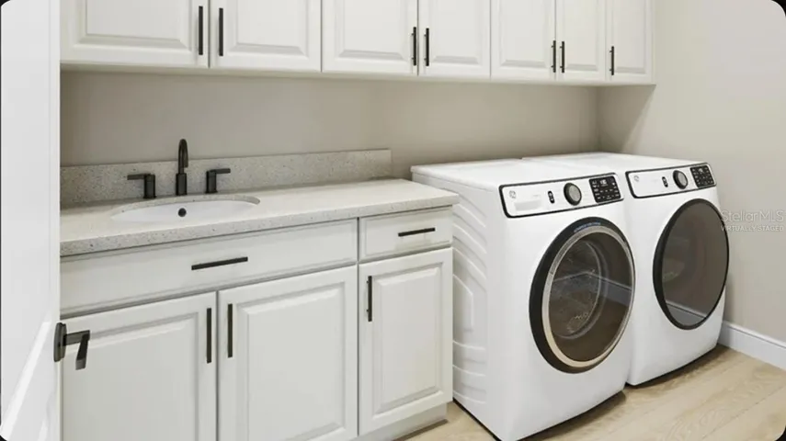
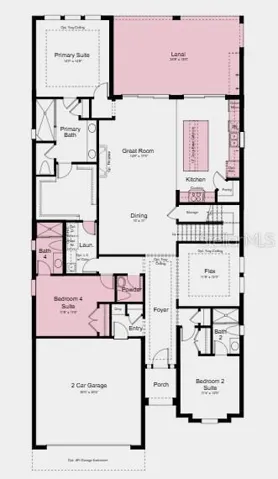
Under Construction. What’s Special: No Rear Neighbors | Lake View. New Construction – October Completion! Welcome to the Genoa at 911 Arbor Green Trail in Esplanade at Center Lake Ranch! This home offers flexibility with an open-concept layout. The gourmet kitchen features a large island, abundant cabinetry, and flows into the dining and great room. An extended lanai creates inviting outdoor living space for relaxing or hosting guests. The private primary suite on the main level includes a walk-in closet, an en-suite, direct access to the laundry room. Two secondary suites and a flex room add versatility, while upstairs, a spacious loft with a wet bar is ideal for gatherings. An additional bedroom, full bathroom, and second flex room complete this home. Additional Highlights Include: outdoor kitchen rough-in and 8′ interior doors. Virtually staged photos are for representative purposes only. MLS#O6429385
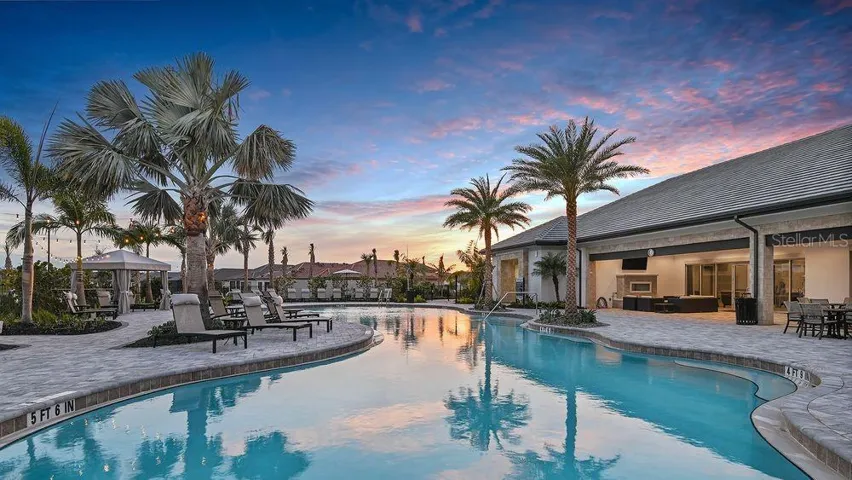
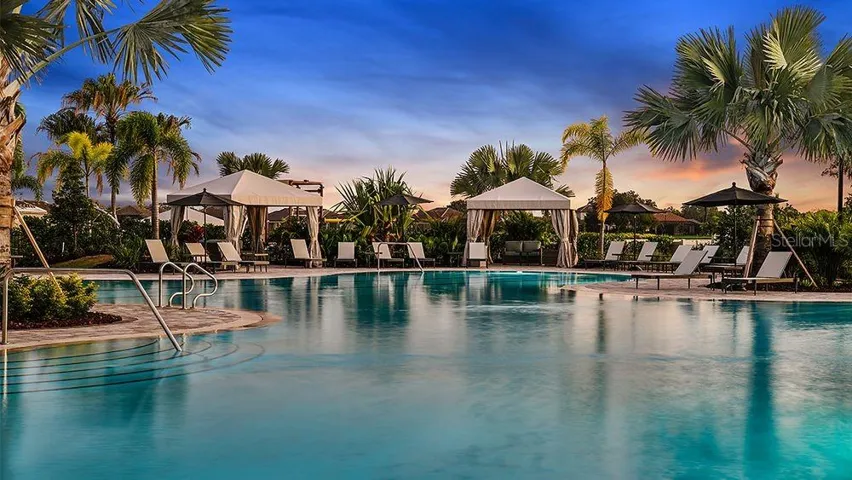
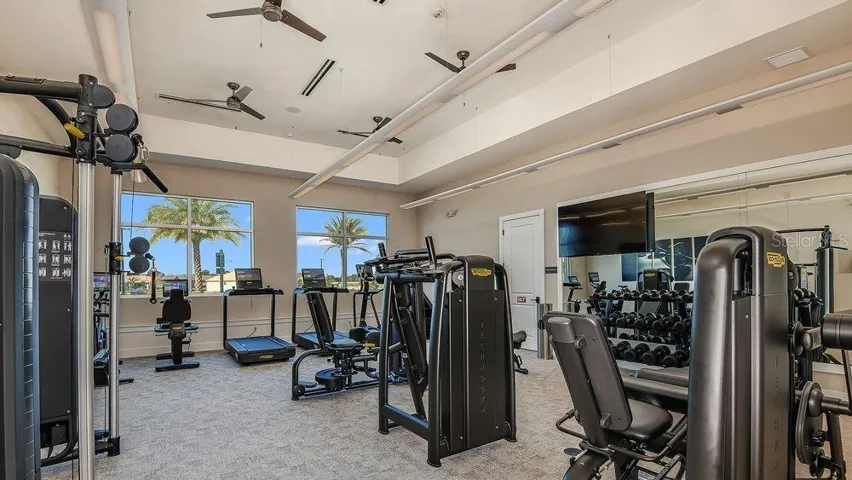
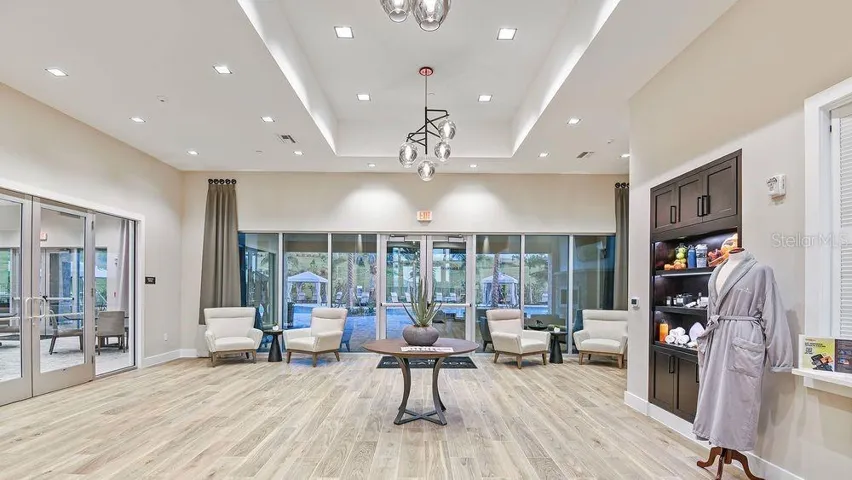
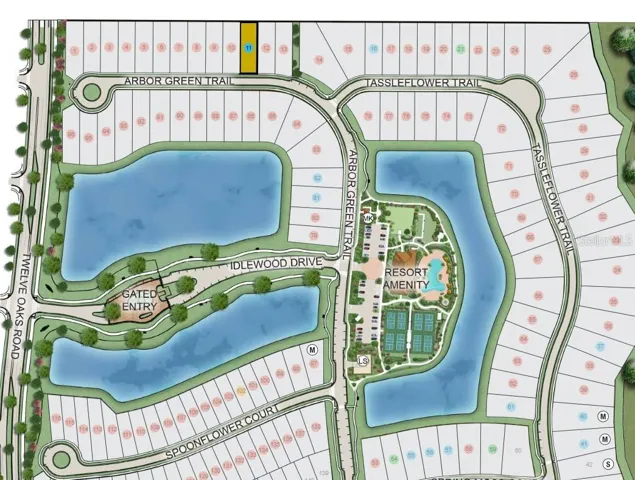
Experience resort-style living at Esplanade in Center Lake Ranch, a gated community in St. Cloud. Enjoy nature and pond views, a resort-style pool, spa, fitness center, and movement studio. Stay active with pickleball, bocce, and the Bark Park, while concierge services and community events create a vibrant lifestyle. Planned trails, parks, and an 11-acre Central Park provide the perfect blend of recreation, relaxation, and natural beauty with convenient access to major roadways.
Address
Open on Google Maps-
Address: 911 ARBOR GREEN TRAIL
-
City: St Cloud
-
State/county: FL
-
Zip/Postal Code: 34771
-
Country: US
Details
Atualizado em agosto 18, 2026 no 5:49 pm-
Property ID O6429385
-
Price $600,689
-
Property Size 3844 m²
-
Land Area 0.17 m²
-
Bedrooms 4
-
Bathrooms 5
-
Garages 2
-
Garage Size x x
-
Year Built 2026
-
Property Type Single Family Residence, Residential
-
Property Status Pending, For Sale
Additional details
-
Listing Terms Cash,Conventional,FHA,VA Loan
-
Association Fee 1224
-
Roof Shingle
-
Utilities BB/HS Internet Available,Cable Connected,Electricity Connected,Fiber Optics,Fire Hydrant,Natural Gas Connected,Phone Available,Public,Sewer Connected,Sprinkler Recycled,Underground Utilities,Water Connected
-
Sewer Public Sewer
-
Cooling Central Air
-
Heating Central
-
Flooring Carpet,Hardwood
-
County Osceola
-
Property Type Residential
-
Parking Driveway
-
Elementary School Narcoossee Elementary
-
Middle School Narcoossee Middle
-
High School Harmony High
-
Community Features Clubhouse,Community Mailbox,Dog Park,Fitness Center,Gated Community - No Guard,Golf Carts OK,Irrigation-Reclaimed Water,Park,Playground,Pool,Sidewalks,Street Lights
-
Architectural Style Other
Mortgage Calculator
-
Down Payment
-
Loan Amount
-
Monthly Mortgage Payment
-
Property Tax
-
Home Insurance
-
PMI
-
Monthly HOA Fees