- Condominium, Residential
- 2
- 3
- 2
- 2516 Sqft
Description
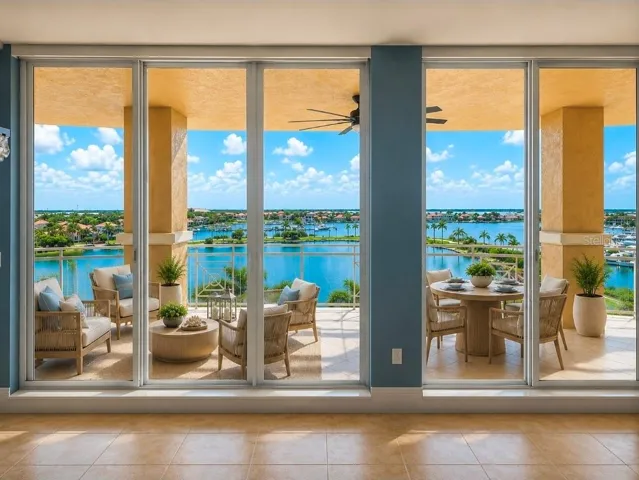
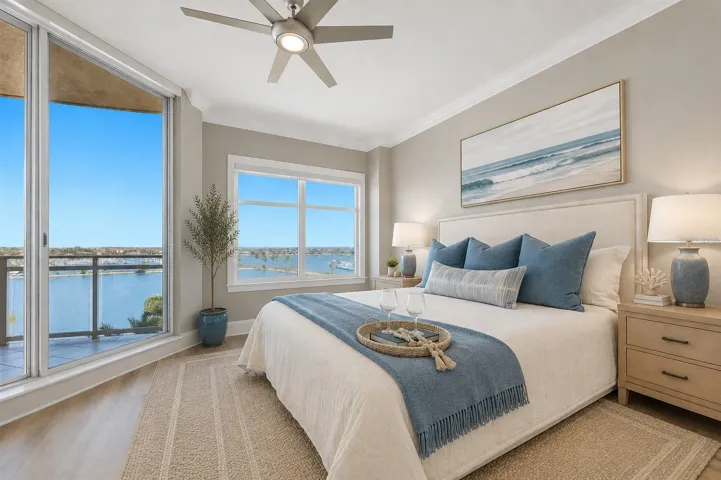
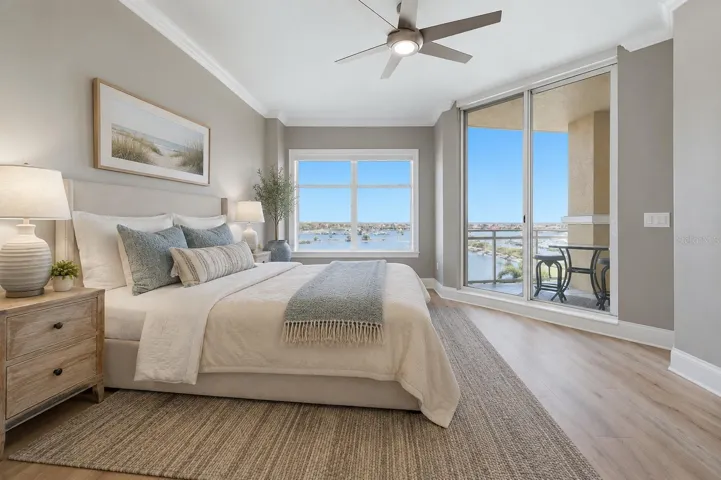
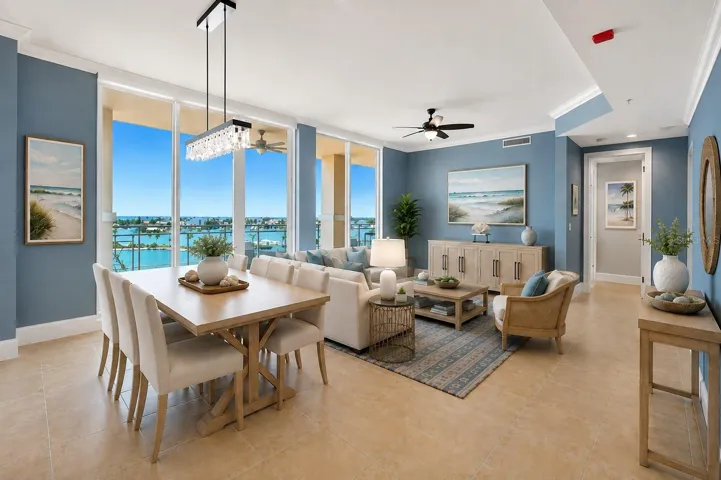
Virtually Staged. Experience waterfront luxury in one of Bel Mare’s most sought-after floor plans. Rarely available, this Levante residence offers 2,167 square feet of refined interior living space complemented by a 349-square-foot covered marina-view terrace, for a total of 2,516 square feet of exceptional indoor/outdoor living.
Thoughtfully updated throughout, this residence features two spacious bedrooms, two full baths, a powder room, and a private den, all accessible via a semi-private elevator foyer that opens directly to your private vestibule.
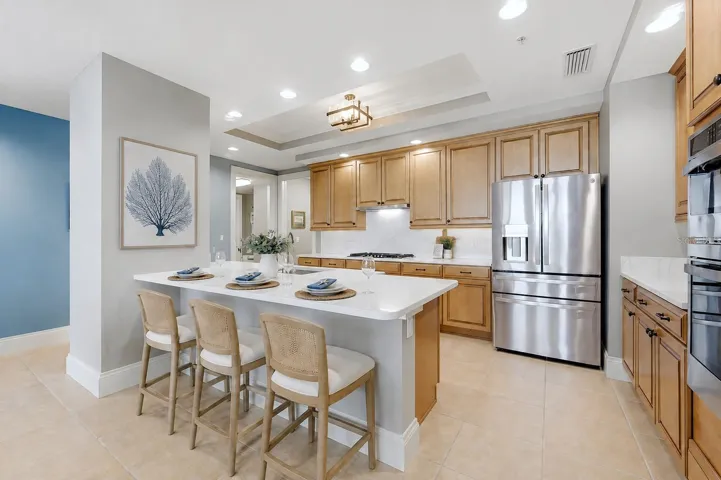
Designed for both everyday living and entertaining, the beautifully upgraded kitchen showcases one-level quartz countertops, newer stainless appliances, abundant cabinetry, and a large walk-in pantry, creating a seamless blend of style and functionality.
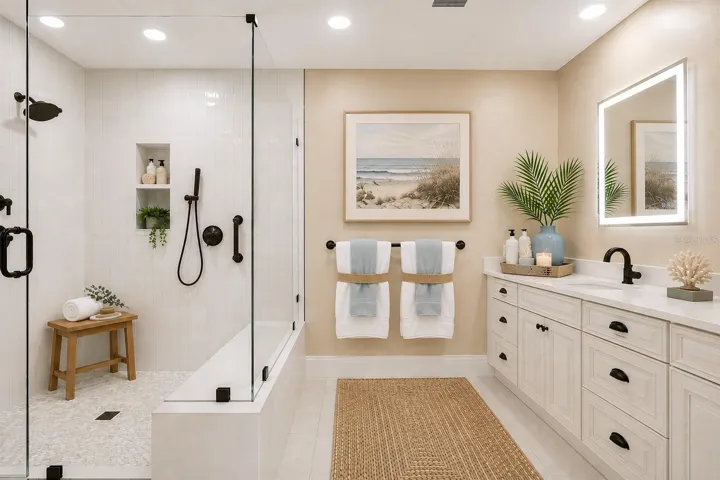
The spacious primary suite serves as a true retreat, highlighted by a completely remodeled spa-inspired bathroom featuring a large walk-in shower with built-in bench, LED-lighted mirrors, designer finishes, and custom details throughout. Both bedrooms include custom built-in closet systems, while the guest suite enjoys the privacy of its own en-suite bath, making it ideal for family and overnight guests.
Additional upgrades include electric shades throughout, luxury vinyl flooring in both bedrooms, a UV air purification system integrated into the HVAC, and a newer water heater, offering both comfort and peace of mind.
Step outside onto the expansive, well-protected terrace overlooking the marina, where you’ll enjoy beautiful water views and a generous outdoor living space designed for year-round enjoyment.
The residence also includes two side-by-side under-building parking spaces and a climate-controlled storage room.
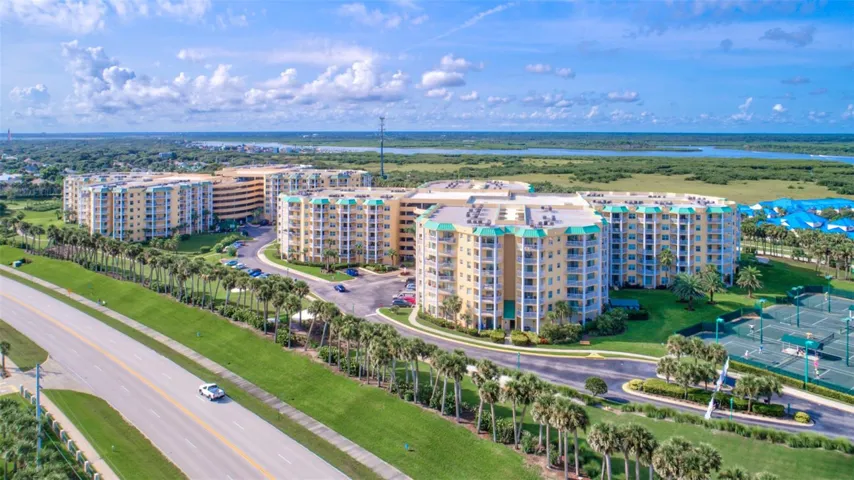
Bel Mare is renowned for its exceptional waterfront lifestyle, offering residents an impressive collection of resort-style amenities, including multiple waterfront pools and spas, a state-of-the-art fitness center, theater room, billiards, social rooms, guest suites, pickleball, putting green, and beautifully maintained grounds, all within the prestigious Riviera Dunes waterfront community.
Address
Open on Google Maps-
Address: 140 RIVIERA DUNES WAY
-
City: Palmetto
-
State/county: FL
-
Zip/Postal Code: 34221
-
Country: US
Details
Atualizado em agosto 4, 2026 no 10:48 am-
Property ID TB8534164
-
Price $699,900
-
Property Size 2516 m²
-
Land Area 1.38 m²
-
Bedrooms 2
-
Bathrooms 3
-
Garages 2
-
Garage Size x x
-
Year Built 2007
-
Property Type Condominium, Residential
-
Property Status Pending, For Sale
Additional details
-
Listing Terms Cash,Conventional
-
Association Fee 5150
-
Roof Built-Up,Concrete,Membrane
-
Utilities BB/HS Internet Available,Cable Available,Cable Connected,Electricity Available,Electricity Connected,Fiber Optics,Fire Hydrant,Natural Gas Available,Natural Gas Connected,Phone Available,Public,Sewer Available,Sewer Connected,Sprinkler Recycled,Underground Utilities,Water Available,Water Connected
-
Sewer Public Sewer
-
Cooling Central Air
-
Heating Central,Electric
-
Flooring Ceramic Tile,Luxury Vinyl
-
County Manatee
-
Property Type Residential
-
Pool Deck,Fiber Optic Lighting,Gunite,Heated,In Ground,Lap,Lighting,Outside Bath Access,Salt Water,Tile
-
Parking Assigned,Circular Driveway,Covered,Deeded,Ground Level,Guest,Open,Reserved,Basement,Workshop in Garage
-
Community Features Association Recreation - Owned,Buyer Approval Required,Clubhouse,Community Mailbox,Deed Restrictions,Dog Park,Fitness Center,Gated Community - No Guard,Irrigation-Reclaimed Water,No Truck/RV/Motorcycle Parking,Park,Pool,Restaurant,Sidewalks,Street Lights
-
Waterfront River Front
-
Architectural Style Coastal,Elevated,Florida
Mortgage Calculator
-
Down Payment
-
Loan Amount
-
Monthly Mortgage Payment
-
Property Tax
-
Home Insurance
-
PMI
-
Monthly HOA Fees