Description
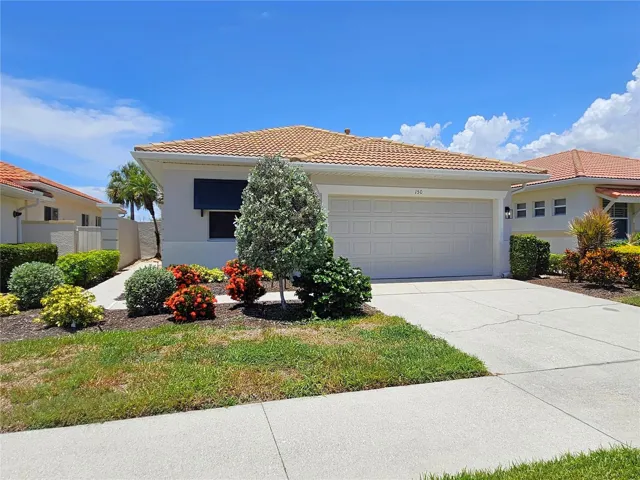
Yes, you can have it all. This concrete-block-and-stucco home combines impressive curb appeal with designer paver driveways and walkways, a welcoming front patio, and a second patio just beyond the screened lanai. Its versatile three-bedroom, two-bath split floor plan is ideal for everyday living, entertaining, and changing needs. At the heart of the home, the family room, kitchen, and breakfast nook open through sliding doors to the screened lanai and paver patio. Crown molding enhances the formal living and dining rooms, which offer additional gathering space and access to both patios. The kitchen features a solar tube, granite countertops, faux-stone backsplash, breakfast bar, and closet pantry. Privately located at one end of the home, the primary suite includes lanai access, a tray ceiling, a spacious walk-in closet, and a nearby linen closet. The en-suite bath offers a garden tub, large walk-in shower, dual sinks, an upgraded vanity, and a separate water closet. Two guest bedrooms occupy the opposite side of the home, with a conveniently situated guest bath between them. The interior laundry room includes a washer and dryer, upper cabinets, and a folding counter. The two-car garage connects to a golf cart garage for added storage and includes a service door, utility sink, keyless entry, attic storage, and sliding screens. Additional features include wooden cornices on most windows, large-format tile and laminate flooring throughout—no carpet—and designer ceiling fans. Recent upgrades include the HVAC system (2020), roof shingles (2022), whole-home repiping (2024), and an invisible dog fence.
Address
Open on Google Maps-
Address: 11735 SE 91ST CIRCLE
-
City: Summerfield
-
State/county: FL
-
Zip/Postal Code: 34491
-
Area: SPRUCE CREEK GC
-
Country: US
Details
Atualizado em agosto 6, 2026 no 7:45 pm-
Property ID G5115710
-
Price $374,750
-
Property Size 3341 m²
-
Land Area 0.17 m²
-
Bedrooms 3
-
Bathrooms 2
-
Garages 2
-
Garage Size x x
-
Year Built 2005
-
Property Type Single Family Residence, Residential
-
Property Status Active, For Sale
Additional details
-
Listing Terms Cash,Conventional,VA Loan
-
Association Fee 214
-
Roof Shingle
-
Utilities Cable Available,Electricity Connected,Fire Hydrant,Public,Sewer Connected,Underground Utilities,Water Connected
-
Sewer Public Sewer
-
Cooling Central Air
-
Heating Electric,Heat Pump
-
Flooring Ceramic Tile,Laminate
-
County Marion
-
Property Type Residential
-
Parking Driveway,Garage Door Opener,Golf Cart Garage
-
Community Features Association Recreation - Owned,Clubhouse,Deed Restrictions,Dog Park,Fitness Center,Gated Community - Guard,Golf Carts OK,Golf,No Truck/RV/Motorcycle Parking,Pool,Restaurant,Sidewalks,Special Community Restrictions,Tennis Court(s),Street Lights
-
Architectural Style Florida
Mortgage Calculator
-
Down Payment
-
Loan Amount
-
Monthly Mortgage Payment
-
Property Tax
-
Home Insurance
-
PMI
-
Monthly HOA Fees