528 LUCERNE AVENUE, Tampa, FL 33606
- $1,050,000
528 LUCERNE AVENUE, Tampa, FL 33606
- $1,050,000
Description
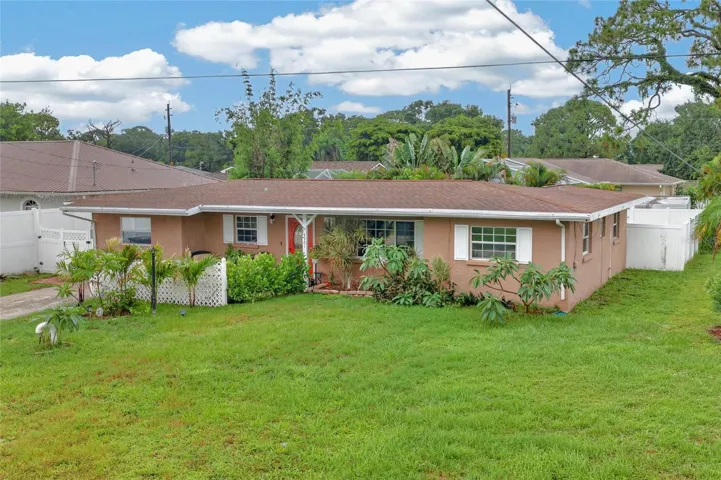
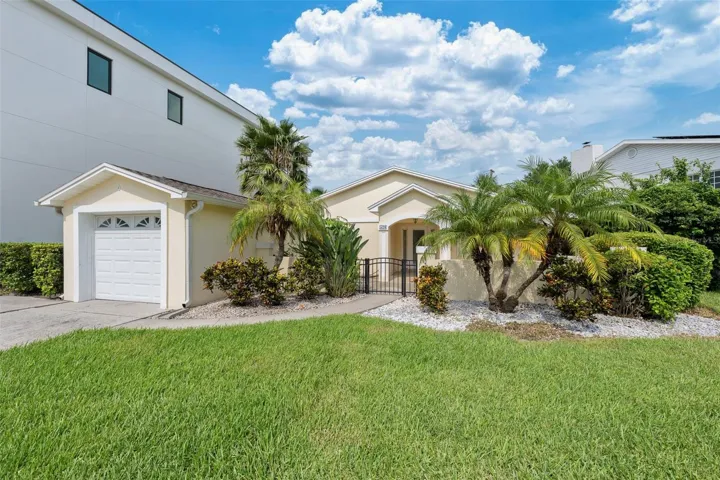
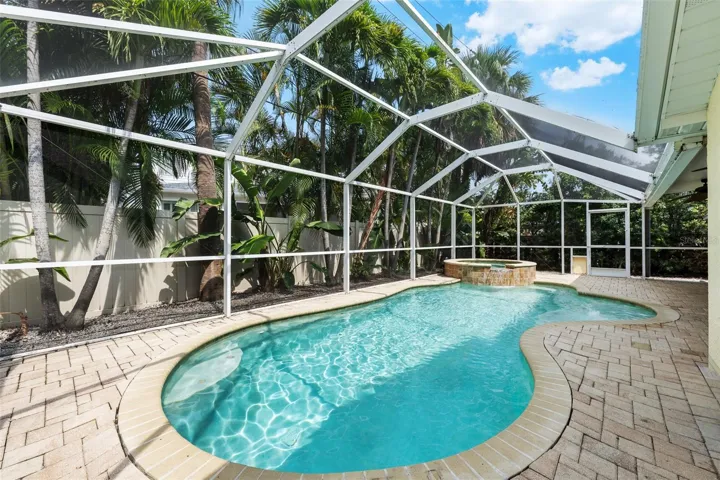
Davis Islands opportunity on premium lot ready for discerning completion. This pool residence features 4 bedrooms, 3 bathrooms, a large open great room, formal living room, bonus room this property offers sophisticated buyers and builders a unique canvas to personalize with their own touches and finishes. Key aspects include new luxury plank flooring, new kitchen cabinetry, new baseboards complimented with a 2022 roof, 2018 HVAC, and newer windows. A gated front entry with a large covered porch, along with a screened in pool and spa set this home apart. Davis Islands prestige is rooted in scarcity and established character. Just minutes from Downtown Tampa, Water Street, Hyde Park, Tampa General Hospital, and Tampa International Airport, the neighborhood offers waterfront parks, a marina, yacht club, tennis courts, village boutiques, charming cafés, all within a vibrant island community.
Address
Open on Google Maps-
Address: 528 LUCERNE AVENUE
-
City: Tampa
-
State/county: FL
-
Zip/Postal Code: 33606
-
Country: US
Details
Atualizado em agosto 3, 2026 no 6:23 pm-
Property ID TB8533828
-
Price $1,050,000
-
Property Size 2883 m²
-
Land Area 0.17 m²
-
Bedrooms 4
-
Bathrooms 3
-
Garage 1
-
Garage Size x x
-
Year Built 1971
-
Property Type Single Family Residence, Residential
-
Property Status Coming Soon, For Sale
Additional details
-
Listing Terms Cash
-
Roof Shingle
-
Utilities Cable Connected,Electricity Connected,Natural Gas Available,Phone Available,Public,Sewer Connected,Water Connected
-
Sewer Public Sewer
-
Cooling Central Air
-
Heating Central,Electric
-
Flooring Luxury Vinyl,Tile
-
County Hillsborough
-
Property Type Residential
-
Pool Deck,Gunite,Lighting,Screen Enclosure,Tile
-
Parking Driveway,Garage Door Opener
-
Elementary School Gorrie-HB
-
Middle School Wilson-HB
-
High School Plant-HB
-
Community Features Street Lights
-
Architectural Style Ranch
Features
Mortgage Calculator
-
Down Payment
-
Loan Amount
-
Monthly Mortgage Payment
-
Property Tax
-
Home Insurance
-
PMI
-
Monthly HOA Fees