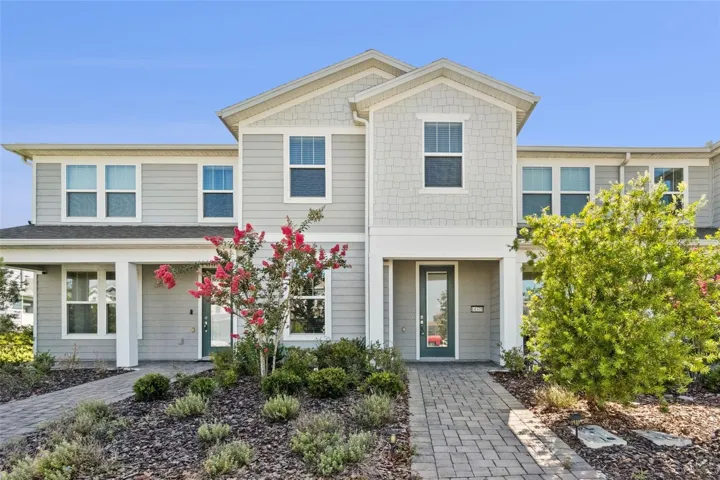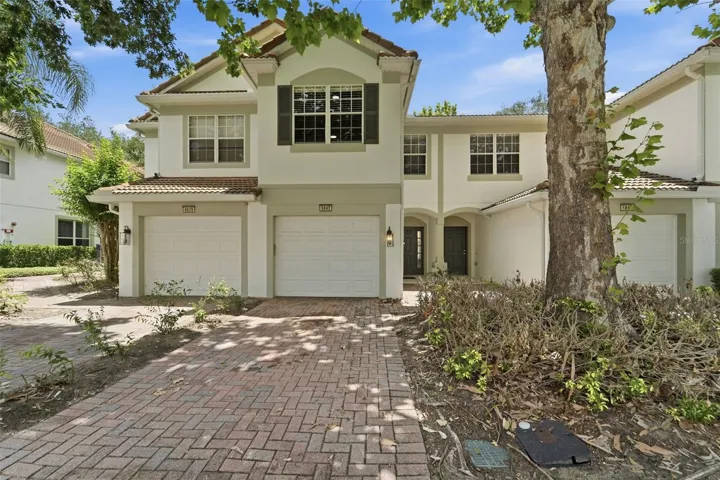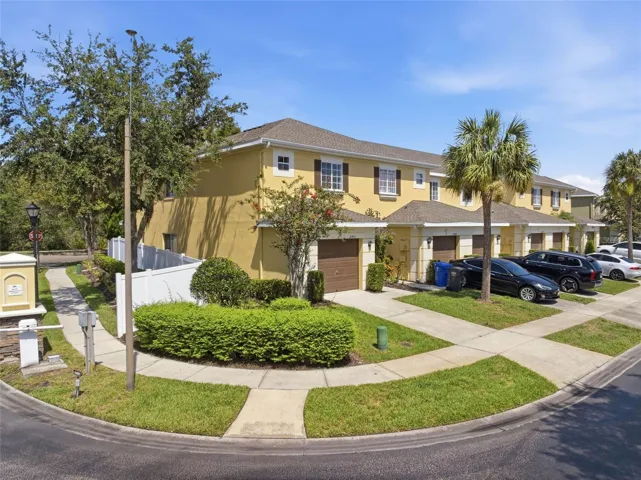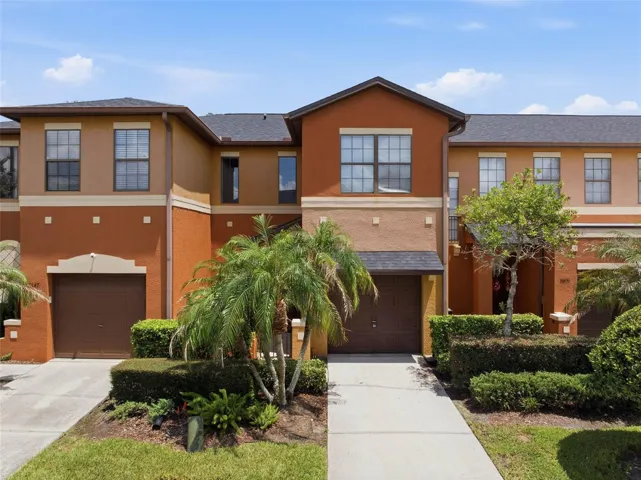
- Townhouse, Residential
- 4
- 3
- 2
- 2375 Sqft
Description
DON’T WAIT TO BUILD!!! Welcome to EverBe, Orlando’s exciting new master-planned community offering resort-style amenities and an unbeatable location with quick access to SR 417 and SR 528. Enjoy miles of walking and biking trails, a state-of-the-art fitness center, resort-style pool, clubhouse, waterfront spaces, and a future town center.
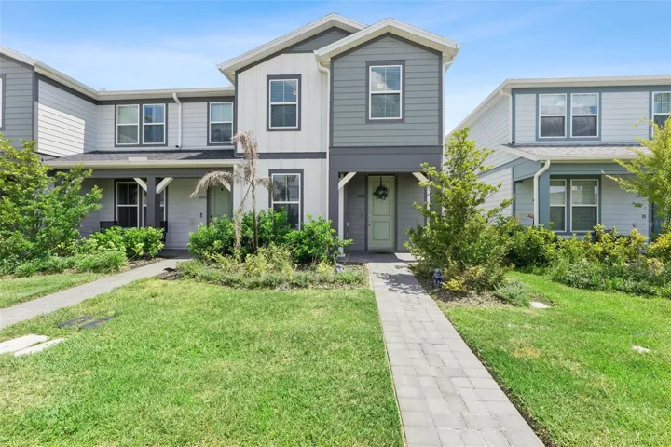
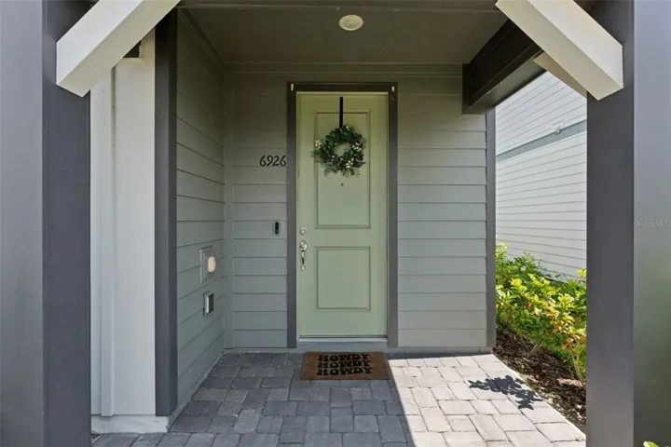
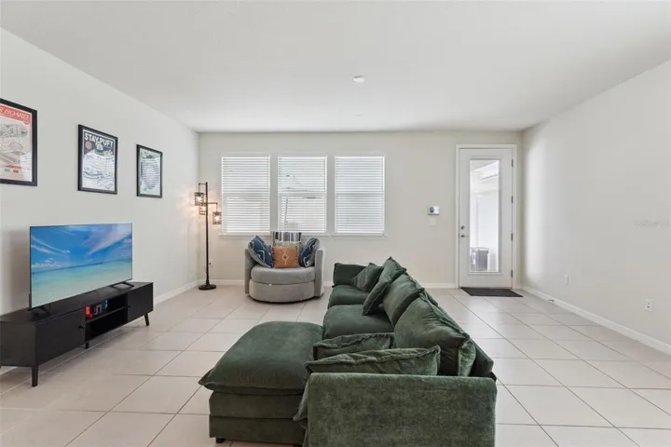
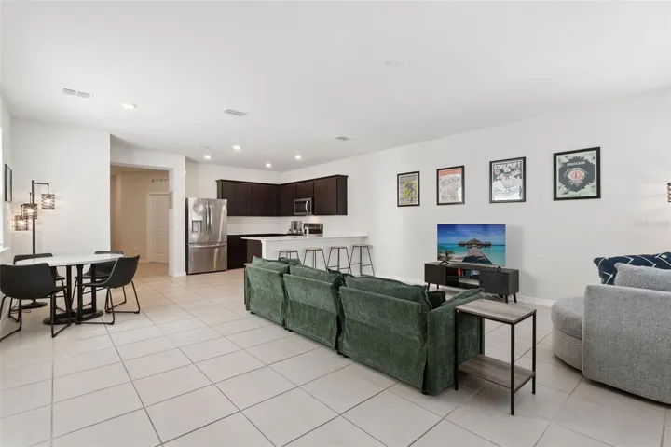
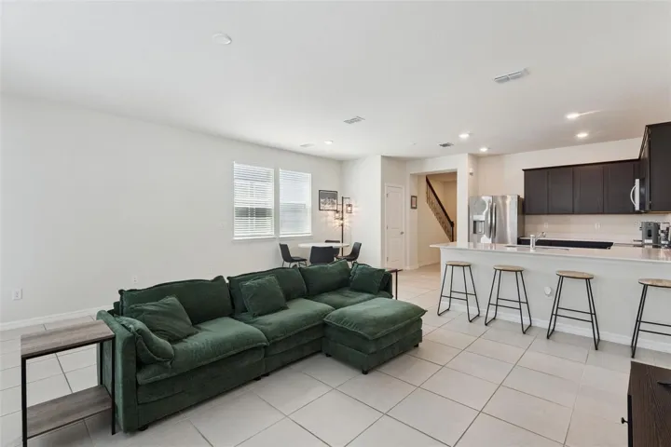
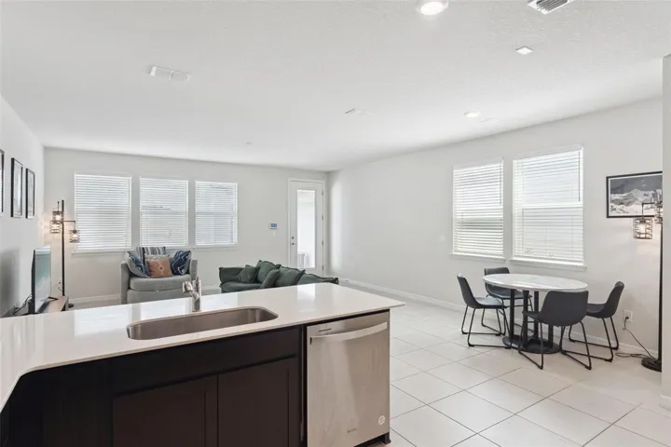
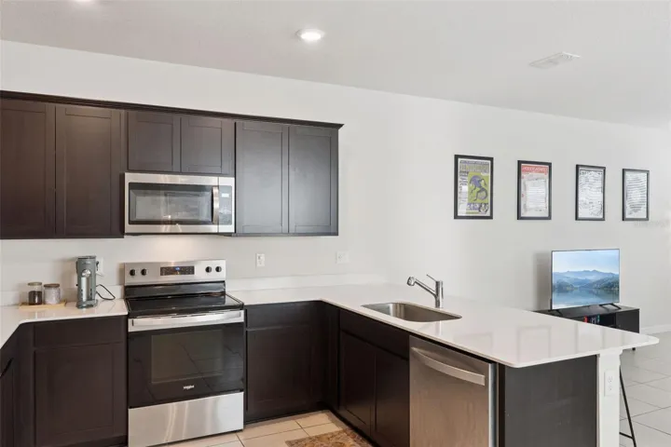
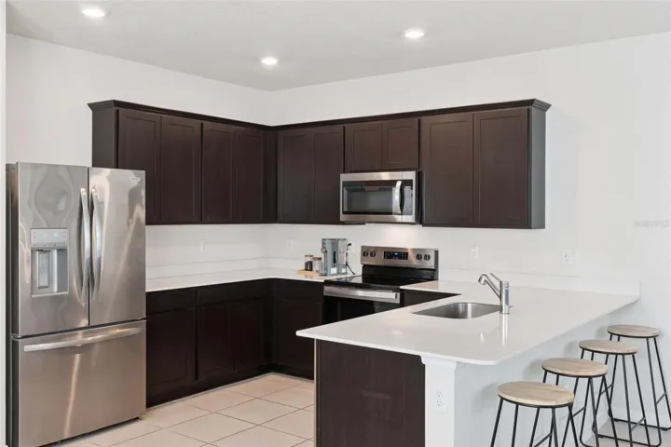
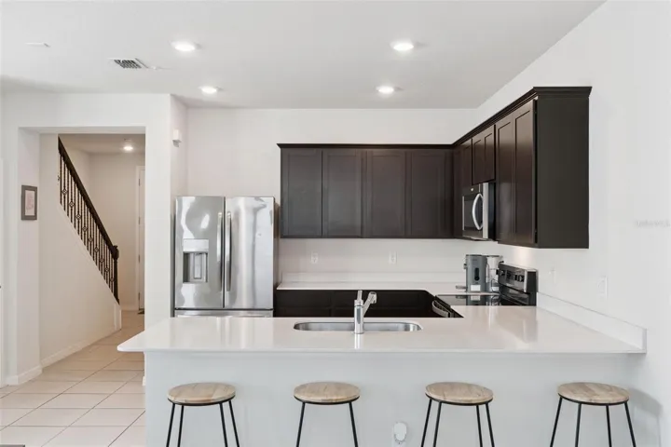
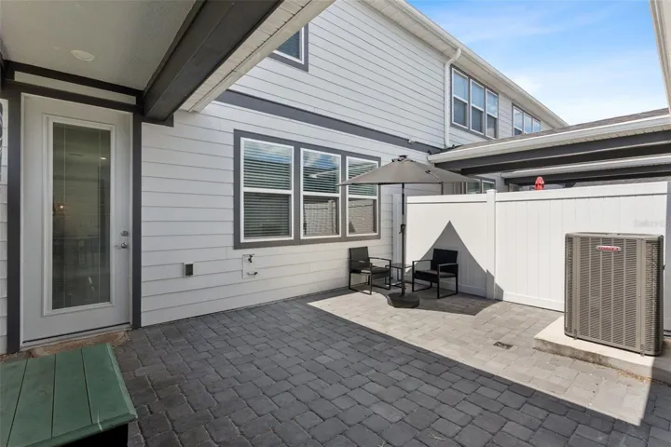
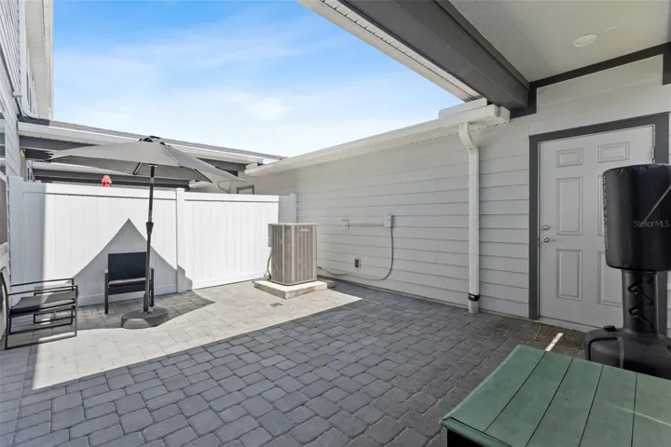
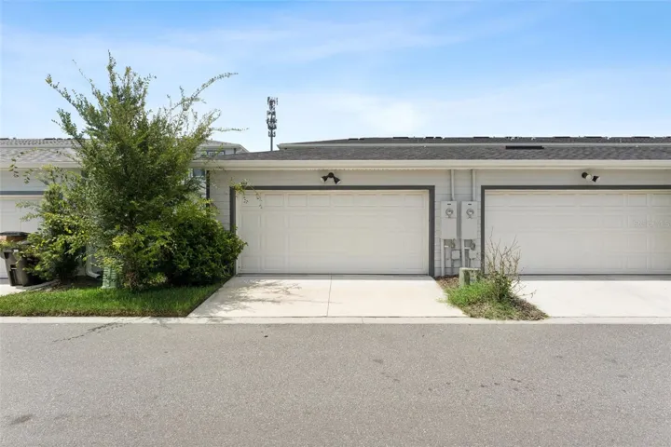
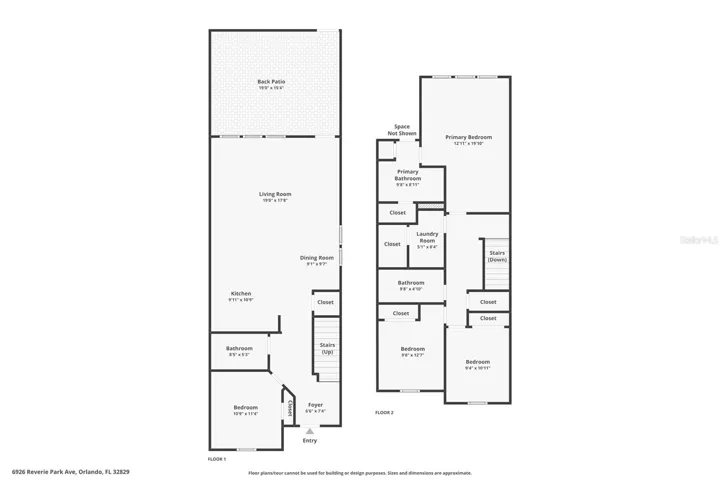
This beautifully designed Trailwood townhome features 4 bedrooms, 3 full bathrooms, a private courtyard, and a rear-entry 2-car garage. The open floor plan is perfect for entertaining, with a gourmet kitchen showcasing quartz countertops, stainless steel appliances, ample cabinetry, plus the refrigerator, washer, and dryer are all included.
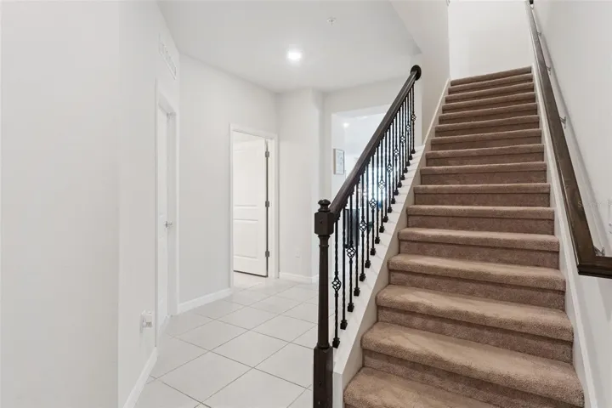
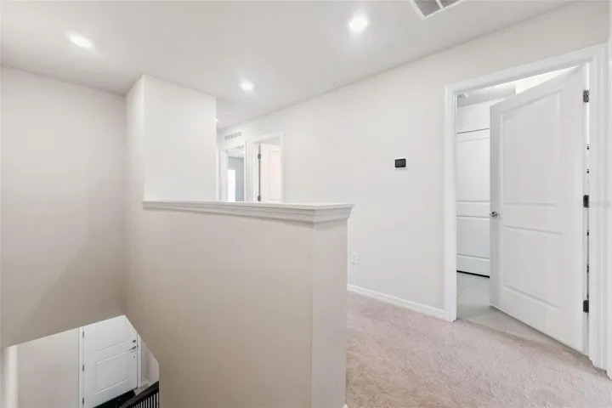
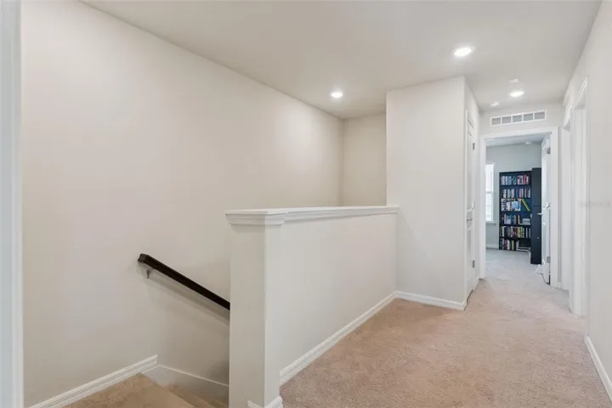
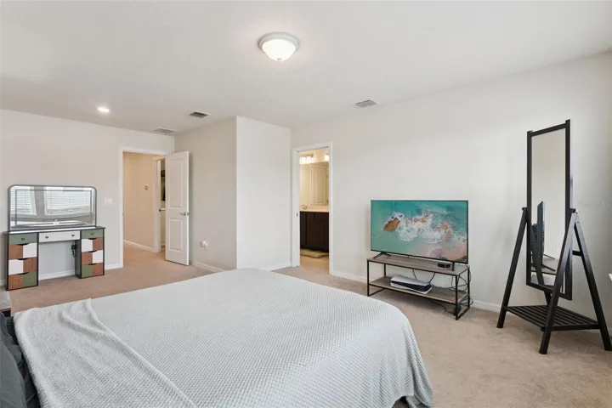
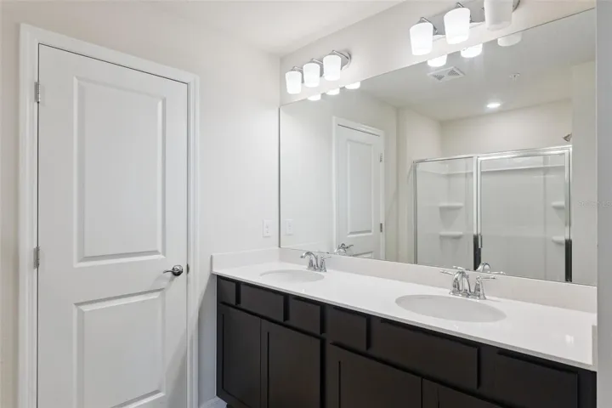
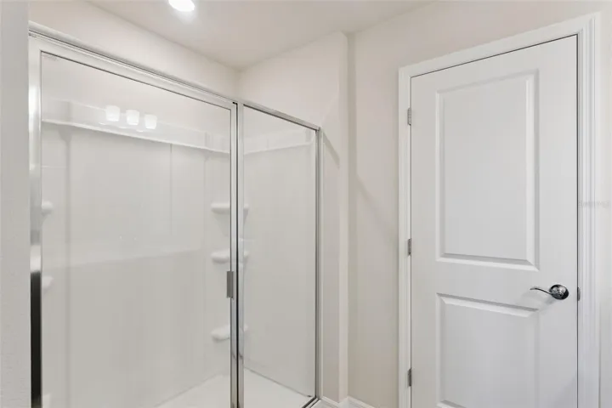
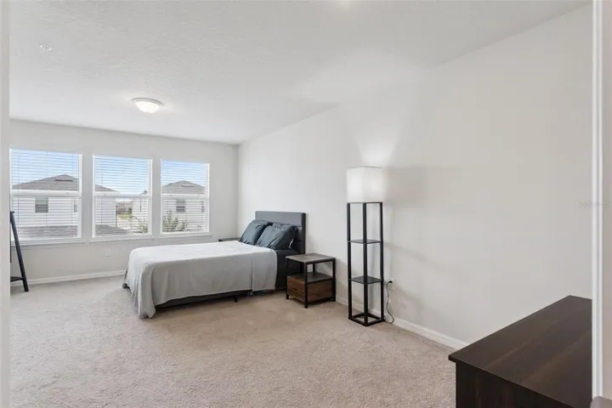
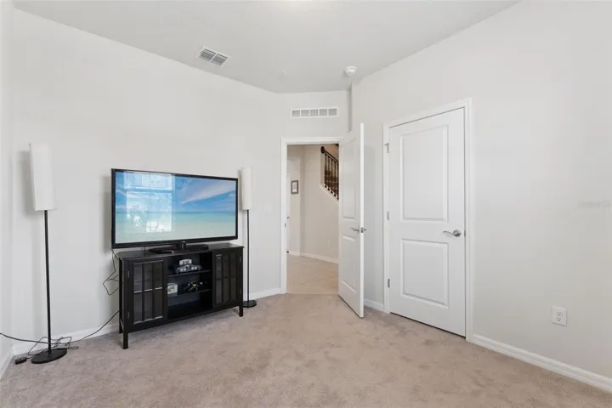
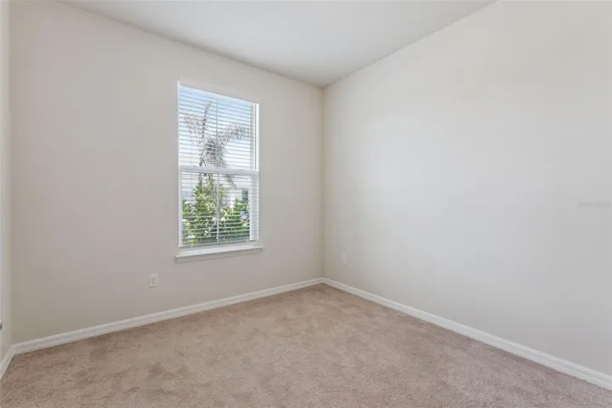
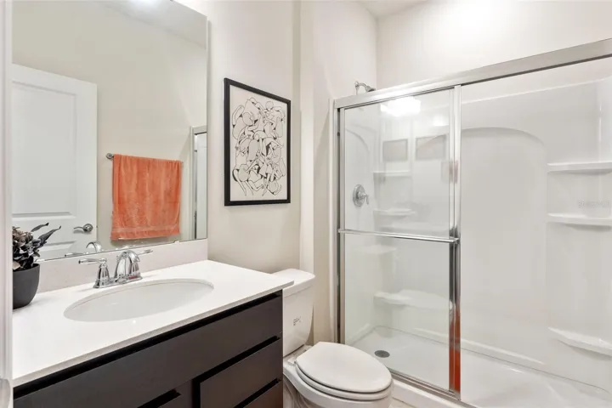
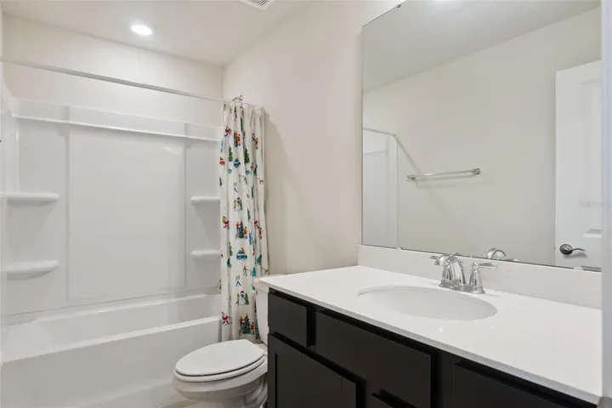
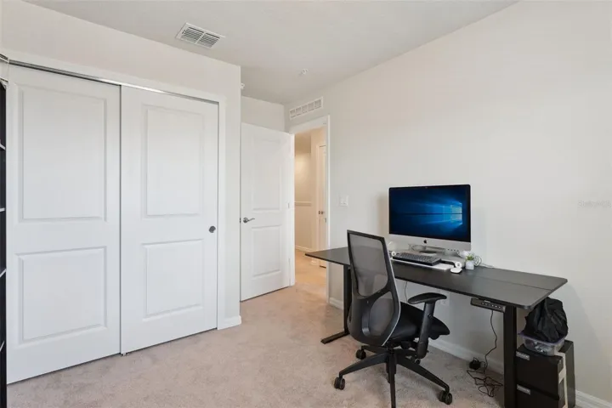
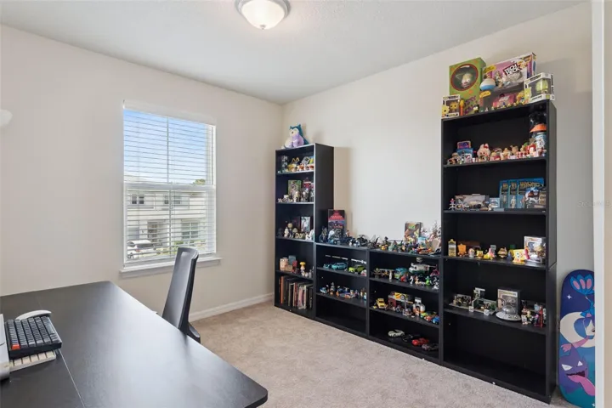
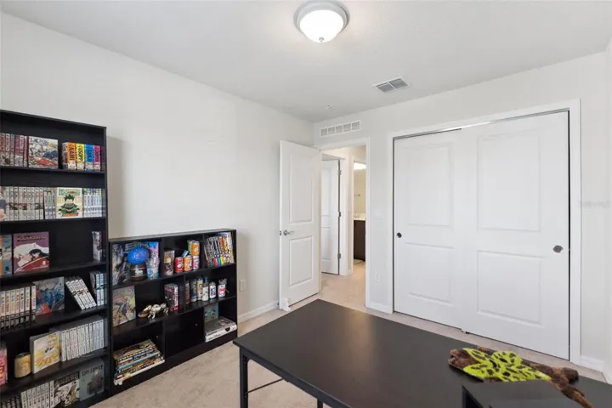
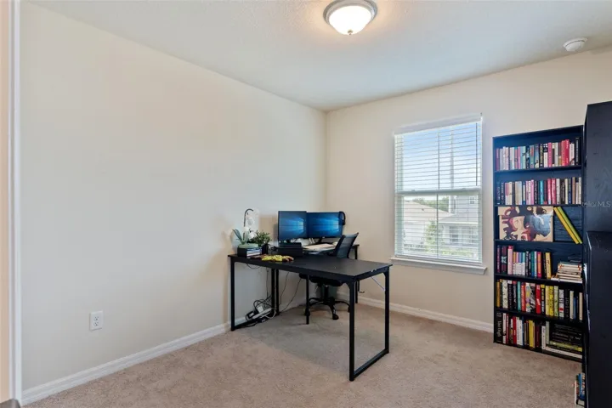
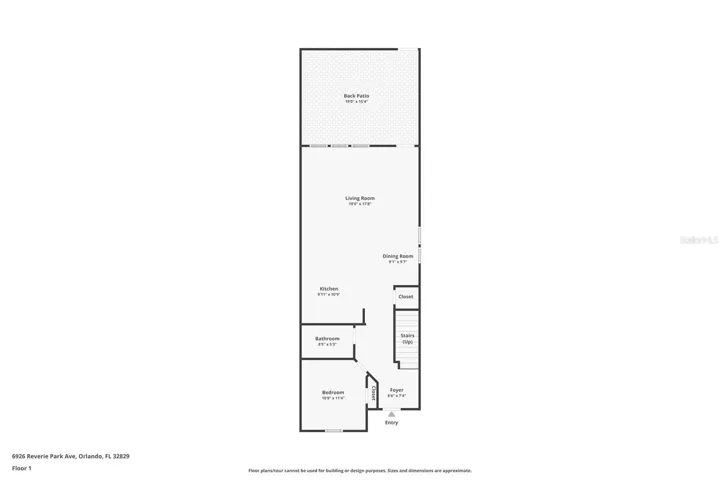
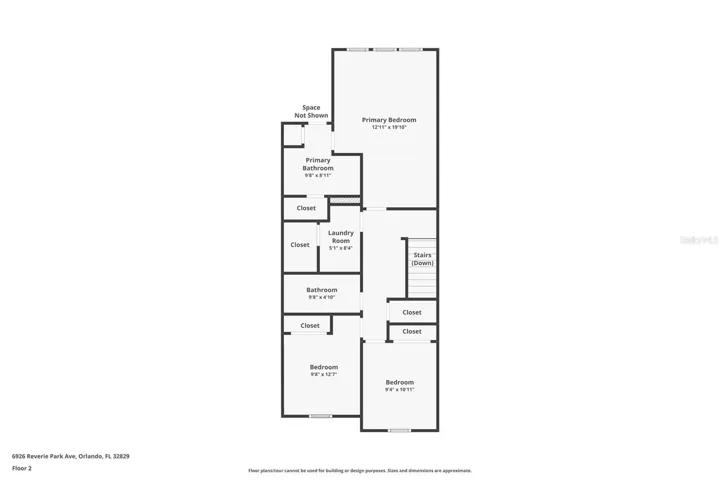
The first floor offers a bedroom and full bath, making it ideal for guests, a home office, or multigenerational living. Upstairs, the spacious owner’s suite features a walk-in closet and a beautifully finished ensuite with dual vanities and a frameless glass shower. Two additional bedrooms, another full bath, and an upstairs laundry room complete the second floor.
Additional upgrades include tile flooring throughout the main living areas, a whole-house water softener, and a location just a short walk from EverBe’s incredible amenities.
If you’re looking for low-maintenance living in one of Orlando’s newest communities, this home is a must-see. Schedule your private showing today!
Address
Open on Google Maps-
Address: 6926 REVERIE PARK AVENUE
-
City: Orlando
-
State/county: FL
-
Zip/Postal Code: 32829
-
Country: US
Details
Atualizado em agosto 19, 2026 no 11:06 pm-
Property ID O6429057
-
Price $479,999
-
Property Size 2375 m²
-
Land Area 0.06 m²
-
Bedrooms 4
-
Bathrooms 3
-
Garages 2
-
Garage Size x x
-
Year Built 2024
-
Property Type Townhouse, Residential
-
Property Status Active, For Sale
Additional details
-
Listing Terms Cash,Conventional,FHA,VA Loan
-
Association Fee 235
-
Roof Shingle
-
Utilities BB/HS Internet Available,Cable Available,Electricity Available
-
Sewer Public Sewer
-
Cooling Central Air
-
Heating Central,Heat Pump
-
Flooring Carpet,Ceramic Tile
-
County Orange
-
Property Type Residential
-
Elementary School Vista Lakes Elem
-
Middle School Odyssey Middle
-
High School Colonial High
-
Community Features Community Mailbox,Playground,Pool,Sidewalks
-
Architectural Style Craftsman
Mortgage Calculator
-
Down Payment
-
Loan Amount
-
Monthly Mortgage Payment
-
Property Tax
-
Home Insurance
-
PMI
-
Monthly HOA Fees