- Single Family Residence, Residential
- 4
- 3
- 2
- 2788 Sqft
Description
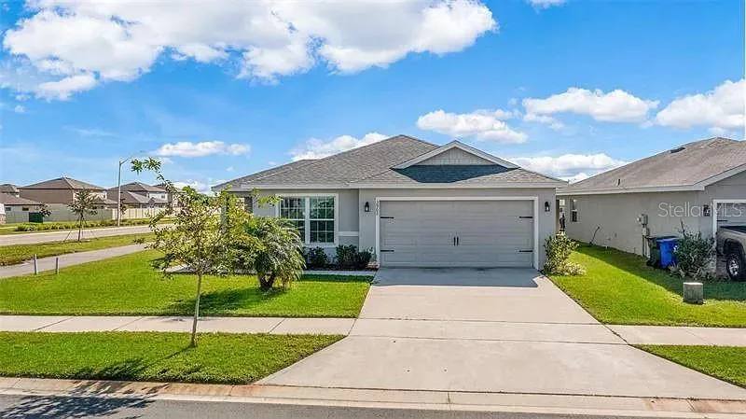
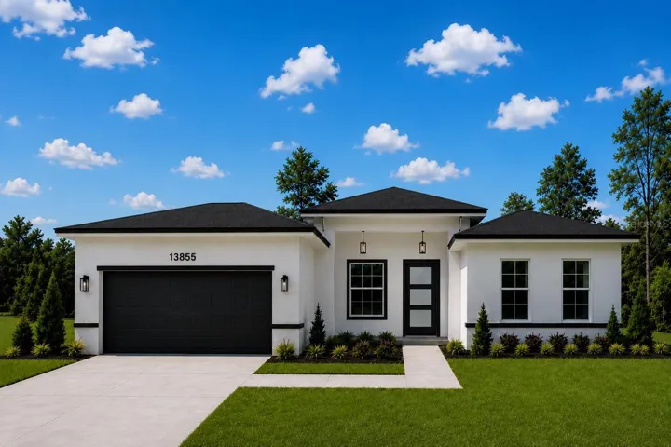
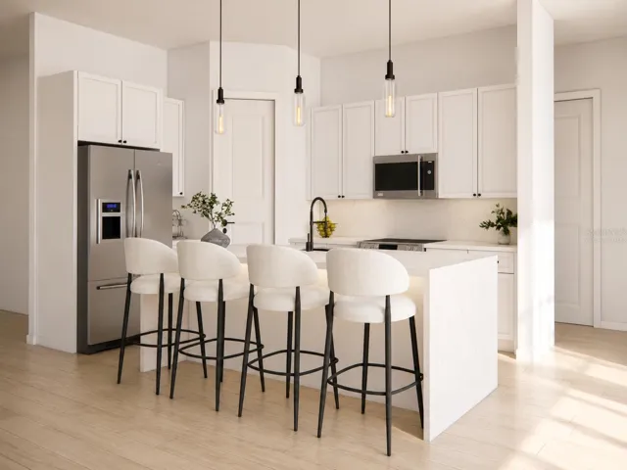
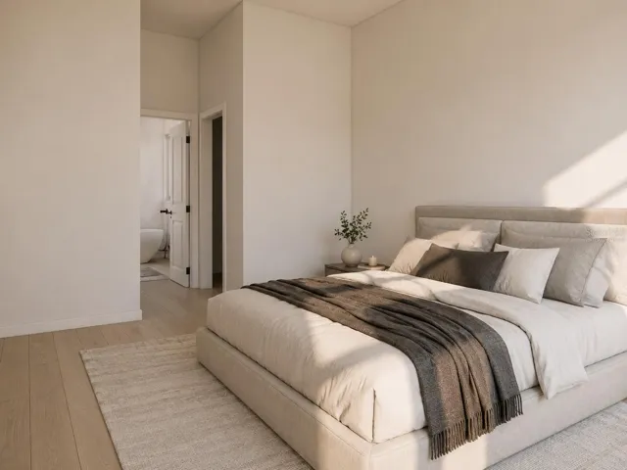
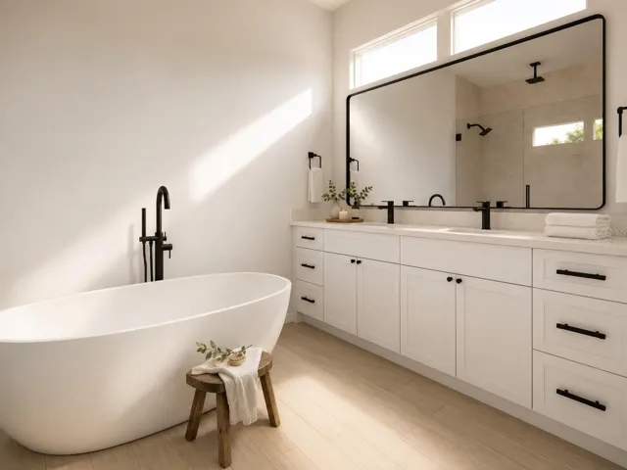
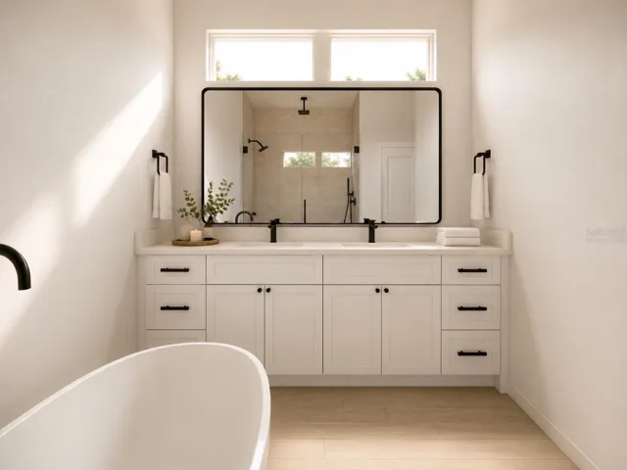
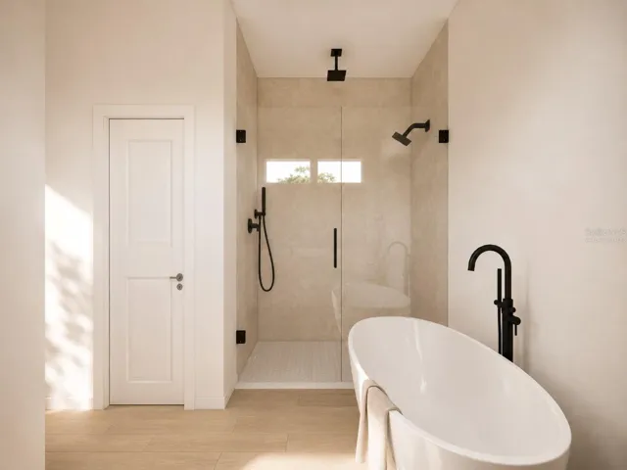
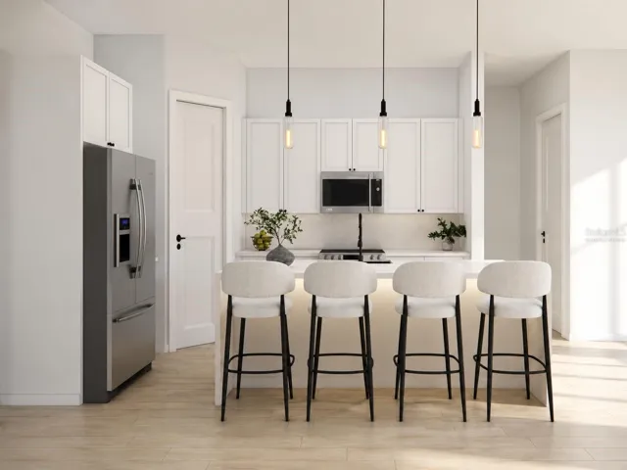
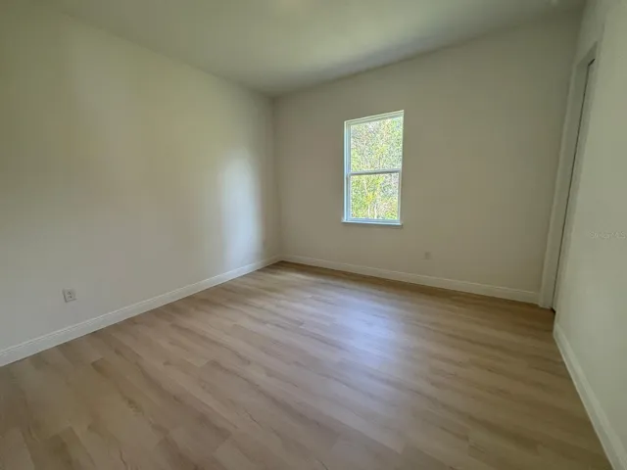
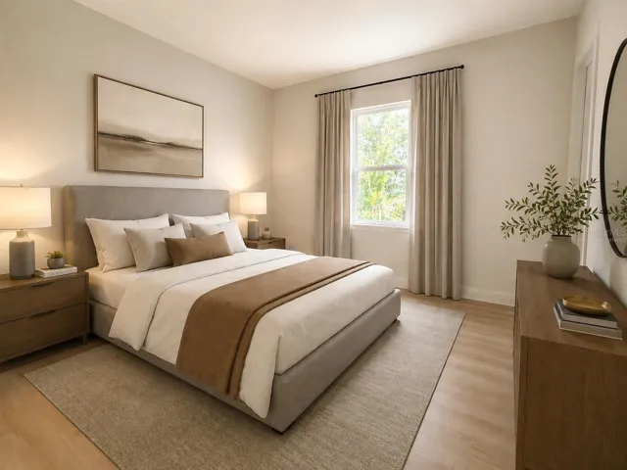
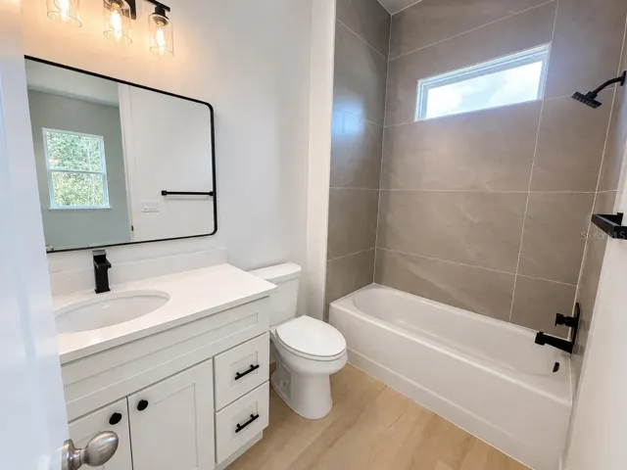
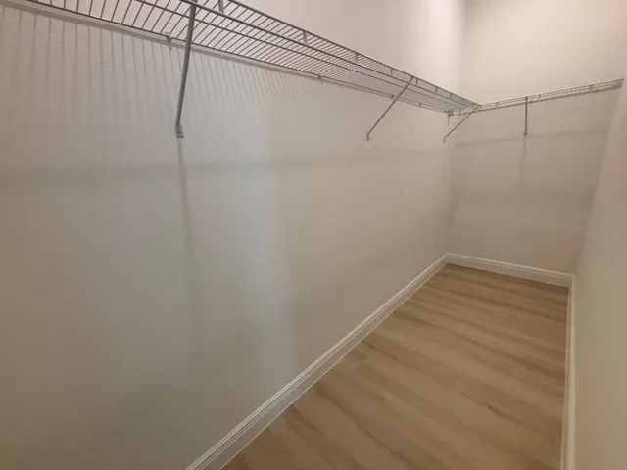
Virtually Staged. **NEW CONSTRUCTION** MOVE-IN READY | No HOA | No CDD | DUAL SUITE Layout **Exclusive Floor Plan** Luxury Living with Exceptional Upgrades. Experience the perfect blend of elegance, comfort, and functionality in this beautifully crafted 4-bedroom, 3-bath home with lots of upgrades – modern, spacious, and designed for families seeking comfort, privacy, and convenience. Builder did not scale back with design options :::HIGHLIGHTS::: Exclusive Dual Suite Floor Plan | Soaring High Ceilings 10′ tall | Upgraded 8-foot Interior Doors throughout | Impressive 8-foot-tall Triple Sliding Glass Door creating seamless indoor-outdoor living | Spacious Open-Concept Living, Dining & Kitchen | Designer Kitchen with luxurious Carrara Quartz Countertops in dual-sided waterfall and Premium Stainless Steel Appliances | Luxury Vinyl Flooring Throughout | Oversized Laundry Room with Extra Workspace | Primary Suite featuring Dual Walk-in Closets (His & Hers) and a luxurious Spa-Inspired Bathroom with a Multi-Head Shower System including a Rain Shower | Private Secondary Suite (In-Law suite) with its Own Bathroom and an Oversized Walk-in Closet | Oversized 20’x20′ Painted Floor Garage | HAVC room machines located inside the garage | **Zoned for the NEW HIGH SCHOOL (open Aug/2026)** :::: Step inside and immediately appreciate the bright, open layout enhanced by soaring ceilings, abundant natural light, and upgraded architectural details that elevate every space | The impressive 8-foot triple sliding glass door expands the living area outdoors, creating the perfect setting for entertaining or enjoying Florida’s indoor-outdoor lifestyle | The chef-inspired kitchen is the heart of the home, showcasing elegant Carrara quartz countertops, abundant cabinetry, a large island, and a walk-in pantry, and premium stainless steel appliances, including the refrigerator, range, microwave, dishwasher, and garbage disposal, making this home truly move-in ready | The luxurious MASTER SUITE owner’s retreat was designed as a private sanctuary, offering dual walk-in closets and a spa-like en-suite bathroom featuring a multi-head shower with a relaxing rainfall shower, delivering the feel of a luxury resort every day |
The secondary suite with its private bath and oversized walk-in closet is perfect for extended family, guests, or independent living. Located in the fast-growing Marion Oaks community, close to supermarkets and with quick access to I-75, making daily routines convenient and straightforward. A rare combination of modern design, family-focused functionality, and everyday convenience in one of Ocala’s fastest-growing communities.
Address
Open on Google Maps-
Address: 13855 SW 33RD COURT ROAD
-
City: Ocala
-
State/county: FL
-
Zip/Postal Code: 34473
-
Area: MARION OAKS UN 01
-
Country: US
Details
Atualizado em agosto 16, 2026 no 11:16 pm-
Property ID O6428979
-
Price $339,900
-
Property Size 2788 m²
-
Land Area 0.24 m²
-
Bedrooms 4
-
Bathrooms 3
-
Garages 2
-
Garage Size x x
-
Year Built 2026
-
Property Type Single Family Residence, Residential
-
Property Status Active, For Sale
Additional details
-
Listing Terms Cash,Conventional,FHA,USDA Loan,VA Loan
-
Roof Shingle
-
Utilities BB/HS Internet Available,Cable Available,Electricity Connected,Water Connected
-
Sewer Septic Tank
-
Cooling Central Air
-
Heating Central
-
Flooring Luxury Vinyl
-
County Marion
-
Property Type Residential
-
Parking Covered,Garage Door Opener
-
Elementary School Marion Oaks Elementary School
-
Middle School Horizon Academy/Mar Oaks
-
High School South Marion High School
Mortgage Calculator
-
Down Payment
-
Loan Amount
-
Monthly Mortgage Payment
-
Property Tax
-
Home Insurance
-
PMI
-
Monthly HOA Fees